

260 Karen Drive, Bourbonnais, Illinois 60914


$285,000
|
For Sale
|
|
| Status: | Pending |
| Sqft: | 2,220 |
| Cost/Sqft: | $128 |
| Beds: | 5 |
| Baths: | 2 |
| Year Built: | 1975 |
| Property Taxes: | $6,154 |
| Days On Market: | 151 |
| Lot Size: | 0,00 |
Description
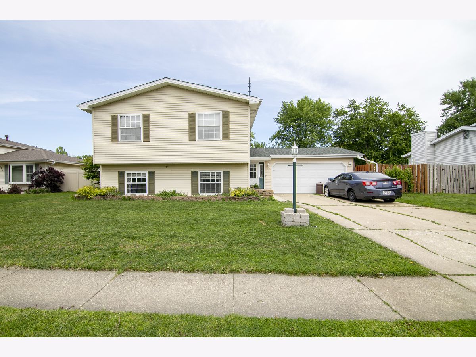
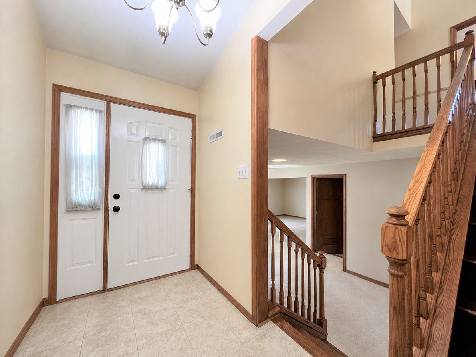
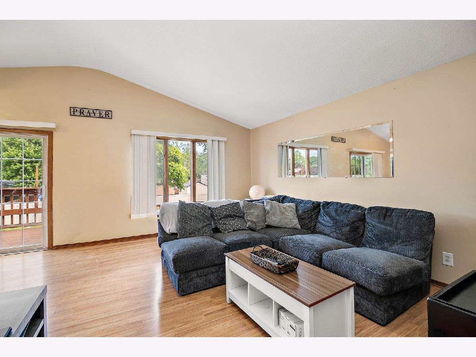
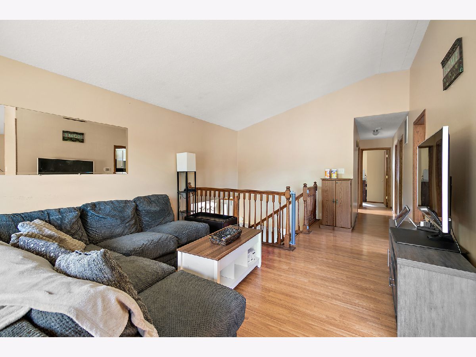
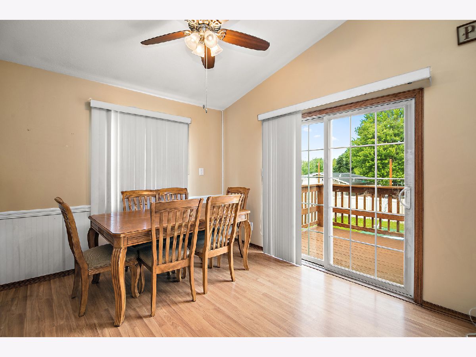
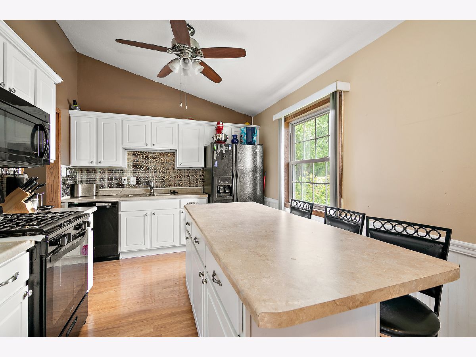
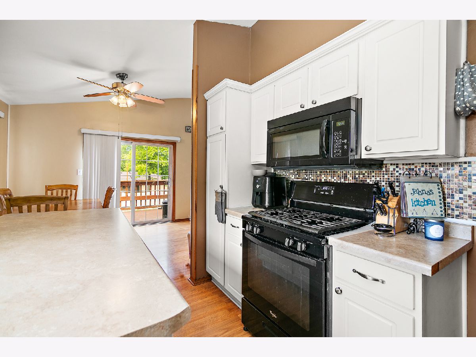
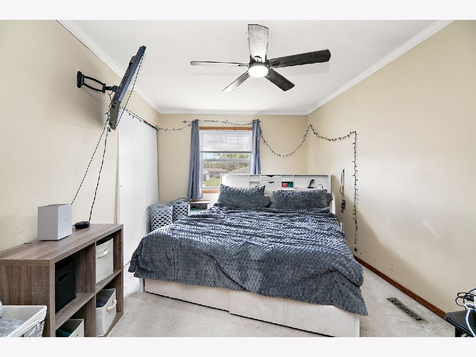
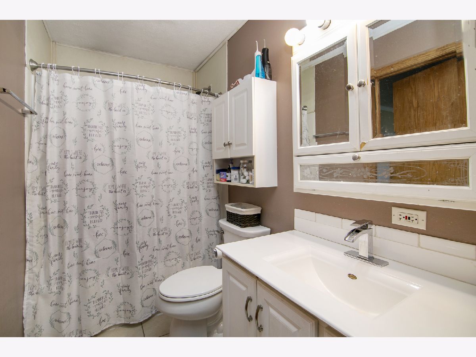
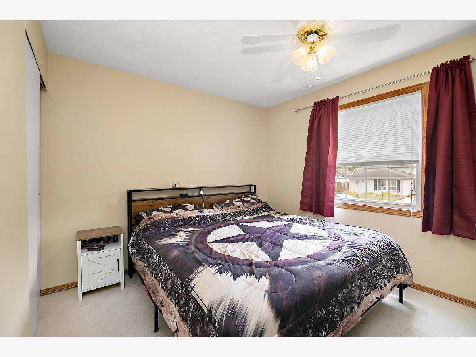
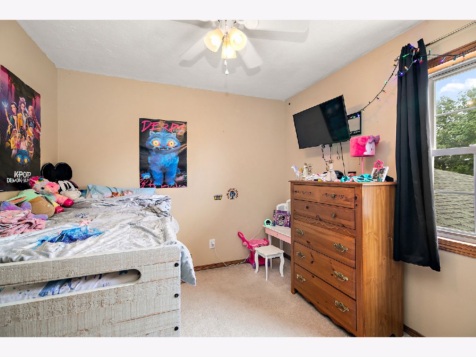
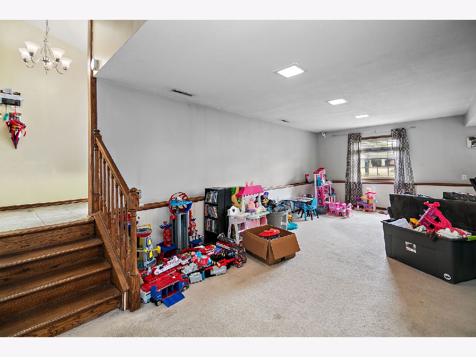
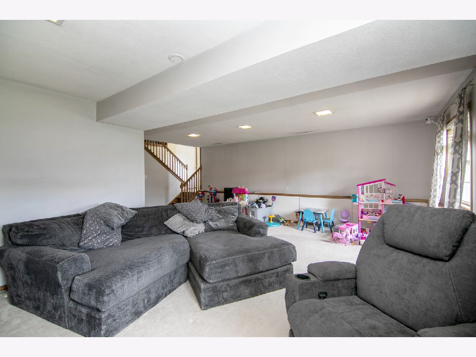
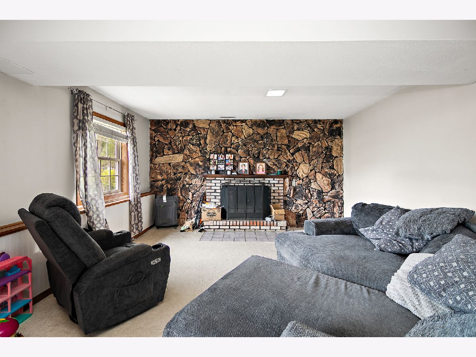
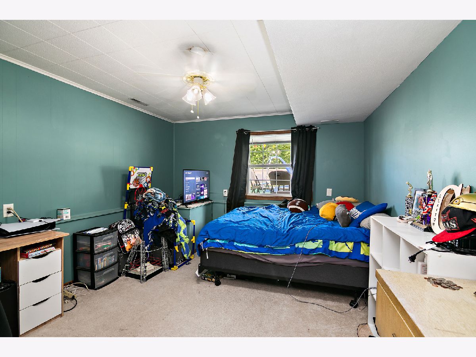
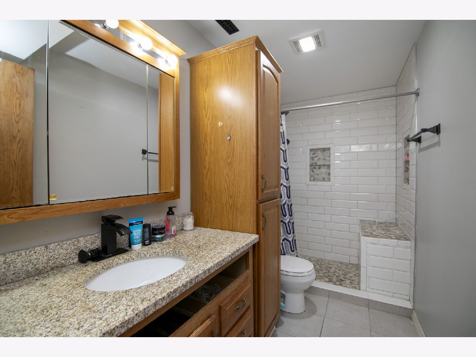
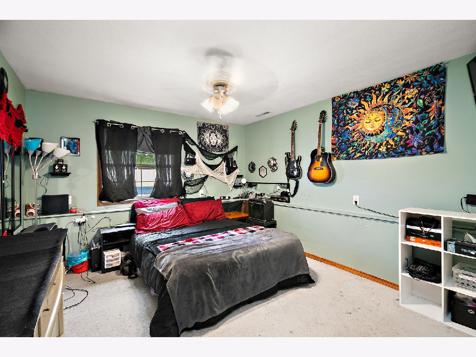
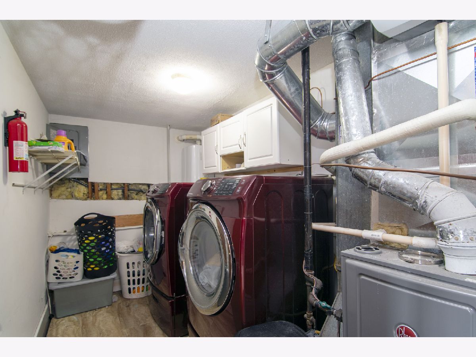
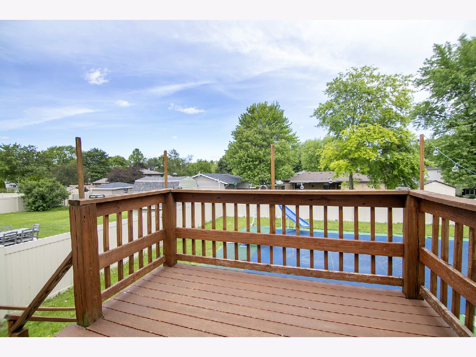
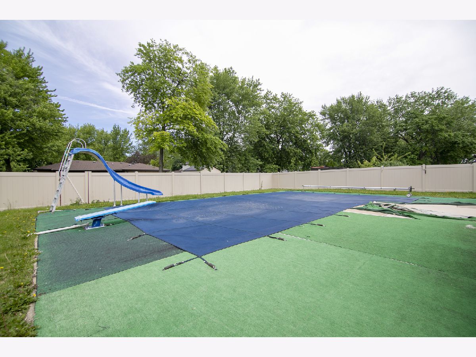
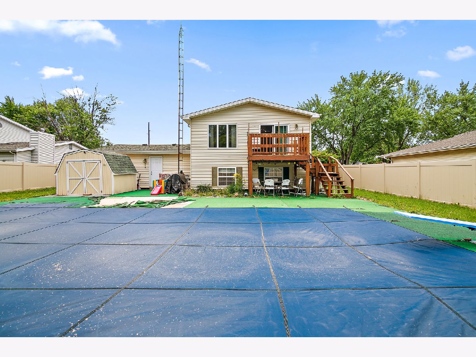
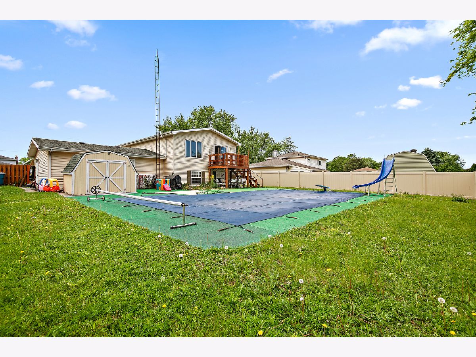
Spacious 5-bedroom home located in the desirable Bel Aire subdivision with great curb appeal & plenty of room to enjoy inside & out! Spend your summers relaxing in the 20x40 inground pool featuring a newer liner, wet slide, & diving board. The upper level offers 3 bedrooms, a full bath, spacious living room, & an eat-in kitchen with island. The lower level features 2 additional bedrooms, a newly updated bathroom with a large walk-in shower, utility/laundry room, & a generous family room with a cozy wood-burning fireplace. Additional highlights include a heated 2-car garage with new track & opener (2024), newer vinyl privacy fence, & outdoor storage shed. Major updates completed in March 2019 include roof, furnace, central air, tankless water heater, & whole-house humidifier. All appliances stay. **Short sale opportunity. Property is being sold strictly AS-IS. List price subject to lender approval. Experienced short sale team assisting with the process.**
Property Specifics
| Single Family | |
| — | |
| Bi-Level | |
| 1975 | |
| None | |
| Aluminum Siding | |
| Asphalt | |
| Bi-Level | |
| No | |
| — |
| Kankakee | |
| Belle Aire | |
| 0 / Not Applicable | |
| None | |
| Public | |
| Public Sewer | |
| Central Air | |
| Natural Gas, Forced Air | |
| No | |
| 12654876 | |
| 17090740502400 |
Property History
| DATE: | EVENT: | PRICE: | SOURCE: |
|---|---|---|---|
| 27 Oct, 2022 | Sold | $265,000 | MRED MLS |
| 20 Sep, 2022 | Under contract | $259,900 | MRED MLS |
| 14 Sep, 2022 | Listed for sale | $259,900 | MRED MLS |
| 5 Aug, 2026 | Under contract | $285,000 | MRED MLS |
| 26 May, 2026 | Listed for sale | $285,000 | MRED MLS |
Room Specifics
Total Bedrooms: 5
Bedrooms Above Ground: 5
Bedrooms Below Ground: 0
Dimensions: 17X10
Floor Type: Carpet
Dimensions: 10X10
Floor Type: Carpet
Dimensions: 15X11
Floor Type: Carpet
Dimensions: 13X12
Floor Type: Carpet
Full Bathrooms: 2
Bathroom Amenities: Separate Shower
Bathroom in Basement: 0
Dimensions: 10X11
Floor Type: Wood Laminate
Dimensions: 12X10
Floor Type: Wood Laminate
Features: Eating Area-Table Space, Island
Dimensions: 12X6
Floor Type: Laminate
Dimensions: 22X11
Floor Type: Wood Laminate
Dimensions: 14X24
Floor Type: Wood Laminate
Rooms: Bedroom 5
Name: Bedroom 5
Dimensions: 11X10
Floor Type: Carpet
Other Specifics
| 2.5 | |
| Block | |
| Concrete, Garage Door Opener, Heated Garage, Garage Owned, Attached, Off Street, Driveway, Owned, Garage | |
| — | |
| Laminate, Carpet | |
| Deck, Patio | |
| Fenced | |
| In Ground | |
| Shed(s) | |
| — | |
| — | |
| 75 X 133 | |
| Unfinished | |
| None | |
| Vaulted Ceiling(s) | |
| Range, Microwave, Dishwasher, Refrigerator, Washer, Dryer, Humidifier | |
| Not in DB | |
| Park, Sidewalks, Street Lights, Street Paved | |
| — | |
| Wood Burning |
Tax History
| Year | Property Taxes |
|---|---|
| 2022 | $4,529 |
| 2026 | $6,154 |
Contact Agent
Nearby Similar Homes

Nearby Sold Comparables

Contact Agent
Listing Provided By
Village Realty, Inc
