

233 Lorraine Circle, Bloomingdale, Illinois 60108


$479,000
|
For Sale
|
|
| Status: | Contingent |
| Sqft: | 2,071 |
| Cost/Sqft: | $231 |
| Beds: | 3 |
| Baths: | 4 |
| Year Built: | 1988 |
| Property Taxes: | $9,552 |
| Lot Size: | 0,00 |
Description
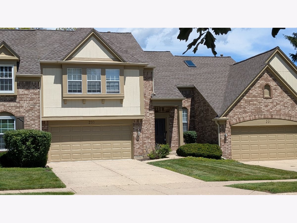
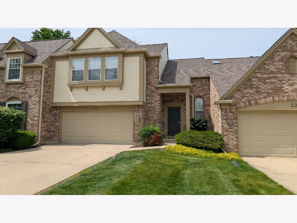
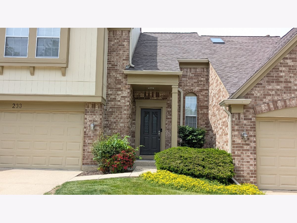
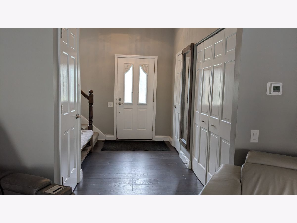
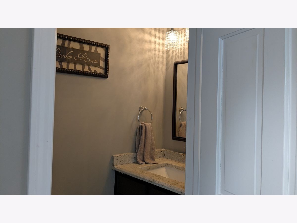
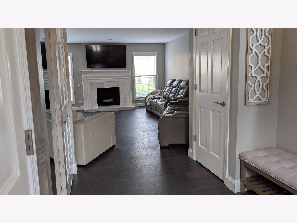
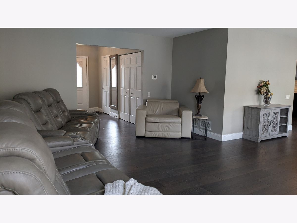
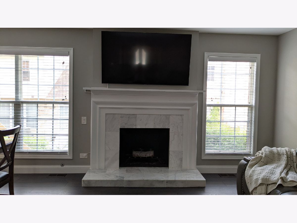
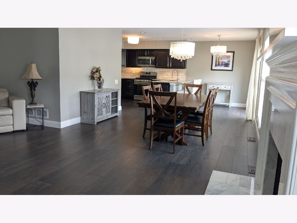
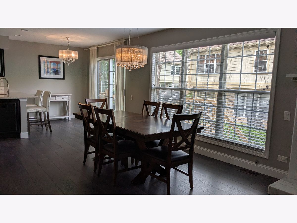
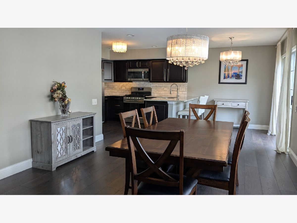
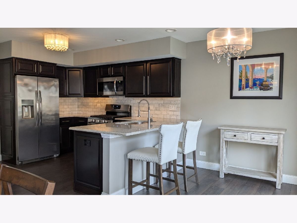
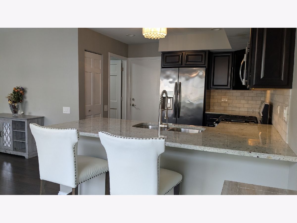
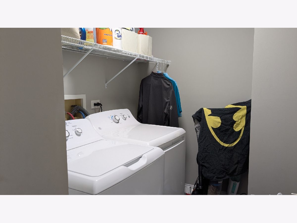
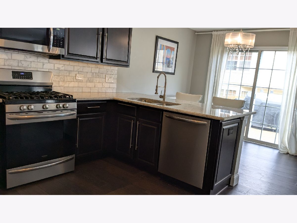
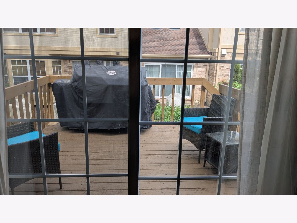
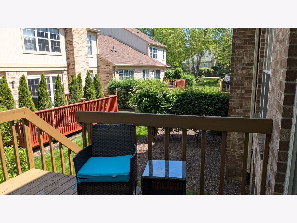
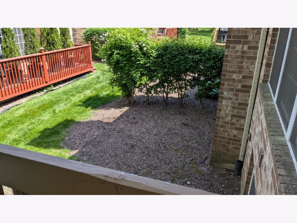
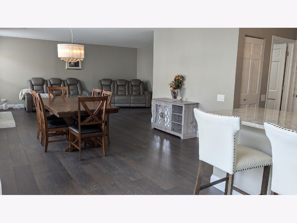
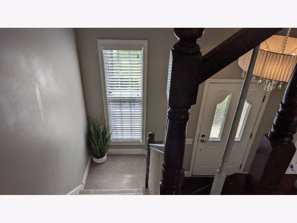
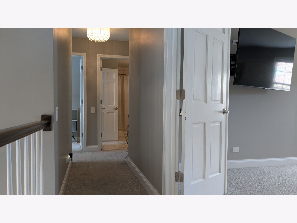
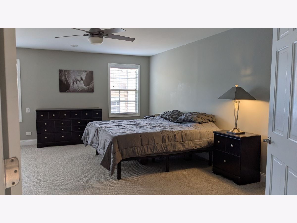
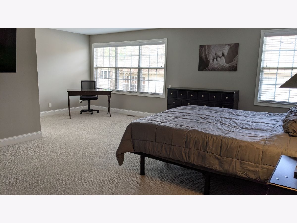
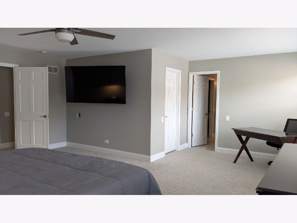
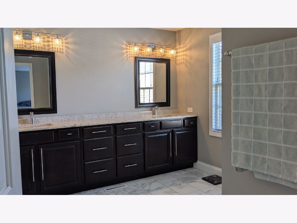
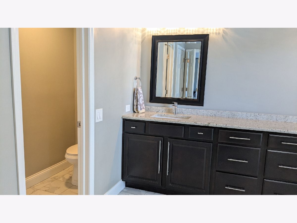
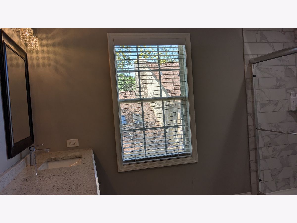
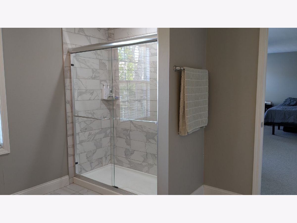
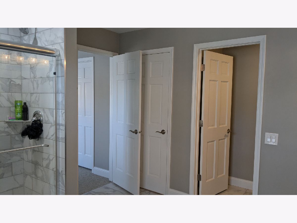
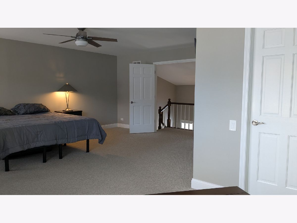
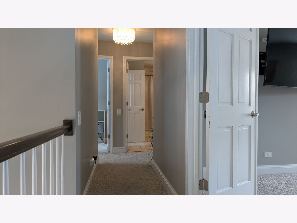
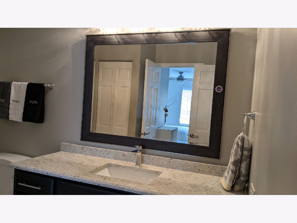
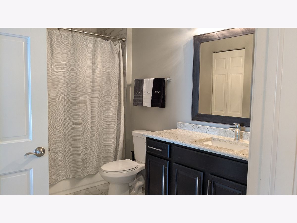
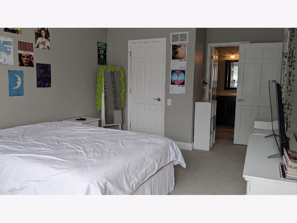
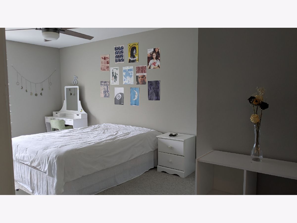
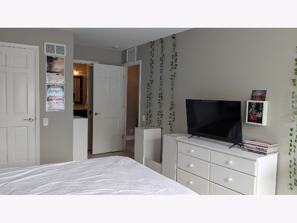
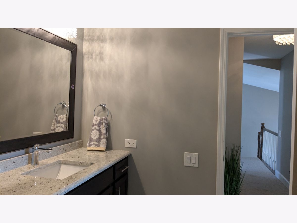
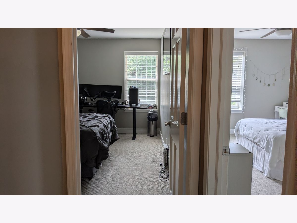
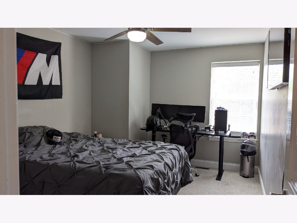
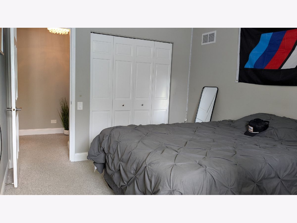
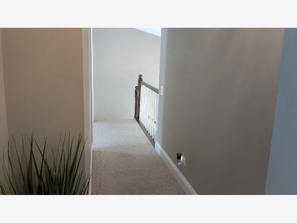
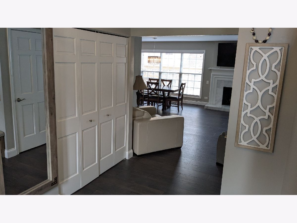
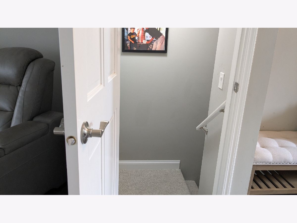
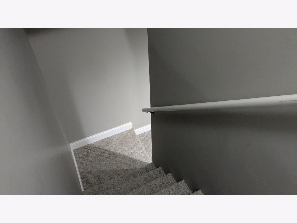
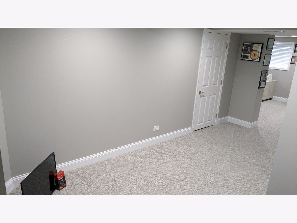
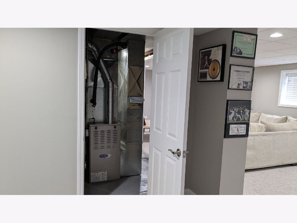
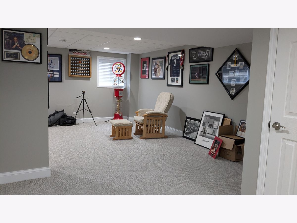
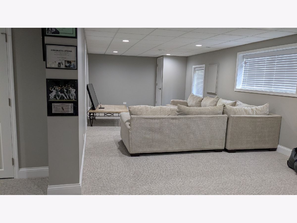
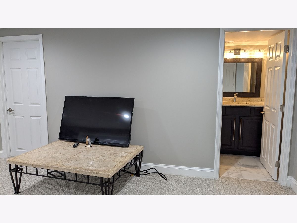
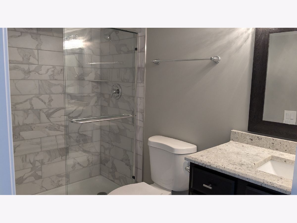
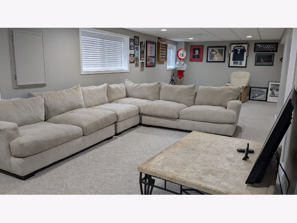
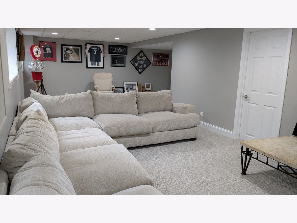
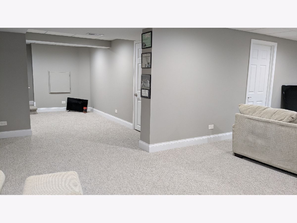
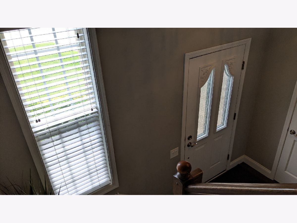
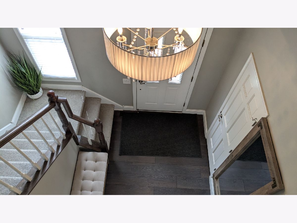
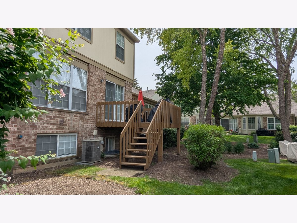
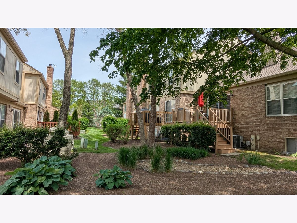
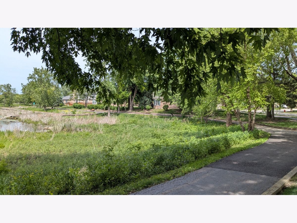
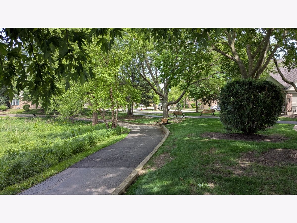
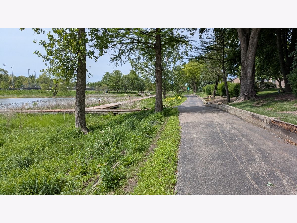
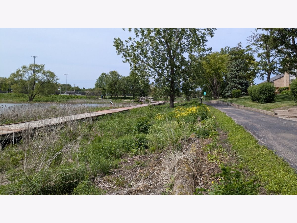
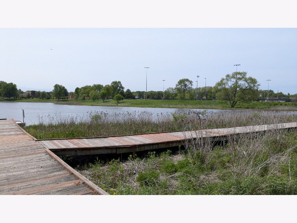
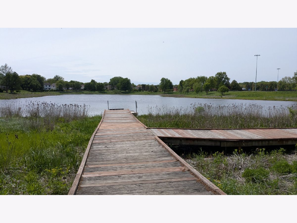
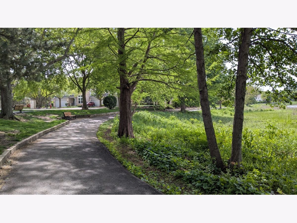
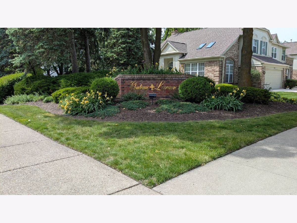
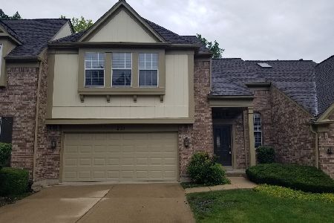
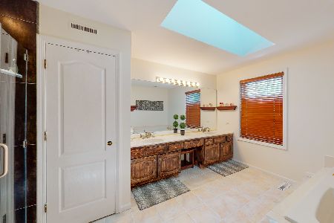
Outstanding Community! Beautifully Rehabbed Home in 2021! Located in a highly sought-after area with a high-rated school district! This home offers exceptional space, modern upgrades, and is ready for the family. Love the Open Floor Plan with Tons of Light! As you enter the Foyer, a Powder Room to the left & a large Wall to Wall Closet for guests, also the door to the English Basement to the Right. Proceed to the Spacious Living Room with a Marble Surround Fireplace, a Formal Dining Room with plenty of space for holiday parties, the Kitchen has all Stainless-Steel Appliances, a Pantry, Granite Countertops, and an Island for Stools, adjacent to a cozy Eat-In Area with Sliding Doors to an awesome Deck for summer fun! The Laundry Room is adjacent the Kitchen with a full-size Washer and Dryer. Proceed upstairs where you will find a Huge Master Bedroom with Double Door Entry, a Seating Room, Walk-In Closet, a large Master Bath with a Double Sink Vanity and a huge Separate Shower. The 2nd Bedroom/2nd Master is also spacious with a Walk-In Closet and its own private Full Bath with a Tub, this 2nd Bath has also access to the Hallway for the 3rd Bedroom, the 3rd Bedroom has a Wall-to-Wall Closet. Let's proceed to the Lower Level, there is an area for a cozy Office, there is a huge Family Room with tons of Windows with lots of light, under the Stairs an additional Closet for Storage, also a large Utility Closet and the 3rd Full Bath. This home is adorned with Window Treatments, Wood like flooring, Lighting, Ceiling Fans, Carpeting, Ceramic Tile & much more! Let's not forget the great finished 2 Car Garage with a Huge Driveway for Extra Cars & across the street guess what? A visitor Parking for Additional Guest. There is an Underground sprinkler system that is owned and maintain by the Association. And wait, there is more... In 2021: Remodeled Kitchen with Stainless Steel Appliances & Granite Counters, all Bathrooms, 6 Panel Doors, Furnace, A/C, Water Heater, Washer & Dryer, AquaGuard Wood like Floors, Carpeting, Recessed Lighting, Chandeliers, and a Radon Mitigation System. In 2026: New Roof & Gutters. All You Need is Here! Welcome Home!
Property Specifics
| Condos/Townhomes | |
| 2 | |
| — | |
| 1988 | |
| — | |
| 2-Story with an Finished E | |
| No | |
| — |
| — | |
| Chateau Lorraine | |
| 357 / Monthly | |
| — | |
| — | |
| — | |
| 12701620 | |
| 0216210007 |
Nearby Schools
| NAME: | DISTRICT: | DISTANCE: | |
|---|---|---|---|
|
Grade School
Erickson Elementary School |
13 | — | |
|
Middle School
Westfield Middle School |
13 | Not in DB | |
|
High School
Lake Park High School |
108 | Not in DB | |
Room Specifics
Total Bedrooms: 3
Bedrooms Above Ground: 3
Bedrooms Below Ground: 0
Dimensions: —
Floor Type: —
Dimensions: —
Floor Type: —
Full Bathrooms: 4
Bathroom Amenities: Separate Shower,Double Sink
Bathroom in Basement: 1
Rooms: —
Basement Description: —
Other Specifics
| 2 | |
| — | |
| — | |
| — | |
| — | |
| 34x86x34x88 | |
| — | |
| — | |
| — | |
| — | |
| Not in DB | |
| — | |
| — | |
| — | |
| — |
Contact Agent
Nearby Similar Homes
Nearby Sold Comparables

Contact Agent
Listing Provided By
Re/Max American Dream
