

2330 Ridgefield Road, Princeton, Illinois 61356


$479,000
|
For Sale
|
|
| Status: | Active |
| Sqft: | 2,832 |
| Cost/Sqft: | $169 |
| Beds: | 3 |
| Baths: | 4 |
| Year Built: | 1978 |
| Property Taxes: | $5,236 |
| Lot Size: | 0,67 |
Description
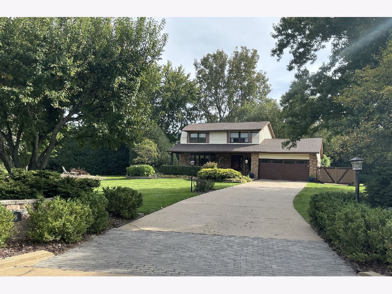
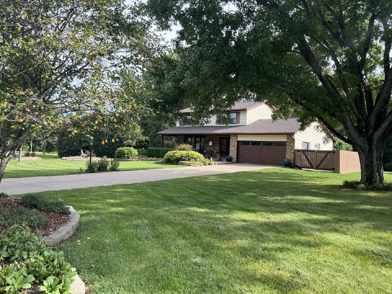
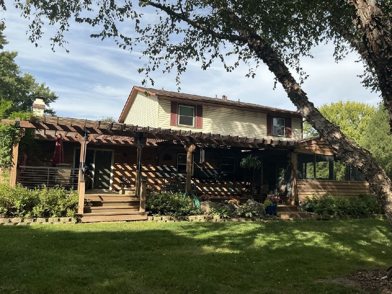
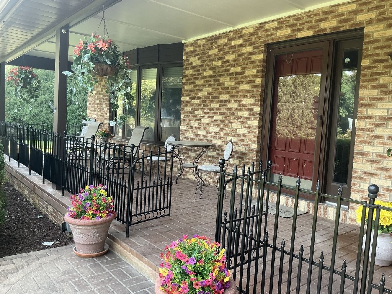
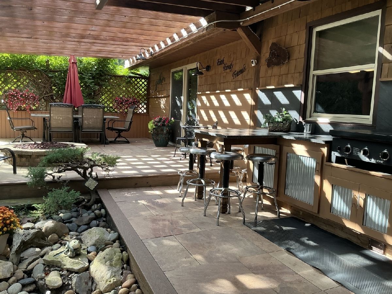
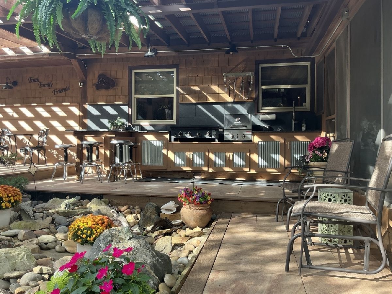
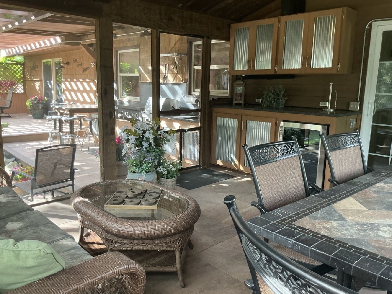
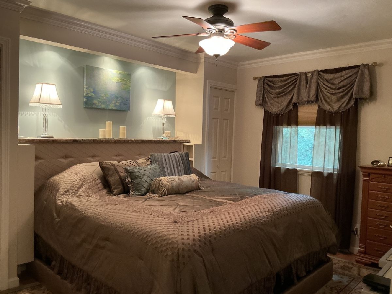
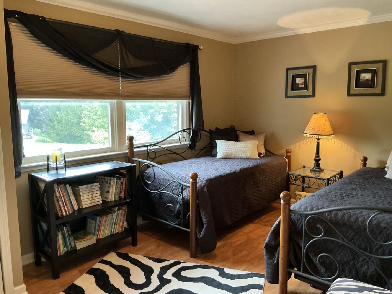
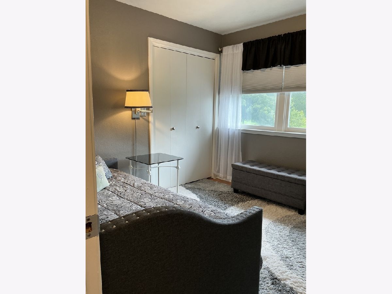
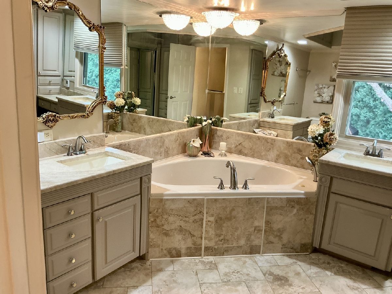
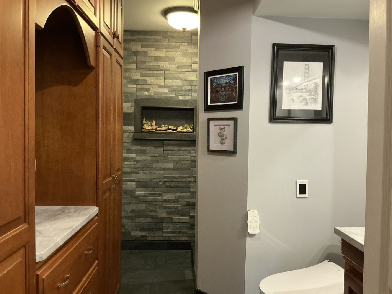
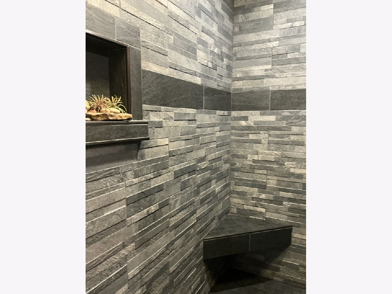
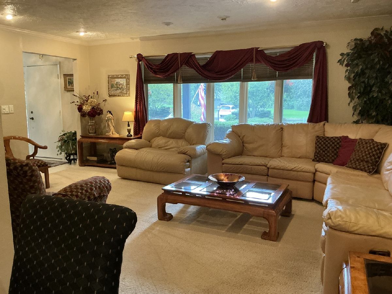
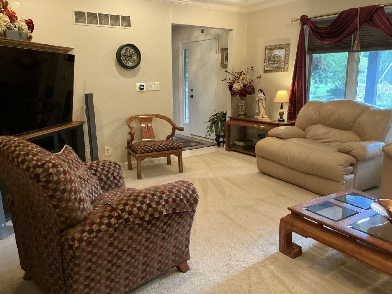
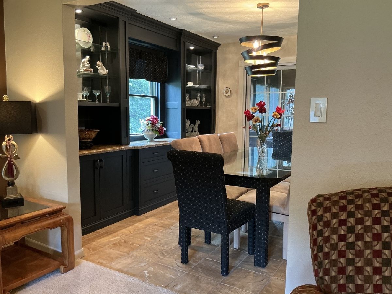
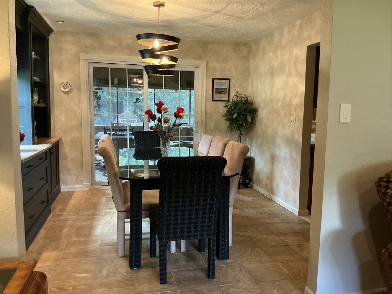
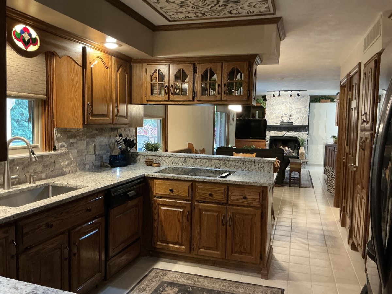
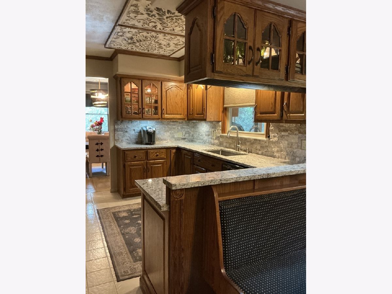
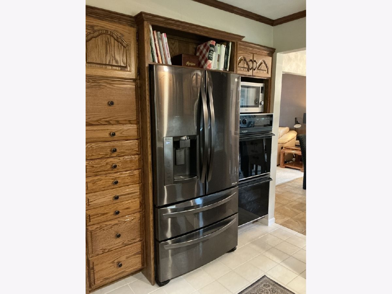
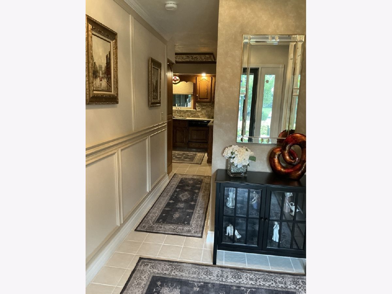
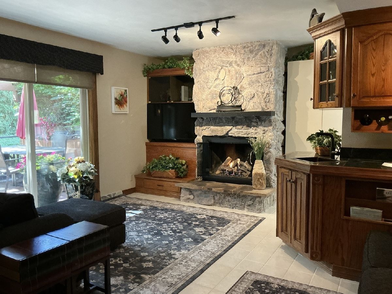
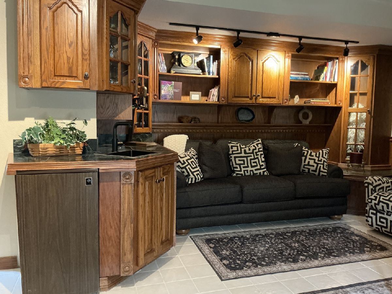
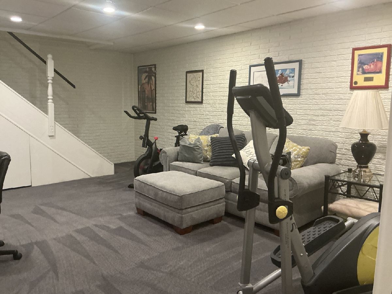
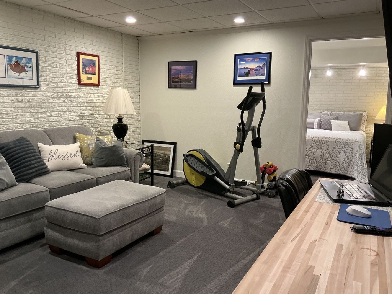
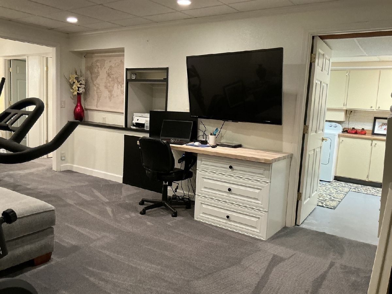
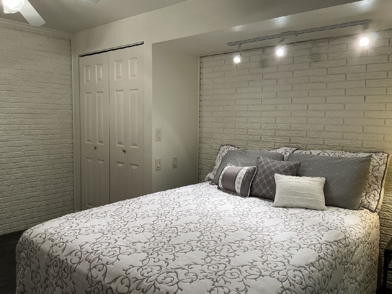
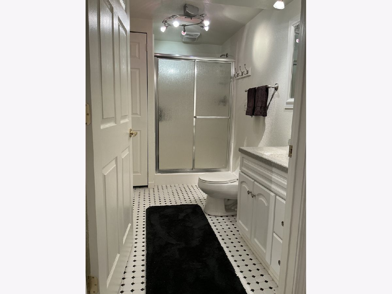
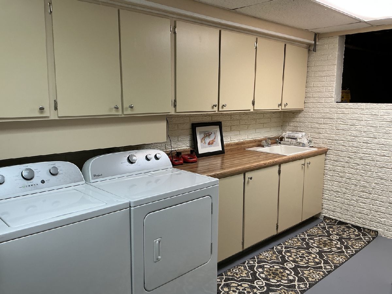
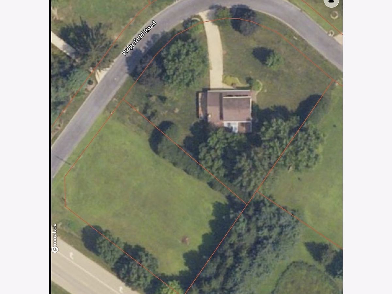
New roof. New septic. Includes an additional lot for a total of 1.45 acres. An incredible outdoor entertaining space and room for everyone. At 2330 Ridgefield Road, some of the biggest-ticket improvements are already done, with a new roof and new septic system in 2026, plus a tankless water heater. Set on approximately 1.45 acres in Deer Run North, this custom Princeton home offers the privacy and space buyers want-along with approximately 2,832 finished sq. ft., 4 bedrooms and 3 1/2 baths. (4th bedroom is in the basement and the other 3 are on the 2nd floor.) And the outdoor living is exceptional. A screened porch features granite countertops, cabinetry and a refrigerator, while the outdoor kitchen includes a commercial-style grill, 36-inch Blackstone, sink and granite seating for five. Gather around the brick gas fire pit and enjoy having plenty of room to entertain, relax and spread out. Inside, the custom kitchen features granite countertops, stone backsplash, custom cabinetry, double ovens, JennAir cooktop, pantries, breakfast nook, wet bar and drink refrigerator-all opening visually to the inviting fireplace and main living space. Upstairs, heated bathroom floors, walk-in showers and a dedicated makeup area add everyday luxury. The finished lower level offers even more flexibility with a fourth-bedroom area, full bath, additional living space and desk area. Big-ticket updates done. Acreage and privacy. Exceptional indoor-outdoor living. Plenty of flexible space. 2330 Ridgefield Road | Offered at $479,000 Schedule your private showing and experience everything this home has to offer
Property Specifics
| Single Family | |
| — | |
| Other | |
| 1978 | |
| 2026 | |
| Finished, Crawl Space, Partial | |
| Aluminum Siding, Vinyl Siding, Brick | |
| Asphalt, Metal | |
| — | |
| No | |
| 0.67 |
| Bureau | |
| — | |
| — / Not Applicable | |
| None | |
| Shared Well | |
| Septic Tank | |
| Central Air | |
| Natural Gas, Radiant Floor | |
| 12771908 | |
| 1635277001 |
Nearby Schools
| NAME: | DISTRICT: | DISTANCE: | |
|---|---|---|---|
|
Grade School
Lincoln Elementary School |
115 | — | |
|
Middle School
Logan Junior High School |
115 | Not in DB | |
|
High School
Princeton High School |
500 | Not in DB | |
Room Specifics
Total Bedrooms: 4
Bedrooms Above Ground: 3
Bedrooms Below Ground: 1
Dimensions: 15X11
Floor Type: Laminate
Dimensions: 17X10
Floor Type: Laminate
Dimensions: 14X10
Floor Type: Laminate
Dimensions: 14X11
Floor Type: Carpet
Full Bathrooms: 4
Bathroom Amenities: Accessible Shower
Bathroom in Basement: 1
Dimensions: 11X11
Floor Type: Tile
Dimensions: 20X11
Floor Type: Tile
Features: Eating Area-Table Space, Pantry-Butler, Pantry-Closet
Dimensions: 19X14
Floor Type: Carpet
Dimensions: 19X16
Floor Type: Tile
Rooms: Screened Porch, Other Room, Deck
Name: Screened Porch
Dimensions: 15X15
Floor Type: Tile
Name: Other Room
Dimensions: 16X7
Floor Type: Tile
Name: Deck
Dimensions: 19X15
Floor Type: Tile
Other Specifics
| 2 | |
| Concrete Perimeter | |
| Concrete, Garage Door Opener, Garage, Garage Owned, Attached | |
| — | |
| Laminate | |
| Deck, Patio, Porch | |
| Roof Deck, Outdoor Grill, Fire Pit | |
| Corner Lot | |
| 0.82 | |
| — | |
| Full | |
| Wet Bar, In-Law Floorplan | |
| Double Oven, Microwave, Dishwasher, Refrigerator, Bar Fridge, Washer, Dryer | |
| Not in DB | |
| — | |
| — | |
| Gas Log |
Contact Agent
Nearby Similar Homes

Nearby Sold Comparables



Contact Agent
Listing Provided By
Prello Realty
