

2335 Timber Ridge Drive, Princeton, Illinois 61356


$440,000
|
For Sale
|
|
| Status: | Active |
| Sqft: | 2,367 |
| Cost/Sqft: | $186 |
| Beds: | 4 |
| Baths: | 3 |
| Year Built: | 1997 |
| Property Taxes: | $8,939 |
| Lot Size: | 1,13 |
Description
So much to tell about this 4 BR, 2 1/2 bath home, located in Timber Ridge subdivision, just 3 miles south of town. Check out the main floor bedroom suite with a full bath featuring a separate shower & tub and double sink. The kitchen has been freshly upgraded with smart appliances, granite counter tops & backsplash, soft close drawers and new doors. An amazing walk in pantry provides great storage. Laundry and a 1/2 bath are also on the main level. Three additional bedrooms are upstairs along with another full bath. The basement has a finished family room, perfect for enjoying your favorite movies, working out, or just relaxing. There is plenty of storage and an egress window and radon mitigation system are already in place for future upgrades. The back yard is ready for fun with a Kayak pool, deck and spacious 1.13 acre lot. The four season room provides a great spot for relaxing and watching some of the deer roam through the neighborhood. Recent updates include roof, siding and gutters (2020), sump (2024), new pool liner and sand filter (2025), rear deck refinished (2026), upgraded water treatment system (2022), kitchen appliances (2023). Ready for new owners! Schedule your showing today!
Property Specifics
| Single Family | |
| — | |
| — | |
| 1997 | |
| — | |
| — | |
| No | |
| 1.13 |
| Bureau | |
| — | |
| — / Not Applicable | |
| — | |
| — | |
| — | |
| 12752458 | |
| 1635478012 |
Nearby Schools
| NAME: | DISTRICT: | DISTANCE: | |
|---|---|---|---|
|
High School
Princeton High School |
500 | Not in DB | |




















































Room Specifics
Total Bedrooms: 4
Bedrooms Above Ground: 4
Bedrooms Below Ground: 0
Dimensions: —
Floor Type: —
Dimensions: —
Floor Type: —
Dimensions: —
Floor Type: —
Full Bathrooms: 3
Bathroom Amenities: —
Bathroom in Basement: 0
Rooms: —
Basement Description: —
Other Specifics
| 2 | |
| — | |
| — | |
| — | |
| — | |
| 65.61x289.09x302.28x293.99 | |
| — | |
| — | |
| — | |
| — | |
| Not in DB | |
| — | |
| — | |
| — | |
| — |
Contact Agent
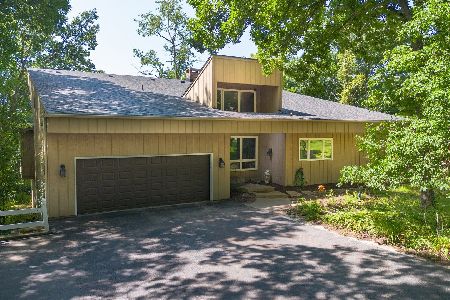
Nearby Similar Homes


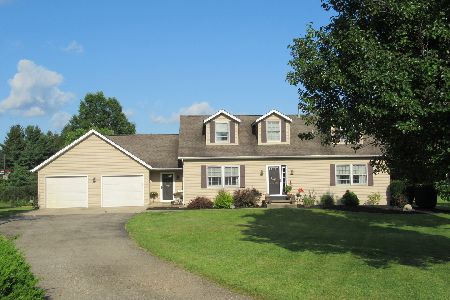
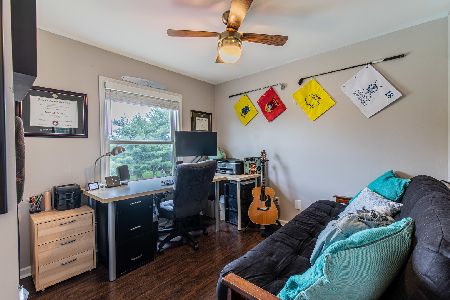
Nearby Sold Comparables

Contact Agent
Listing Provided By
Landmark Realty of Illinois LLC
