

2332 Dickens Avenue, Logan Square, Chicago, Illinois 60647


$1,450,000
|
For Sale
|
|
| Status: | New |
| Sqft: | 0 |
| Cost/Sqft: | — |
| Beds: | 3 |
| Baths: | 4 |
| Year Built: | 2000 |
| Property Taxes: | $23,128 |
| Lot Size: | 0,06 |
Description
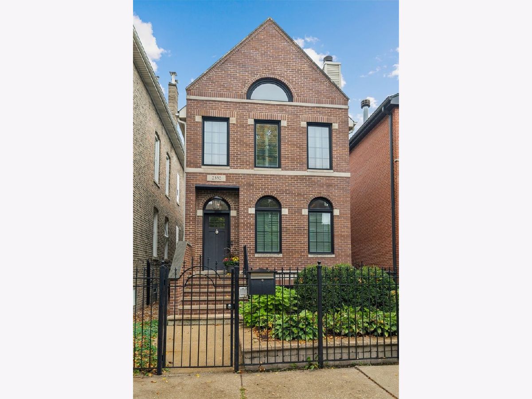
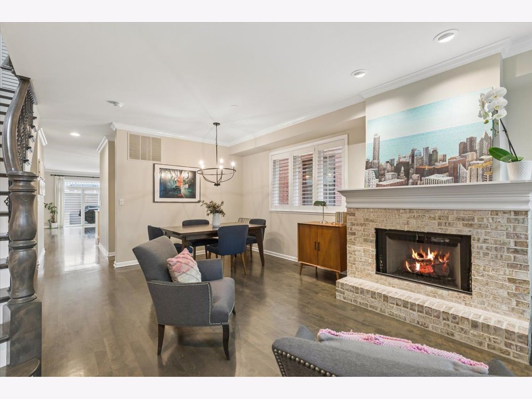
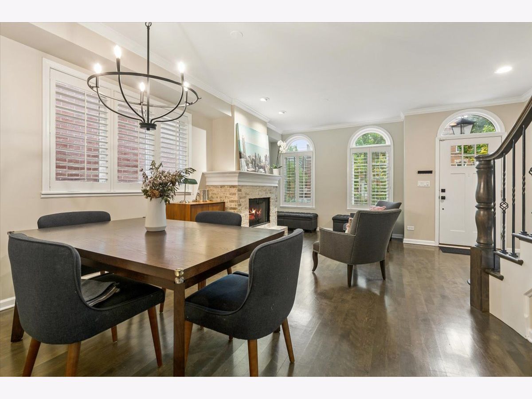
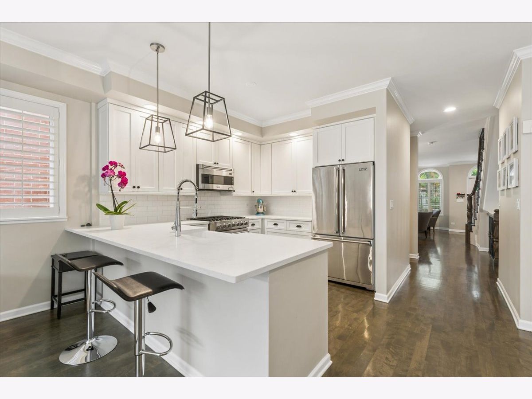
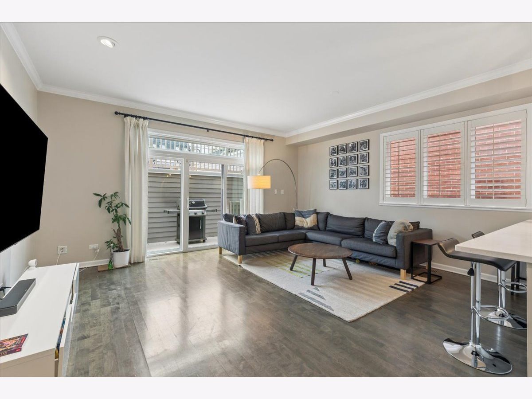
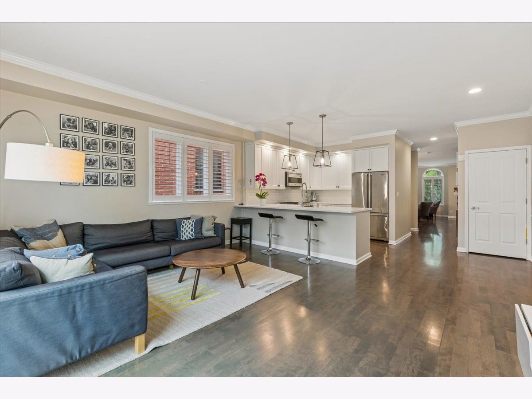
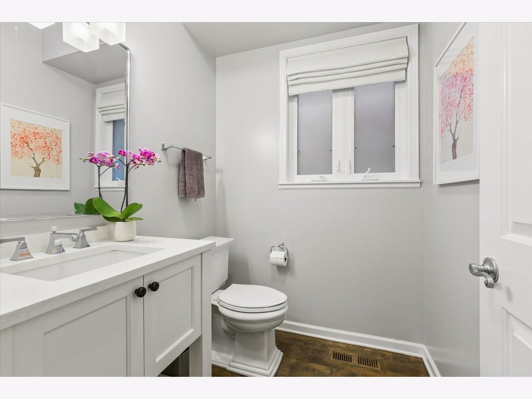
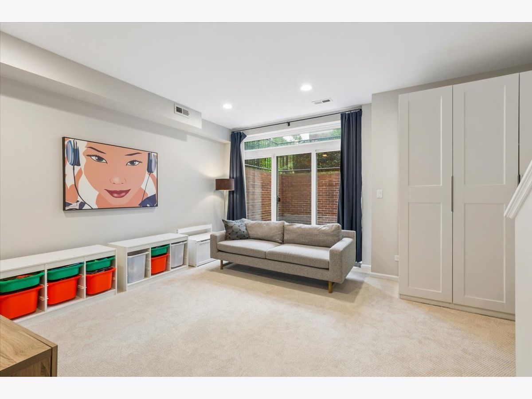
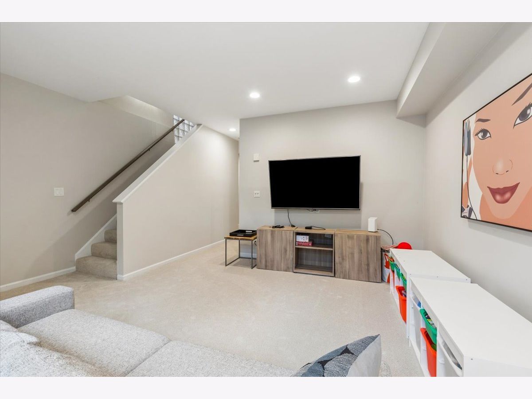
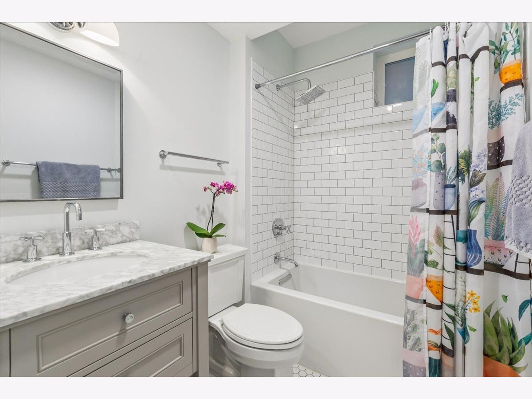
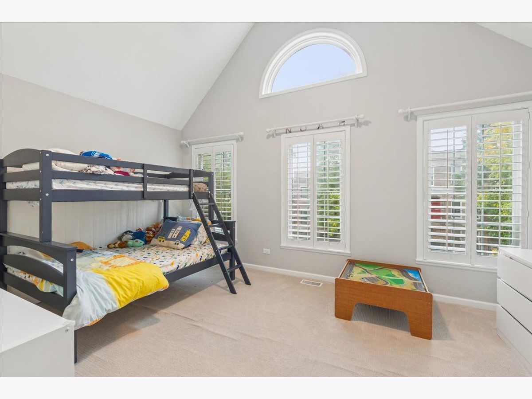
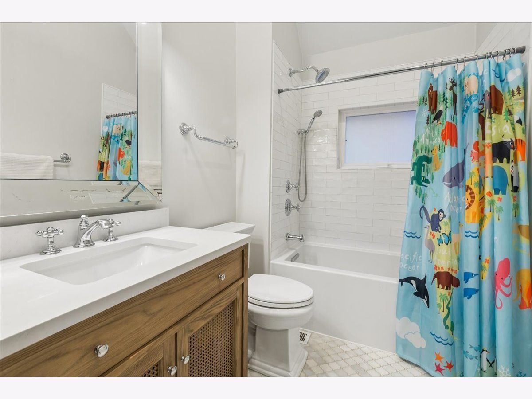
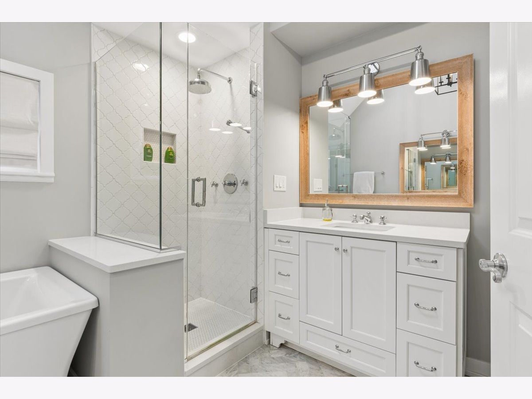
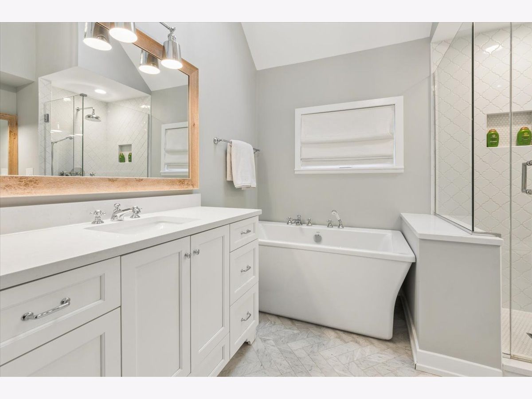
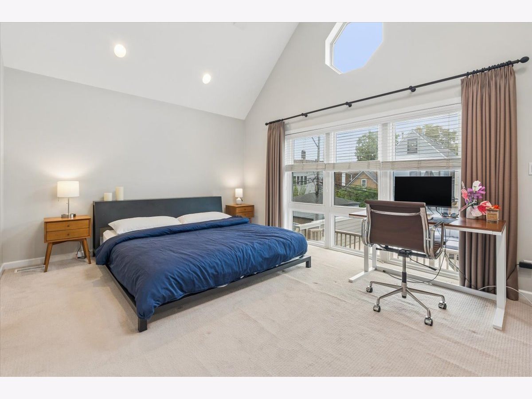
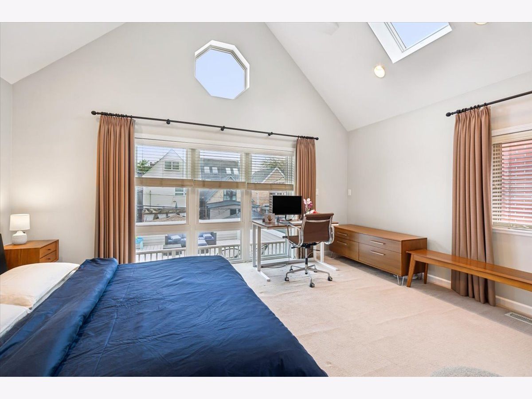
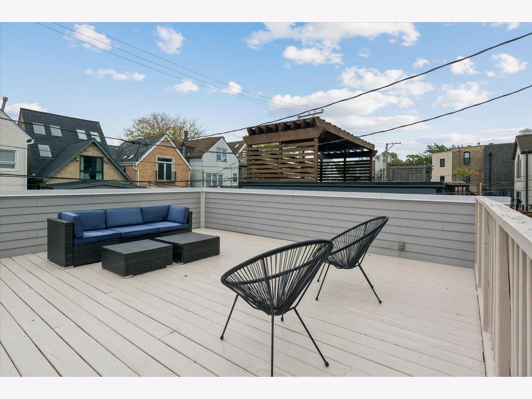
Beautifully updated five bedroom, 3.1-bath single-family home with a rare attached 2-car garage, on a tree-lined street in the heart of Bucktown. This exceptional home offers generous living space, high-end finishes, and multiple outdoor spaces. The inviting main level features a bright living & dining room with an updated fireplace, custom lighting, and plantation shutters. The renovated luxury kitchen offers high-end/commerical-grade Viking appliances, quartz countertops, subway-tile backsplash, island seating, pantry, and adjacent breakfast nook. The kitchen opens to a spacious family room with direct access to the outdoor deck and impressive garage rooftop deck-perfect for summer entertaining. The sun-filled primary suite features dramatic cathedral ceilings, new windows, walk-in closet, and beautifully renovated ensuite bath with dual-vanities, soaking tub, and large shower. Two additional bedrooms and a renovated full bath complete the second level. The lower level of the home offers exceptional flexibility with a large recreation room, enclosed patio, two additional bedrooms, and a third renovated full bath-ideal for guests. Laundry and direct access to the attached garage add convenience. Neighborhood amenities are many, including Holstein Park (with pool), 606-Trail (Western Ave. access point), Pulaski IB elementary school, Western el-stop (Blue Line), Agora Market, Armitage & Damen retail, access to both vibrant communities of Bucktown & Logan Square. WalkScore of 96 - walker's paradise. Best of City Living! Stop Looking. Start Living!
Property Specifics
| Single Family | |
| — | |
| — | |
| 2000 | |
| — | |
| — | |
| No | |
| 0.06 |
| Cook | |
| — | |
| — / Not Applicable | |
| — | |
| — | |
| — | |
| 12776951 | |
| 14311280290000 |
Nearby Schools
| NAME: | DISTRICT: | DISTANCE: | |
|---|---|---|---|
|
Grade School
Pulaski International |
299 | — | |
|
High School
Clemente Community Academy Senio |
299 | Not in DB | |
Room Specifics
Total Bedrooms: 5
Bedrooms Above Ground: 3
Bedrooms Below Ground: 2
Dimensions: —
Floor Type: —
Dimensions: —
Floor Type: —
Dimensions: —
Floor Type: —
Dimensions: —
Floor Type: —
Full Bathrooms: 4
Bathroom Amenities: Separate Shower,Double Sink,Soaking Tub
Bathroom in Basement: 1
Rooms: —
Basement Description: —
Other Specifics
| 2 | |
| — | |
| — | |
| — | |
| — | |
| 24X100 | |
| — | |
| — | |
| — | |
| — | |
| Not in DB | |
| — | |
| — | |
| — | |
| — |
Contact Agent
Nearby Similar Homes
Nearby Sold Comparables

Contact Agent
Listing Provided By
@properties Christie's International Real Estate
