

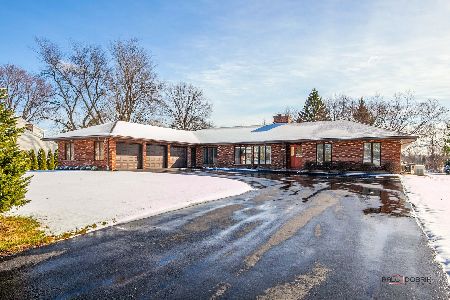
23378 Apple Hill Lane, Lincolnshire, Illinois 60069


$1,285,000
|
For Sale
|
|
| Status: | Active |
| Sqft: | 5,463 |
| Cost/Sqft: | $235 |
| Beds: | 5 |
| Baths: | 4 |
| Year Built: | 1987 |
| Property Taxes: | $18,315 |
| Lot Size: | 0,96 |
Description
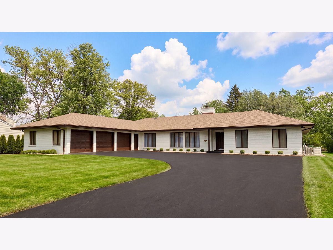
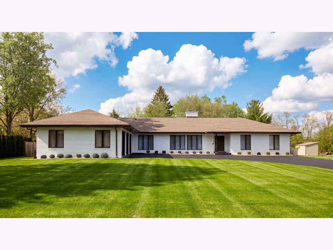
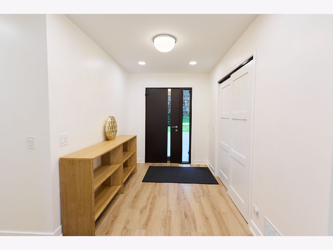
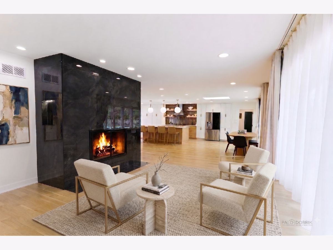
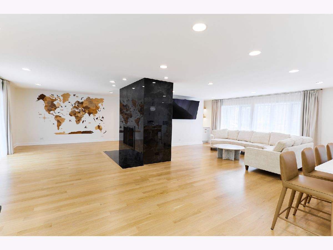
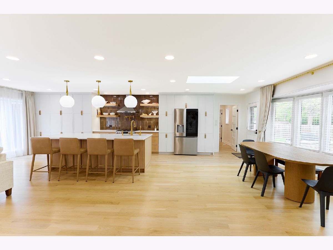
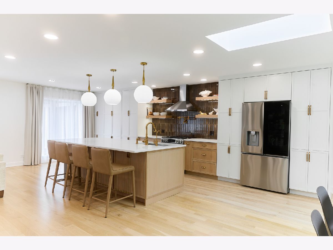
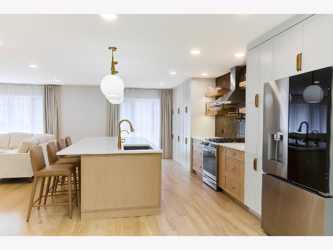
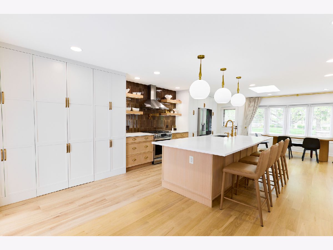
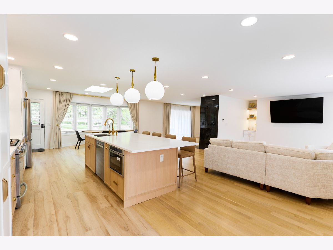
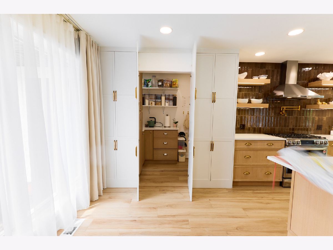
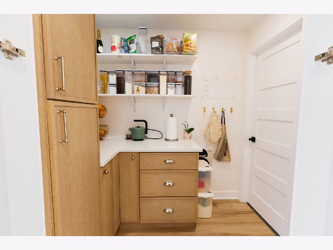
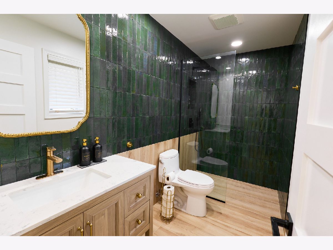
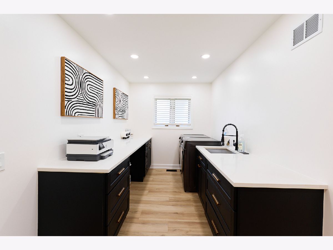
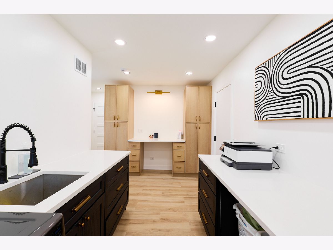
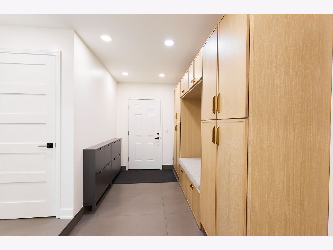
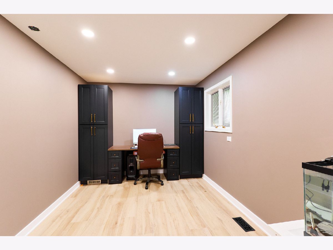
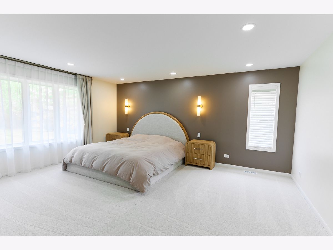
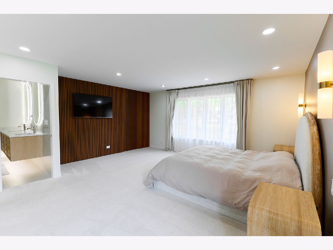
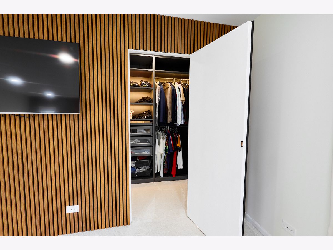
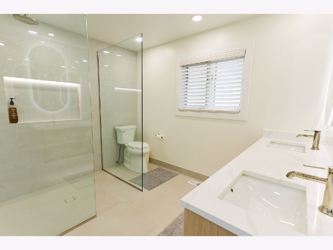
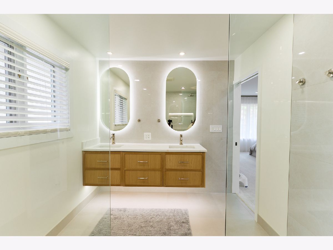
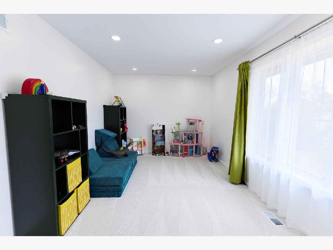
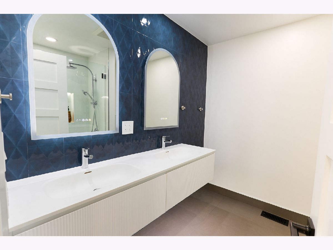
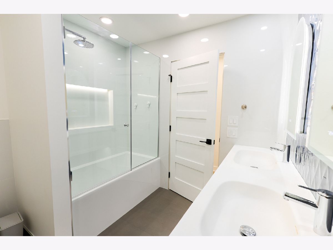
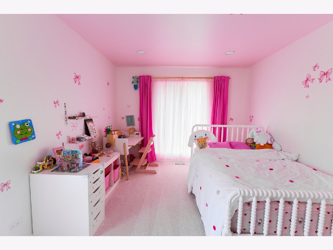
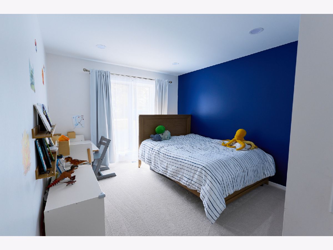
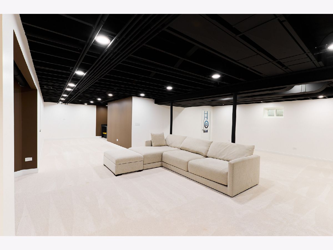
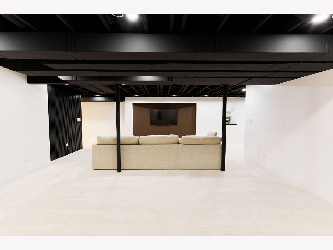
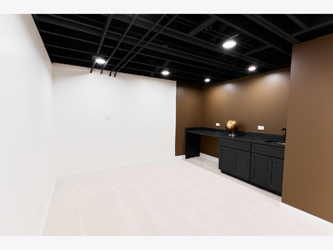
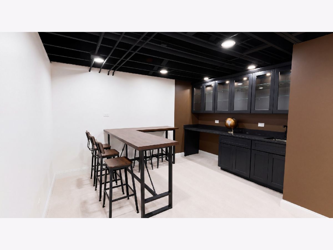
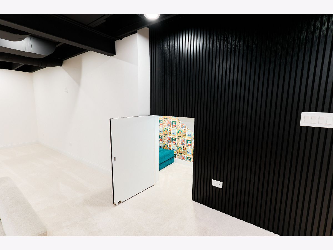
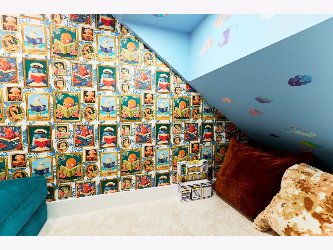
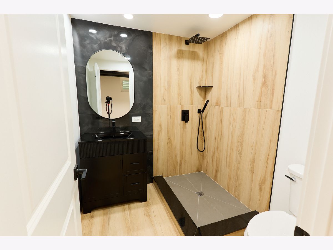
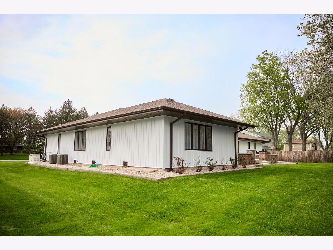
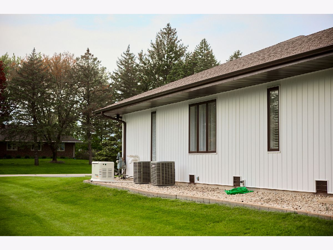
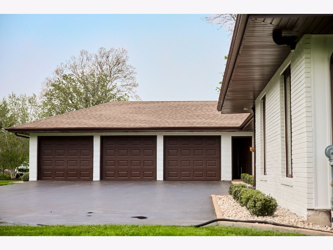
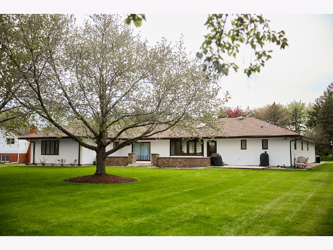
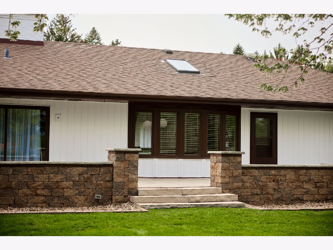
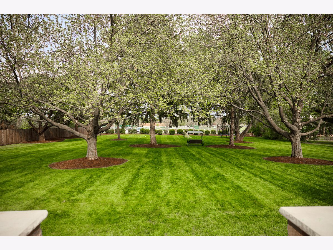
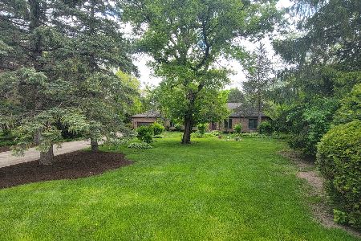
Welcome to this luxury California-style ranch in Lincolnshire, beautifully situated on nearly an acre with open space beyond the backyard for exceptional privacy. Extensively renovated with high-end finishes and custom details throughout, this impressive home offers 5 bedrooms, 4 baths, spacious main-level living, and a fully finished lower level. From the moment you enter, a bright flex space overlooking the expansive, tree-lined backyard creates the perfect place to relax and unwind. The spectacular chef's kitchen features custom-made cabinetry, an oversized quartz island, illuminated floating shelves, pot filler, water filtration system, premium Moen fixtures, Bosch and LG appliances, and a Zephyr heavy-duty vented hood fan. A hidden walk-through pantry connects seamlessly to the custom mudroom. The living area features custom built-ins and an updated gas fireplace, while spa-inspired bathrooms showcase handmade tilework, custom cabinetry, luxury Kohler fixtures, and a Schluter curbless shower system. The finished lower level offers additional entertaining space with a custom wet bar. Additional highlights include a built-in office, oversized laundry room with custom cabinetry, heated 3-car garage, European double-security front door, smart fingerprint and app-controlled access, Ring security with exterior cameras, and a 22kW Generac whole-house generator. Enjoy the beautifully landscaped grounds with mature trees, fire-pit area, stonework, and gas connection for grilling. Located in sought-after Lincolnshire and Stevenson High School District 125, this exceptional ranch combines custom luxury, privacy, and beautifully designed living space inside and out.
Property Specifics
| Single Family | |
| — | |
| — | |
| 1987 | |
| — | |
| CUSTOM RANCH | |
| No | |
| 0.96 |
| Lake | |
| — | |
| 0 / Not Applicable | |
| — | |
| — | |
| — | |
| 12732217 | |
| 15164020030000 |
Nearby Schools
| NAME: | DISTRICT: | DISTANCE: | |
|---|---|---|---|
|
Grade School
Laura B Sprague School |
103 | — | |
|
Middle School
Daniel Wright Junior High School |
103 | Not in DB | |
|
High School
Adlai E Stevenson High School |
125 | Not in DB | |
Room Specifics
Total Bedrooms: 5
Bedrooms Above Ground: 5
Bedrooms Below Ground: 0
Dimensions: —
Floor Type: —
Dimensions: —
Floor Type: —
Dimensions: —
Floor Type: —
Dimensions: —
Floor Type: —
Full Bathrooms: 4
Bathroom Amenities: Double Sink
Bathroom in Basement: 1
Rooms: —
Basement Description: —
Other Specifics
| 3 | |
| — | |
| — | |
| — | |
| — | |
| 130x320x130x320 | |
| — | |
| — | |
| — | |
| — | |
| Not in DB | |
| — | |
| — | |
| — | |
| — |
Contact Agent
Nearby Similar Homes
Nearby Sold Comparables



Contact Agent
Listing Provided By
RE/MAX Top Performers
