

2341 Mayfair Avenue, Westchester, Illinois 60154


$365,000
|
For Sale
|
|
| Status: | New |
| Sqft: | 1,223 |
| Cost/Sqft: | $298 |
| Beds: | 3 |
| Baths: | 1 |
| Year Built: | 1955 |
| Property Taxes: | $7,425 |
| Days On Market: | 0 |
| Lot Size: | 0,00 |
Description
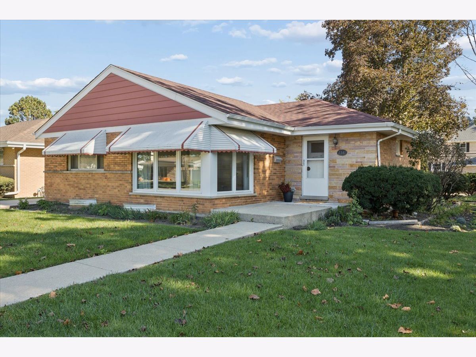
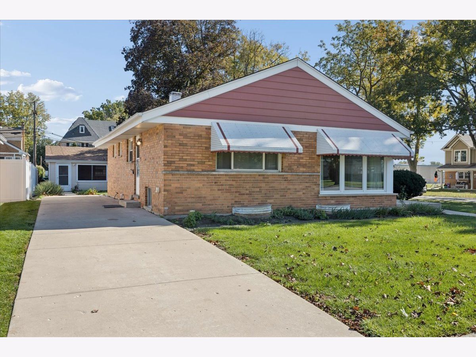
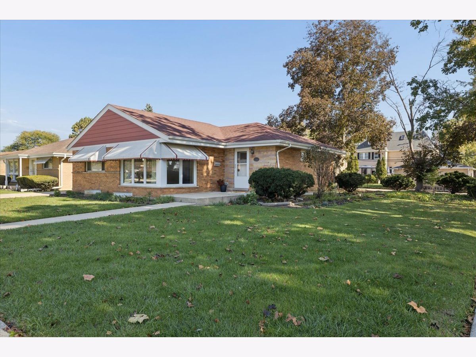
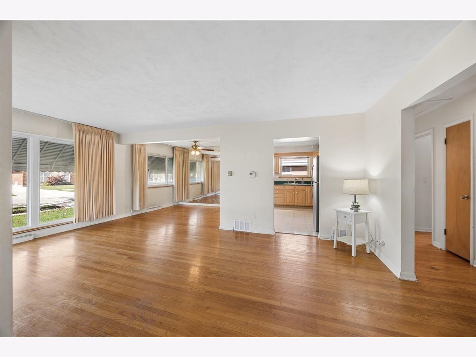
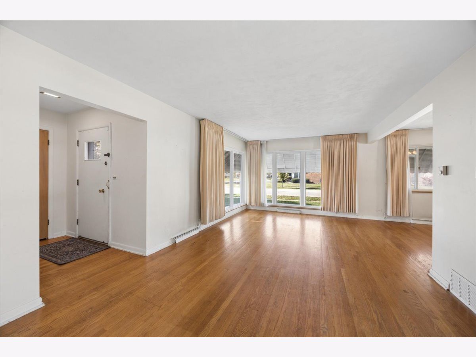
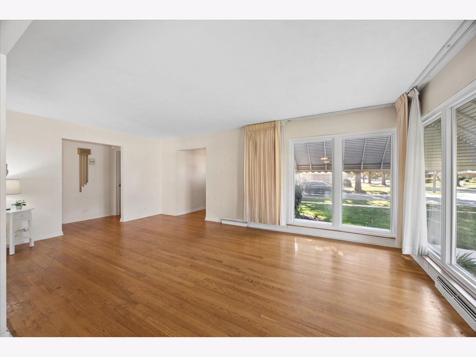
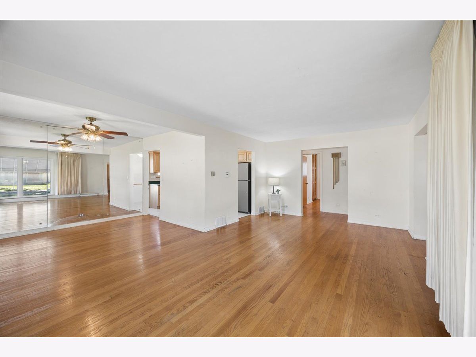
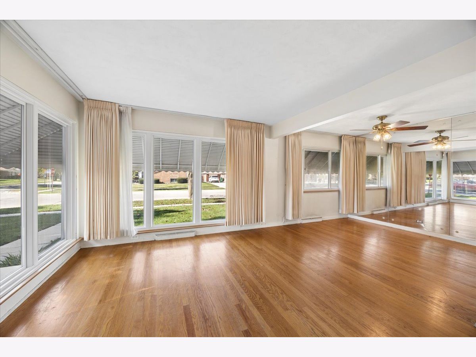
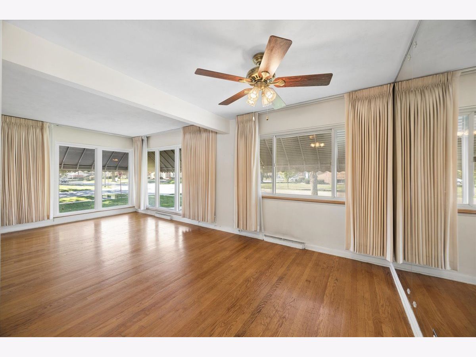
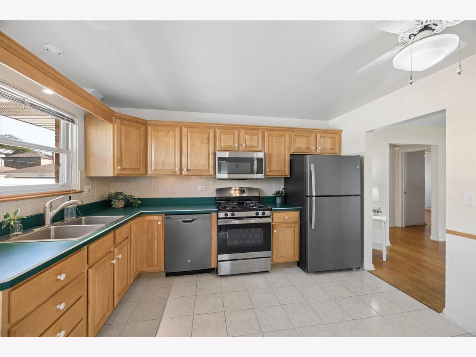
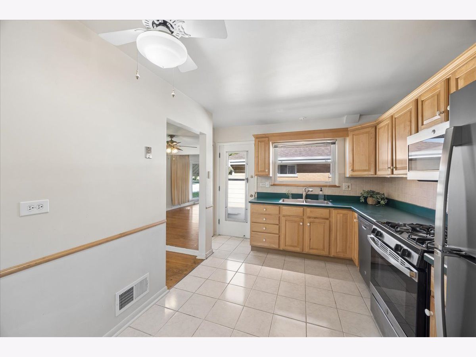
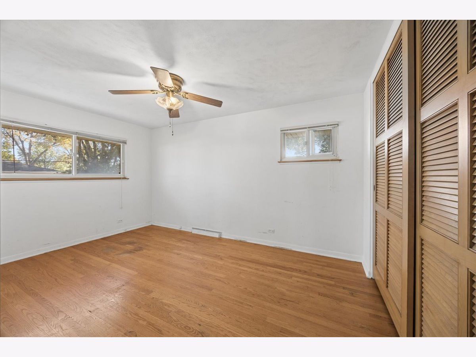
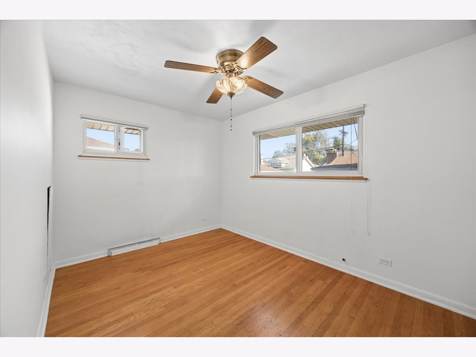
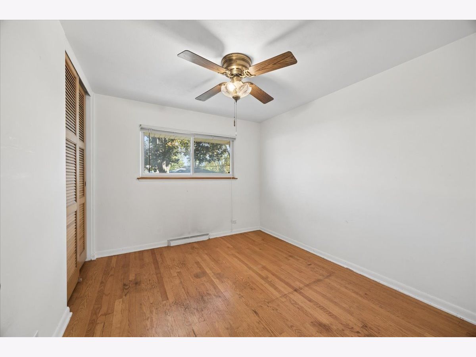
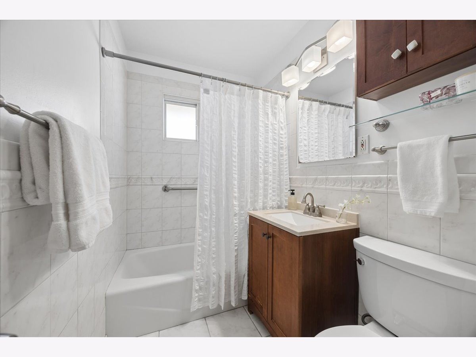
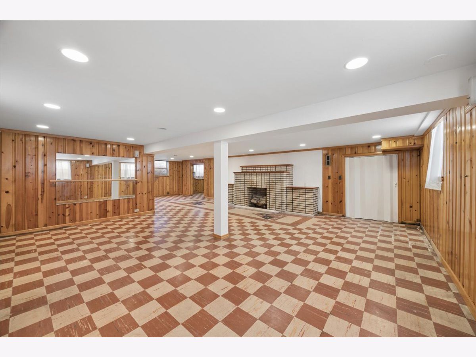
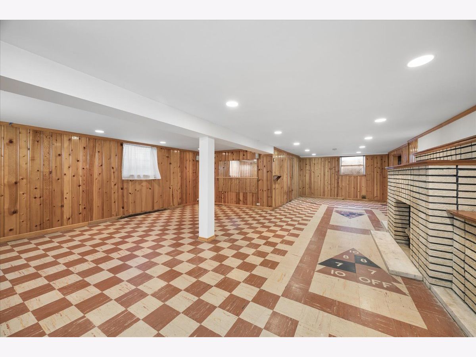
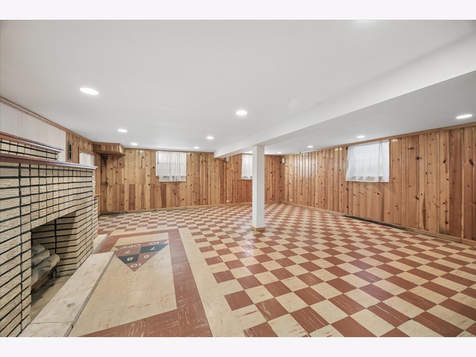
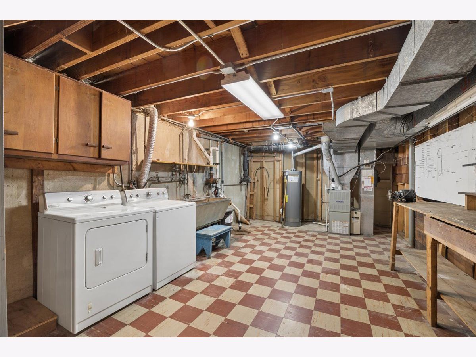
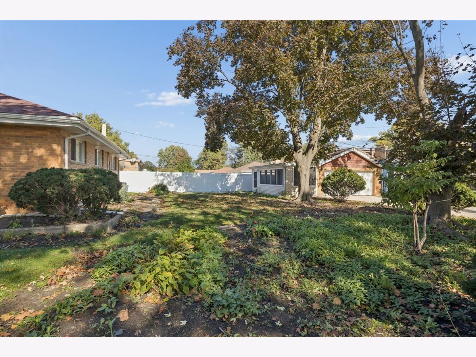
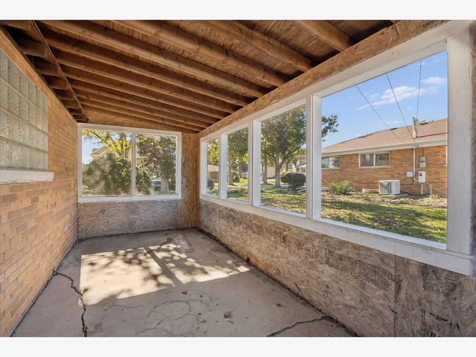
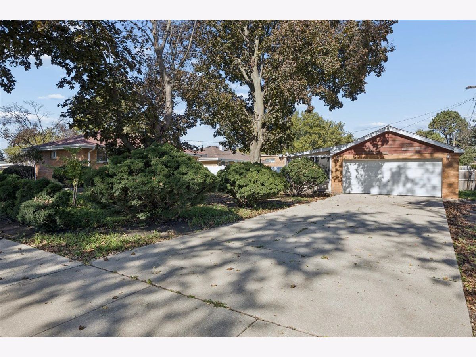
Full of potential and ideally located, this 3-bedroom home offers hardwood flooring throughout the living room, dining room, and bedrooms, along with an oversized corner lot and a unique two separate driveway setup with access from both Mayfair Ave and Windsor Dr. The kitchen features stainless steel appliances, a tile backsplash, and table space for everyday dining. The full basement is partially finished and ready for your ideas, with roughed-in plumbing for a second bathroom. Enjoy the beautiful yard and relax in the screened porch attached to the two-car brick garage. The location is hard to beat, just steps from Westchester Primary School and a couple of blocks from Mayfair Center, featuring parks and playgrounds, a walking path, indoor playground, exercise gym, and more. Conveniently located near major expressways, forest preserve trails, restaurants, and shopping, with easy access to both airports and commuter trains. Bring your ideas and discover the possibilities this home has to offer!
Property Specifics
| Single Family | |
| — | |
| Ranch | |
| 1955 | |
| Partially Finished, Full | |
| Brick | |
| Asphalt | |
| — | |
| No | |
| — |
| Cook | |
| — | |
| — / Not Applicable | |
| None | |
| Lake Michigan, Public | |
| Public Sewer | |
| Central Air | |
| Gas, Forced Air | |
| No | |
| 12791980 | |
| 15292160110000 |
Nearby Schools
| NAME: | DISTRICT: | DISTANCE: | |
|---|---|---|---|
|
Grade School
Westchester Primary School |
92.5 | — | |
|
Middle School
Westchester Middle School |
92.5 | Not in DB | |
|
High School
Proviso West High School |
209 | Not in DB | |
|
Alternate Elementary School
Westchester Intermediate School |
— | Not in DB | |
|
Alternate High School
Proviso Mathematics And Science |
— | Not in DB | |
Property History
| DATE: | EVENT: | PRICE: | SOURCE: |
|---|---|---|---|
| 22 Oct, 2026 | Listed for sale | $365,000 | MRED MLS |
Room Specifics
Total Bedrooms: 3
Bedrooms Above Ground: 3
Bedrooms Below Ground: 0
Dimensions: 13X15
Floor Type: Hardwood
Dimensions: 12X11
Floor Type: Hardwood
Dimensions: 10X11
Floor Type: Hardwood
Full Bathrooms: 1
Bathroom Amenities: —
Bathroom in Basement: 0
Dimensions: 9X11
Floor Type: Hardwood
Dimensions: 12X10
Floor Type: Ceramic Tile
Features: Eating Area-Table Space
Dimensions: 12X24
Floor Type: Tile
Dimensions: 12X20
Floor Type: Hardwood
Rooms: Recreation Room, Foyer
Name: Recreation Room
Dimensions: 23X35
Floor Type: Tile
Name: Foyer
Dimensions: 8X4
Floor Type: Hardwood
Other Specifics
| 2 | |
| Concrete Perimeter | |
| Concrete, Side Driveway, Garage Door Opener, Garage Owned, Detached, Garage | |
| — | |
| Hardwood | |
| Screened | |
| — | |
| — | |
| 74 x 132 | |
| — | |
| None | |
| — | |
| Range, Microwave, Dishwasher, Refrigerator, Washer, Dryer, Humidifier | |
| Not in DB | |
| Park, Tennis Court(s), Curbs, Sidewalks, Street Lights, Street Paved | |
| — | |
| — |
Tax History
| Year | Property Taxes |
|---|---|
| 2026 | $7,425 |
Contact Agent
Nearby Similar Homes


Nearby Sold Comparables



Contact Agent
Listing Provided By
@properties Christie's International Real Estate
