

23433 Summit Drive, Barrington, Illinois 60010


$499,000
|
For Sale
|
|
| Status: | Price Change |
| Sqft: | 1,442 |
| Cost/Sqft: | $346 |
| Beds: | 3 |
| Baths: | 2 |
| Year Built: | 1924 |
| Property Taxes: | $3,385 |
| Days On Market: | 9 |
| Lot Size: | 0,00 |
Description
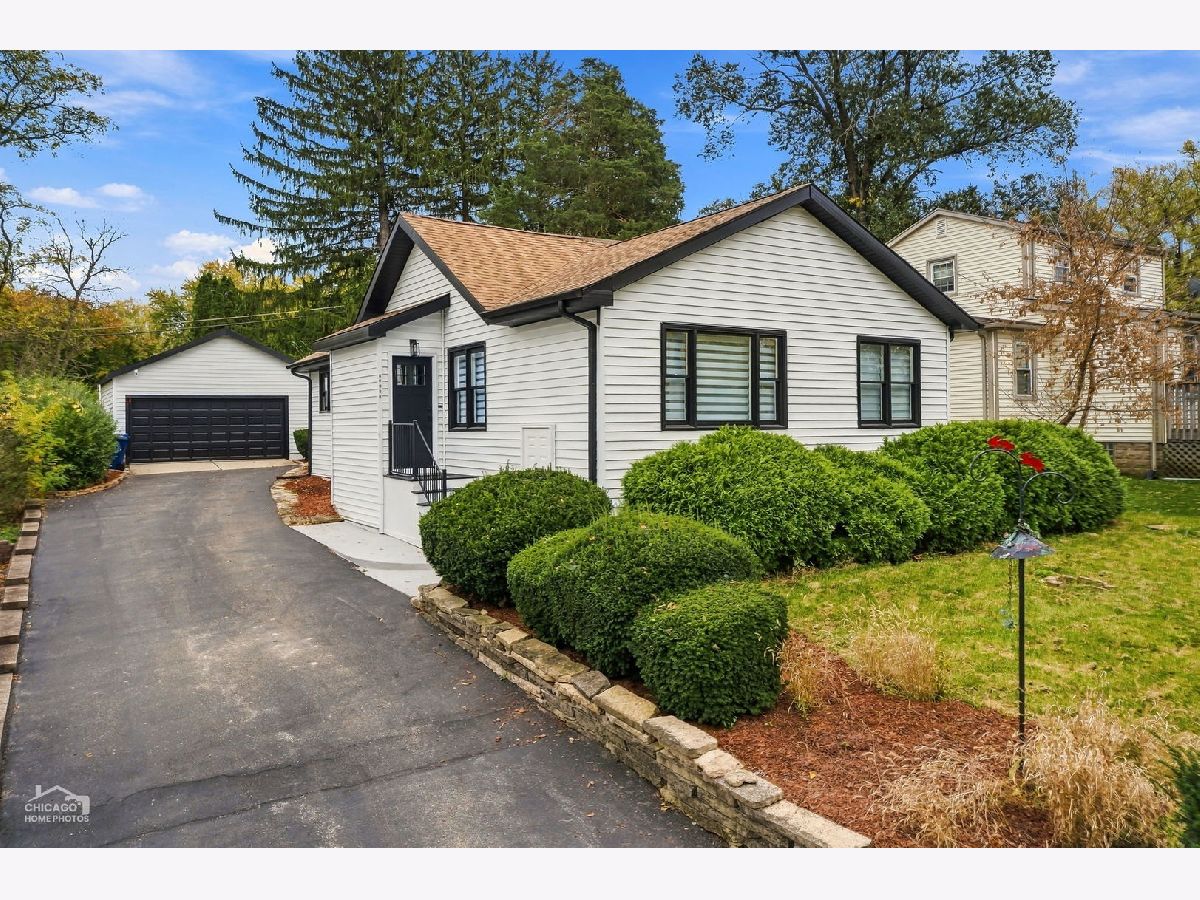
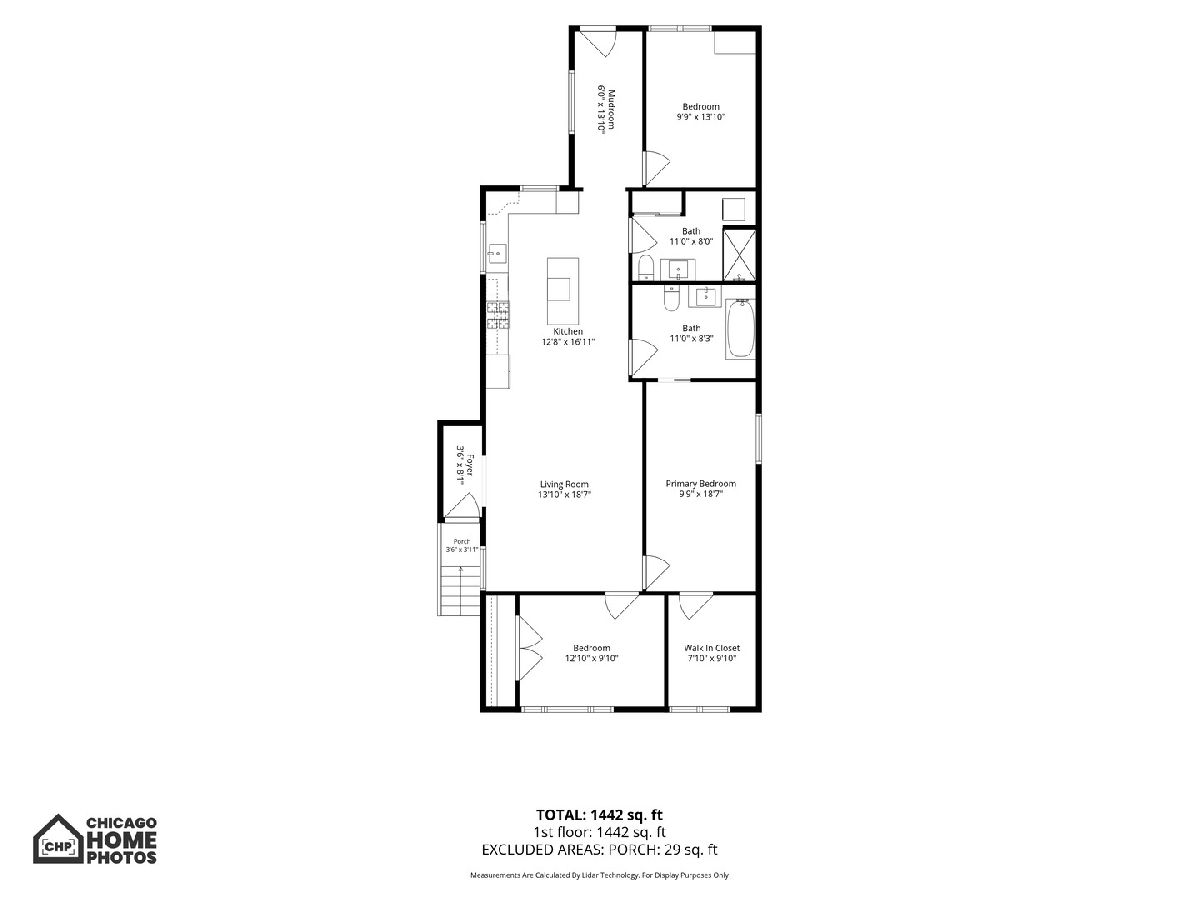
Rare opportunity in Barrington's desirable Shady Hill! This beautifully remodeled 3 BR / 2 BA home blends high-end contemporary design with absolute comfort***Interior Space: Open-concept living and kitchen area featuring pristine hardwood floors throughout and a modern built-in fireplace accent wall***Chef's Kitchen: Large eat-in island, custom two-tone cabinetry, premium stainless appliances, and a stunning wood-paneled accent wall***Exceptional main bedroom featuring a big walk-in closet flexible enough to serve as a private home office or baby nursery***Luxury Baths: Two fully updated resort-style bathrooms boasting designer stone tile work, a freestanding tub, sleek smart toilets, and an integrated laundry station***Brand-new furnance, AC, boiler, and ductwork throughout!***Quiet, tree-lined neighborhood close to the Fox River bluffs with a fantastic local beach nearby. Nothing to do but turn the key and unpack! Schedule your tour today.
Property Specifics
| Single Family | |
| — | |
| — | |
| 1924 | |
| 2026 | |
| Crawl Space, Full | |
| Vinyl Siding | |
| — | |
| — | |
| No | |
| — |
| Lake | |
| Shady Hill | |
| — / Not Applicable | |
| None | |
| Well | |
| Septic Tank | |
| Central Air | |
| Gas | |
| 12803091 | |
| 13163050090000 |
Some photos of this home have been virtually staged.


Room Specifics
Total Bedrooms: 3
Bedrooms Above Ground: 3
Bedrooms Below Ground: 0
Dimensions: 9X18
Floor Type: Hardwood
Dimensions: 9X13
Floor Type: Hardwood
Dimensions: 12X9
Floor Type: Hardwood
Full Bathrooms: 2
Bathroom Amenities: Separate Shower, Soaking Tub
Bathroom in Basement: 0
Dimensions: 12X16
Floor Type: Hardwood
Dimensions: 13X18
Floor Type: Hardwood
Rooms: Mud Room, Walk In Closet
Name: Mud Room
Dimensions: 6X13
Floor Type: Hardwood
Name: Walk In Closet
Dimensions: 7X10
Floor Type: —
Other Specifics
| 2 | |
| — | |
| Asphalt, Side Driveway, Detached, Garage | |
| — | |
| Hardwood | |
| — | |
| — | |
| — | |
| 50 x 130 | |
| — | |
| None | |
| — | |
| Range, Microwave, Dishwasher, Refrigerator, High End Refrigerator, Washer, Dryer, Range Hood | |
| Not in DB | |
| — | |
| — | |
| Electric |
Contact Agent
Nearby Similar Homes
Nearby Sold Comparables


Contact Agent
Listing Provided By
HomeSmart Connect LLC
