

28753 Park Drive, Barrington, Illinois 60010


$575,000
|
For Sale
|
|
| Status: | Contingent |
| Sqft: | 2,891 |
| Cost/Sqft: | $199 |
| Beds: | 4 |
| Baths: | 3 |
| Year Built: | 1965 |
| Property Taxes: | $7,635 |
| Lot Size: | 1,08 |
Description
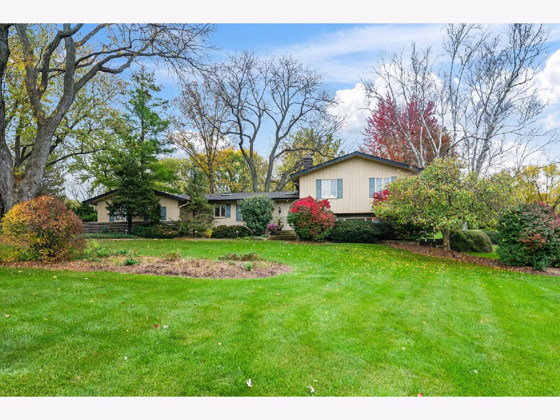
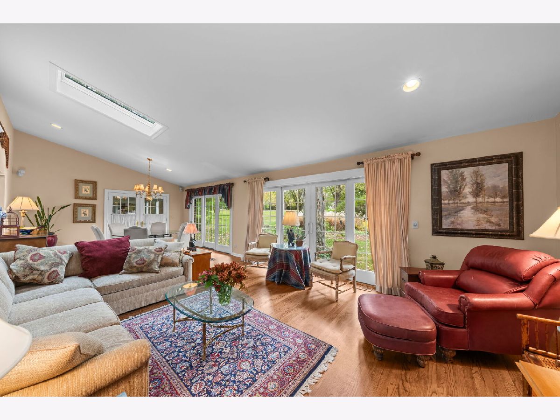
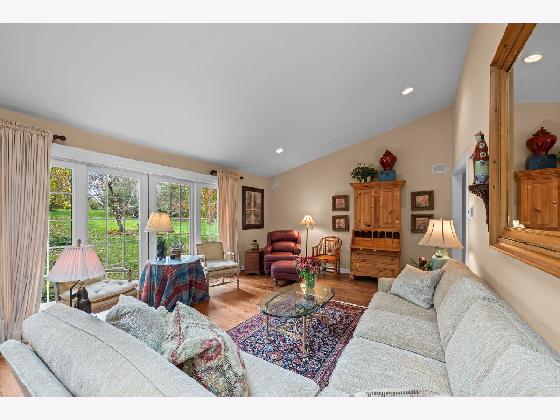
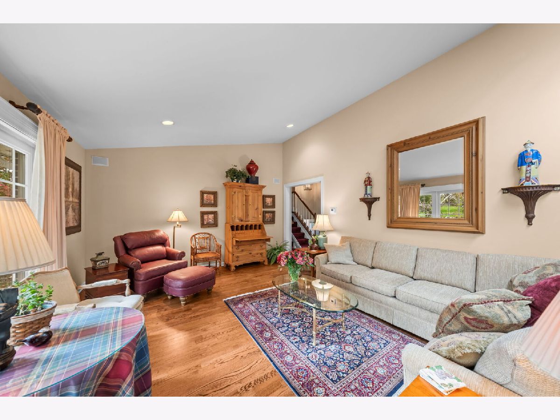
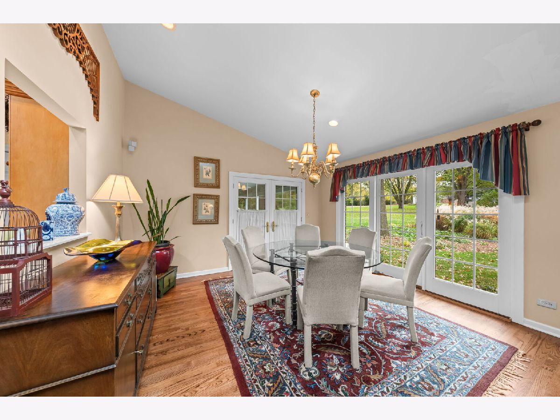
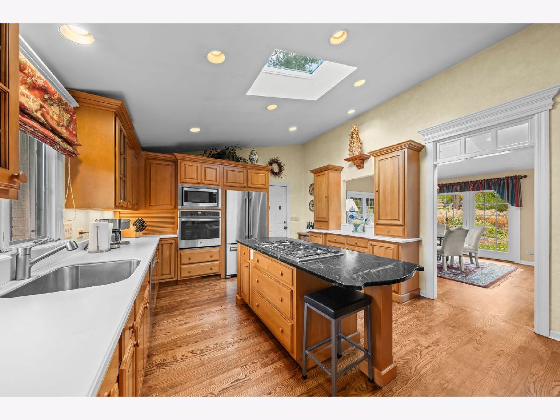
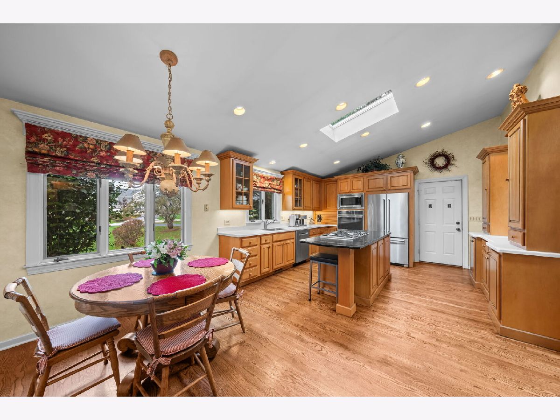
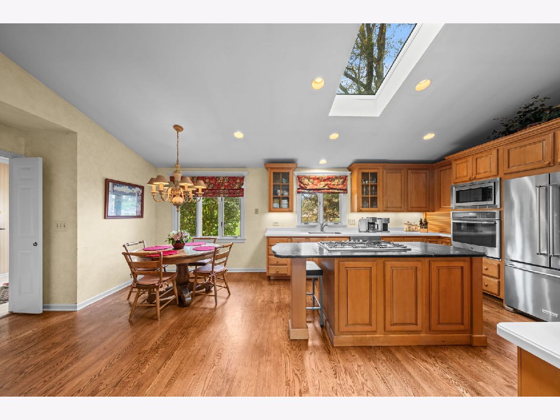
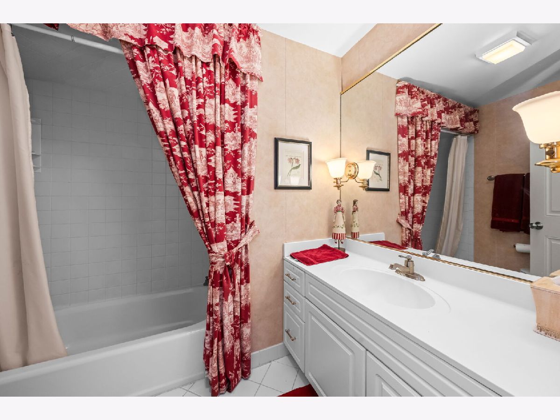
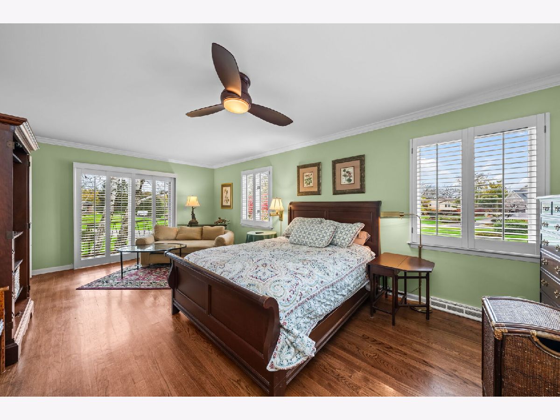
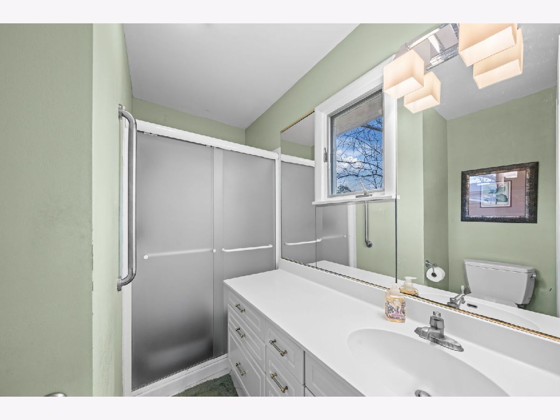
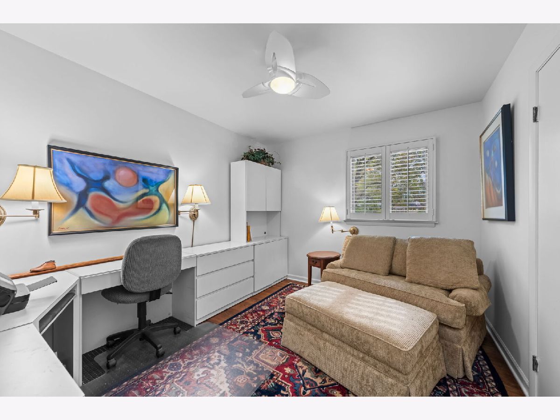
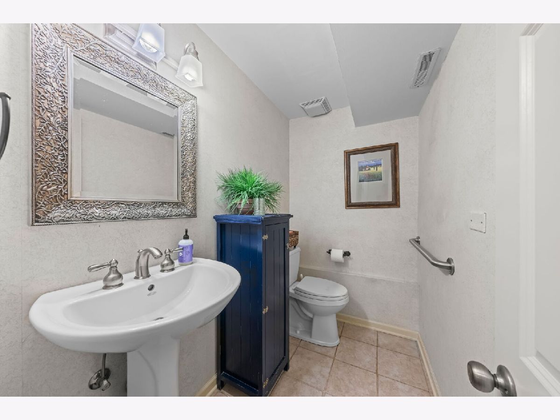
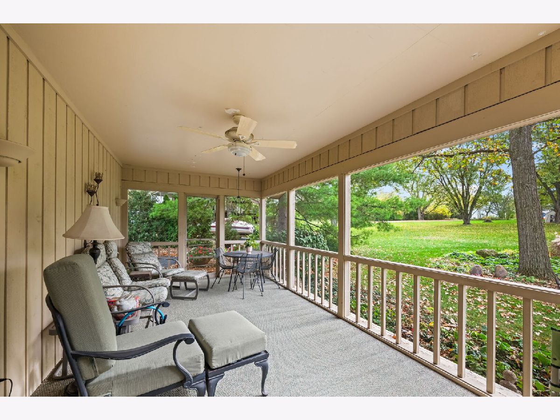
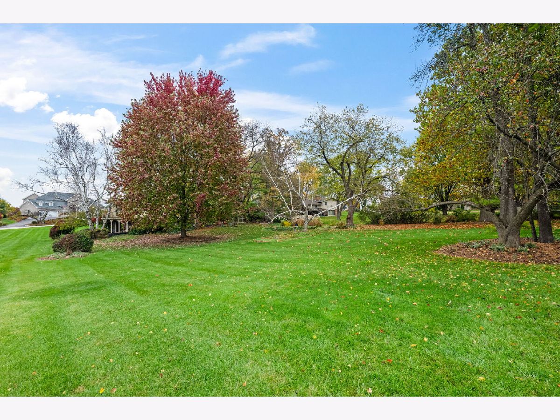
RESORT-STYLE LIVING, RIGHT AT HOME! Escape the ordinary and experience something truly special! Situated on a magnificent, picturesque one-acre lot, this sprawling split-level home offers the perfect blend of space, serenity, and natural beauty-just steps from lake access connecting to the Fox River! Every room comes with a view, and every season brings a new backdrop! From vibrant summer greenery to breathtaking fall colors and peaceful winter landscapes, this is a setting you'll never tire of. Inside, discover an updated kitchen, three levels of versatile living space, a sub-basement, and a fabulous three-season room that brings the outdoors in. With 4 bedrooms and 2.1 bathrooms there's plenty of room to spread out, entertain, and enjoy everyday living. A little bit of vacation, a whole lot of home! Properties offering this much space, privacy, and natural beauty don't come along every day. Don't just dream about the lifestyle-make it yours!
Property Specifics
| Single Family | |
| — | |
| Split Level | |
| 1965 | |
| Unfinished, Full | |
| Brick, Cedar | |
| Asphalt | |
| — | |
| No | |
| 1.08 |
| Lake | |
| — | |
| 300 / Annual | |
| Other | |
| Well | |
| Septic Tank | |
| Central Air, Zoned | |
| Forced Air | |
| 12801459 | |
| 13163110050000 |
Nearby Schools
| NAME: | DISTRICT: | DISTANCE: | |
|---|---|---|---|
|
Grade School
Countryside Elementary School |
220 | — | |
|
Middle School
Barrington Middle School-prairie |
220 | Not in DB | |
|
High School
Barrington High School |
220 | Not in DB | |
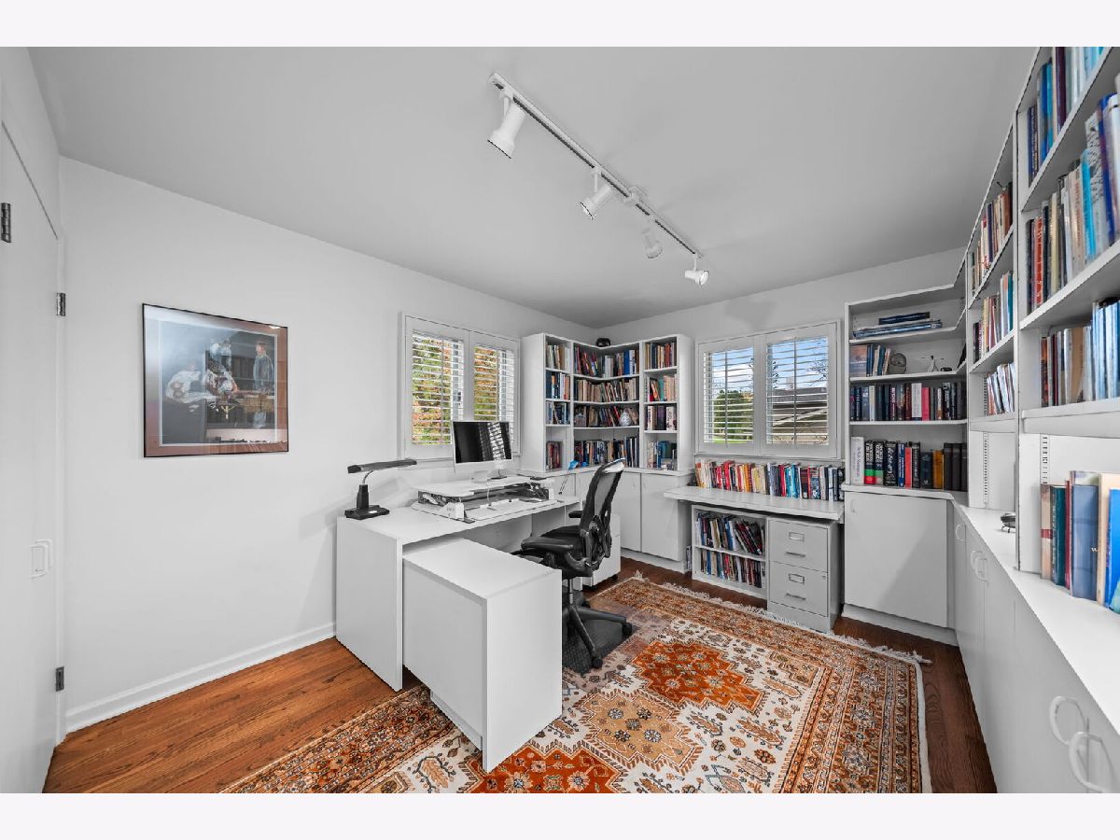
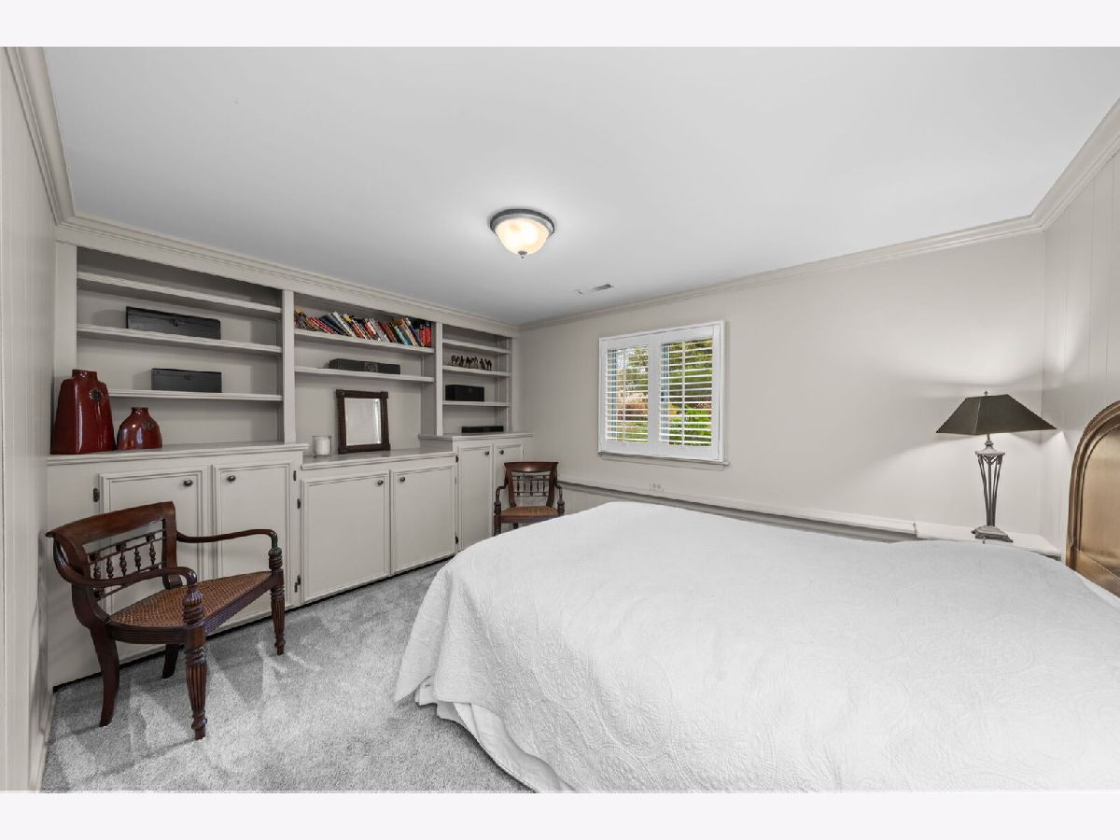
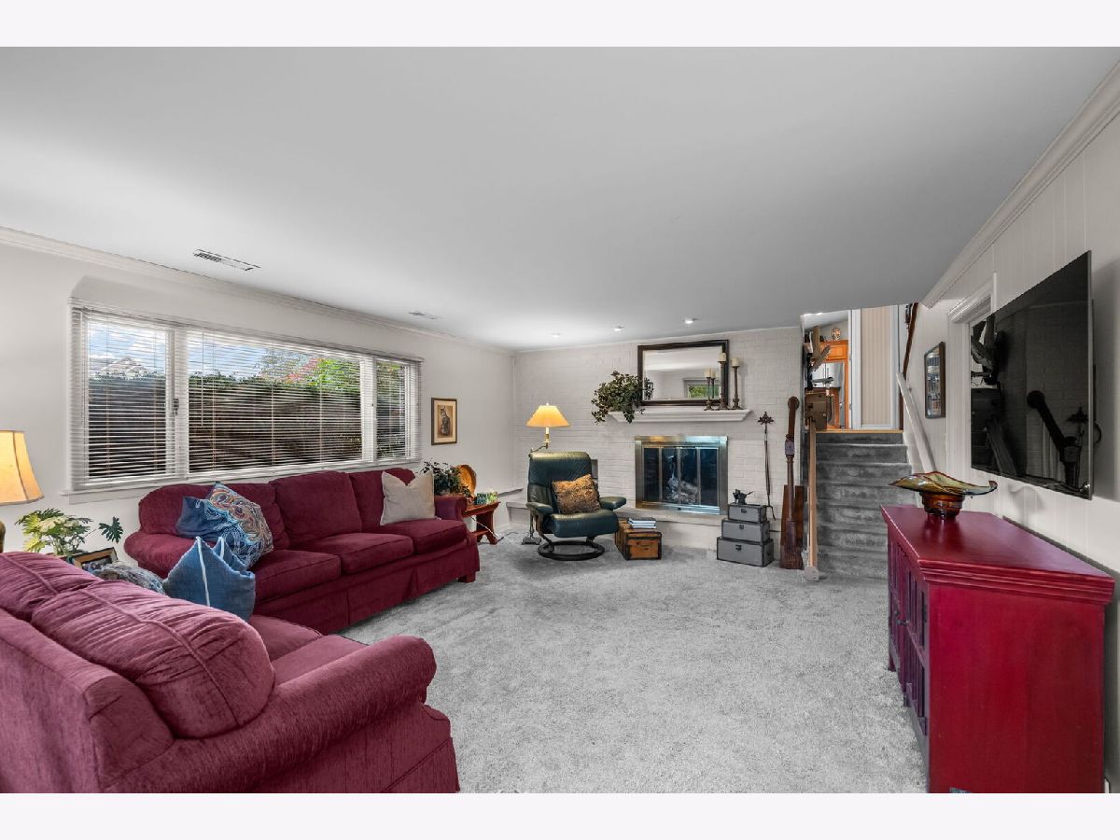
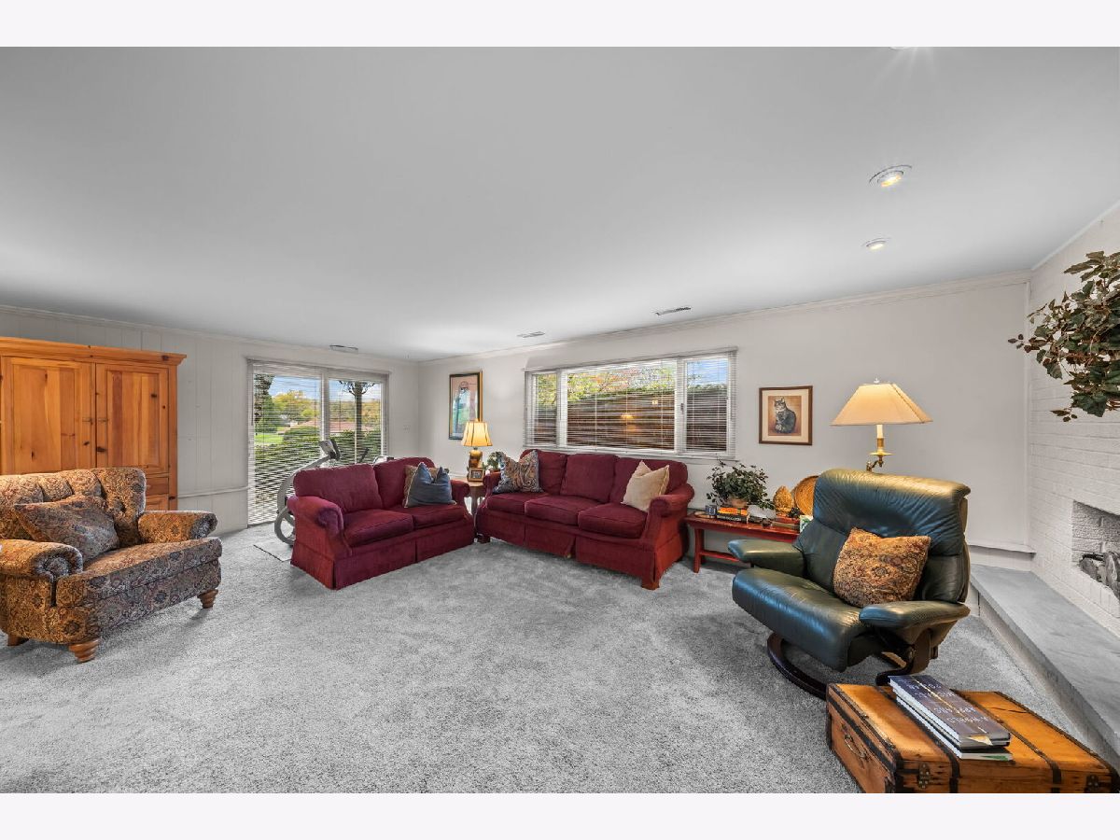
Room Specifics
Total Bedrooms: 4
Bedrooms Above Ground: 4
Bedrooms Below Ground: 0
Dimensions: 20X13
Floor Type: Hardwood
Dimensions: 12X10
Floor Type: Hardwood
Dimensions: 12X10
Floor Type: Hardwood
Dimensions: 14X10
Floor Type: Carpet
Full Bathrooms: 3
Bathroom Amenities: —
Bathroom in Basement: 1
Dimensions: 15X11
Floor Type: Hardwood
Dimensions: 15X14
Floor Type: Hardwood
Features: Eating Area-Breakfast Bar, Eating Area-Table Space
Dimensions: 11X9
Floor Type: Ceramic Tile
Dimensions: 17X15
Floor Type: Hardwood
Dimensions: 28X20
Floor Type: Carpet
Rooms: Breakfast Room, Foyer, Sun Room
Name: Breakfast Room
Dimensions: 12X8
Floor Type: Hardwood
Name: Foyer
Dimensions: 15X7
Floor Type: Ceramic Tile
Name: Sun Room
Dimensions: 22X10
Floor Type: Carpet
Other Specifics
| 2 | |
| Concrete Perimeter | |
| Asphalt, Garage Owned, Attached, Garage | |
| Gas Dryer Hookup, Sink | |
| — | |
| Screened | |
| — | |
| — | |
| 150x 363 | |
| — | |
| Full, Shower Only | |
| Vaulted Ceiling(s) | |
| Microwave, Dishwasher, Washer, Dryer, Stainless Steel Appliance(s), Cooktop, Oven | |
| Not in DB | |
| Lake | |
| — | |
| Wood Burning, Gas Starter |
Contact Agent
Nearby Similar Homes
Nearby Sold Comparables



Contact Agent
Listing Provided By
@properties Christie's International Real Estate
