

235 43rd Street, Fuller Park, Chicago, Illinois 60609


$319,000
|
For Sale
|
|
| Status: | Active |
| Sqft: | 1,620 |
| Cost/Sqft: | $197 |
| Beds: | 3 |
| Baths: | 2 |
| Year Built: | 1968 |
| Property Taxes: | $1,482 |
| Days On Market: | 8 |
| Lot Size: | 0,00 |
Description
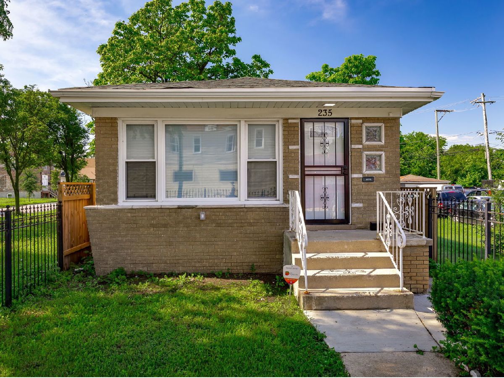
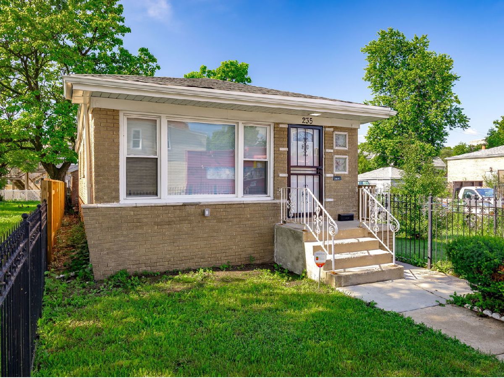
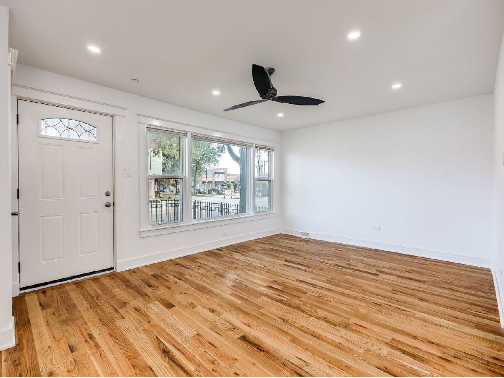
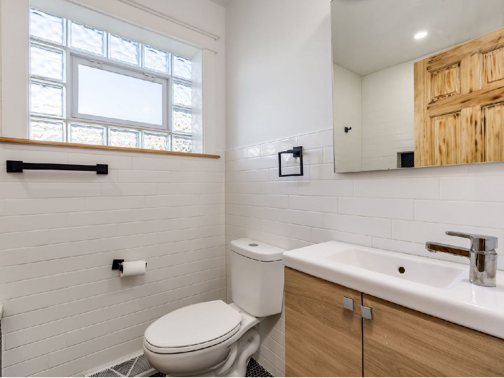
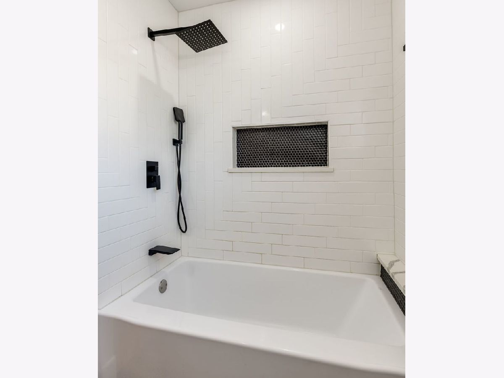
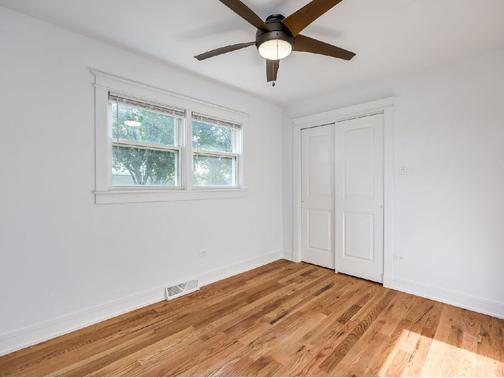
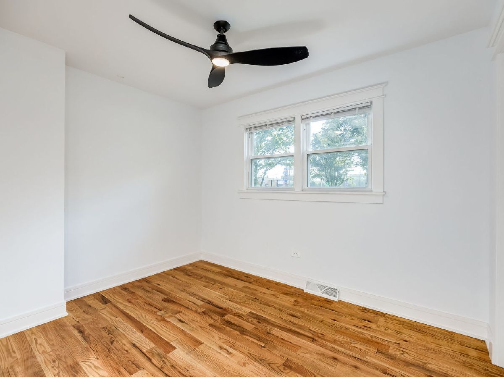
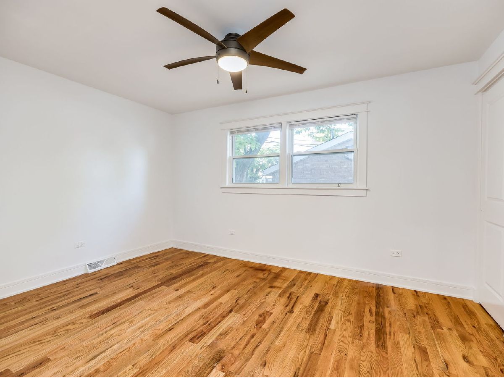
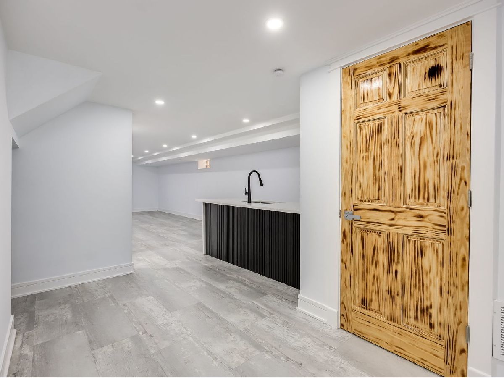
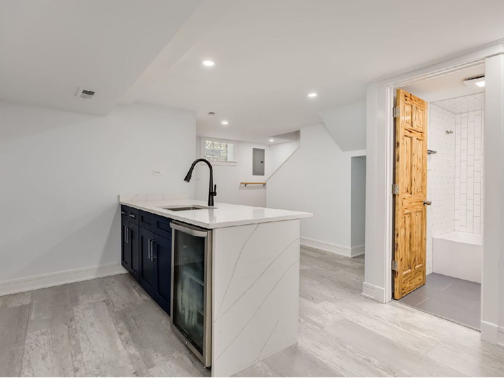
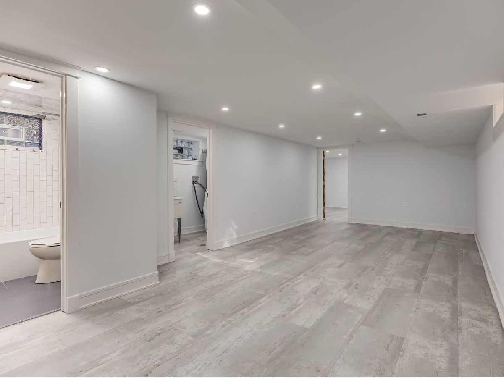
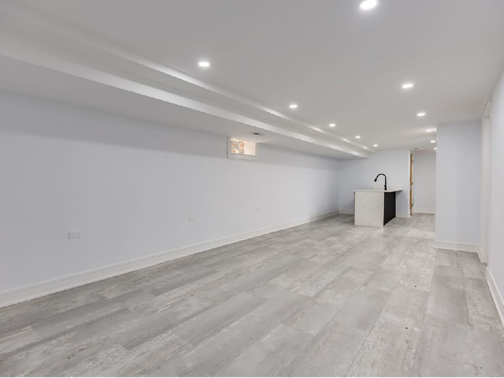
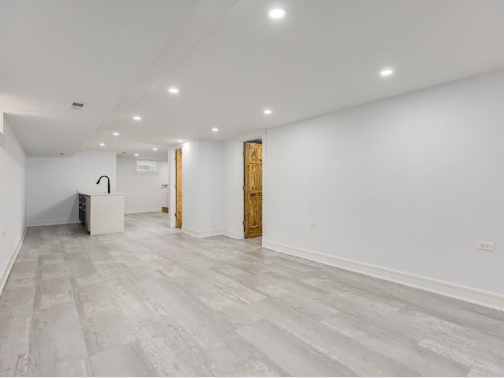
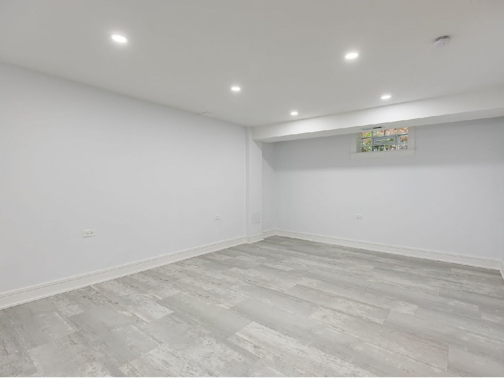
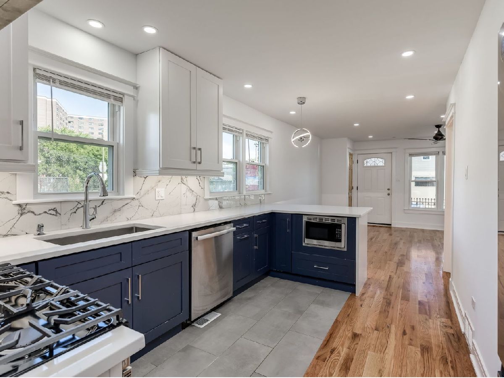
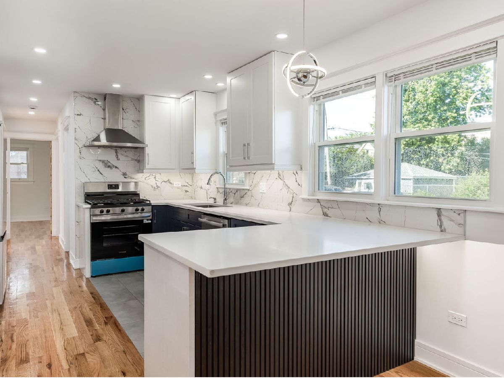
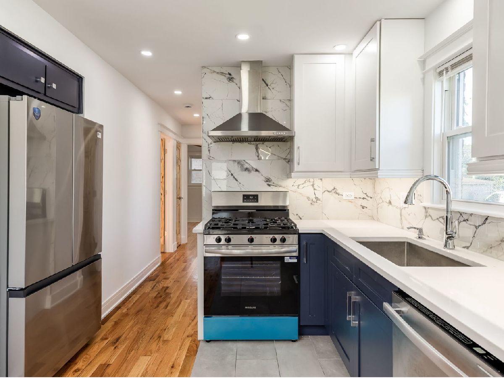
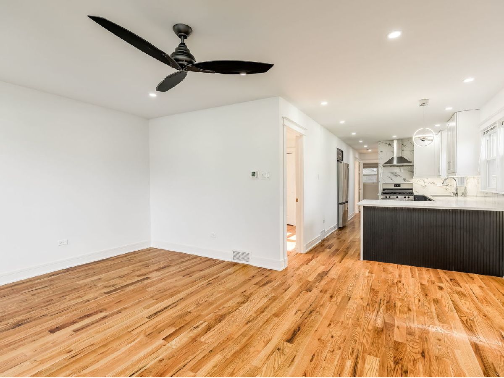
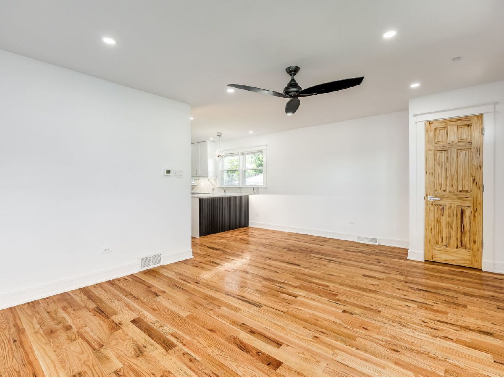
Welcome to well sought out Canaryville! This nicely completely gutted SFH is perfect for any homeowner. The quality of finishes and layout introduced throughout the property have been thoughtfully designed and implemented. With this home having 4BD/2BA, it allows for so much opportunity. Refinished hardwood flooring throughout the main level, with porcelain flooring complimenting in the kitchen. Go ahead and enjoy some quality time especially with the nicely finished basement that is accompanied with a built-in eye catching wet bar. So many new updates throughout, schedule your showing today!
Property Specifics
| Single Family | |
| — | |
| Step Ranch | |
| 1968 | |
| Finished, Full | |
| Brick | |
| Asphalt | |
| — | |
| No | |
| — |
| Cook | |
| — | |
| — / Not Applicable | |
| None | |
| Lake Michigan | |
| Public Sewer | |
| Central Air | |
| Gas, Forced Air | |
| 12791574 | |
| 20044020090000 |
Property History
| DATE: | EVENT: | PRICE: | SOURCE: |
|---|---|---|---|
| 27 Mar, 2025 | Sold | $317,000 | MRED MLS |
| 18 Feb, 2025 | Under contract | $319,900 | MRED MLS |
| 11 Feb, 2025 | Listed for sale | $319,900 | MRED MLS |
| 22 Oct, 2026 | Listed for sale | $319,000 | MRED MLS |
Room Specifics
All Bedroom Info:
Total Bedrooms: 4
Bedrooms Above Ground: 3
Bedrooms Below Ground: 1
Total Bedrooms: 4
Bedrooms Above Ground: 3
Bedrooms Below Ground: 1
Master Bedroom Info:
Dimensions: 14X10
Location: Main LevelDimensions: 14X10
Floor Type: Hardwood
Second Bedroom Info:
Dimensions: 11X9
Location: Main LevelDimensions: 11X9
Floor Type: Hardwood
Third Bedroom Info:
Dimensions: 11X8
Location: Main LevelDimensions: 11X8
Floor Type: Hardwood
Fourth Bedroom Info:
Dimensions: 16X11
Location: BasementDimensions: 16X11
Floor Type: Vinyl
Bathroom Info:
Full Bathrooms: 2
Partial Bathrooms: 0Full Bathrooms: 2
Bathroom Amenities: —
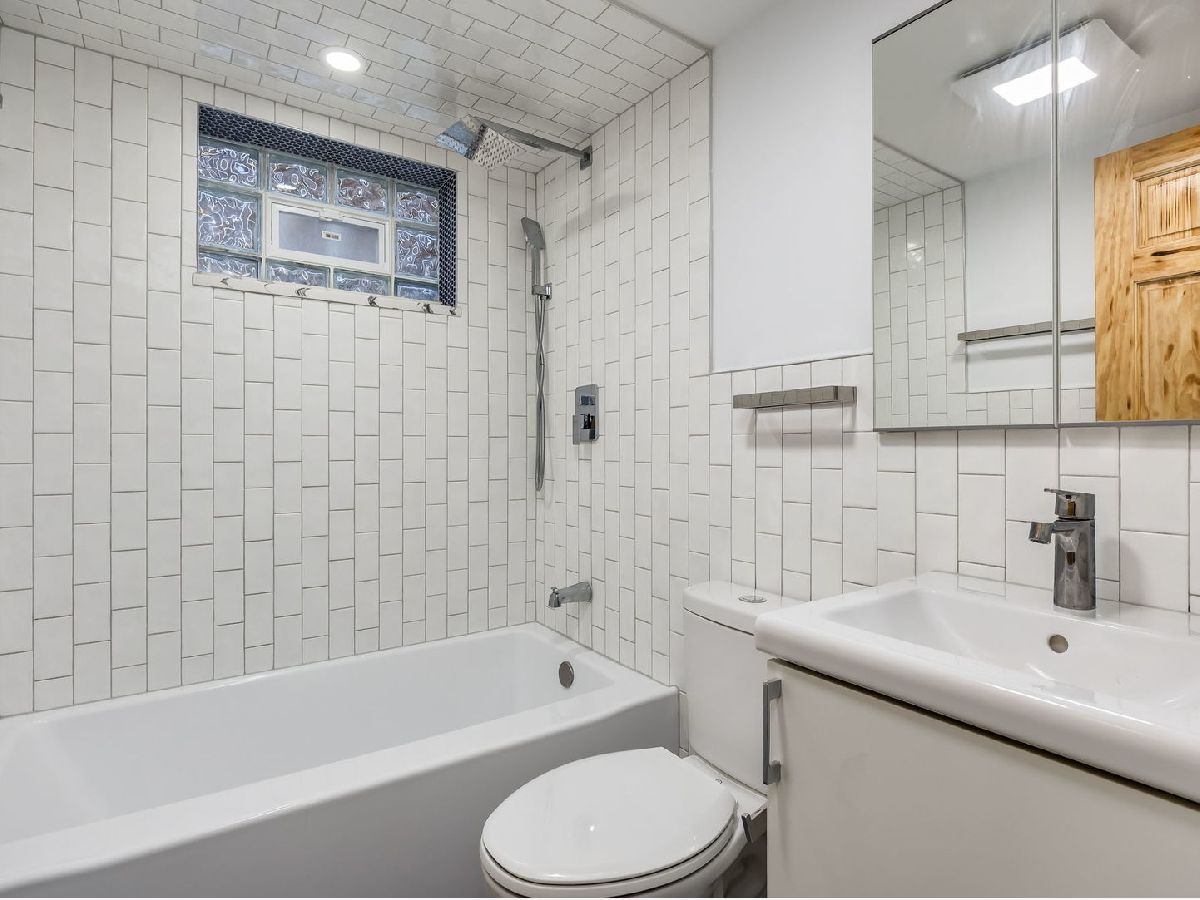
Bathroom in Basement: 1
Dining Room Info:
Dimensions: COMBO
Location: Main LevelDimensions: COMBO
Floor Type: Hardwood
Kitchen Info:
Dimensions: 17X9
Location: Main LevelDimensions: 17X9
Floor Type: Porcelain Tile
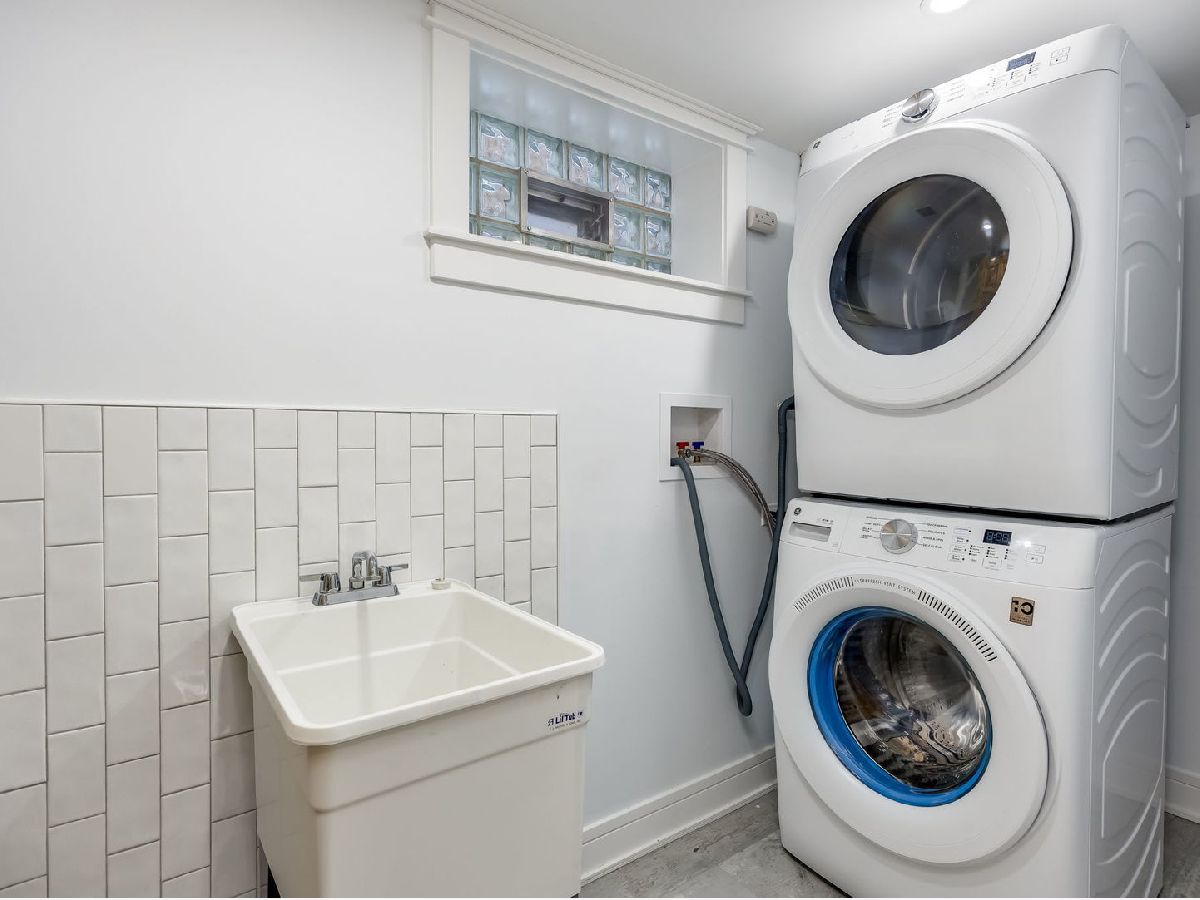
Laundry Room Info:
Dimensions: 6X5
Location: BasementDimensions: 6X5
Floor Type: Other
Living Room Info:
Dimensions: 17X12
Location: Main LevelDimensions: 17X12
Floor Type: Hardwood
Family Room Info:
Dimensions: 31X12
Location: BasementDimensions: 31X12
Floor Type: Vinyl
Additional Rooms Info:
Rooms: No additional rooms
Basement: Finished, FullRooms: No additional rooms
Other Specifics
| 2 | |
| Concrete Perimeter | |
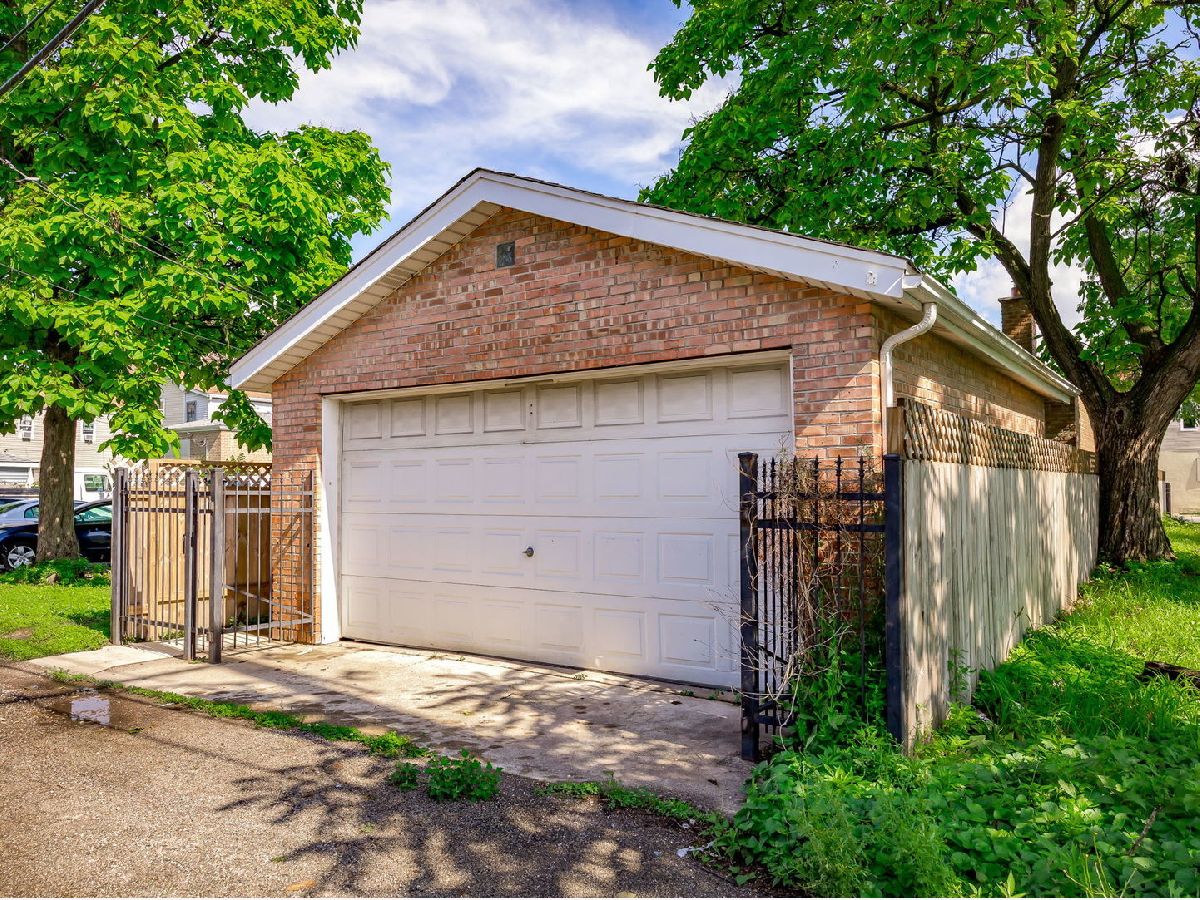
| Garage Door Opener, Garage Owned, Detached, Garage | |
| Gas Dryer Hookup, In Unit, Sink | |
| Hardwood | |
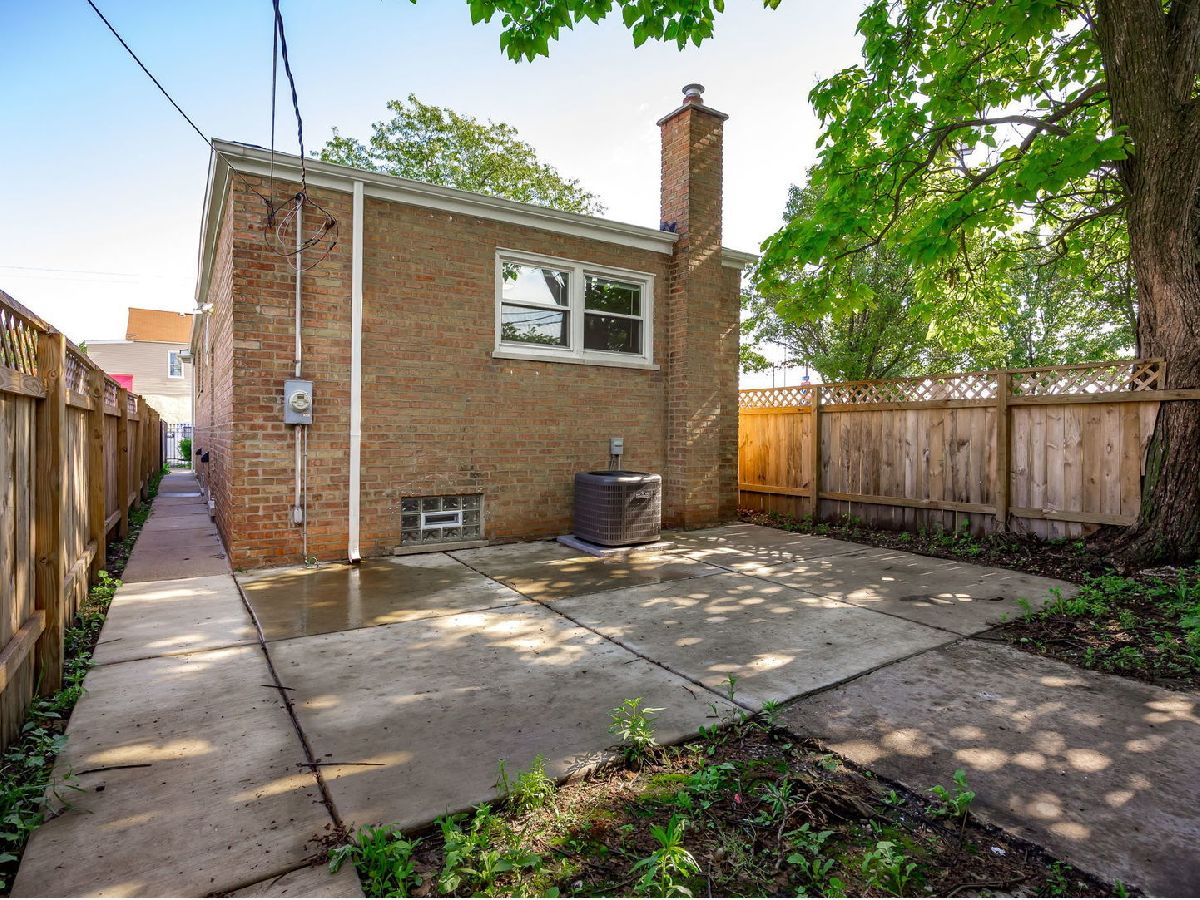
| Patio | |
| Fenced | |
| — | |
| — | |
| 24 X 124 | |
| — | |
| None | |
| — | |
| — | |
| Not in DB | |
| — | |
| — | |
| — |
Tax History
| Year | Property Taxes |
|---|---|
| 2025 | $1,482 |
Contact Agent
Nearby Similar Homes
4229 Princeton Avenue, Chicago, Illinois 60609
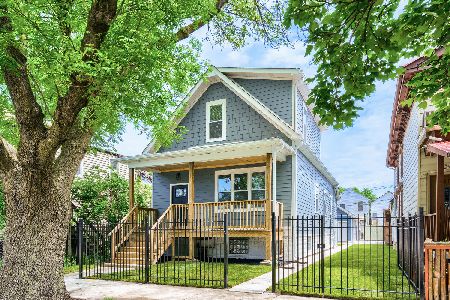
For Sale
$539,000
4 beds / 3.1 baths / 2,454 ft2
Single Family / Built: —
66
419 Root Street, Chicago, Illinois 60609
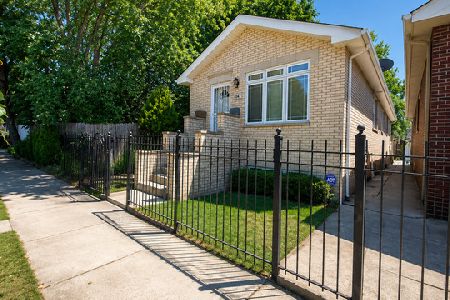
Short Sale
$435,900
3 beds / 2.0 baths / 1,171 ft2
Single Family / Built: 2006
2
539 44th Street, Chicago, Illinois 60609
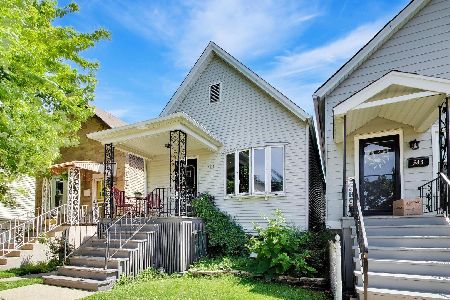
For Sale
$265,000
3 beds / 2.0 baths / 1,855 ft2
Single Family / Built: 1891
70
4223 Wabash Avenue, Chicago, Illinois 60653
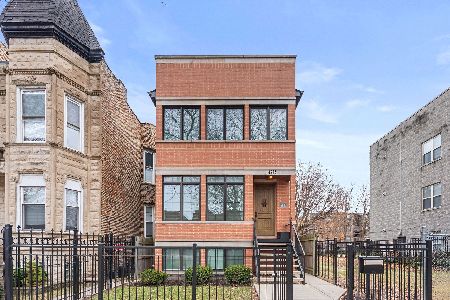
For Sale
$699,900
5 beds / 3.1 baths / 3,200 ft2
Single Family / Built: 2018
140
4801 Princeton Avenue, Chicago, Illinois 60609

For Sale
$34,900
4 beds / 2.0 baths / 1,170 ft2
Single Family / Built: 1888
71
4607 Wallace Street, Chicago, Illinois 60609
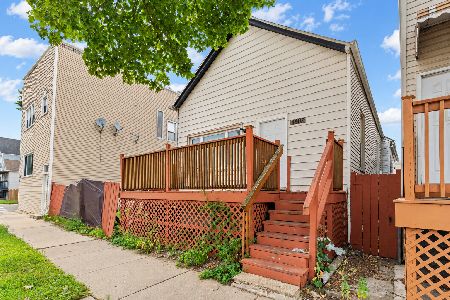
For Sale
$298,000
4 beds / 2.1 baths / 1,376 ft2
Single Family / Built: 1890
2
Nearby Sold Comparables
235 43rd Street, Chicago, Illinois 60609

Sold
$319,900
3 beds / 2.0 baths / 1,620 ft2
Single Family / Built: 1968
626
245 43rd Street, Chicago, Illinois 60609
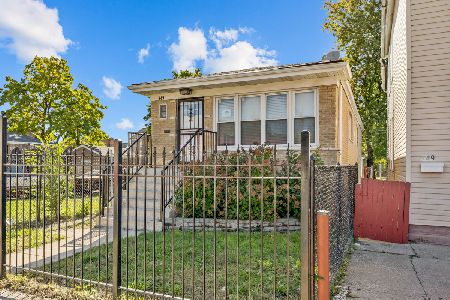
Sold
$249,900
3 beds / 2.0 baths / 930 ft2
Single Family / Built: 1965
361
4252 Wells Street, Chicago, Illinois 60609

Sold
$390,000
3 beds / 3.1 baths / 3,125 ft2
Single Family / Built: —
897
4325 Wells Street, Chicago, Illinois 60609

Sold
$319,700
4 beds / 2.0 baths / 2,300 ft2
Single Family / Built: 1934
764

4243 Princeton Avenue, Chicago, Illinois 60609

Sold
$399,900
3 beds / 2.1 baths / 0 ft2
Single Family / Built: 2021
2065
Contact Agent
Listing Provided By
Jameson Sotheby's Intl Realty
