

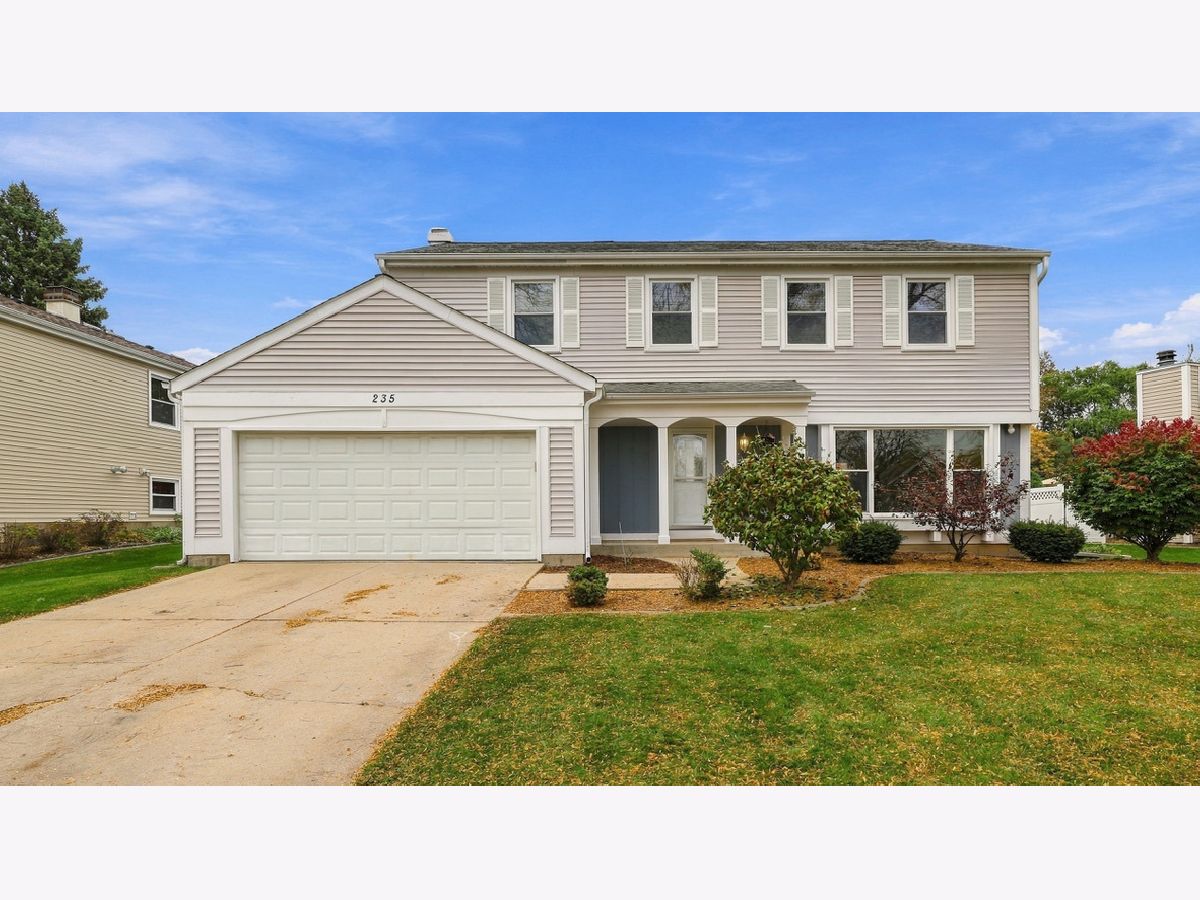
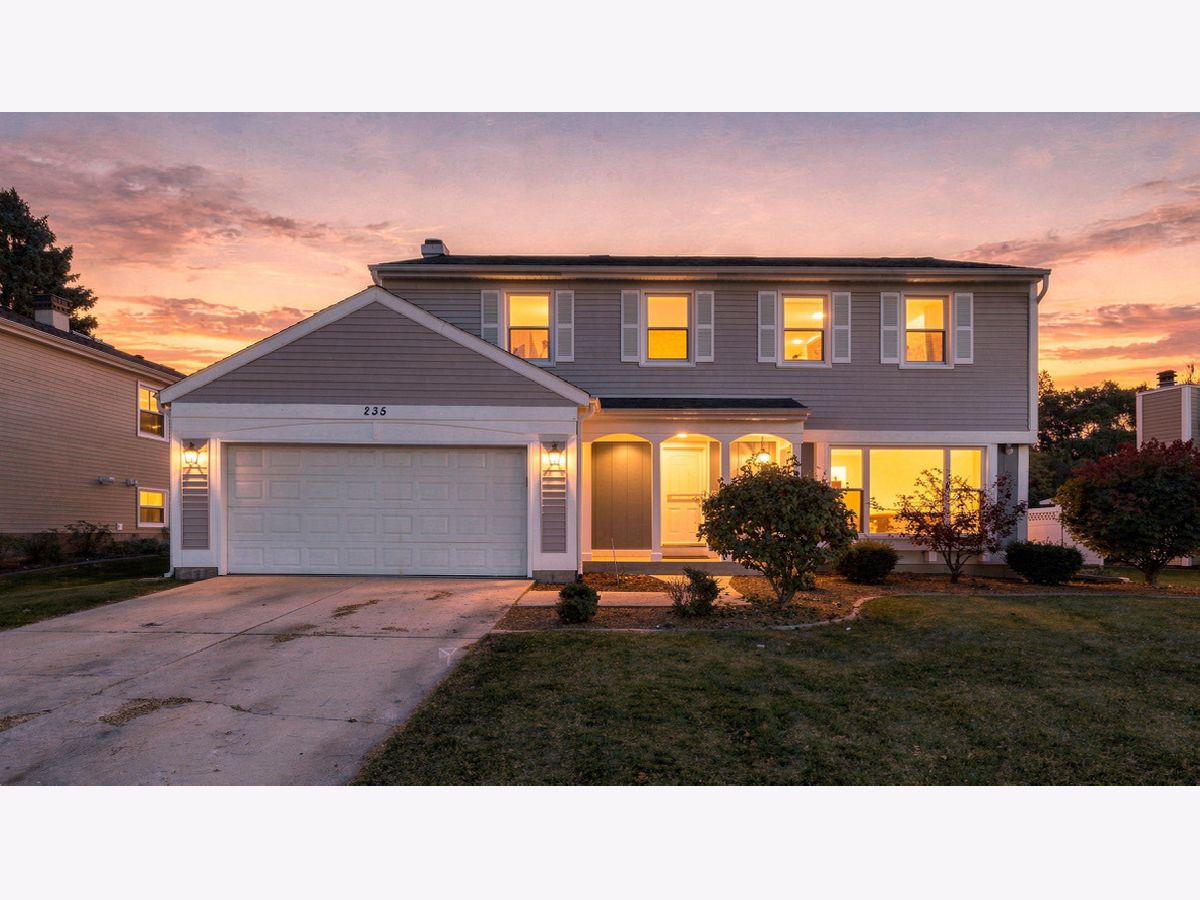
235 Longridge Drive, Bloomingdale, Illinois 60108


$537,000
|
For Sale
|
|
| Status: | New |
| Sqft: | 2,335 |
| Cost/Sqft: | $230 |
| Beds: | 4 |
| Baths: | 3 |
| Year Built: | 1977 |
| Property Taxes: | $9,953 |
| Lot Size: | 0,00 |
Description
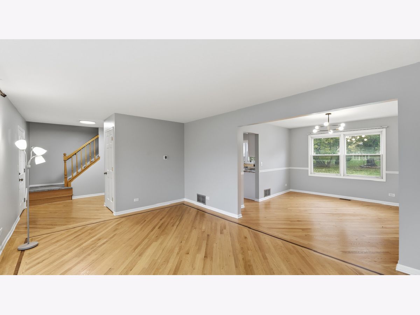
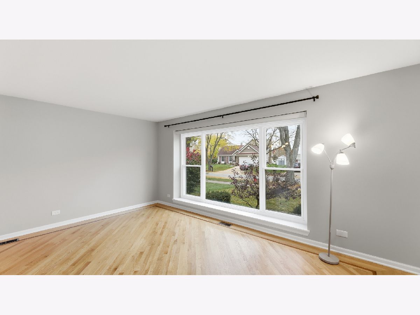
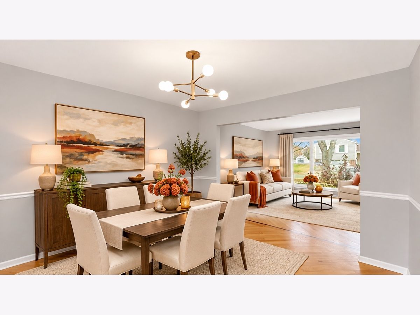
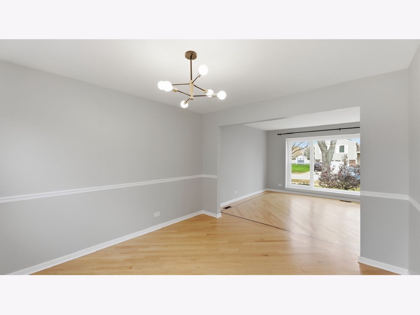
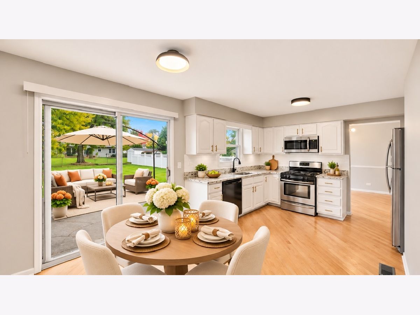
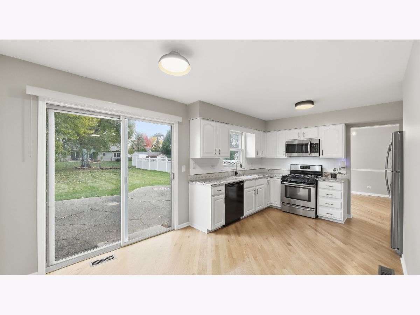
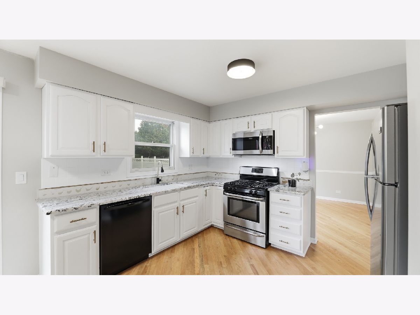
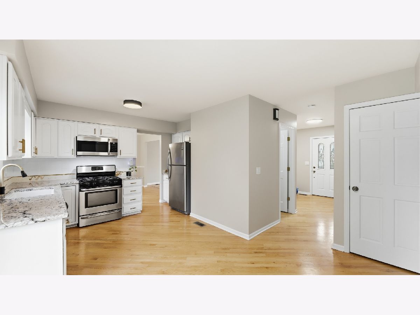
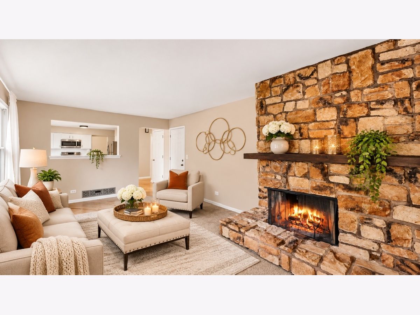
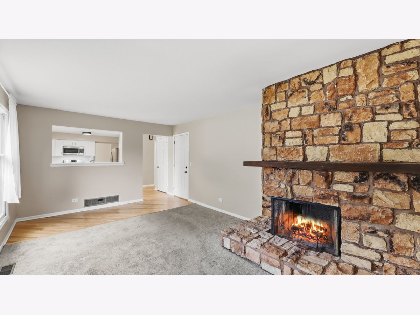
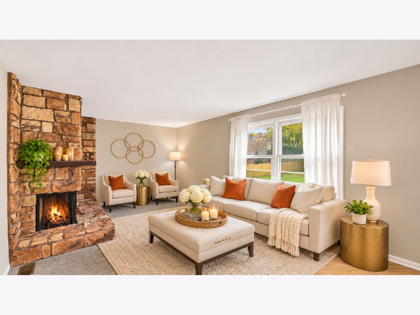
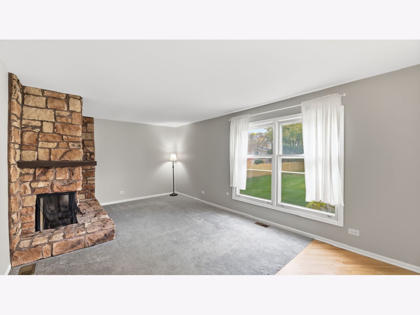
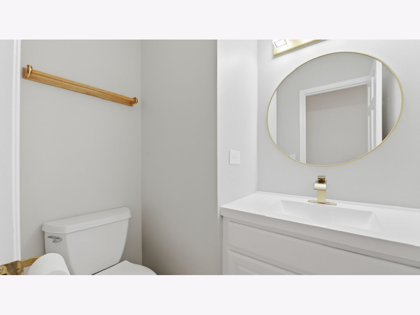
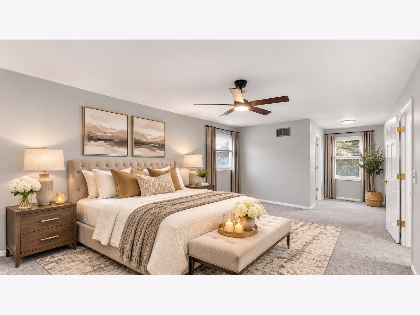
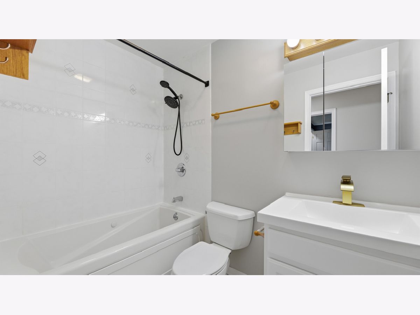
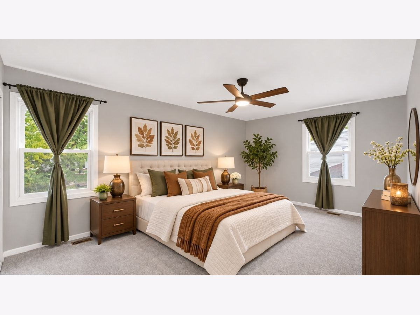
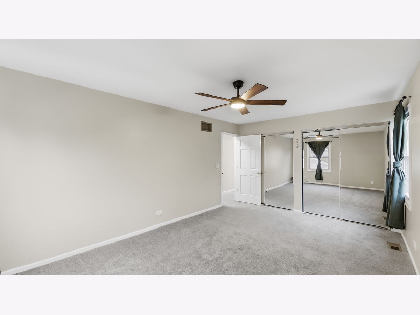
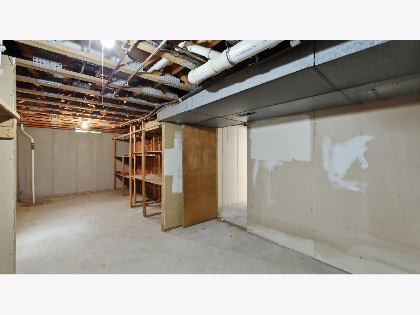
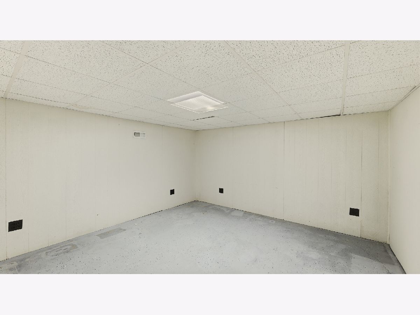
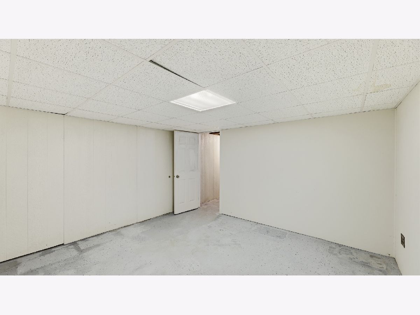
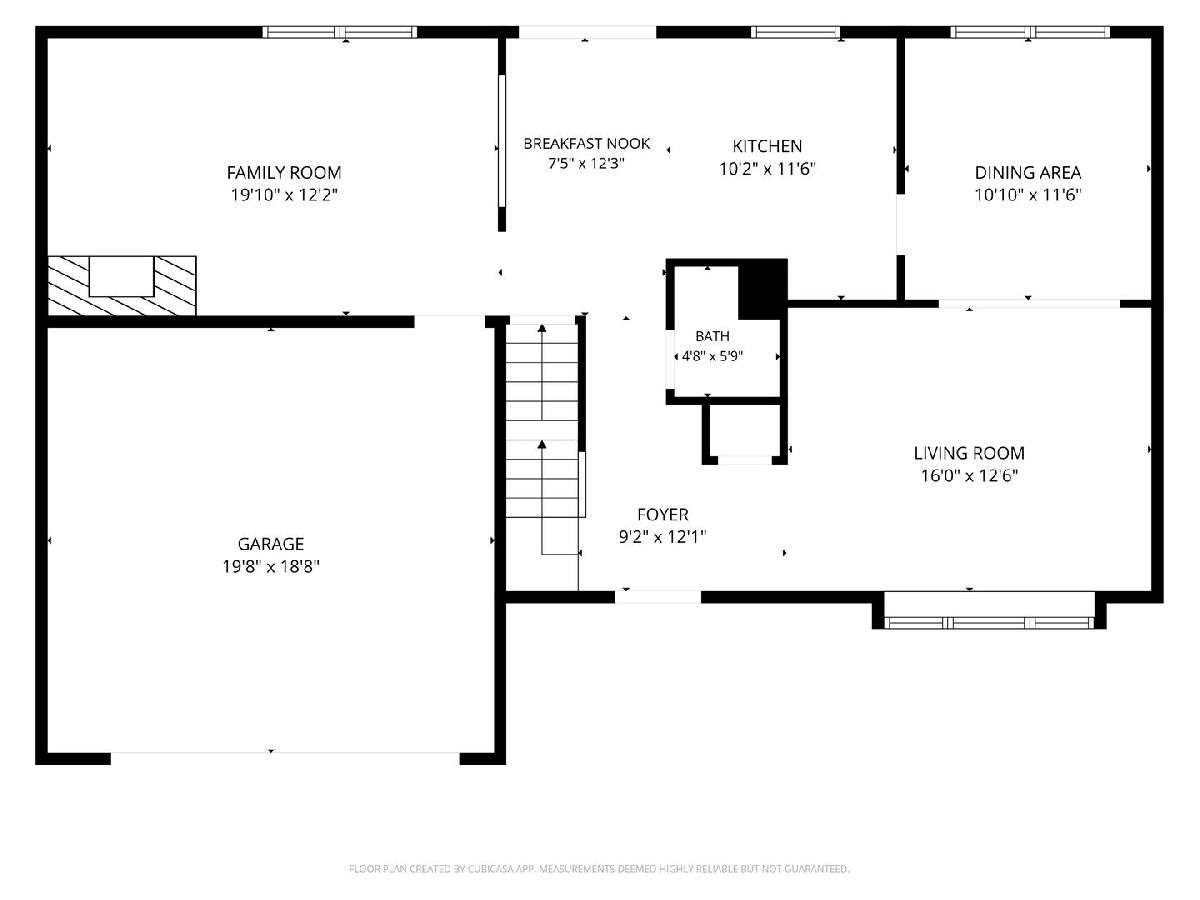
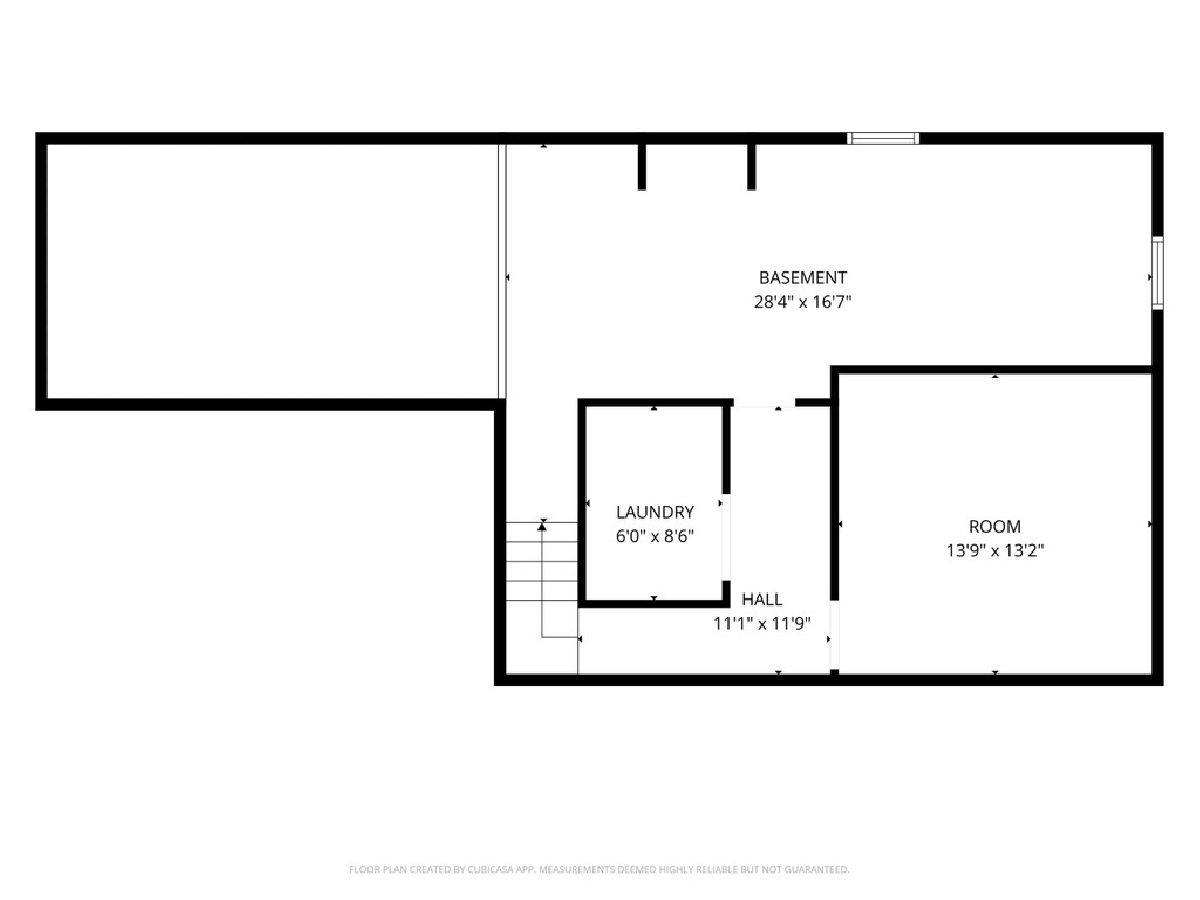
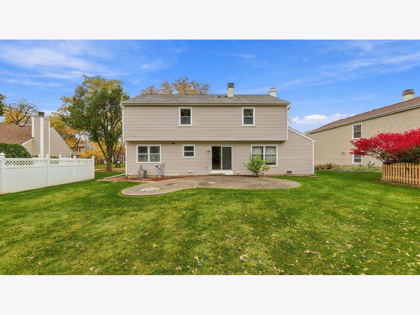
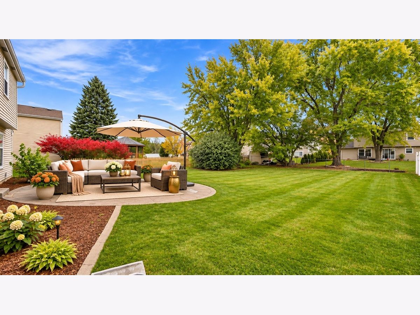
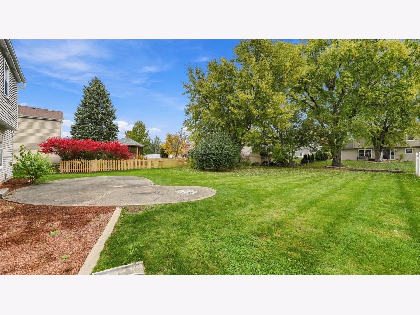
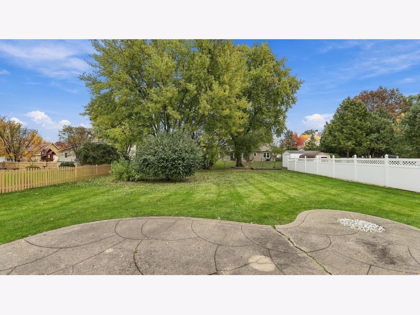
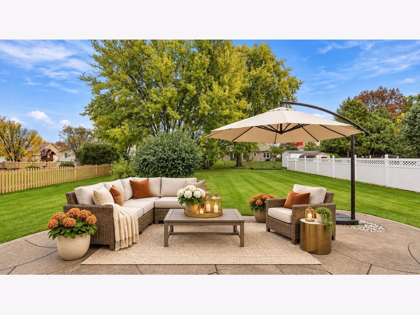
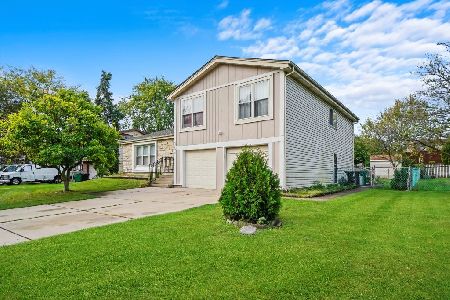
Welcome to this wonderful home located in this picturesque sought after neighborhood! This light-filled 4-bedroom, 2.5 bath home features hardwood flooring throughout the first floor except for the family room. You'll find the home has a spacious layout and a partial finished basement for that extra room. The kitchen boasts new granite countertops and a new backsplash ledge is being installed. Enjoy backyard views from the cozy family room featuring a fireplace to enjoy in those cooler months. The home has new lighting and ceiling fans for enhanced comfort, an updated powder room and a newer furnace offers peace of mind! Enjoy the spacious patio and large backyard, perfect for grilling, gatherings or simply to relax. This prime location is in the heart of everything Bloomingdale! It's conveniently located to schools, shopping, parks, trails, golf, recreation and restaurants. Plus, you're just minutes away from The Grove an exciting mega redevelopment project that will showcase entertainment, community spaces, dining and recreation. Make this a wonderful place to call home!
Property Specifics
| Single Family | |
| — | |
| — | |
| 1977 | |
| Partially Finished, Storage Space, Partial | |
| Aluminum Siding | |
| Asphalt | |
| — | |
| No | |
| — |
| — | |
| — | |
| — / Not Applicable | |
| None | |
| Public | |
| Public Sewer | |
| Central Air | |
| Gas | |
| 12798704 | |
| 0215304009 |
Nearby Schools
| NAME: | DISTRICT: | DISTANCE: | |
|---|---|---|---|
|
Grade School
Erickson Elementary School |
13 | — | |
|
Middle School
Dujardin Elementary School |
13 | Not in DB | |
|
High School
Lake Park High School |
108 | Not in DB | |
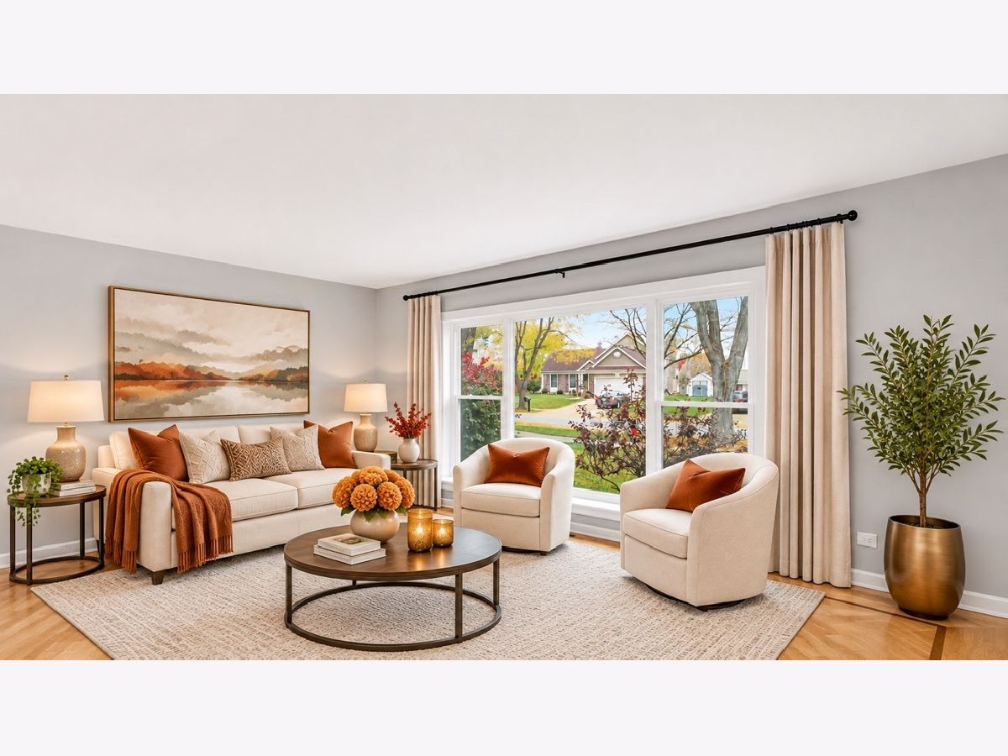
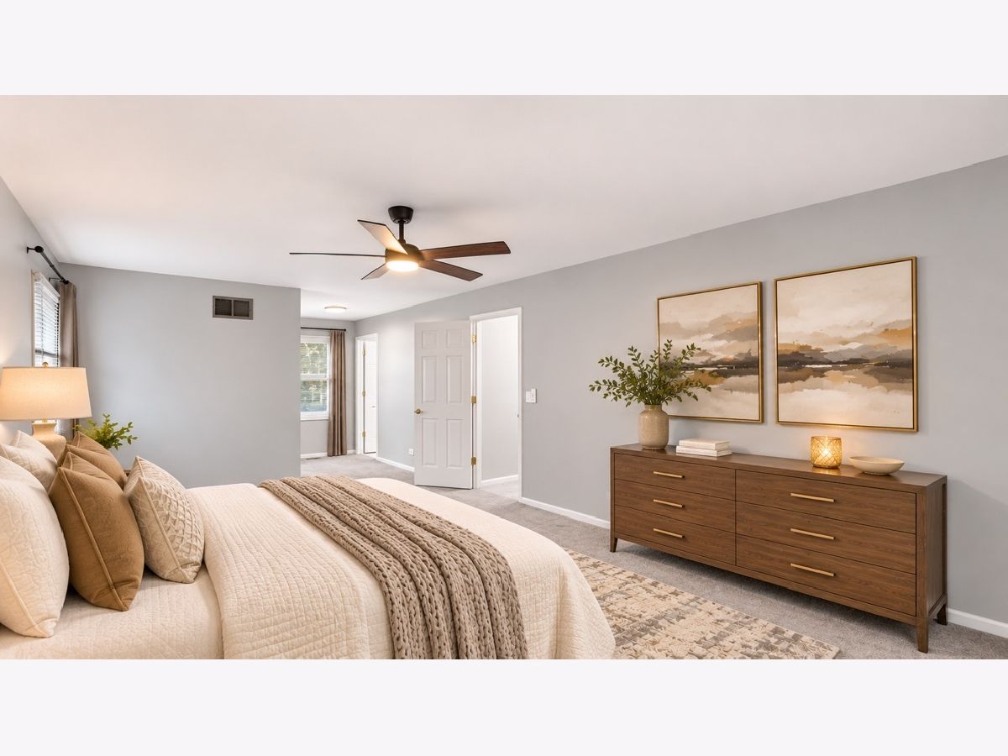
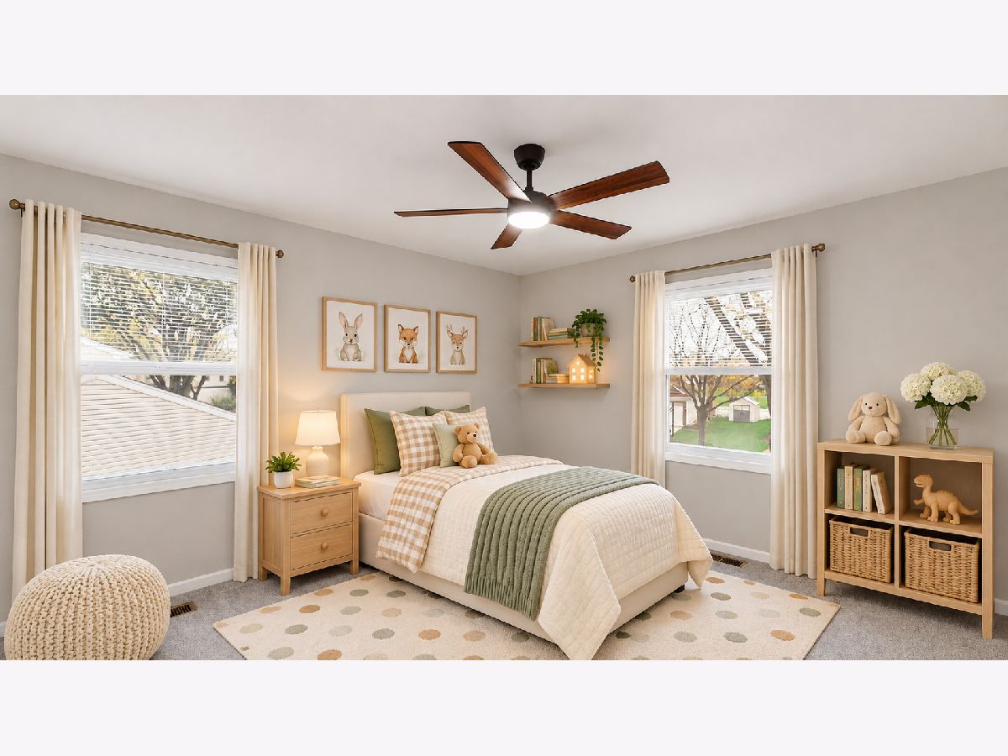
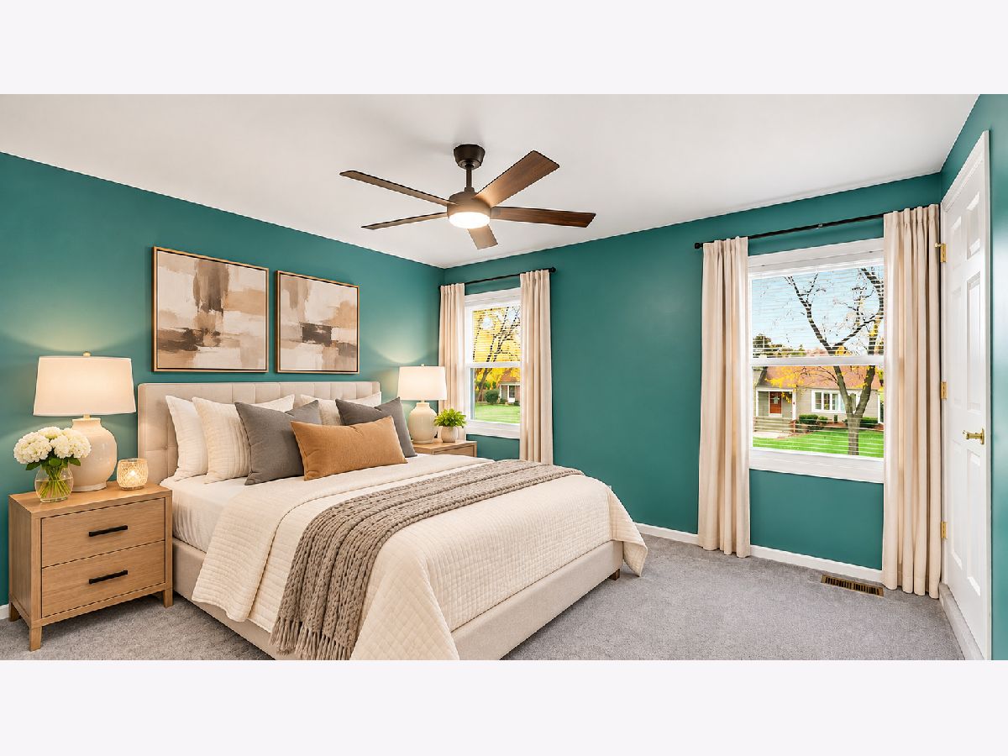
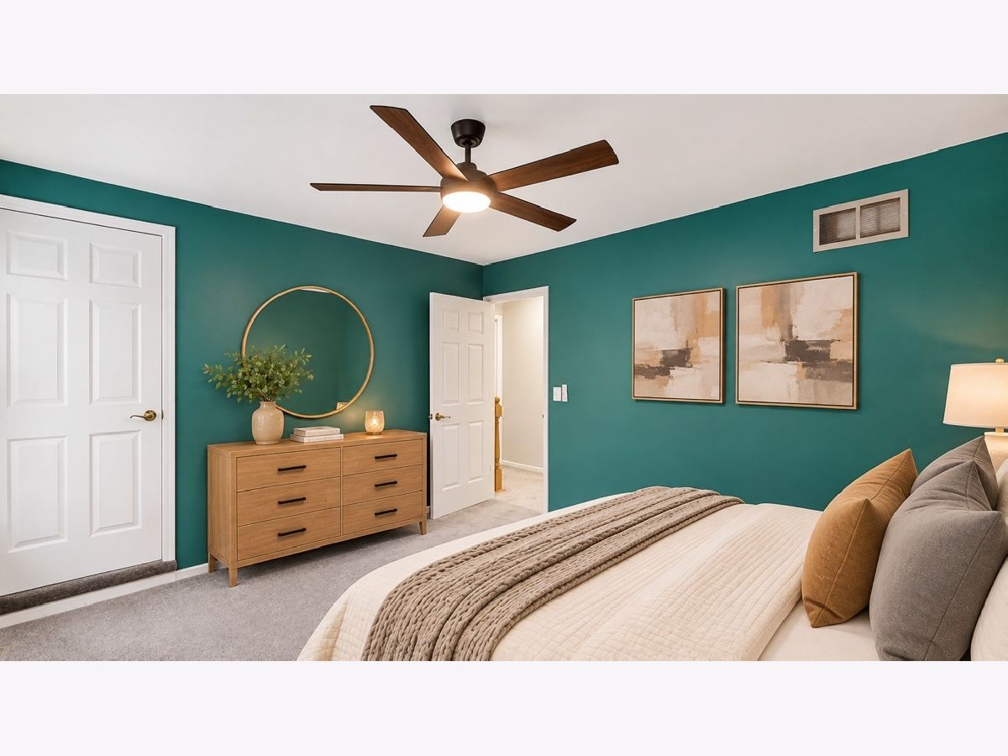
Some photos of this home have been virtually staged.
Room Specifics
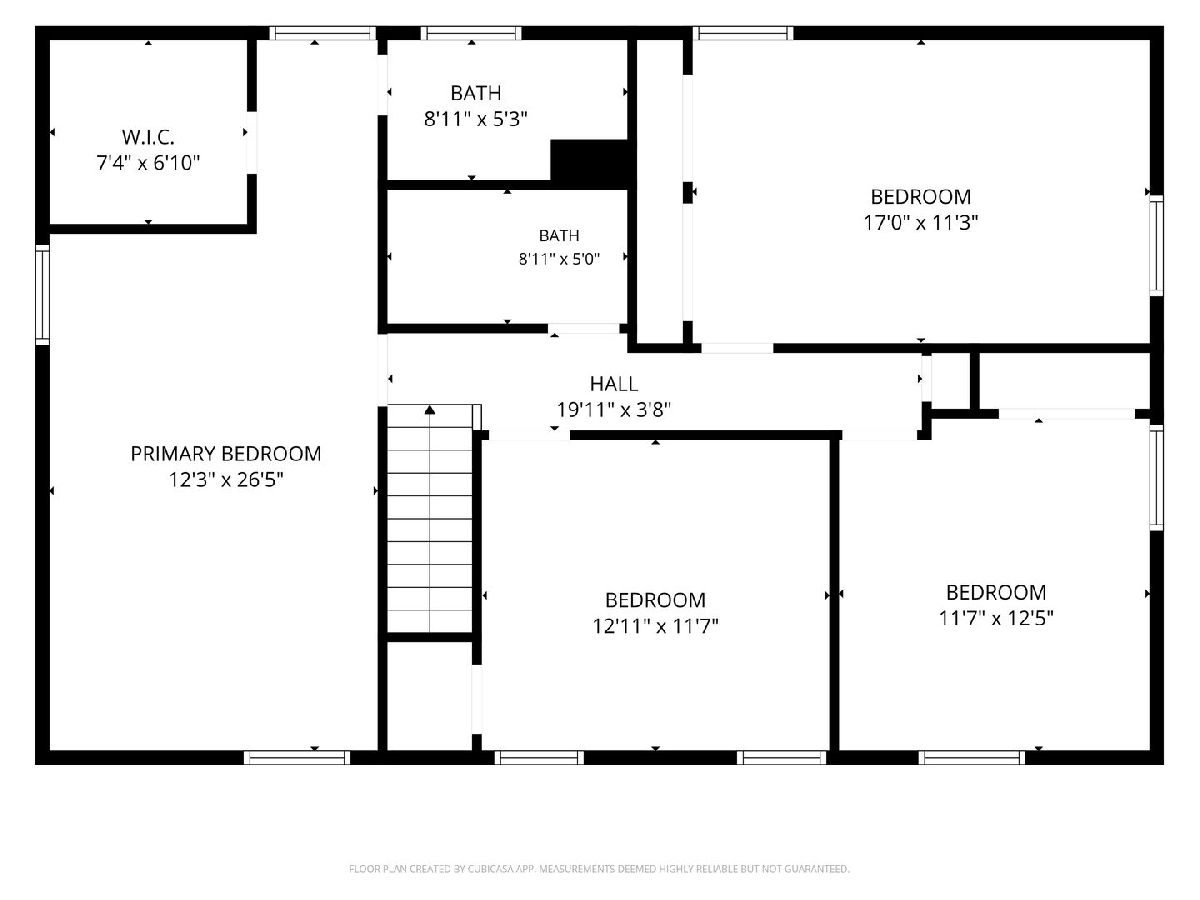
Total Bedrooms: 4
Bedrooms Above Ground: 4
Bedrooms Below Ground: 0
Dimensions: 26X12
Floor Type: Carpet
Dimensions: 17X12
Floor Type: Carpet
Dimensions: 12X13
Floor Type: Carpet
Dimensions: 12X13
Floor Type: Carpet
Full Bathrooms: 3
Bathroom Amenities: —
Bathroom in Basement: 0
Dimensions: 11X13
Floor Type: Hardwood
Dimensions: 18X12
Floor Type: Hardwood
Features: Eating Area-Table Space
Dimensions: 8X6
Floor Type: —
Dimensions: 17X12
Floor Type: Hardwood
Dimensions: 19X12
Floor Type: Carpet
Rooms: Recreation Room
Name: Recreation Room
Dimensions: 14X13
Floor Type: —
Other Specifics
| 2 | |
| Concrete Perimeter | |
| Concrete, Garage Door Opener, Garage Owned, Attached, Garage | |
| — | |
| Hardwood, Carpet, Wood | |
| Patio | |
| — | |
| Level | |
| 10454 | |
| — | |
| Full | |
| Walk-In Closet(s), Granite Counters | |
| Range, Microwave, Dishwasher, Refrigerator, Washer, Dryer | |
| Not in DB | |
| Curbs, Sidewalks, Street Lights | |
| — | |
| — |
Contact Agent
Nearby Similar Homes
Nearby Sold Comparables




Contact Agent
Listing Provided By
Coldwell Banker Realty
