

304 Sutherland Lane, Bloomingdale, Illinois 60108


$449,900
|
For Sale
|
|
| Status: | Active |
| Sqft: | 2,400 |
| Cost/Sqft: | $187 |
| Beds: | 4 |
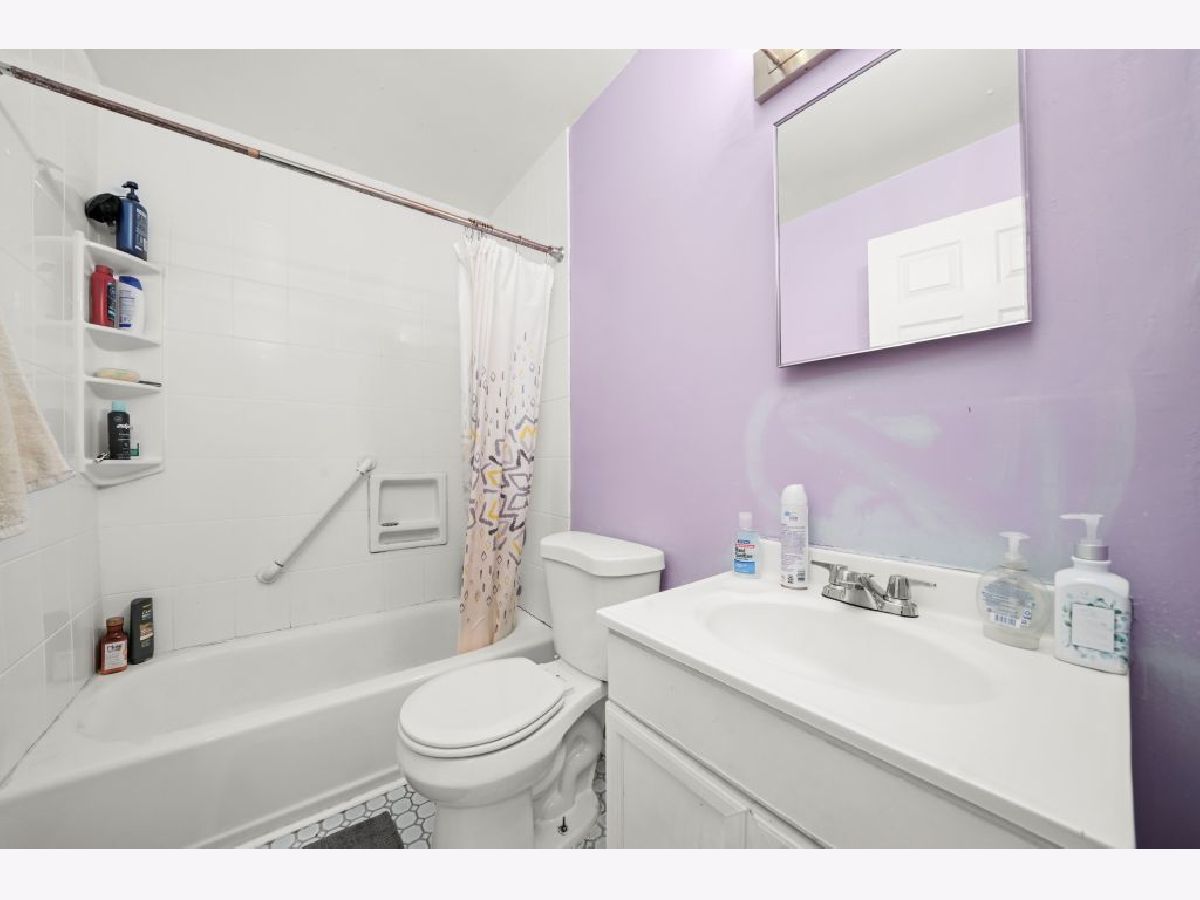
| Baths: | 3 |
| Year Built: | 1972 |
| Property Taxes: | $12,790 |
| Lot Size: | 0,24 |
Description
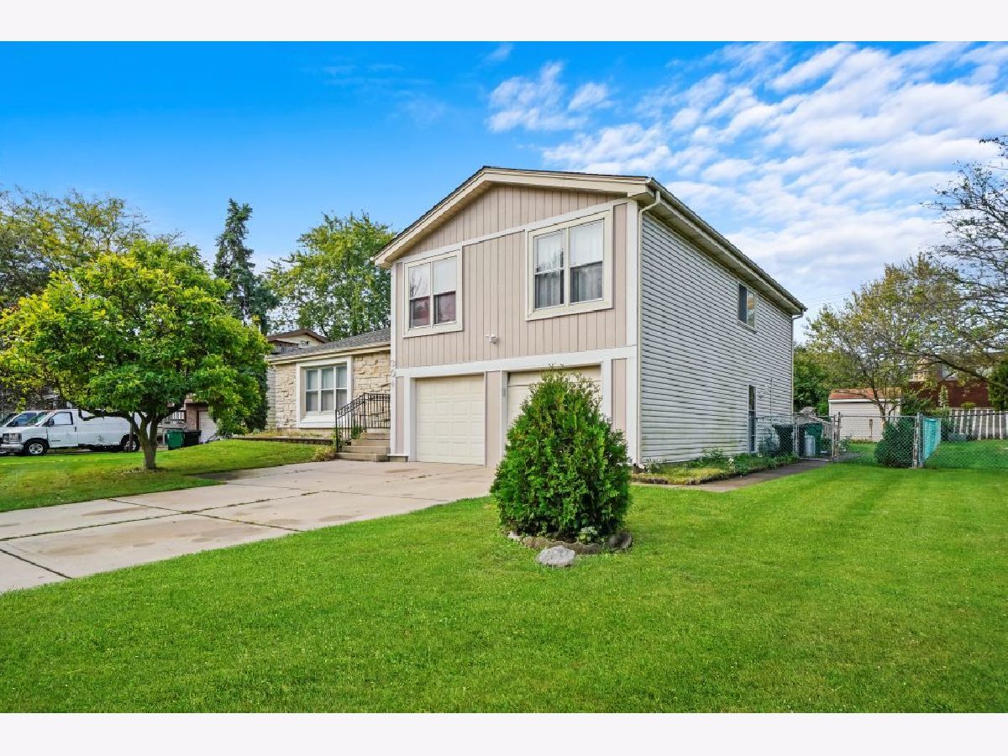
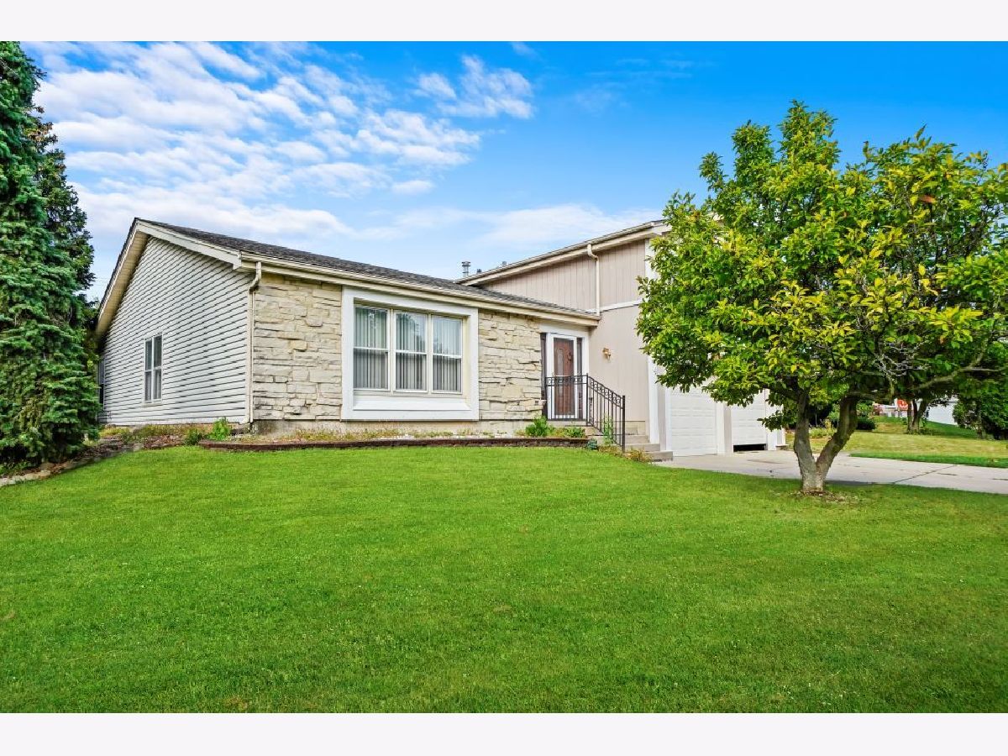
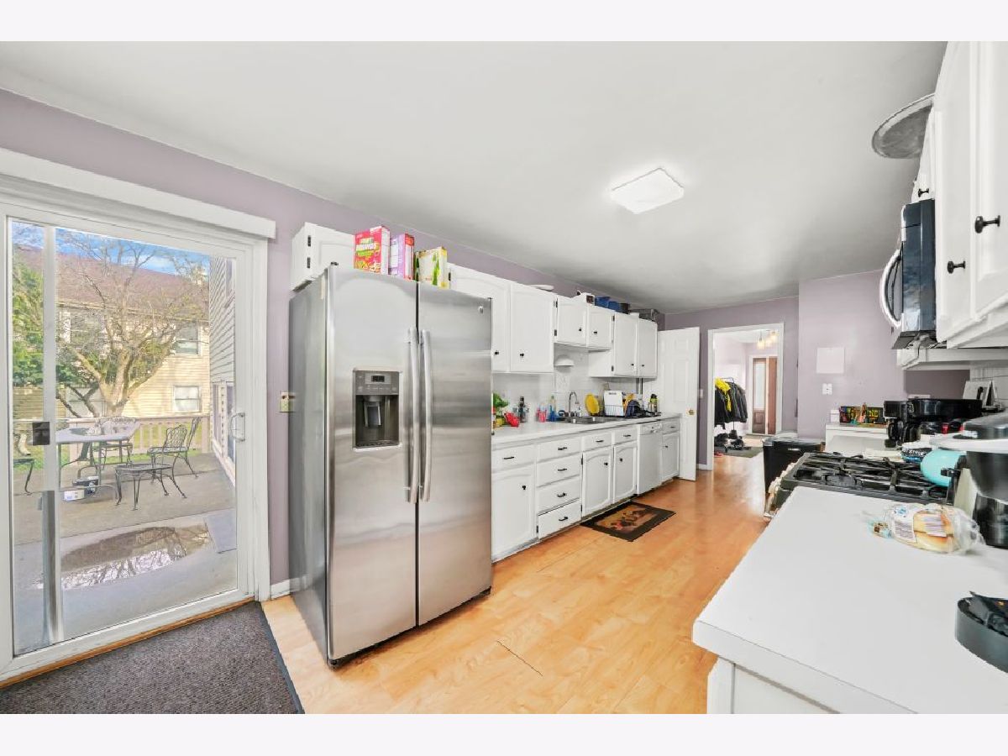
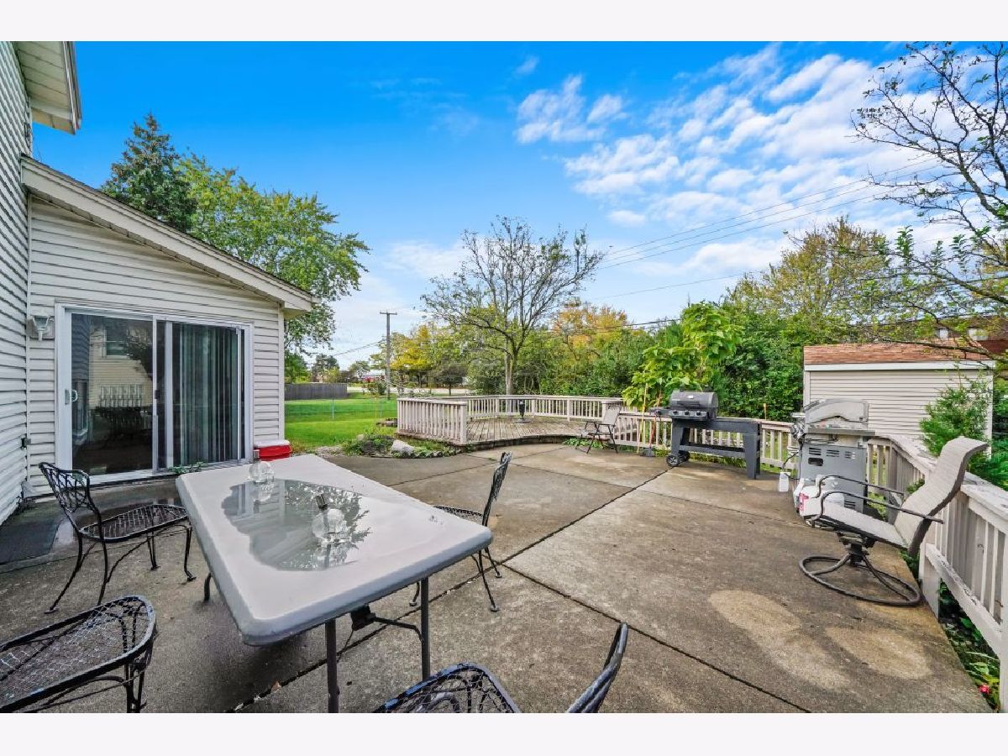
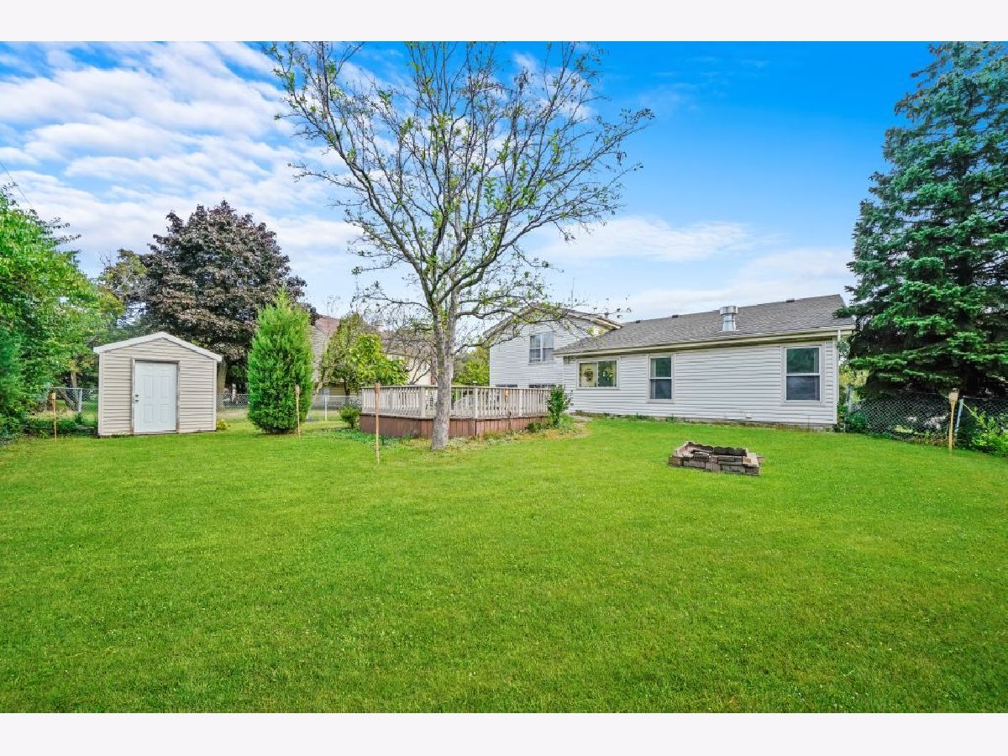
304 Sutherland is ready to welcome its new owners! Located in the highly acclaimed Glenbard North High School District, this well-maintained home features numerous recent updates, including a new roof (2022), a beautifully updated kitchen with all new appliances, and fresh paint in the primary and third bedrooms (2022). Step outside to a private, fully fenced backyard complete with a patio and deck-perfect for relaxing or entertaining family and friends. Conveniently situated near the shopping and dining destinations of Bloomingdale, you'll also be less than five minutes from Starbucks, the Bloomingdale Public Library, and several neighborhood parks. Commuters will appreciate the easy access to I-355 and I-290. Don't miss this opportunity-schedule your showing today!
Property Specifics
| Single Family | |
| — | |
| — | |
| 1972 | |
| Finished, Partial | |
| Stone | |
| Asphalt | |
| — | |
| No | |
| 0.24 |
| — | |
| — | |
| 0 / Not Applicable | |
| None | |
| Public | |
| Public Sewer | |
| Central Air | |
| Gas, Forced Air | |
| No | |
| 12716865 | |
| 0222211011 |
Nearby Schools
| NAME: | DISTRICT: | DISTANCE: | |
|---|---|---|---|
|
Grade School
Winnebago Elementary School |
15 | — | |
|
Middle School
Marquardt Middle School |
15 | Not in DB | |
Room Specifics
Total Bedrooms: 4
Bedrooms Above Ground: 4
Bedrooms Below Ground: 0
Dimensions: 16X12
Floor Type: Carpet
Dimensions: 12X11
Floor Type: Carpet
Dimensions: 12X10
Floor Type: Carpet
Dimensions: 12X10
Floor Type: Carpet
Full Bathrooms: 3
Bathroom Amenities: —
Bathroom in Basement: 0
Dimensions: 15X11
Floor Type: Carpet
Dimensions: 15X9
Floor Type: Other
Features: Eating Area-Table Space
Dimensions: 13X6
Floor Type: Other
Dimensions: 18X14
Floor Type: Carpet
Dimensions: 18X17
Floor Type: Carpet
Rooms: Foyer, Recreation Room
Name: Recreation Room
Dimensions: 20X15
Floor Type: Carpet
Name: Foyer
Dimensions: 16X6
Floor Type: Other
Other Specifics
| 2 | |
| — | |
| Concrete, Garage Door Opener, Garage Owned, Attached, Garage | |
| — | |
| — | |
| Deck, Patio | |
| Fenced | |
| — | |
| — | |
| 80X125 | |
| — | |
| Full | |
| — | |
| Range, Portable Dishwasher, Refrigerator, Washer, Dryer | |
| Not in DB | |
| Curbs, Sidewalks, Street Lights, Street Paved | |
| — | |
| Wood Burning, Gas Log, Gas Starter |
Contact Agent
Nearby Similar Homes
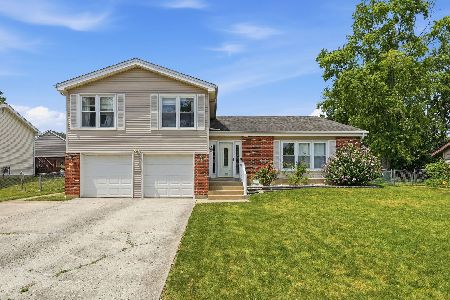
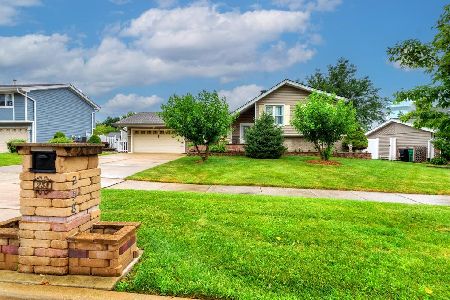
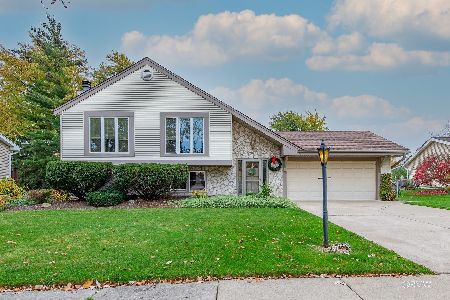
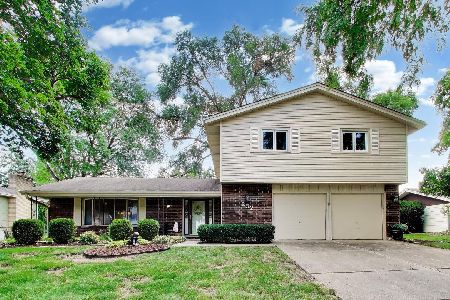
Nearby Sold Comparables

Contact Agent
Listing Provided By
RE/MAX Suburban
