

2359 High Street, Davenport, Iowa 52803
Subdivision > Thomas


$110,000
|
For Sale
|
|
| Status: | Pending |
| Sqft: | 560 |
| Cost/Sqft: | $196 |
| Beds: | 2 |
| Baths: | 1 |
| Year Built: | 1924 |
| Property Taxes: | $1,580 |
| Days On Market: | 17 |
| Lot Size: | 0,27 |
Description
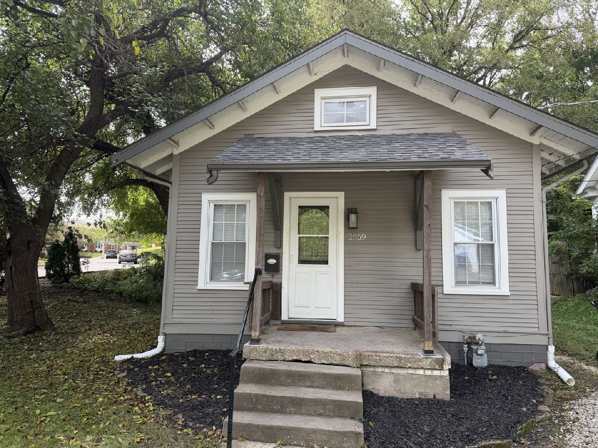
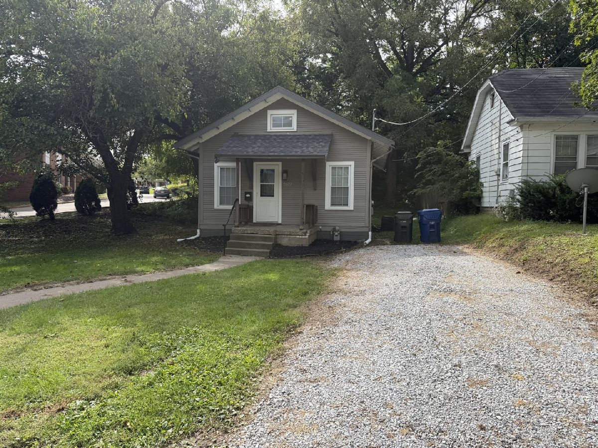
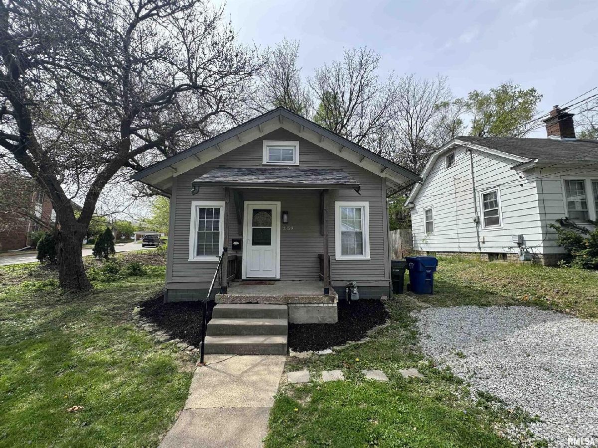
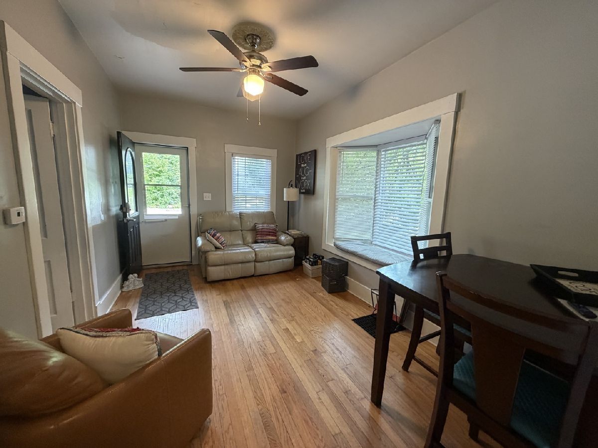
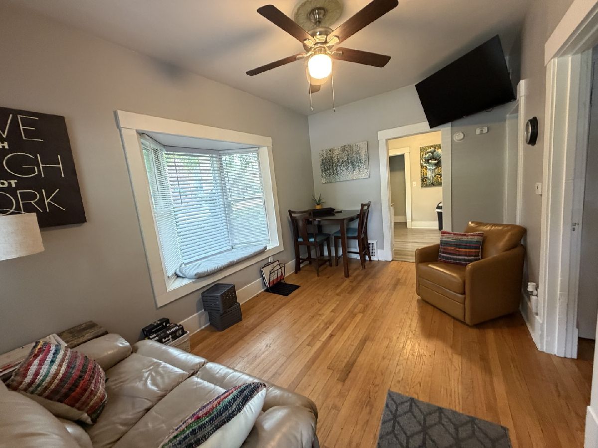
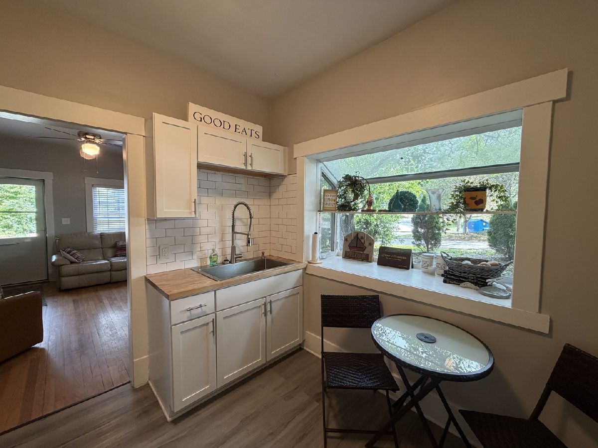
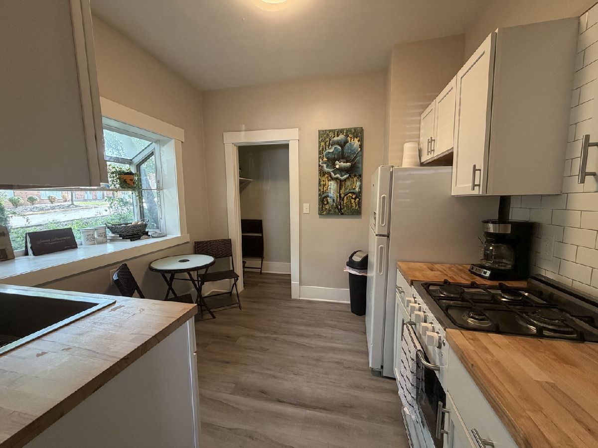
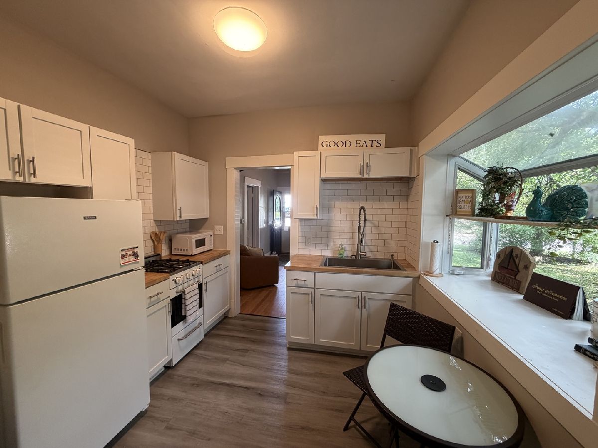
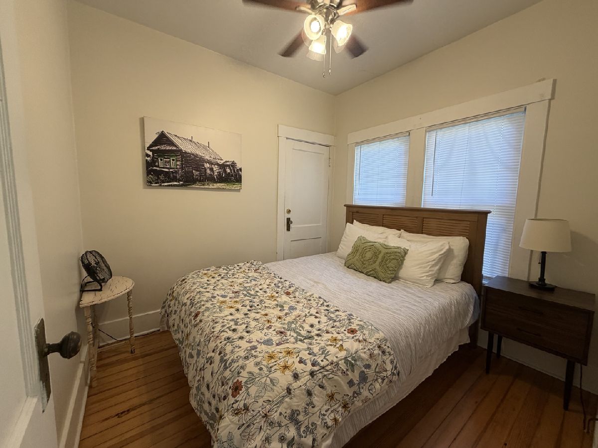
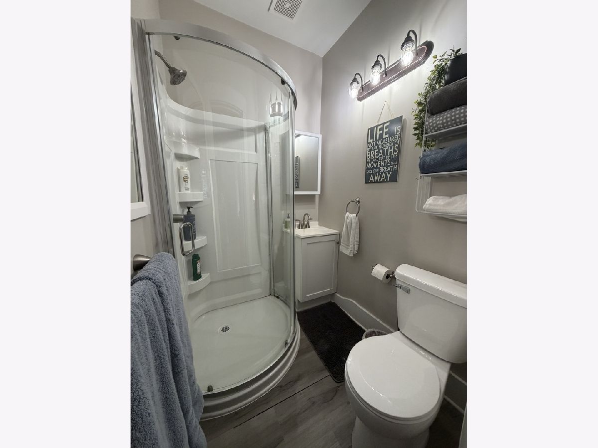
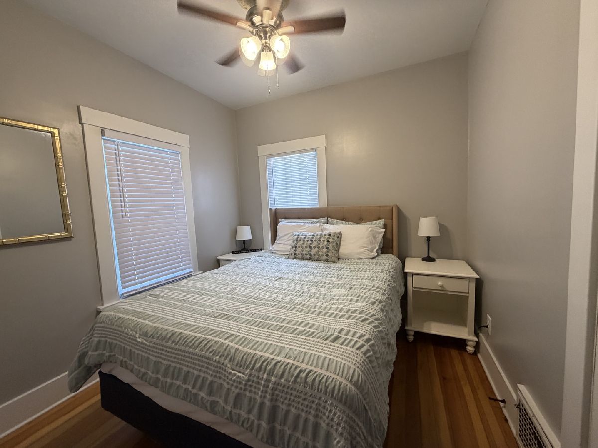
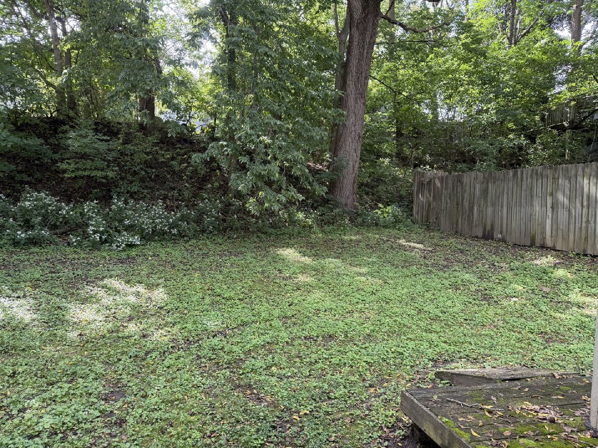
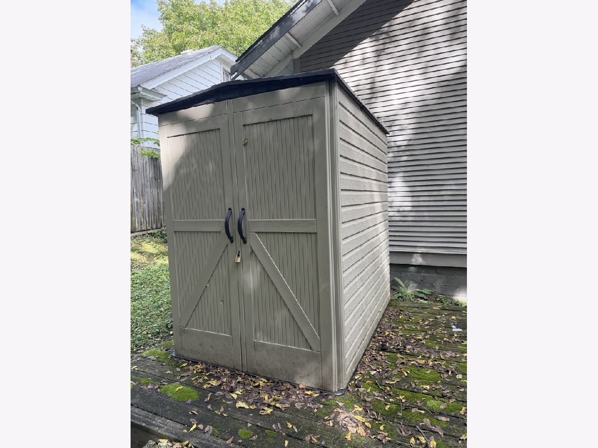
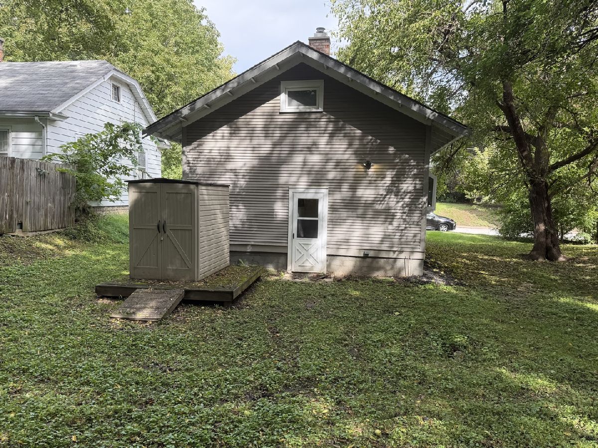
Just up the hill from Davenport's East Village, this adorable 2-bedroom, 1-bath home makes the most of its 560 square feet. The kitchen and bath have been nicely updated, and the home is ready to move in and enjoy. A driveway provides off-street parking, while the large, flat, wooded lot out back offers room to create your own backyard oasis. A shed adds storage, and the basement has tall ceilings and laundry space. The roof, water heater, and windows are newer. Previously used as a short-term rental for the past three years, with an average nightly rate of $94. The seller is a licensed real estate broker in Iowa and Illinois. The listing agent is related to the seller.
Property Specifics
| Single Family | |
| — | |
| — | |
| 1924 | |
| — | |
| — | |
| No | |
| 0.27 |
| Scott | |
| Thomas | |
| — / Not Applicable | |
| — | |
| — | |
| — | |
| 12760601 | |
| D006110 |
Nearby Schools
| NAME: | DISTRICT: | DISTANCE: | |
|---|---|---|---|
|
Grade School
Mckinley Elementary School |
1611 | — | |
|
Middle School
Sudlow Middle School |
1611 | Not in DB | |
|
High School
Central High School |
1611 | Not in DB | |
Property History
| DATE: | EVENT: | PRICE: | SOURCE: |
|---|---|---|---|
| 3 Oct, 2026 | Under contract | $110,000 | MRED MLS |
| 25 Sep, 2026 | Listed for sale | $110,000 | MRED MLS |
Room Specifics
All Bedroom Info:
Total Bedrooms: 2
Bedrooms Above Ground: 2
Bedrooms Below Ground: 0
Total Bedrooms: 2
Bedrooms Above Ground: 2
Bedrooms Below Ground: 0
Second Bedroom Info:
Dimensions: —
Location: —Dimensions: —
Floor Type: —
Bathroom Info:
Full Bathrooms: 1
Partial Bathrooms: 0Full Bathrooms: 1
Bathroom Amenities: —
Bathroom in Basement: 0
Additional Rooms Info:
Rooms: —
Basement: —Rooms: —
Basement Description: —
Other Specifics
| — | |
| — | |
| — | |
| — | |
| — | |
| 126X44 | |
| — | |
| — | |
| — | |
| — | |
| Not in DB | |
| — | |
| — | |
| — | |
| — |
Tax History
| Year | Property Taxes |
|---|---|
| 2026 | $1,580 |
Contact Agent
Nearby Similar Homes
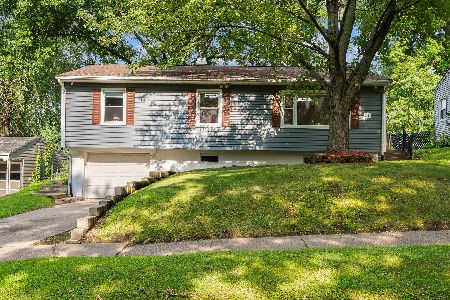
2301 Elm Street, Davenport, Iowa 52803
For Sale
$249,900
2 beds / 2.1 baths / 1,240 ft2
Single Family / Built: 1930
68
1810 Belle Avenue, Davenport, Iowa 52803
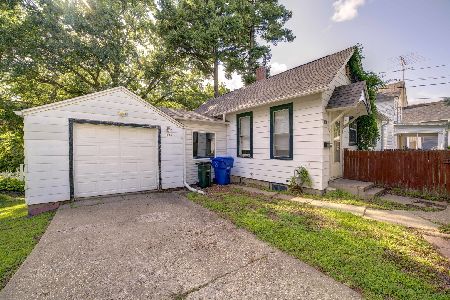
For Sale
$105,000
2 beds / 1.0 baths / 808 ft2
Single Family / Built: 1900
77
2316 East Street, Davenport, Iowa 52803
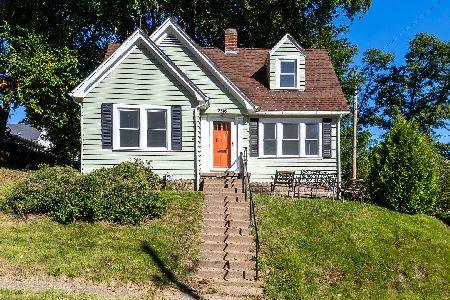
For Sale
$150,000
2 beds / 1.0 baths / 1,071 ft2
Single Family / Built: 1932
7
2110 Mound Street, Davenport, Iowa 52803
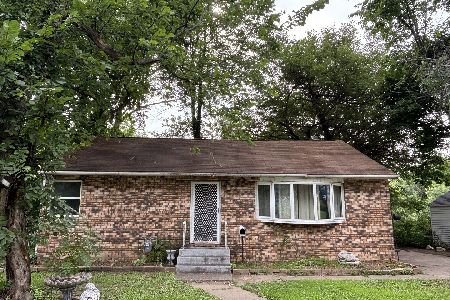
For Sale
$135,000
2 beds / 1.0 baths / 912 ft2
Single Family / Built: 1953
82
1505 Belle Avenue, Davenport, Iowa 52803
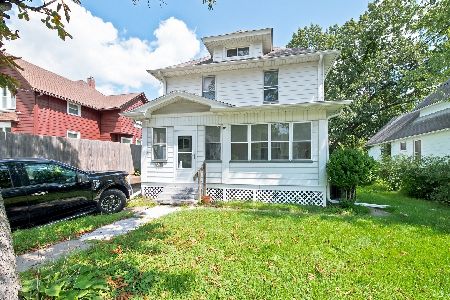
For Sale
$159,000
4 beds / 1.0 baths / 1,492 ft2
Single Family / Built: 1900
41
Nearby Sold Comparables
2324 High Street, Davenport, Iowa 52803
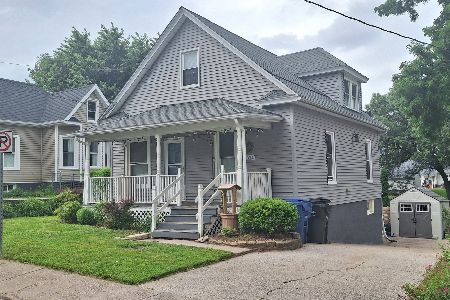
Sold
$124,900
3 beds / 1.1 baths / 1,116 ft2
Single Family / Built: 1924
108
2348 Elm Street, Davenport, Iowa 52803

Sold
$275,000
3 beds / 3.0 baths / 1,672 ft2
Single Family / Built: 1948
41
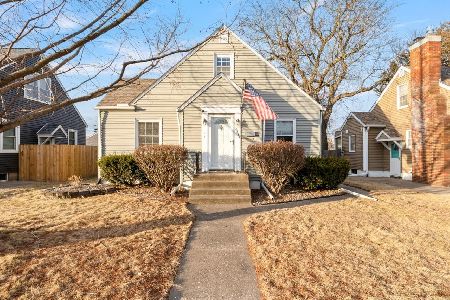
2304 Elm Street, Davenport, Iowa 52803
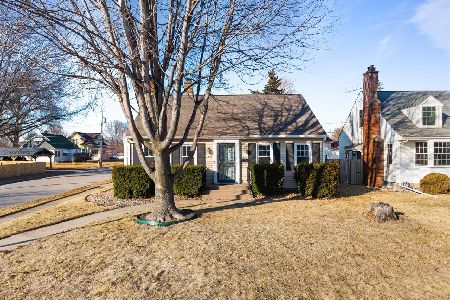
Sold
$259,000
3 beds / 2.1 baths / 1,789 ft2
Single Family / Built: 1930
245
1803 Belle Avenue, Davenport, Iowa 52803
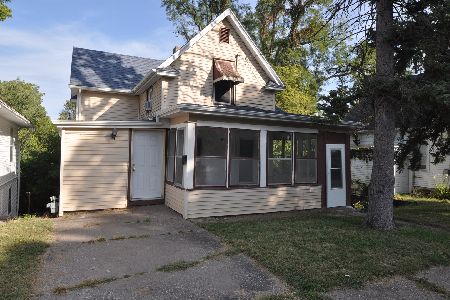
Sold
$84,900
3 beds / 1.0 baths / 1,191 ft2
Single Family / Built: 1900
194
1 Parkwood Drive, Davenport, Iowa 52803
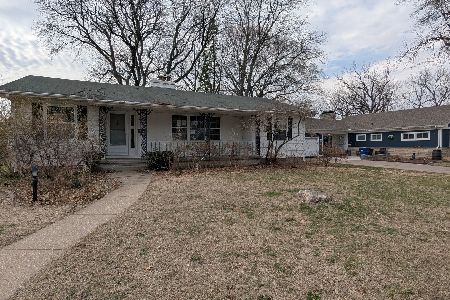
Sold
$159,000
2 beds / 2.1 baths / 1,448 ft2
Single Family / Built: 1964
202
Contact Agent
Listing Provided By
EXIT Realty Fireside
