

2523 Belle Avenue, Davenport, Iowa 52803


$219,900
|
For Sale
|
|
| Status: | Active |
| Sqft: | 1,261 |
| Cost/Sqft: | $174 |
| Beds: | 3 |
| Baths: | 2 |
| Year Built: | 1960 |
| Property Taxes: | $2,860 |
| Days On Market: | 86 |
| Lot Size: | 0,19 |
Description
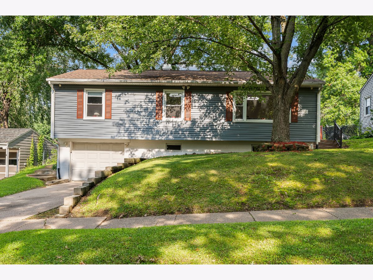
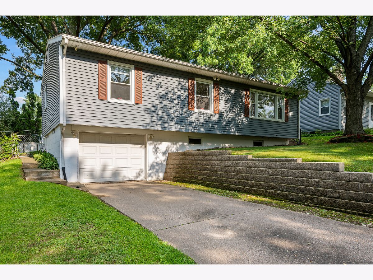
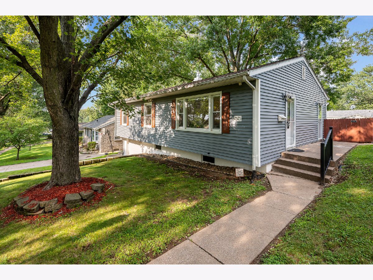
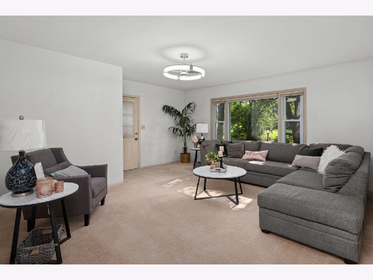
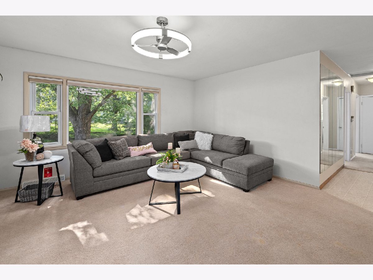
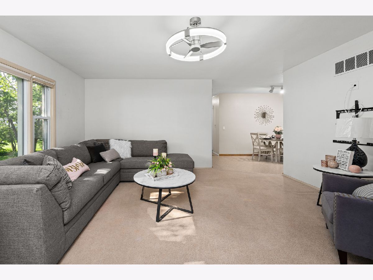
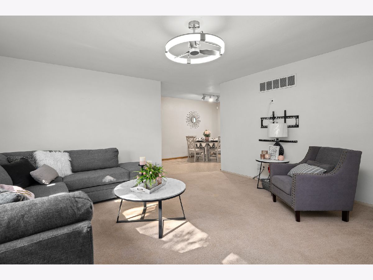
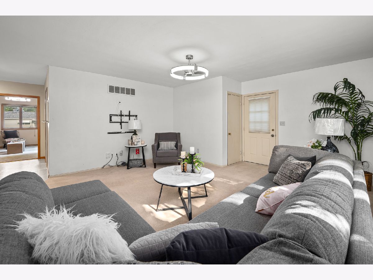
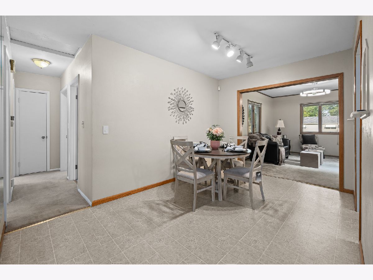
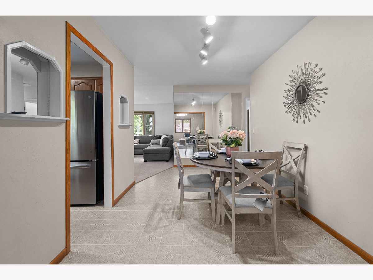
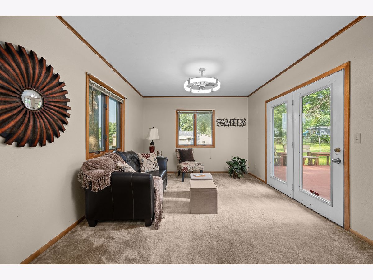
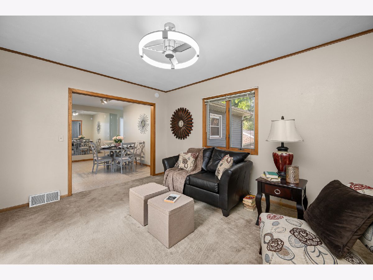
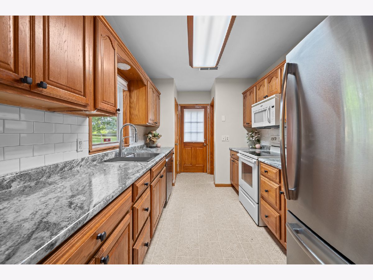
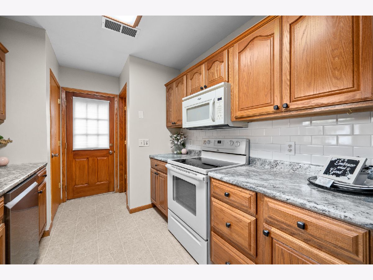
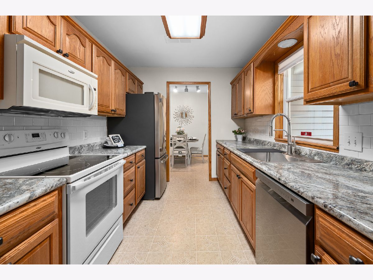
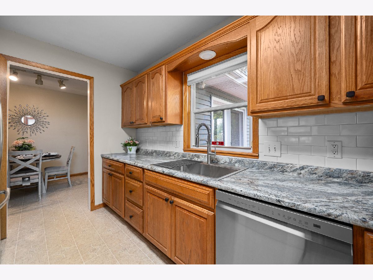
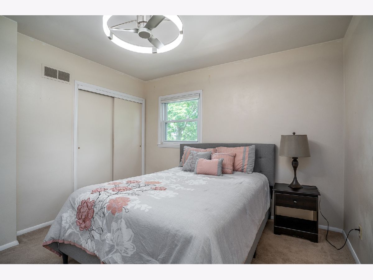
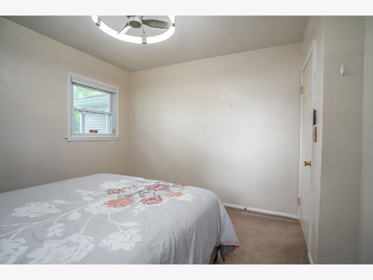
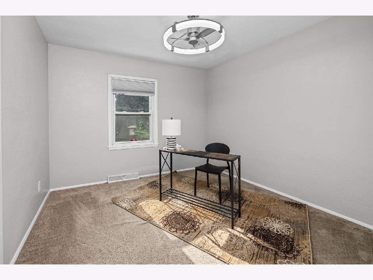
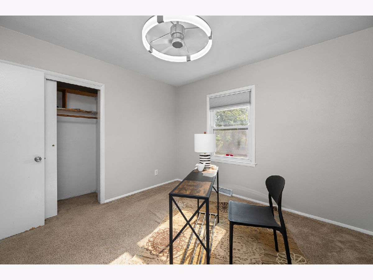
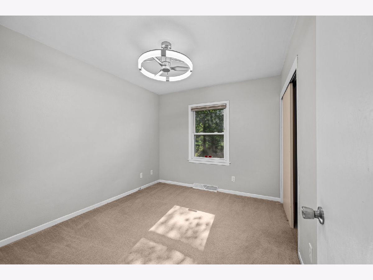
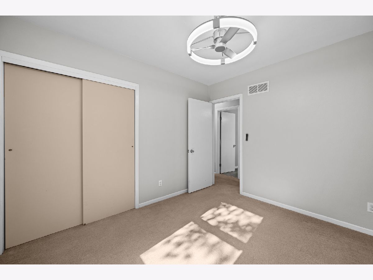
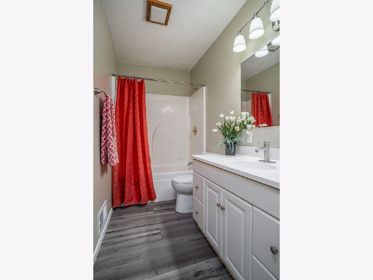
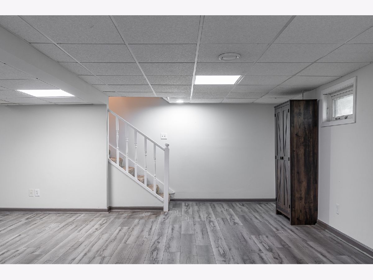
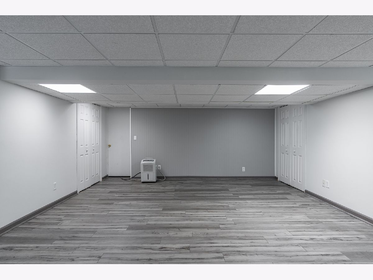
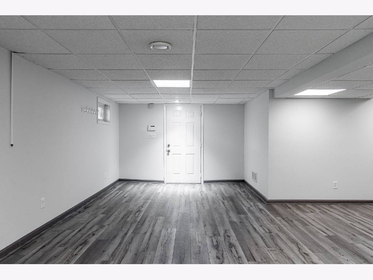
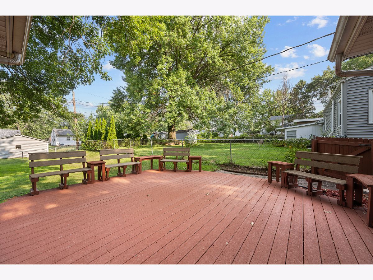
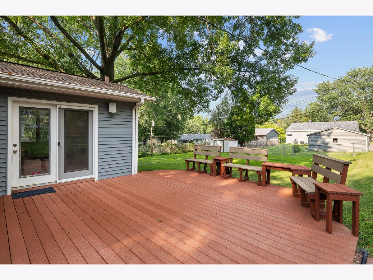
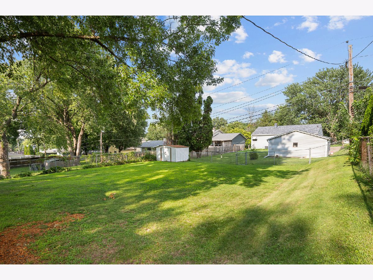
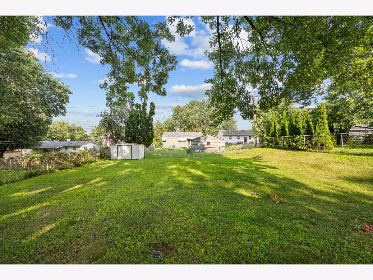
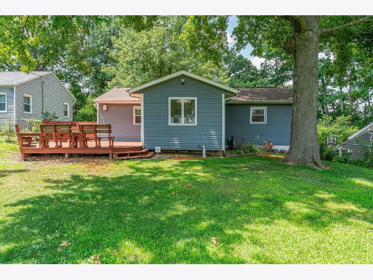
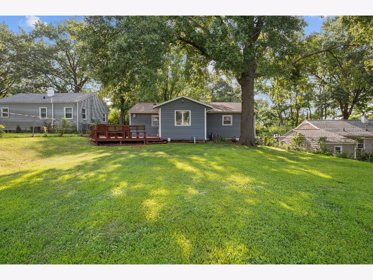
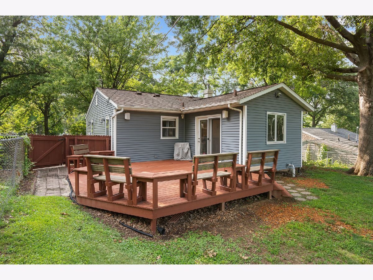
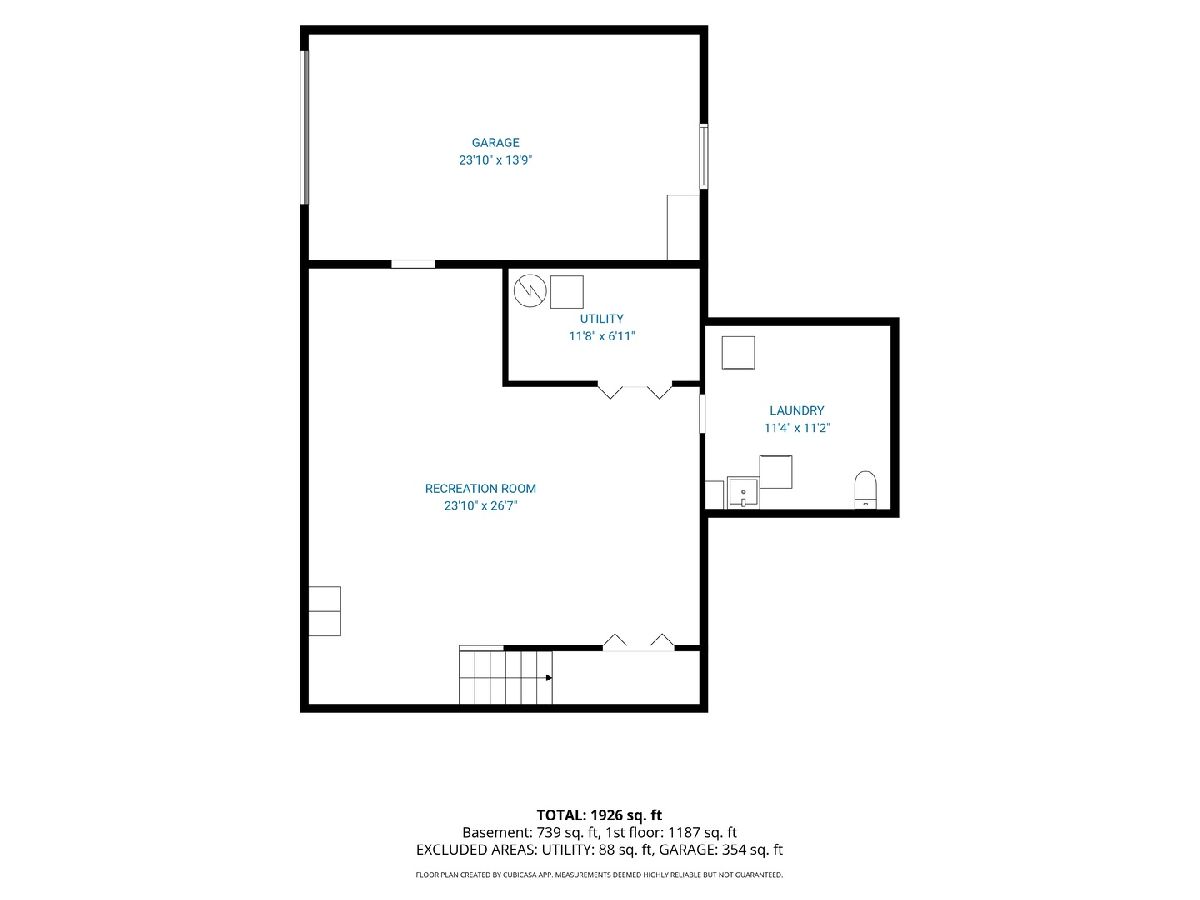
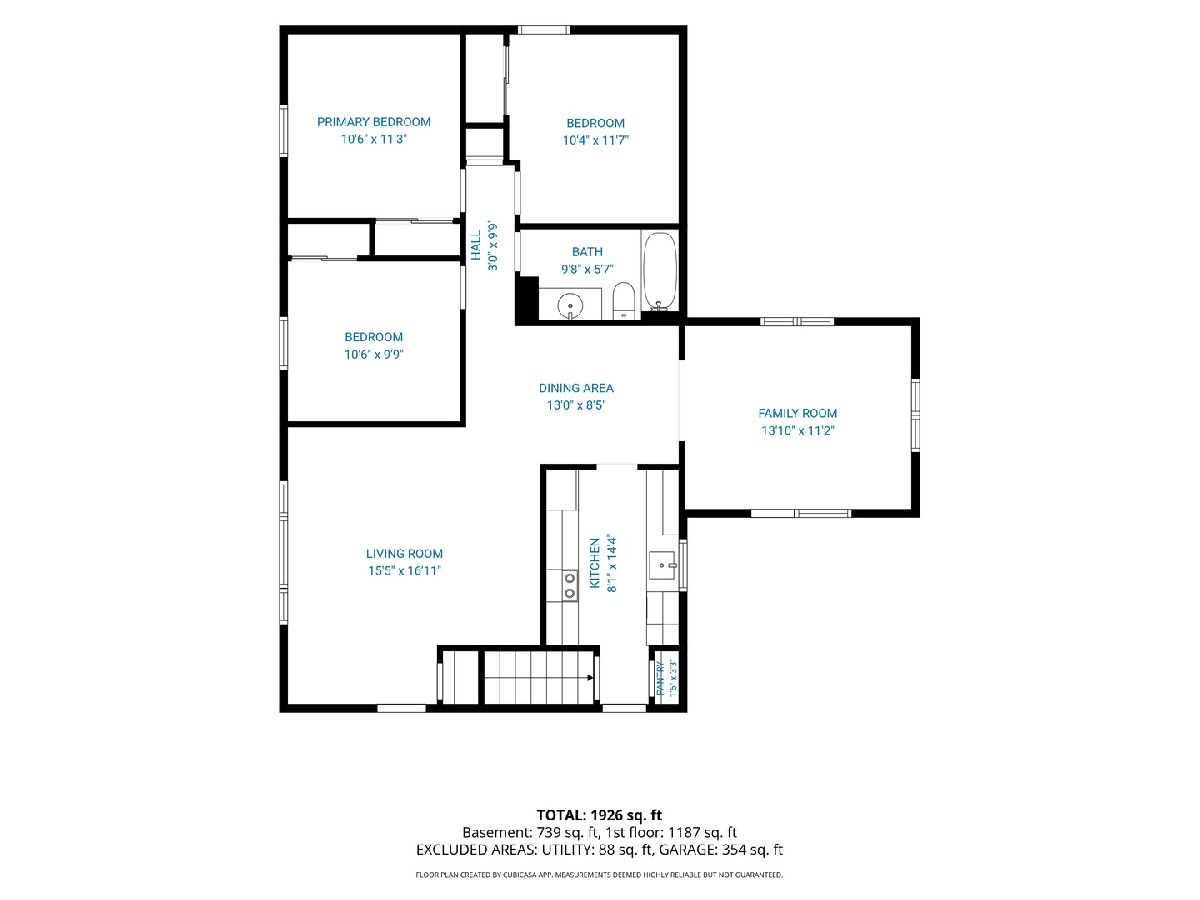
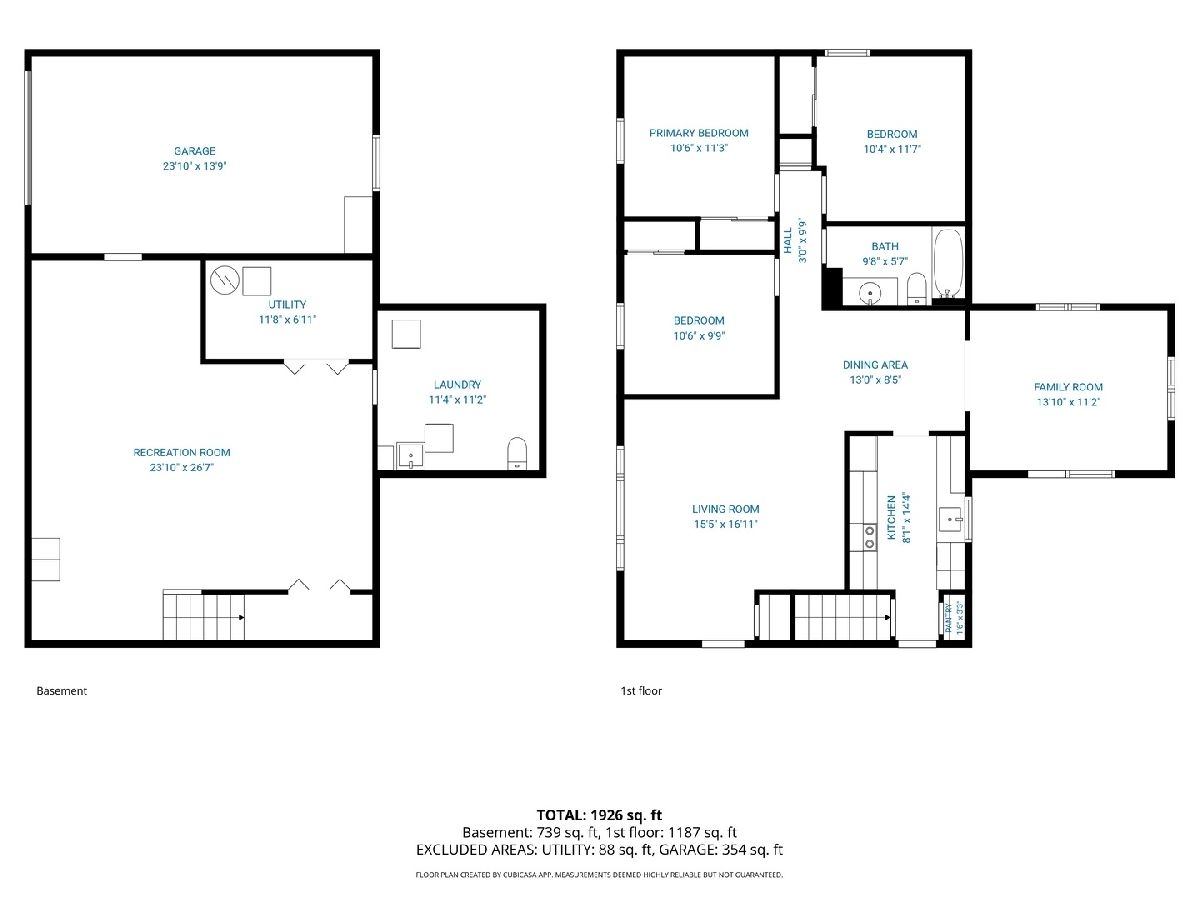
Located on a quiet street in Davenport, IA, this 3 bedroom 2 bath home awaits it's new owner! Bigger than it looks with over 1700 sq feet of finished living space. Main floor has a nice flow from the larger living room, to the dining area and four season room with French door to a large semi private deck complete with wired speakers and a beverage fridge for your outdoor gatherings. Yard is fully fenced with storage shed. Deeper garage walks into a roomy basement recreation room. Laundry room houses the 2nd bathroom and you'll find storage in the mechanical room. The best thing about this house (shhh....the neighbors all know this is a well kept secret) is how peaceful the street is with all the trees and "quiet" neighbor across the street. Sitting in the living room and looking out you feel like you are on a meditation retreat, until the Amazon driver shows up. Access to the Duck Creek bike path is just down the street, and this part of Belle Ave is very well lite at night. Updates: '26 kitchen with new countertops, stainless sink, facet, lighting, tile backsplash and paint. Main floor ceiling fans/lights '26, Main Floor bathroom updated with new flooring, vanity, toilet and lighting '26, 2 storm doors '25, HVAC & Water Heater '25, Dishwasher '25, Rec Room flooring and paint '25. Basement professionally waterproofed in '24, Stove is newer, fridge is approx. 5 years old. Roof, siding, downspouts and gutters '20. Deck '11 by Diamond Builders. Co-axil cable throughout home, sensory lights on exterior, backyard tree was professionally trimmed in '24. Garage door '16. Walls and attic have been insulated for energy efficiency. Cabinet in rec room contains the home's water shutoff. Bsmt shower not warranted, has never been used.
Property Specifics
| Single Family | |
| — | |
| — | |
| 1960 | |
| — | |
| — | |
| No | |
| 0.19 |
| Scott | |
| Shady Lane | |
| — / Not Applicable | |
| — | |
| — | |
| — | |
| 12708493 | |
| 0000000000D00360 |
Nearby Schools
| NAME: | DISTRICT: | DISTANCE: | |
|---|---|---|---|
|
Middle School
Sudlow Middle School |
1611 | Not in DB | |
|
High School
Central High School |
1611 | Not in DB | |
Property History
| DATE: | EVENT: | PRICE: | SOURCE: |
|---|---|---|---|
| — | Last price change | $235,000 | MRED MLS |
| 18 Jul, 2026 | Listed for sale | $257,500 | MRED MLS |
Room Specifics
Total Bedrooms: 3
Bedrooms Above Ground: 3
Bedrooms Below Ground: 0
Dimensions: —
Floor Type: —
Dimensions: —
Floor Type: —
Full Bathrooms: 2
Bathroom Amenities: —
Bathroom in Basement: 1
Rooms: —
Basement Description: —
Other Specifics
| 1 | |
| — | |
| — | |
| — | |
| — | |
| 60X137 | |
| — | |
| — | |
| — | |
| — | |
| Not in DB | |
| — | |
| — | |
| — | |
| — |
Tax History
| Year | Property Taxes |
|---|---|
| — | $2,860 |
Contact Agent
Nearby Similar Homes
Nearby Sold Comparables

Contact Agent
Listing Provided By
Keller Williams Legacy Group
