

2361 Dewes Street, Glenview, Illinois 60025


$780,000
|
For Sale
|
|
| Status: | Contingent |
| Sqft: | 1,773 |
| Cost/Sqft: | $440 |
| Beds: | 4 |
| Baths: | 3 |
| Year Built: | 1951 |
| Property Taxes: | $12,722 |
| Lot Size: | 0,27 |
Description
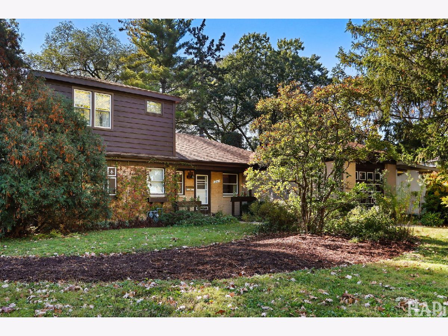
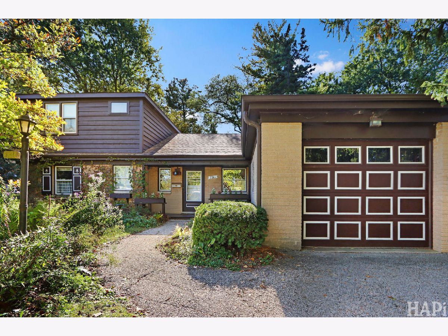
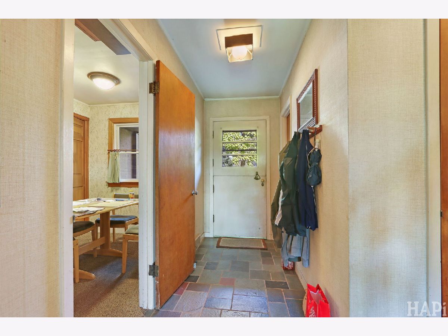
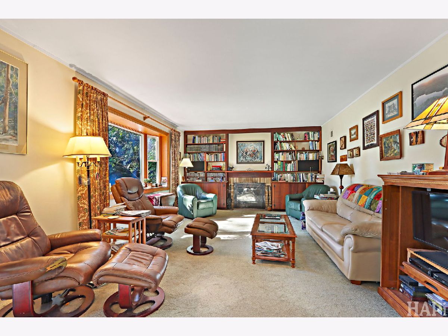
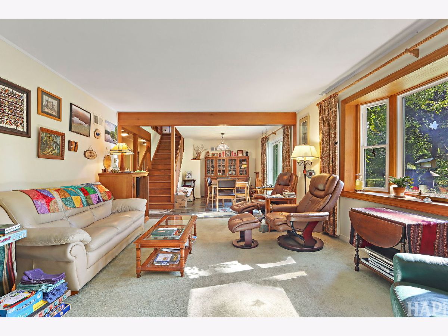
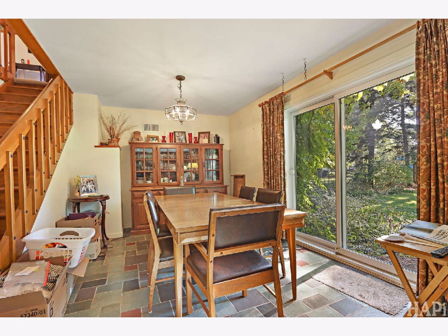
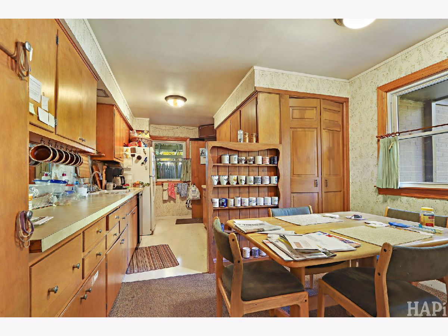
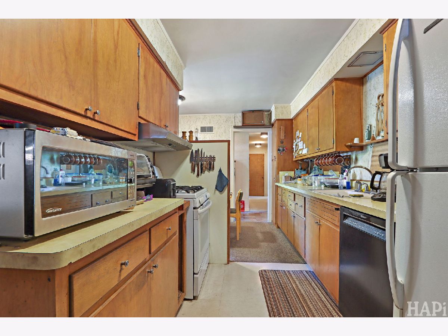
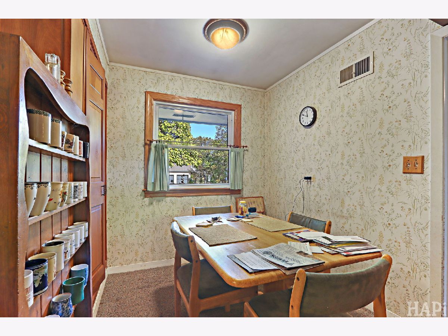
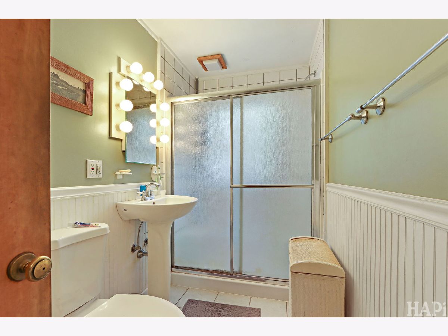
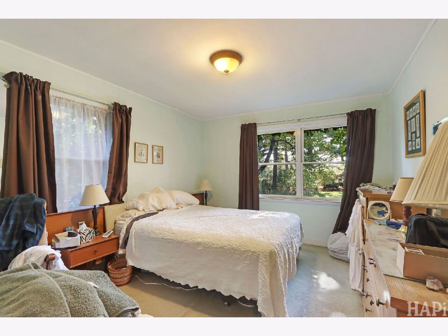
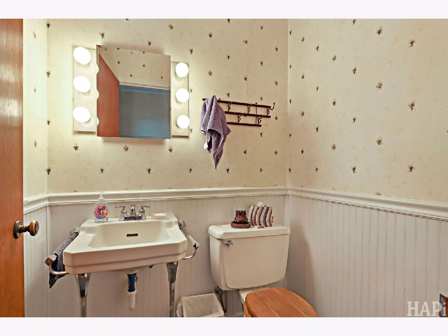
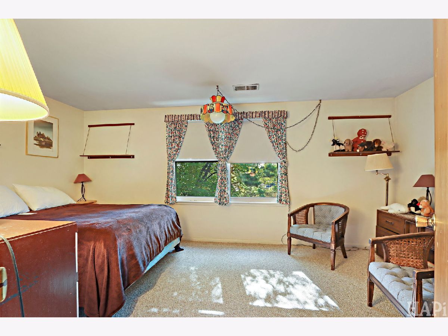
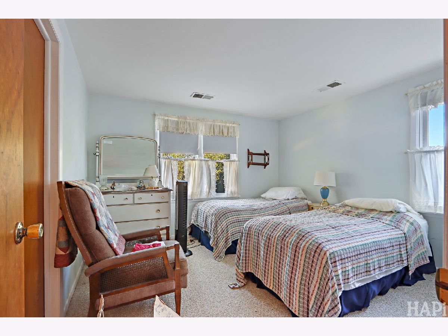
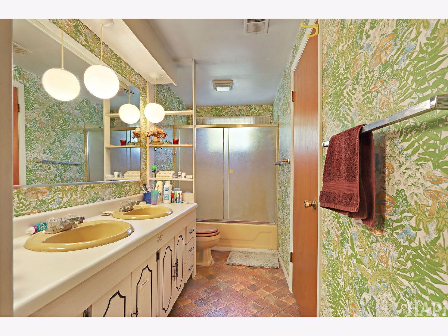
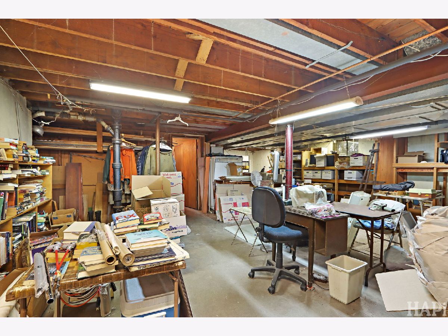
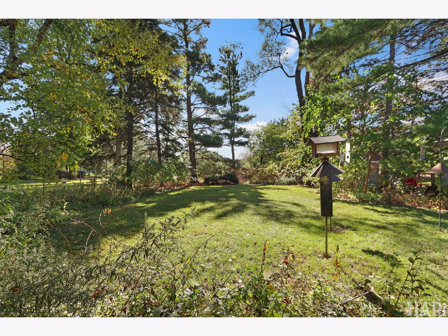
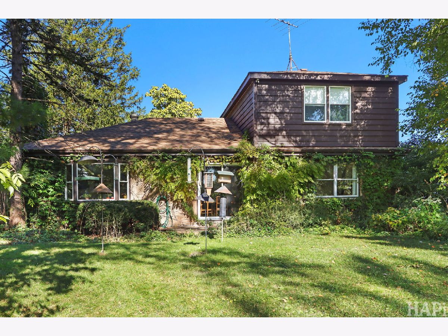
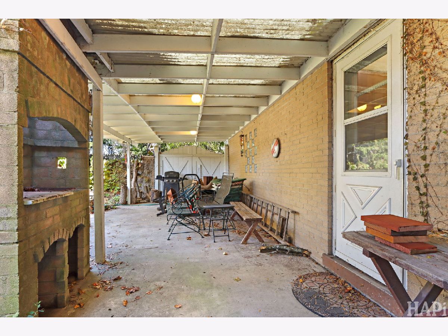
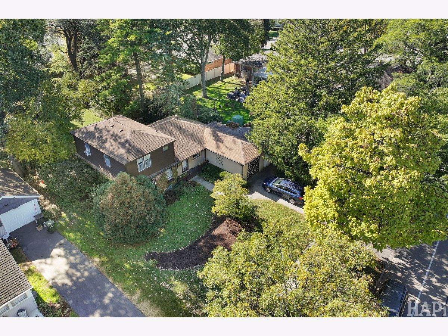
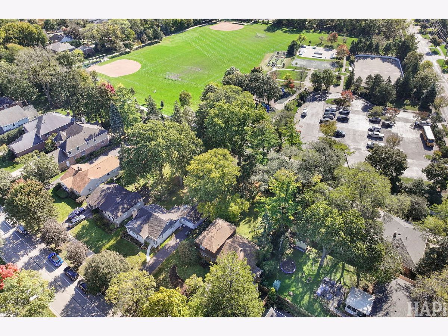
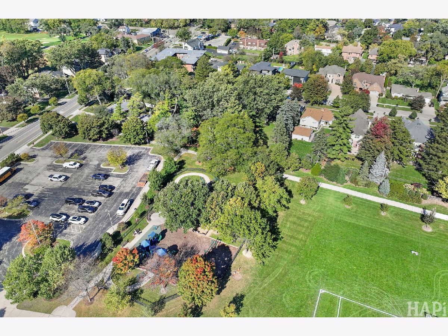
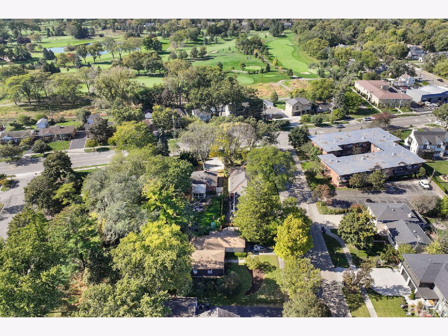
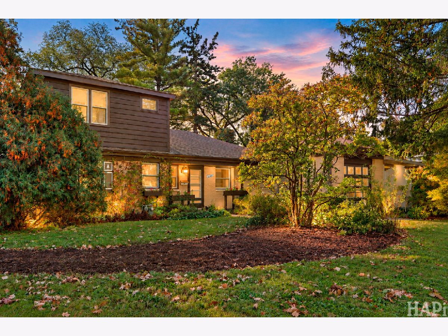
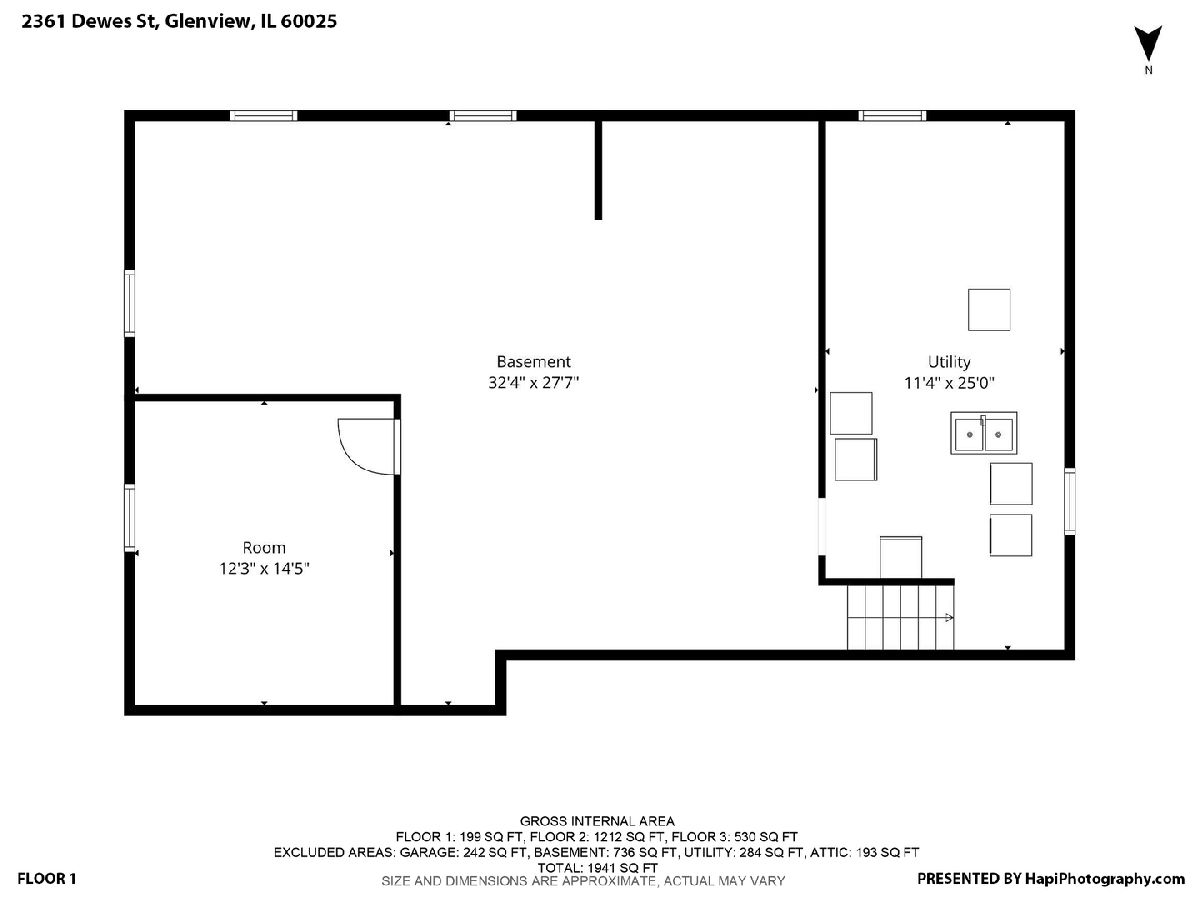
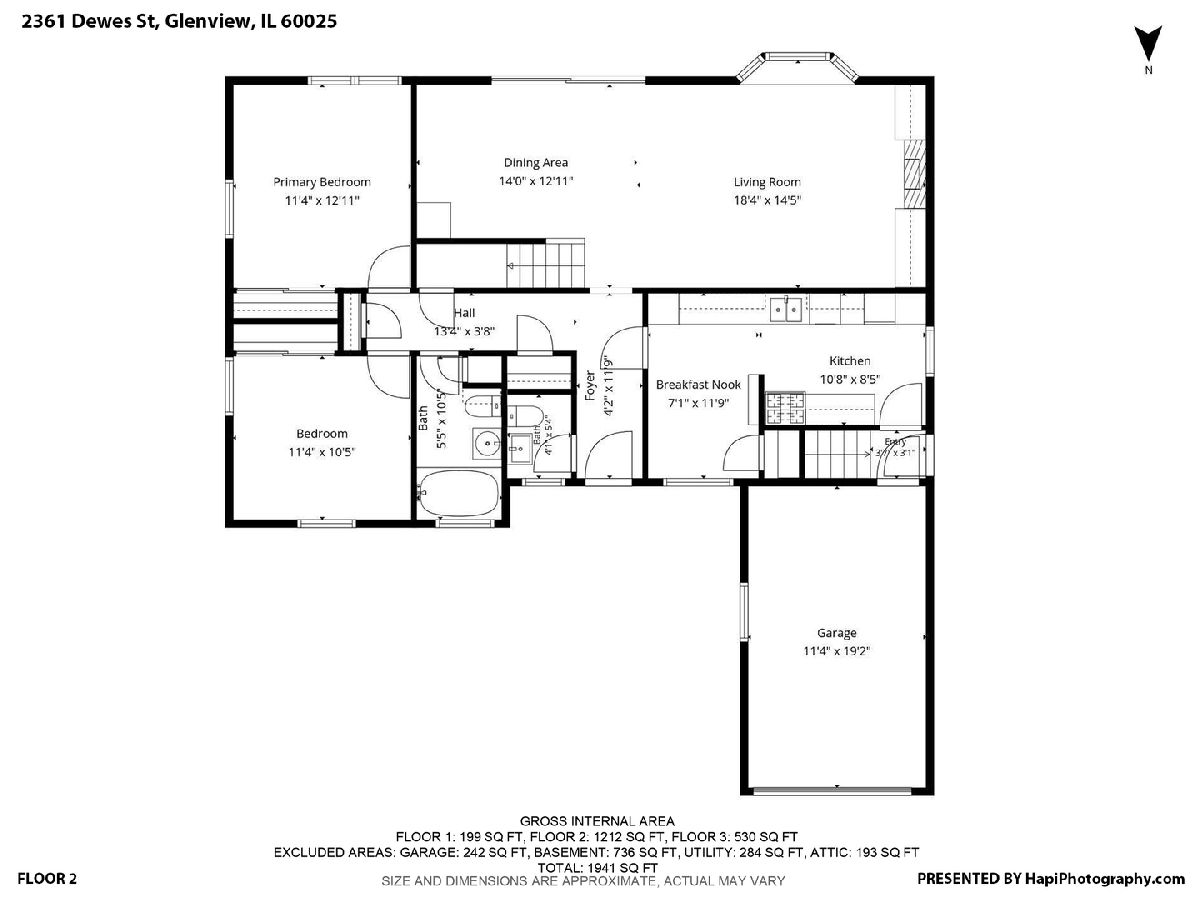
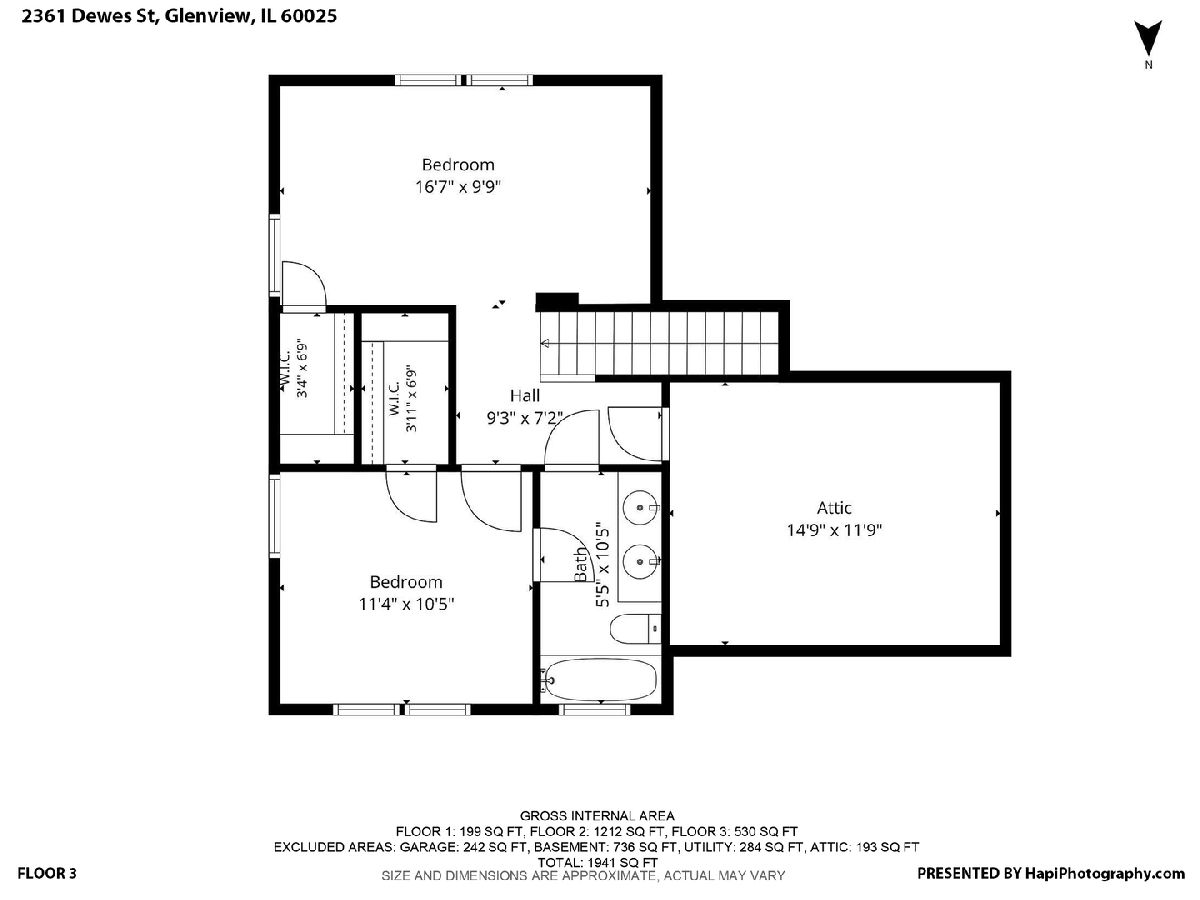
Welcome to highly sought-after Dewes Street! Situated on a generous lot backing to Swenson Park, this spacious 1.5 -story home offers a wonderful opportunity to create your dream home in a fantastic location. Step inside to a welcoming formal slate tile foyer with entry closet, that opens to a large dining room with sliding doors overlooking the expansive backyard and adjacent park. The oversized living room features a built-in bookcase and a beautiful stone, wood-burning fireplace, creating a warm and inviting space to gather. The spacious eat-in kitchen offers a pantry closet and convenient access to the covered side patio, perfect for outdoor entertaining and dining. For added convenience, the home features direct access to the attached garage. The flexible four-bedroom layout includes two generously sized bedrooms on the main level, along with a large hall bathroom featuring a walk-in shower and a separate powder room for guests. Upstairs, you'll find two additional spacious bedrooms, each with a walk-in closet, a large hallway bathroom with a double vanity. Floored attic storage provides even more room for seasonal items and belongings. The full basement offers endless possibilities and awaits your decorating ideas to unlock the home's full potential. With its spacious layout, desirable lot, and unbeatable setting backing to Swenson Park, this home is ready for your vision and personal touches. Enjoy a convenient location close to schools, parks, golf courses, the downtown Glenview Metra station, and the Glenview Public Library. Located within nationally recognized Glenview School District 34 and Glenbrook High School District 225, this is a wonderful opportunity to make your mark on a home in a highly desirable neighborhood! Roof is approximately 5 years old. Home is respectively being sold in as-is condition.
Property Specifics
| Single Family | |
| — | |
| Traditional | |
| 1951 | |
| Partially Finished, Full | |
| Brick, Frame | |
| Asphalt | |
| 1.5 Story | |
| No | |
| 0.27 |
| Cook | |
| — | |
| — / Not Applicable | |
| None | |
| Lake Michigan | |
| Public Sewer | |
| Central Air | |
| Gas, Forced Air | |
| 12788883 | |
| 04344040420000 |
Nearby Schools
| NAME: | DISTRICT: | DISTANCE: | |
|---|---|---|---|
|
Grade School
Henking Elementary School |
34 | — | |
|
Middle School
Springman Middle School |
34 | Not in DB | |
|
High School
Glenbrook South High School |
225 | Not in DB | |
Room Specifics
Total Bedrooms: 4
Bedrooms Above Ground: 4
Bedrooms Below Ground: 0
Dimensions: 13X11
Floor Type: Carpet
Dimensions: 11X10
Floor Type: Carpet
Dimensions: 17X10
Floor Type: Carpet
Dimensions: 12X11
Floor Type: Carpet
Full Bathrooms: 3
Bathroom Amenities: Separate Shower, Double Sink
Bathroom in Basement: 0
Dimensions: 14X10
Floor Type: Slate
Dimensions: 11X8
Floor Type: Vinyl
Features: Eating Area-Table Space
Dimensions: 14X10
Floor Type: Carpet
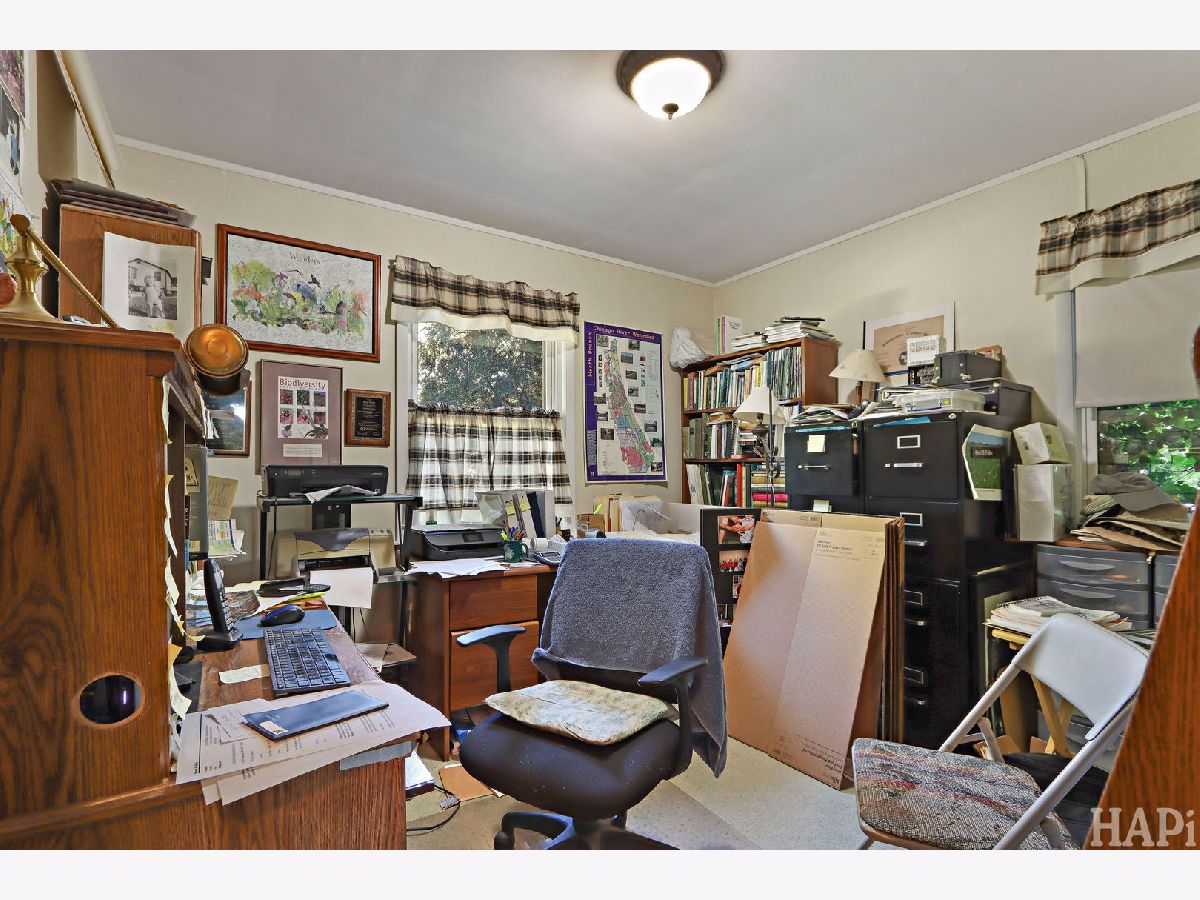
Rooms: Eating Area, Foyer, Office
Name: Eating Area
Dimensions: 11X7
Floor Type: Carpet
Name: Foyer
Dimensions: 12X4
Floor Type: Slate
Name: Office
Dimensions: 14X11
Floor Type: Other
Other Specifics
| 1 | |
| Concrete Perimeter | |
| Asphalt, Garage Door Opener, Garage Owned, Attached, Garage | |
| In Unit | |
| — | |
| Patio | |
| — | |
| — | |
| 72x187x 53x186 | |
| — | |
| None | |
| 1st Floor Bedroom, Walk-In Closet(s), Bookcases | |
| Dishwasher, Refrigerator, Washer, Dryer, Disposal, Range Hood, Humidifier | |
| Not in DB | |
| Park, Tennis Court(s), Curbs, Sidewalks, Street Lights, Street Paved | |
| — | |
| Wood Burning |
Contact Agent
Nearby Similar Homes


Nearby Sold Comparables



Contact Agent
Listing Provided By
Berkshire Hathaway HomeServices Chicago
