

23650 Ashland Avenue, Crete, Illinois 60417


$330,000
|
For Sale
|
|
| Status: | Price Change |
| Sqft: | 35,382 |
| Cost/Sqft: | $9 |
| Beds: | 3 |
| Baths: | 4 |
| Year Built: | 1980 |
| Property Taxes: | $8,474 |
| Lot Size: | 0,00 |
Description
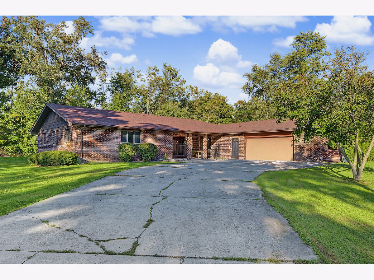
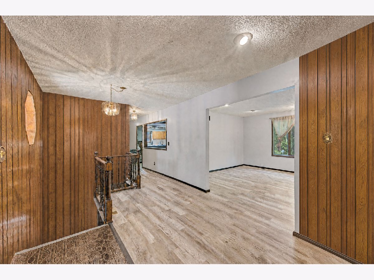
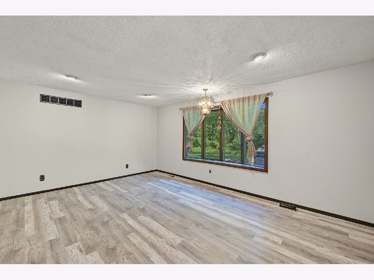
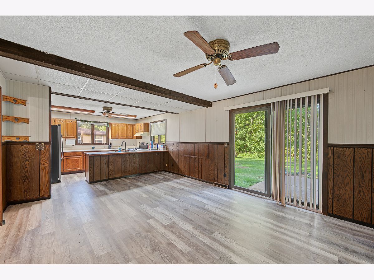
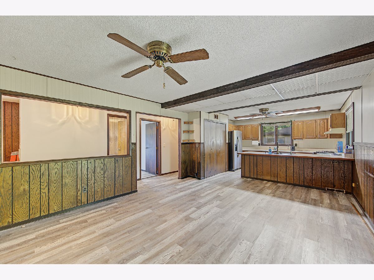
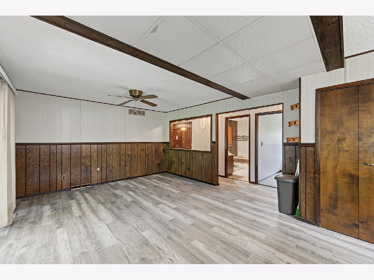
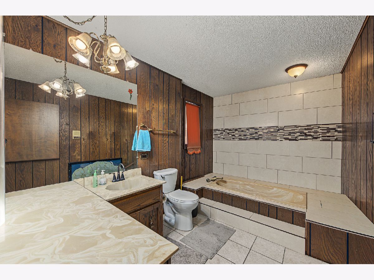
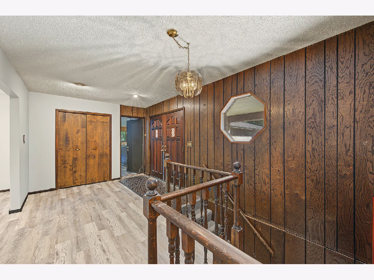
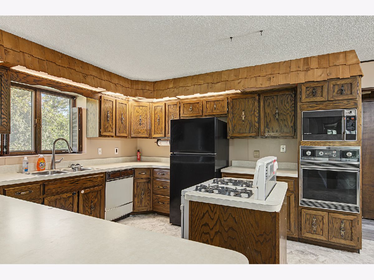
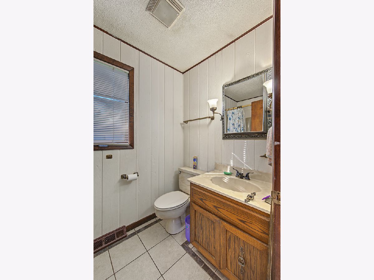
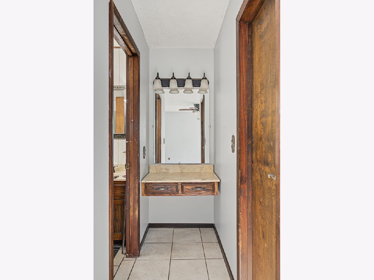
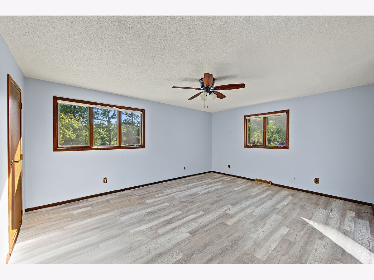
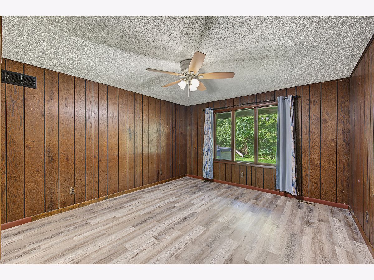
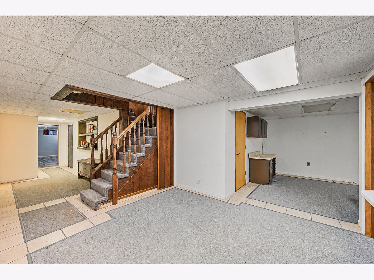
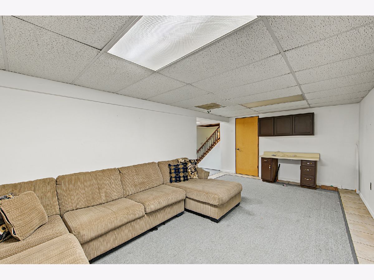
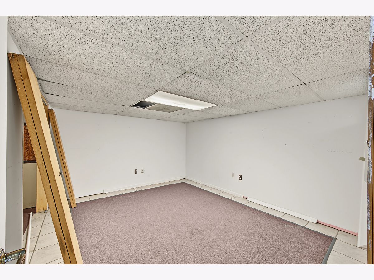
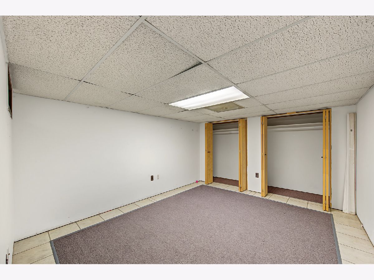
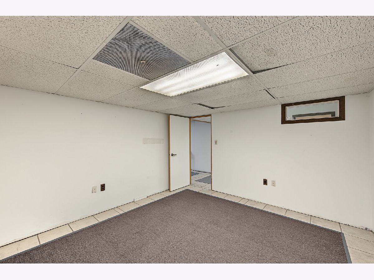
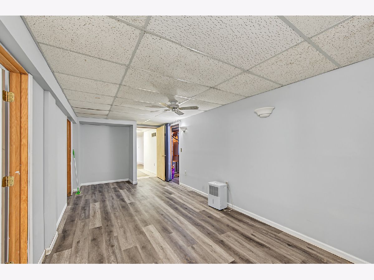
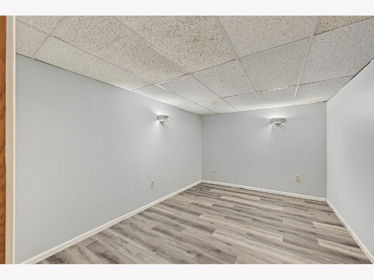
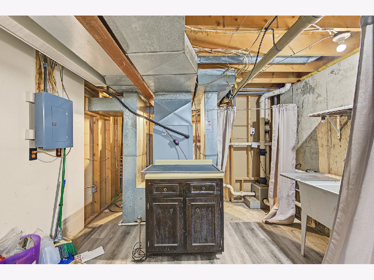
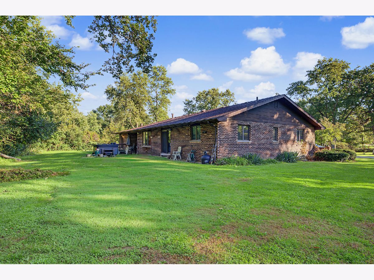
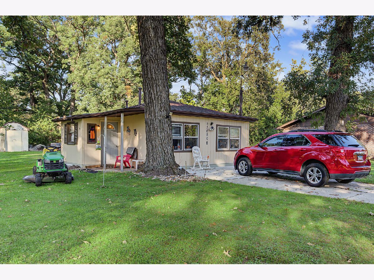
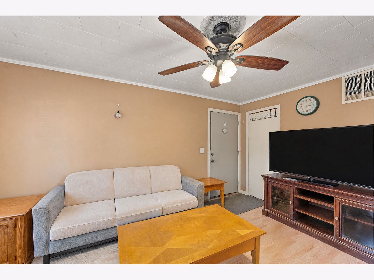
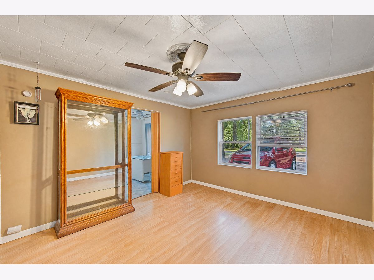
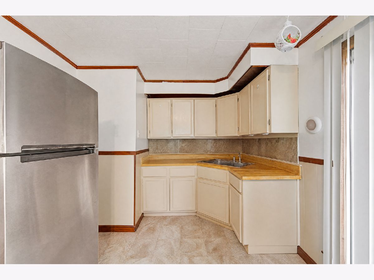
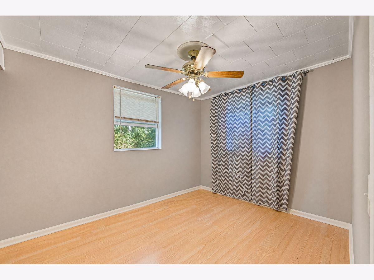
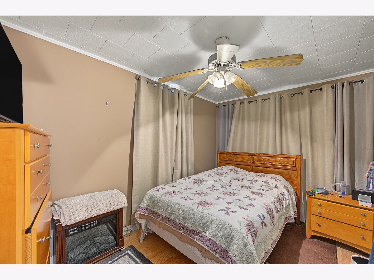
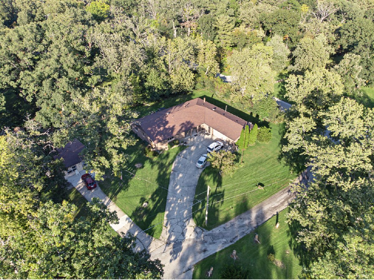
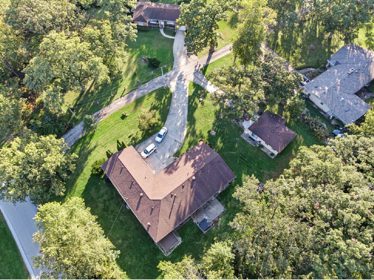
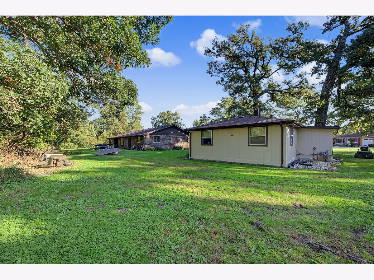
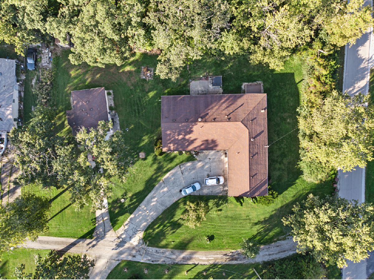
MOTIVATED SELLER! INCREDIBLE SPACE, VERSATILITY & ENDLESS POSSIBILITIES! Welcome to 23650 S Ashland Ave, a truly unique property offering an abundance of living space and exceptional versatility! Step inside through the enclosed patio and discover a spacious main residence featuring 3 bedrooms, 3 bathrooms, 2 living rooms, 2 kitchens, and 2 family rooms, including one with a cozy fireplace. The finished basement offers even more room to spread out, featuring a family room, 6 additional bedrooms, 1 bathroom, and plenty of extra space for your needs. Enjoy outdoor living in the rear yard, complete with a patio, deck, and hot tub-perfect for relaxing or entertaining. A spacious 2.5-car garage provides additional convenience and storage. COACH HOUSE INCLUDED! The separate coach house at 23650B offers a mudroom, family room, kitchen, storage hallway, furnace, 2 bedrooms, and 1 bathroom. Whether you're looking for additional living space for extended family, a potential rental opportunity, or room to accommodate a variety of needs, this property offers incredible flexibility. With multiple living areas, kitchens, bedrooms, and a separate coach house, this property presents a unique opportunity for buyers seeking space and versatility. The motivated seller makes this an opportunity you won't want to miss! Schedule your showing today and explore all the possibilities this property has to offer!
Property Specifics
| Single Family | |
| — | |
| — | |
| 1980 | |
| Finished, Full | |
| Brick | |
| — | |
| — | |
| No | |
| — |
| Will | |
| — | |
| — / Not Applicable | |
| None | |
| Other | |
| Public Sewer | |
| Central Air | |
| Forced Air | |
| 12775243 | |
| 2315053040050000 |
Nearby Schools
| NAME: | DISTRICT: | DISTANCE: | |
|---|---|---|---|
|
High School
Bloom Trail High School |
206 | Not in DB | |
Room Specifics
Total Bedrooms: 9
Bedrooms Above Ground: 3
Bedrooms Below Ground: 6
Dimensions: 14X16
Floor Type: —
Dimensions: 14X16
Floor Type: —
Dimensions: 10X11
Floor Type: —
Dimensions: 14X12
Floor Type: —
Full Bathrooms: 4
Bathroom Amenities: Soaking Tub
Bathroom in Basement: 1
Dimensions: 12X12
Floor Type: —
Dimensions: 12X14
Floor Type: —
Features: Eating Area-Table Space
Dimensions: 10X10
Floor Type: —
Dimensions: 16X18
Floor Type: —
Dimensions: 16X18
Floor Type: —
Rooms: Bedroom 5, Bedroom 6, Bedroom 7, Bedroom 8, Bedroom 9
Name: Bedroom 5
Dimensions: 14X12
Floor Type: —
Name: Bedroom 6
Dimensions: 14X12
Floor Type: —
Name: Bedroom 7
Dimensions: 14X12
Floor Type: —
Name: Bedroom 8
Dimensions: 10X10
Floor Type: —
Name: Bedroom 9
Dimensions: 10X10
Floor Type: —
Other Specifics
| 2.5 | |
| Concrete Perimeter | |
| Concrete, No Garage, Garage Owned, Attached, Driveway, Owned, Garage | |
| Main Level, In Unit | |
| — | |
| Deck, Patio | |
| Guest House | |
| Hot Tub | |
| — | |
| 165x233 | |
| — | |
| Full | |
| Hot Tub, 1st Floor Bedroom, In-Law Floorplan, 1st Floor Full Bath, Walk-In Closet(s) | |
| — | |
| Not in DB | |
| — | |
| — | |
| None |
Contact Agent
Nearby Similar Homes
Nearby Sold Comparables

Contact Agent
Listing Provided By
Coldwell Banker Real Estate Group
