

2368 Alison Avenue, Pingree Grove, Illinois 60140


$294,000
|
Short Sale
|
|
| Status: | Active |
| Sqft: | 1,758 |
| Cost/Sqft: | $167 |
| Beds: | 3 |
| Baths: | 3 |
| Year Built: | 2022 |
| Property Taxes: | $6,803 |
| Lot Size: | 0,00 |
Description
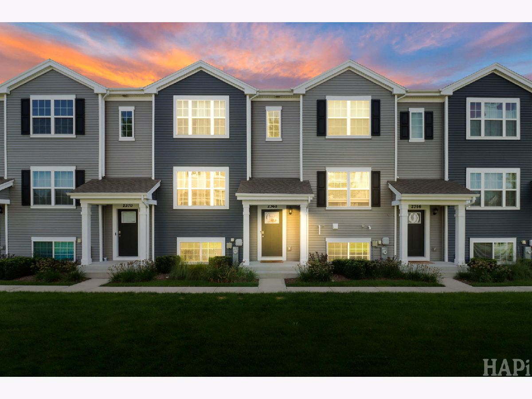
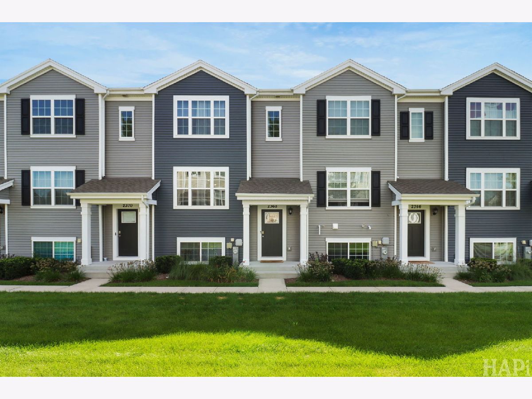
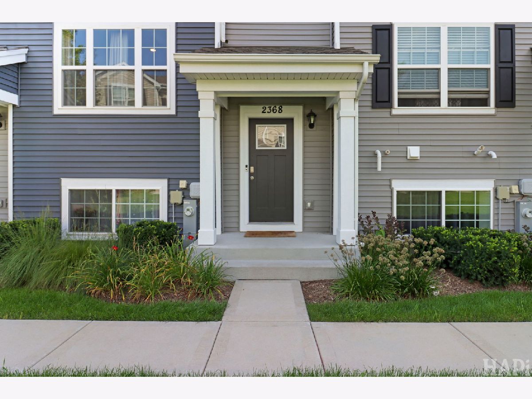
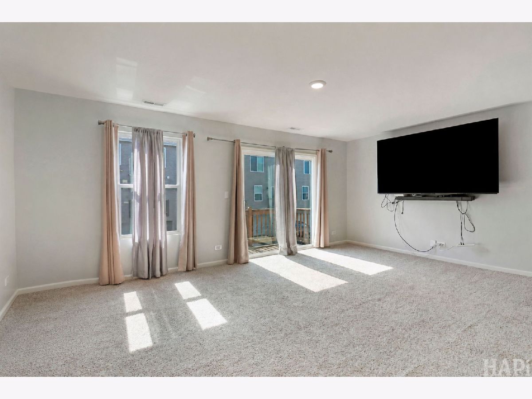
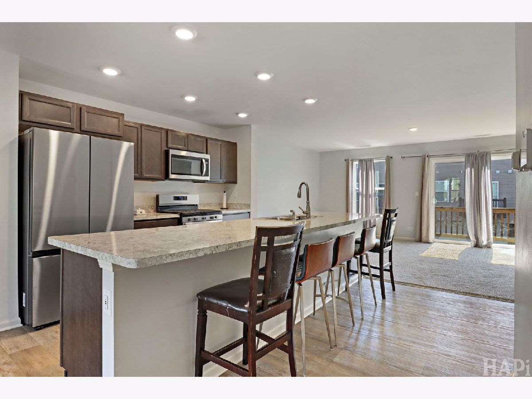
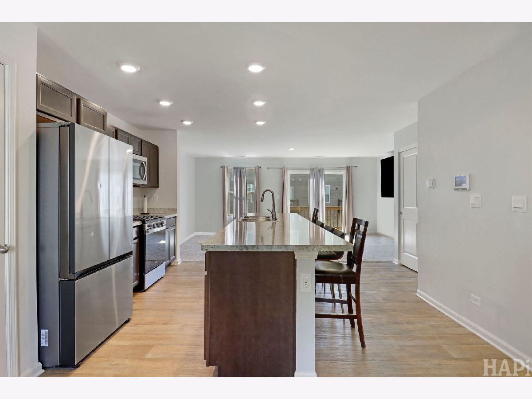
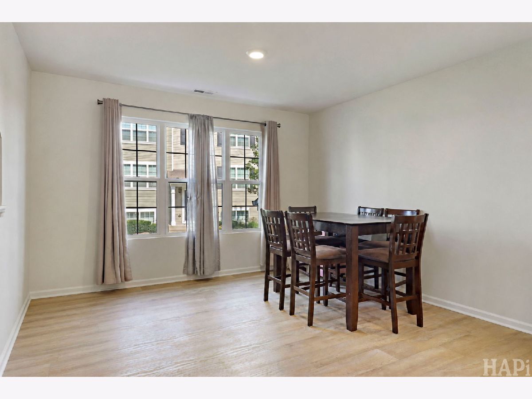
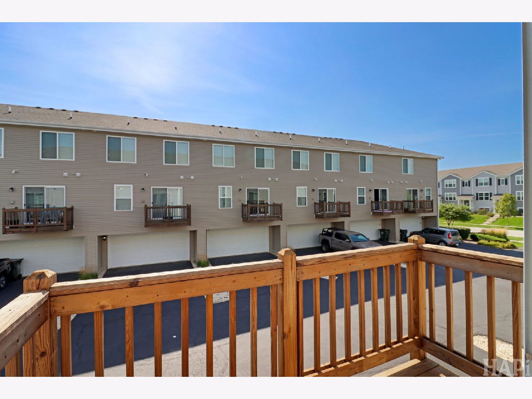
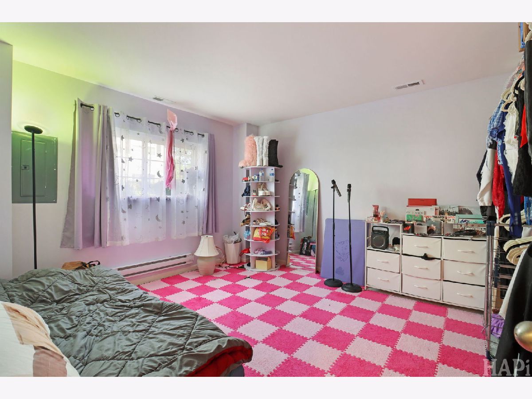
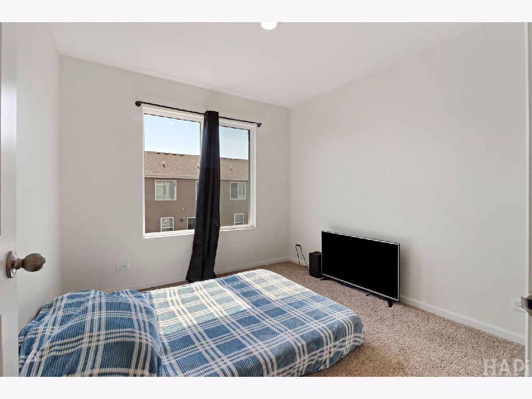
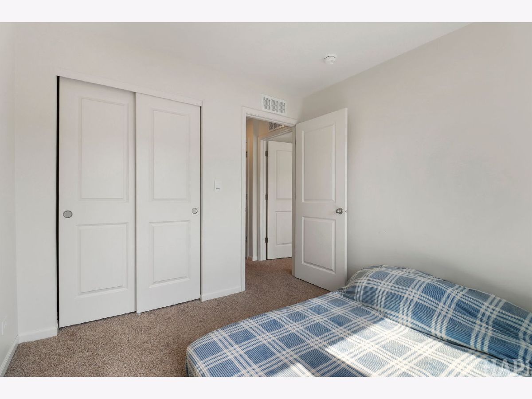
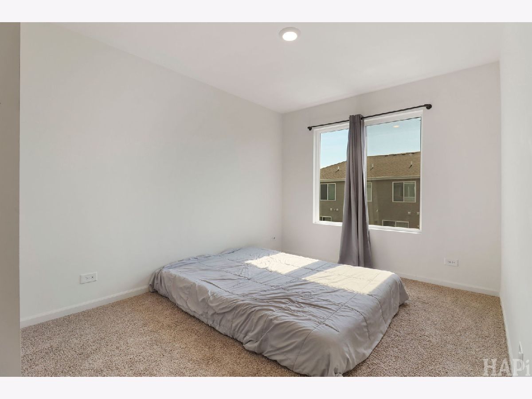
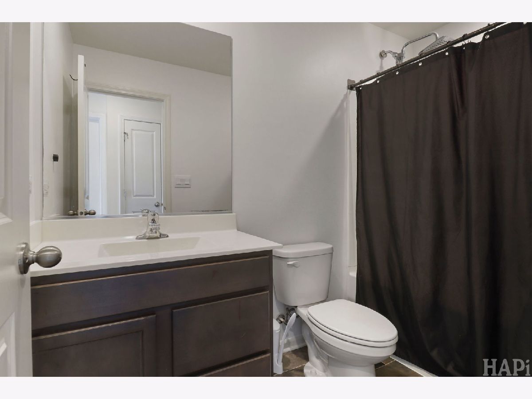
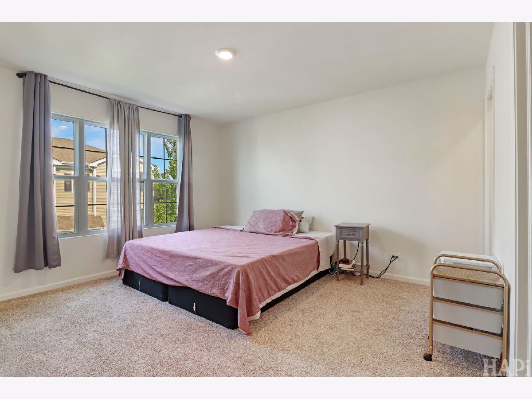
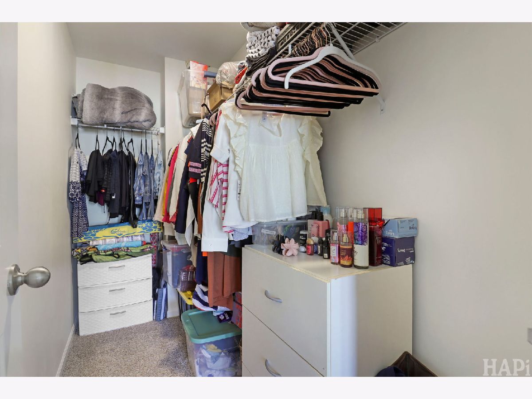
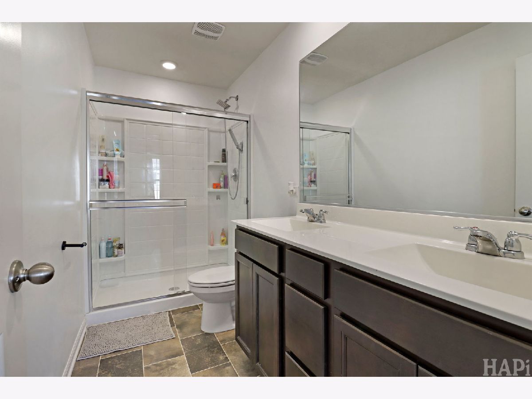
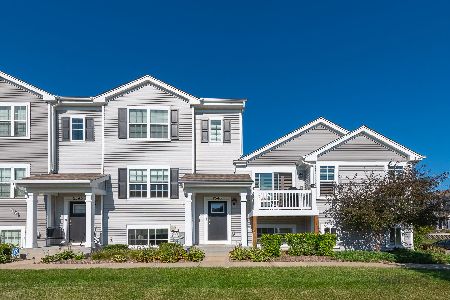
Welcome home to this beautiful Garfield model townhome in the desirable Cambridge Lakes community! Built in 2022, this spacious 1,758-square-foot home offers the perfect blend of modern style, comfort, and low-maintenance living. Featuring 3 bedrooms, 2.5 bathrooms, an English basement, and an attached 2-car garage, this thoughtfully designed home provides plenty of space for relaxing, entertaining, and everyday living. Enjoy all the benefits of the Cambridge Lakes lifestyle with an HOA that covers exterior maintenance, lawn care, and snow removal, giving you more time to enjoy the community's exceptional amenities. Take advantage of the clubhouse, fitness center, and outdoor pool, all just steps away from your new home. Whether you're a first-time buyer, looking to downsize, or simply searching for a move-in-ready home in a vibrant neighborhood, this townhome offers the perfect combination of convenience, comfort, and carefree living. Don't miss your opportunity to make this exceptional home yours! **Short Sale**
Property Specifics
| Condos/Townhomes | |
| 3 | |
| — | |
| 2022 | |
| Finished, Daylight | |
| Vinyl Siding | |
| Asphalt | |
| GARFIELD | |
| No | |
| — |
| Kane | |
| Cambridge Lakes | |
| 272 / Monthly | |
| Clubhouse, Exercise Facilities, Pool, Exterior Maintenance, Lawn Care, Snow Removal | |
| Public | |
| Public Sewer | |
| Central Air | |
| Gas, Forced Air | |
| No | |
| 12789253 | |
| 0230464073 |
Nearby Schools
| NAME: | DISTRICT: | DISTANCE: | |
|---|---|---|---|
|
Grade School
Gary Wright Elementary School |
300 | — | |
|
Middle School
Hampshire Middle School |
300 | Not in DB | |
|
High School
Hampshire High School |
300 | Not in DB | |
Room Specifics
Total Bedrooms: 3
Bedrooms Above Ground: 3
Bedrooms Below Ground: 0
Dimensions: 12X13
Floor Type: Carpet
Dimensions: 9X11
Floor Type: Carpet
Dimensions: 9X10
Floor Type: Carpet
Full Bathrooms: 3
Bathroom Amenities: Separate Shower, Double Sink
Bathroom in Basement: 0
Dimensions: 12X11
Floor Type: —
Dimensions: 13X14
Floor Type: —
Features: Eating Area-Table Space, Island, Pantry-Closet
Rooms: Bonus Room, Great Room
Name: Great Room
Dimensions: 19X13
Floor Type: —
Name: Bonus Room
Dimensions: 12X14
Floor Type: Carpet
Other Specifics
| 2 | |
| Concrete Perimeter | |
| Asphalt, Garage Door Opener, Garage Owned, Attached, Garage | |
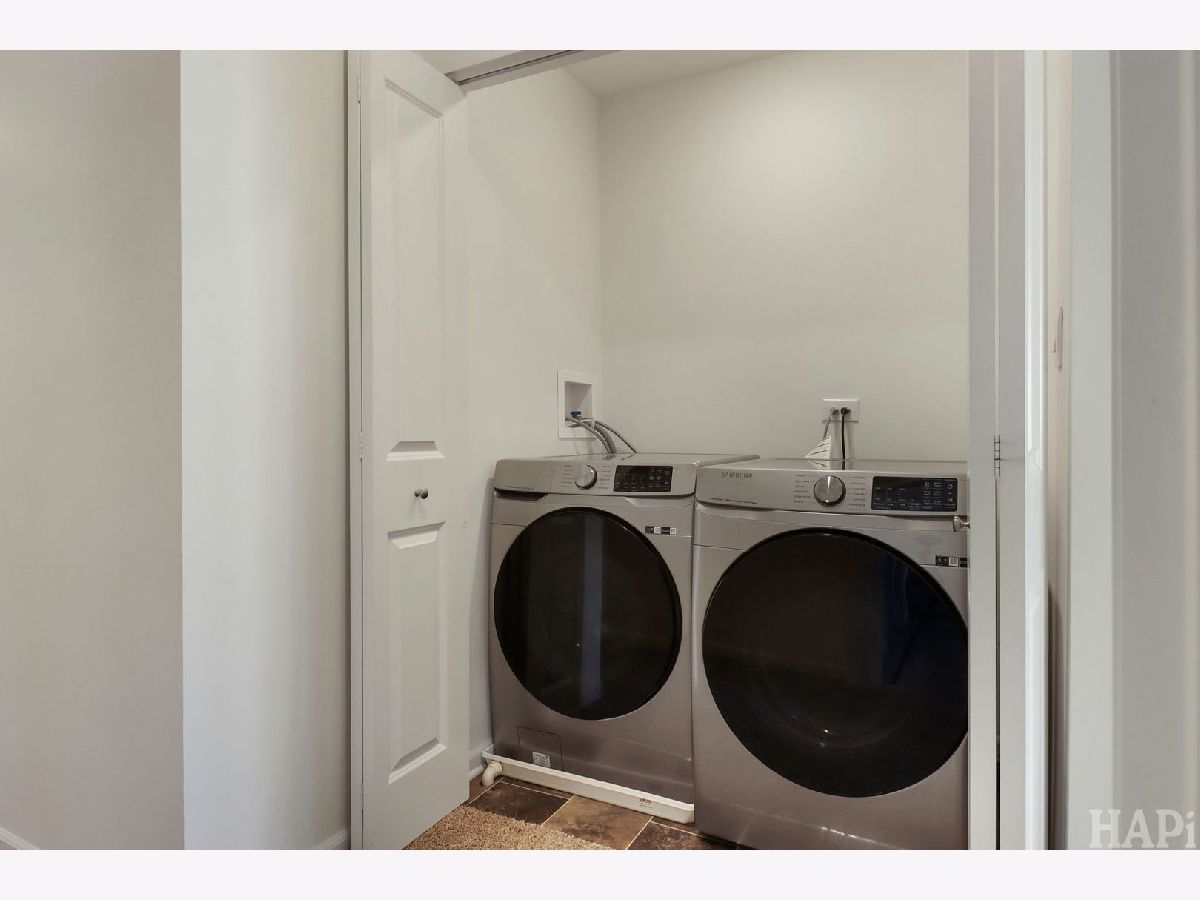
| Upper Level, Gas Dryer Hookup | |
| — | |
| — | |
| Balcony | |
| Landscaped | |
| 20 X 59 | |
| — | |
| Full | |
| — | |
| Range, Microwave, Dishwasher, Disposal, Stainless Steel Appliance(s) | |
| Not in DB | |
| — | |
| Bike Room/Bike Trails, Exercise Room, Park, Party Room, Pool | |
| — |
Contact Agent
Nearby Similar Homes
Nearby Sold Comparables



Contact Agent
Listing Provided By
Keller Williams Success Realty
