

2225 Aurora Drive, Pingree Grove, Illinois 60140


$215,000
|
For Sale
|
|
| Status: | Active |
| Sqft: | 985 |
| Cost/Sqft: | $218 |
| Beds: | 2 |
| Baths: | 1 |
| Year Built: | 2008 |
| Property Taxes: | $2,874 |
| Lot Size: | 0,00 |
Description
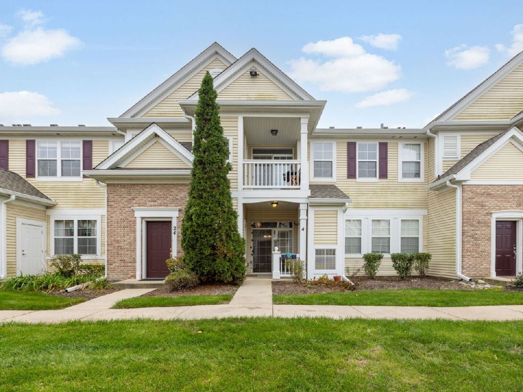
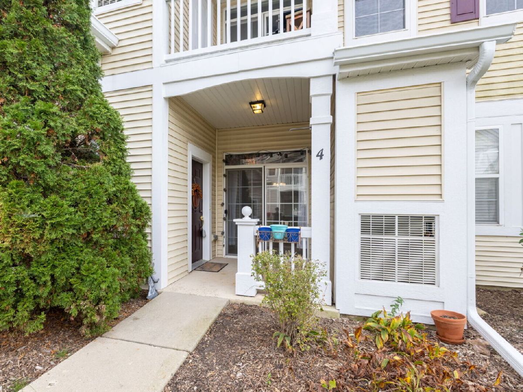
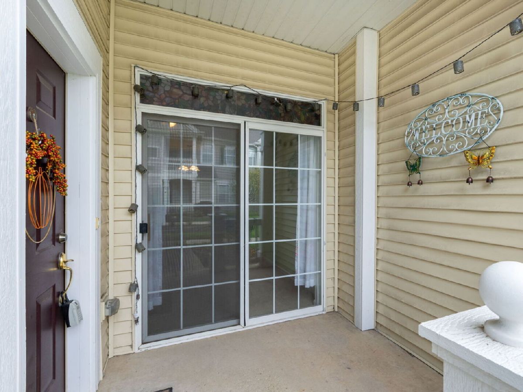
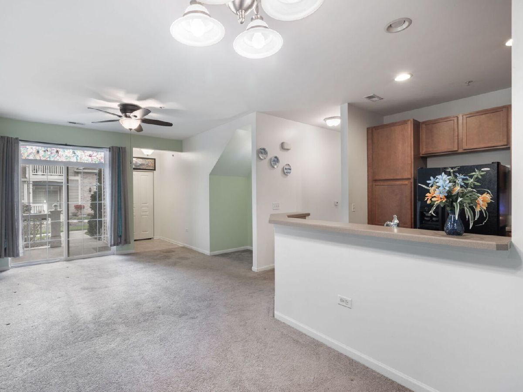
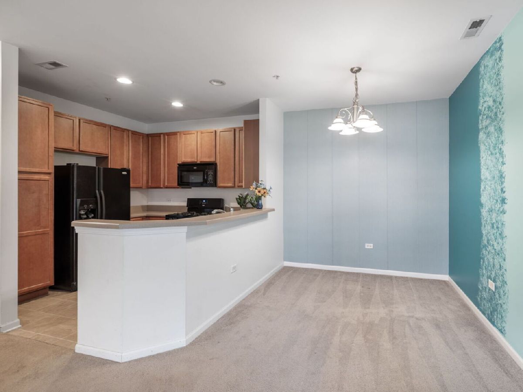
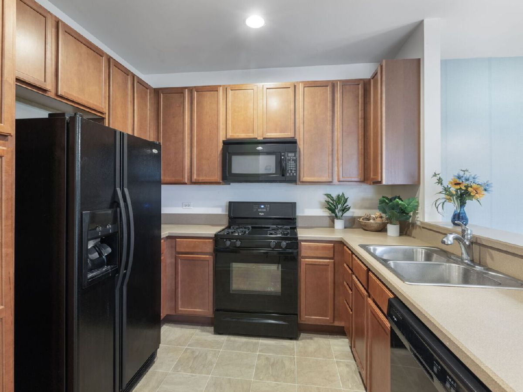
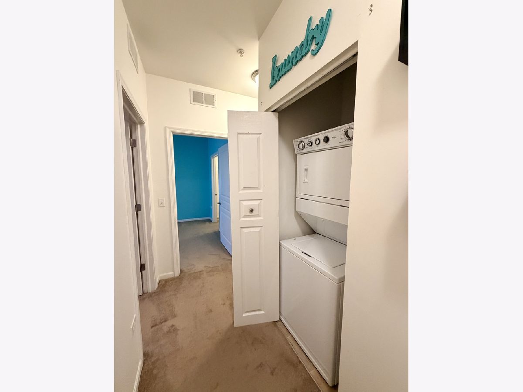
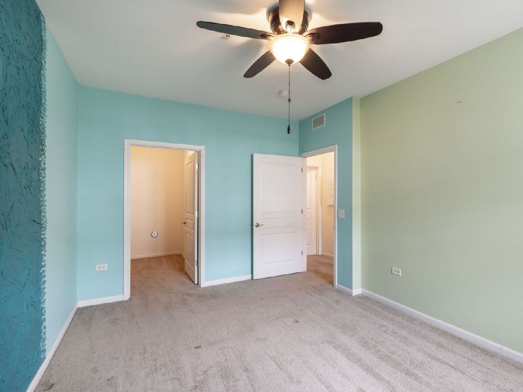
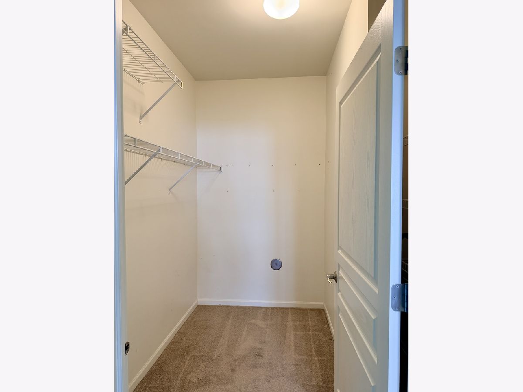
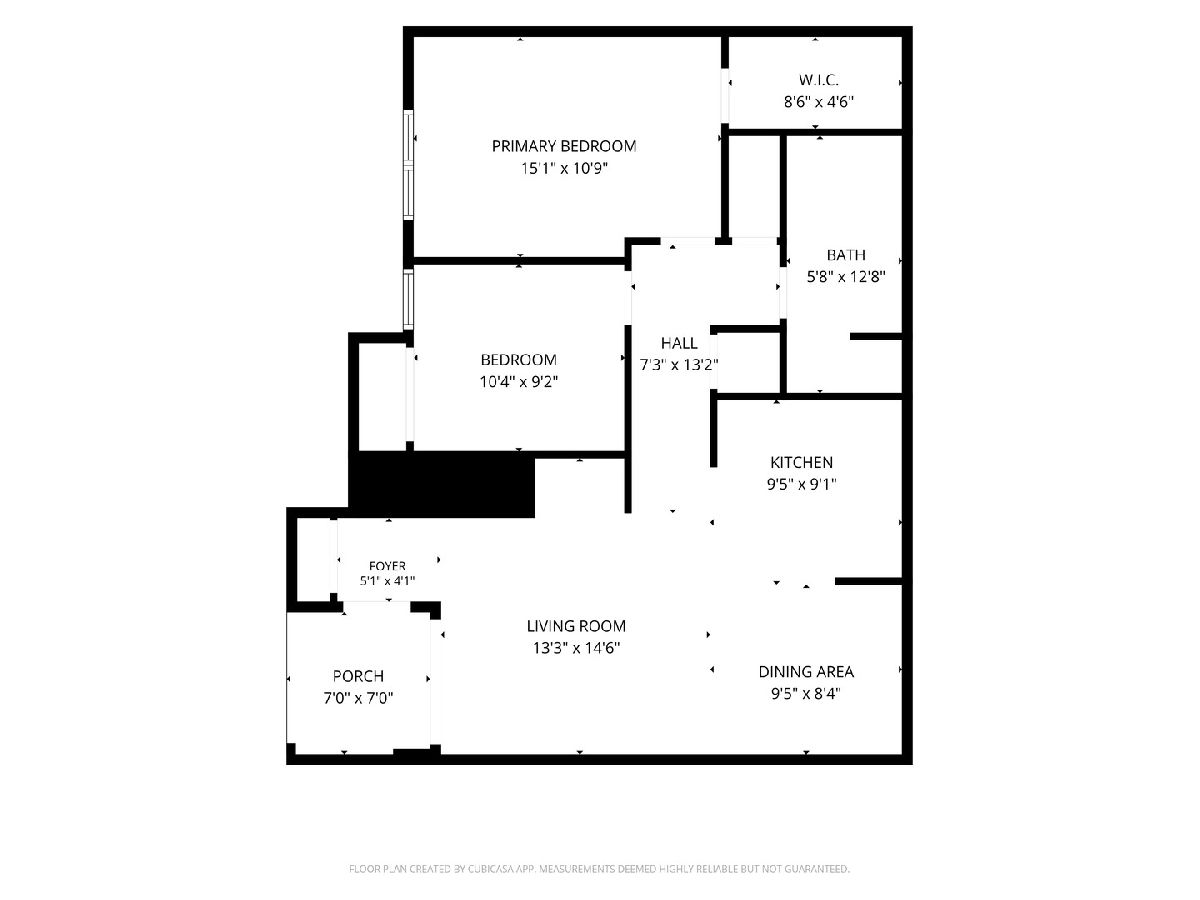
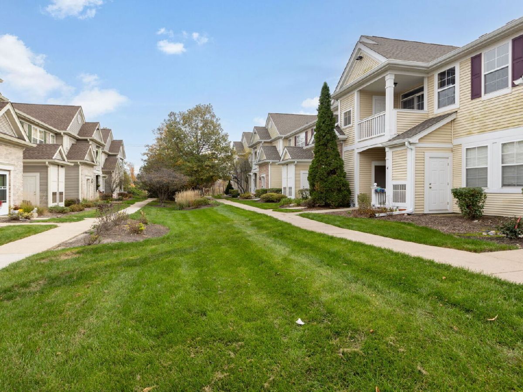
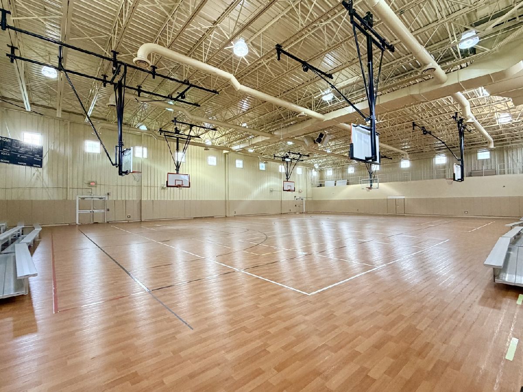
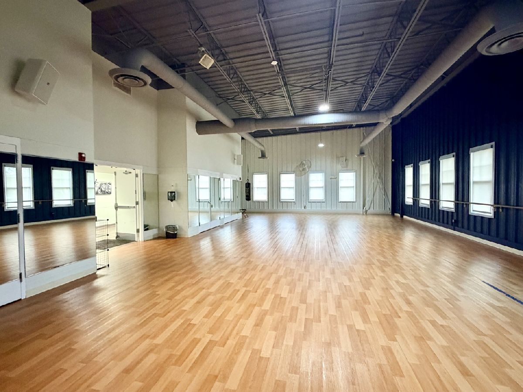
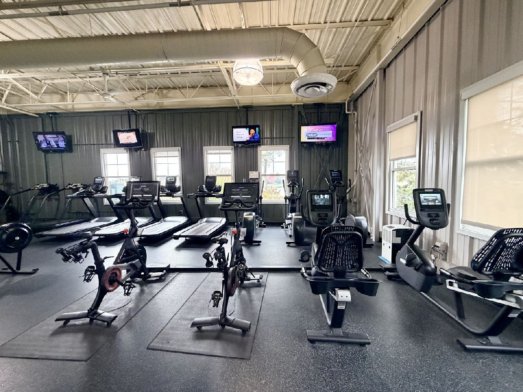
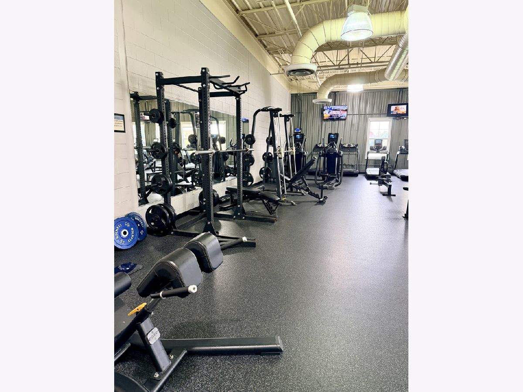
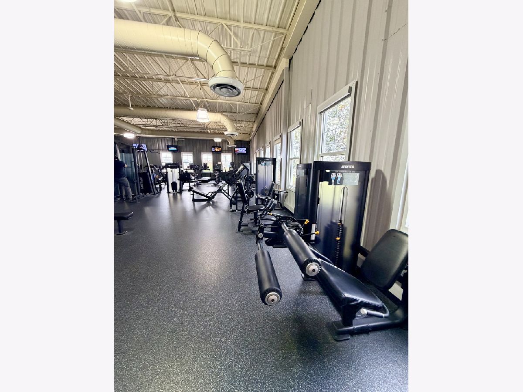
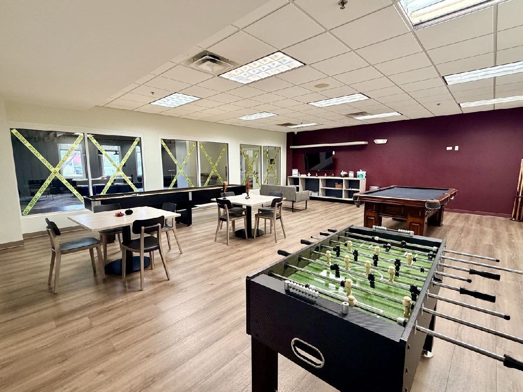
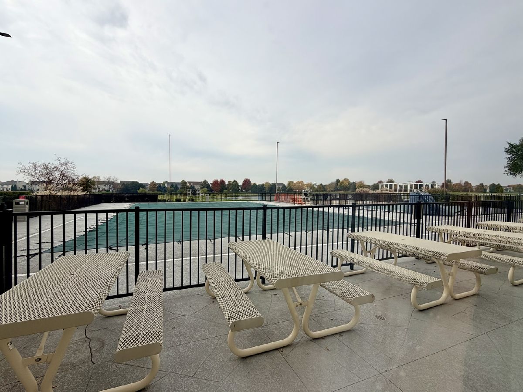
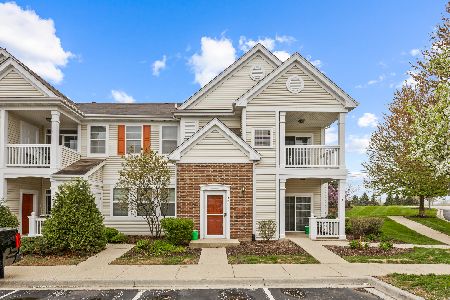
Welcome to this move-in-ready, first-floor condo in the desirable Cambridge Lakes community! Enjoy peaceful courtyard views from your covered front porch, with space for outdoor grilling. The primary bedroom features a walk-in closet, while additional closets and dedicated storage provide ample space. All appliances, including the washer and dryer, are included. The building's new roof was installed in 2026, and assigned parking space #79 is conveniently located directly in front of the unit. The HOA includes water, garbage, basic cable, and complete access to Cambridge Lakes Community Center's outdoor pool, multiple weight rooms, fitness studio, basketball courts, game room, party room, and baseball fields. Enjoy reasonable utility costs and a convenient location just minutes from I-90 and approximately 45 minutes from O'Hare International Airport. Ideal for homeowners or investors, this condo may be rented for income potential!
Property Specifics
| Condos/Townhomes | |
| 1 | |
| — | |
| 2008 | |
| None | |
| Vinyl Siding, Brick | |
| Asphalt | |
| — | |
| No | |
| — |
| Kane | |
| Cambridge Lakes | |
| 356 / Monthly | |
| Water, Parking, Insurance, TV/Cable, Clubhouse, Exercise Facilities, Pool, Exterior Maintenance, Lawn Care, Scavenger, Snow Removal | |
| Public | |
| Public Sewer | |
| Central Air | |
| Gas, Forced Air | |
| 12791276 | |
| 0230460106 |
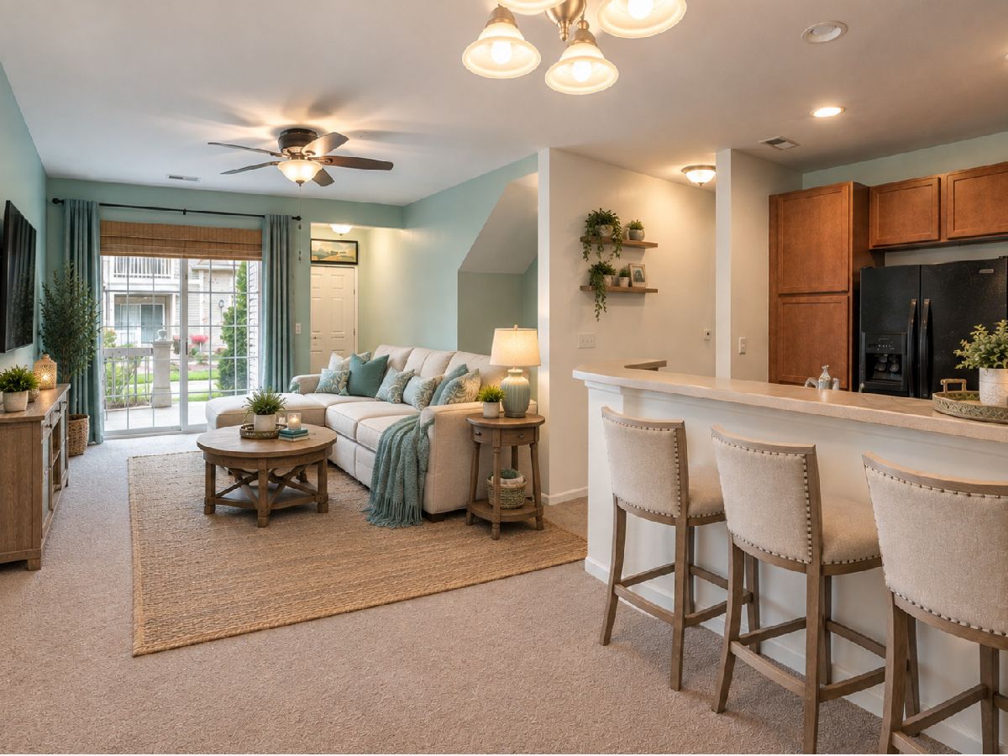
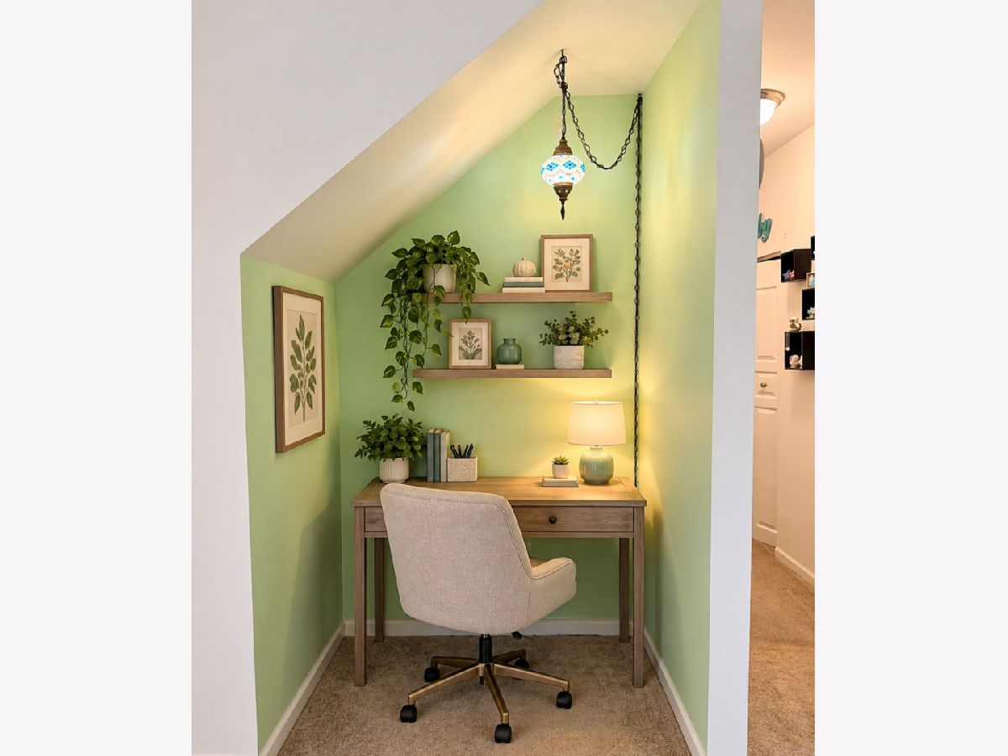
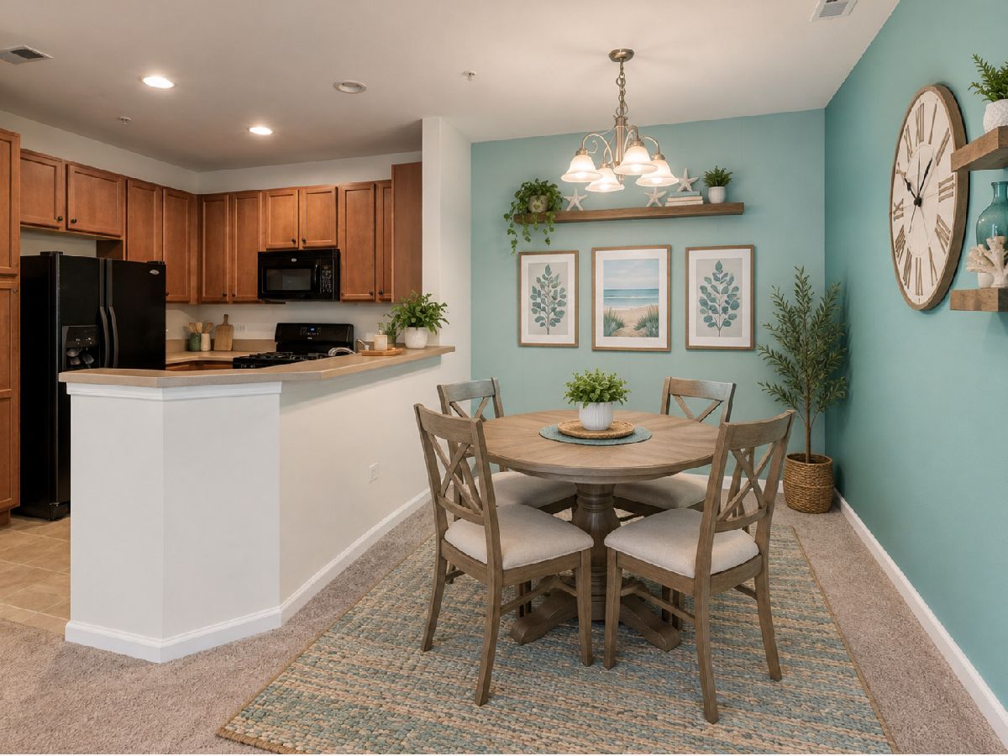
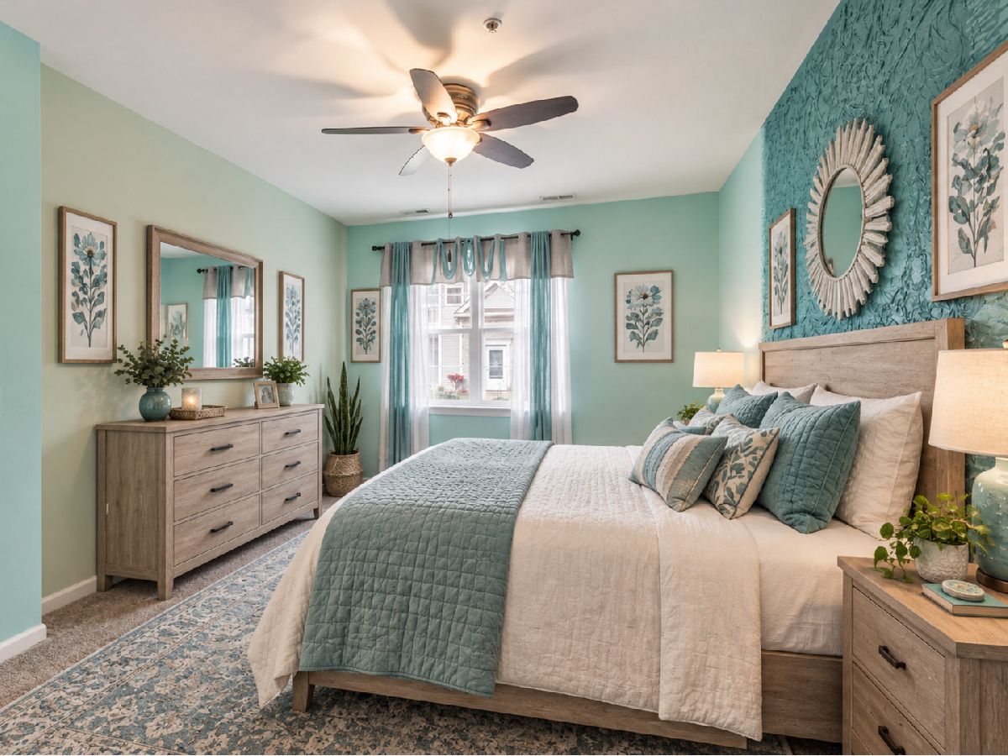
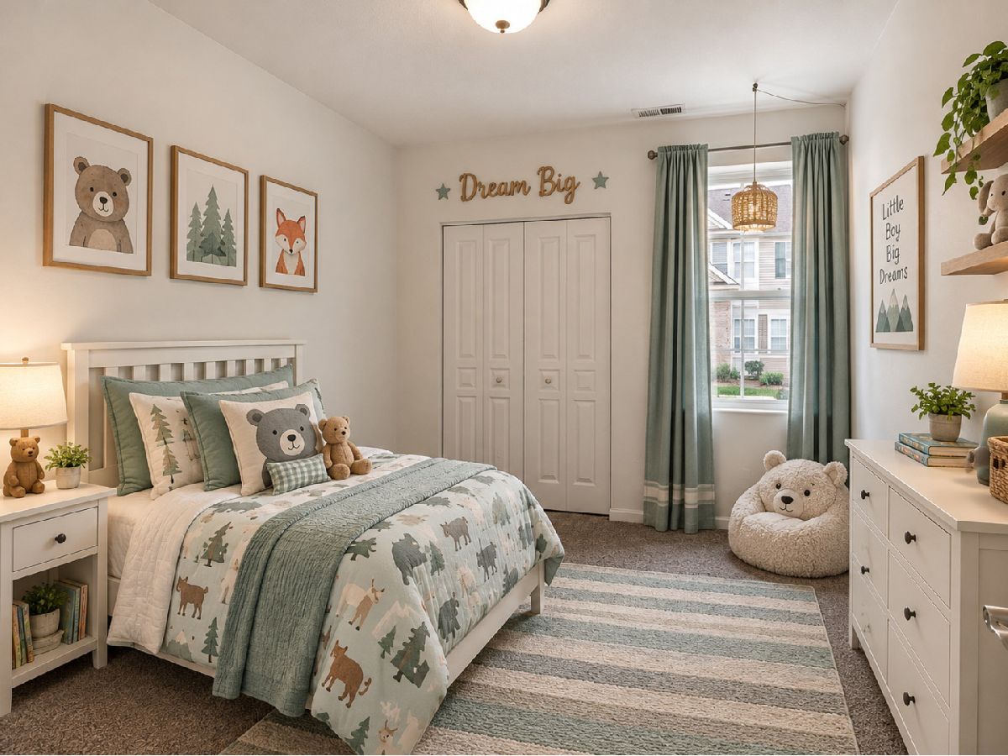
Some photos of this home have been virtually staged.

Room Specifics
Total Bedrooms: 2
Bedrooms Above Ground: 2
Bedrooms Below Ground: 0
Dimensions: 15X11
Floor Type: Carpet
Dimensions: 10X10
Floor Type: Carpet
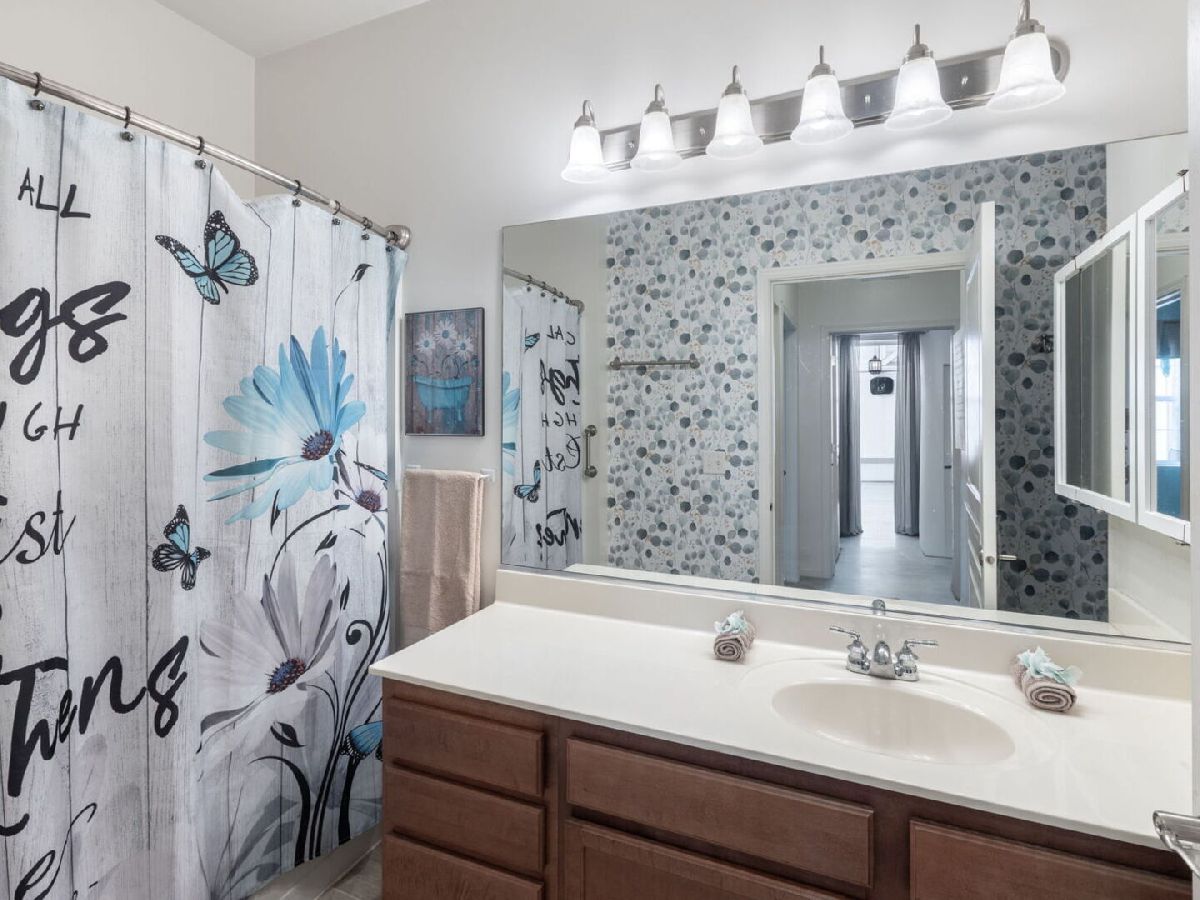
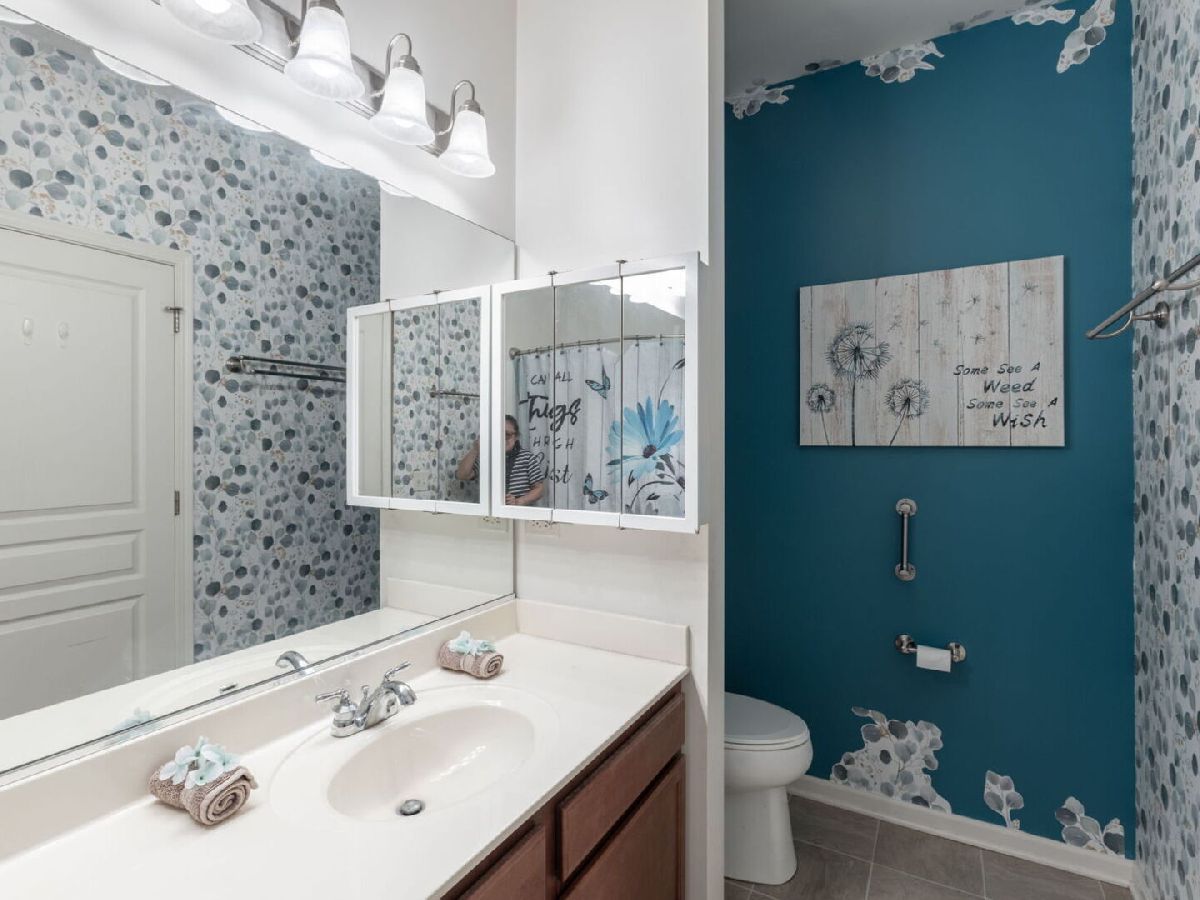
Full Bathrooms: 1
Bathroom Amenities: —
Bathroom in Basement: 0
Dimensions: 9X8
Floor Type: Carpet
Dimensions: 9X9
Floor Type: Vinyl
Features: Eating Area-Breakfast Bar, Pantry-Closet
Dimensions: 5X3
Floor Type: Vinyl
Dimensions: 13X15
Floor Type: Carpet
Rooms: Walk In Closet, Foyer
Name: Walk In Closet
Dimensions: 9X4
Floor Type: Carpet
Name: Foyer
Dimensions: 5X4
Floor Type: —
Other Specifics
| — | |
| — | |
| — | |
| Main Level, In Unit | |
| — | |
| Porch | |
| — | |
| — | |
| COMMON | |
| — | |
| None | |
| 1st Floor Bedroom, Walk-In Closet(s) | |
| Range, Microwave, Dishwasher, Refrigerator, Washer, Dryer, Disposal | |
| Not in DB | |
| — | |
| Storage, Health Club, Pool, Clubhouse | |
| — |
Contact Agent
Nearby Similar Homes
Nearby Sold Comparables

Contact Agent
Listing Provided By
Berkshire Hathaway HomeServices Starck Real Estate
