

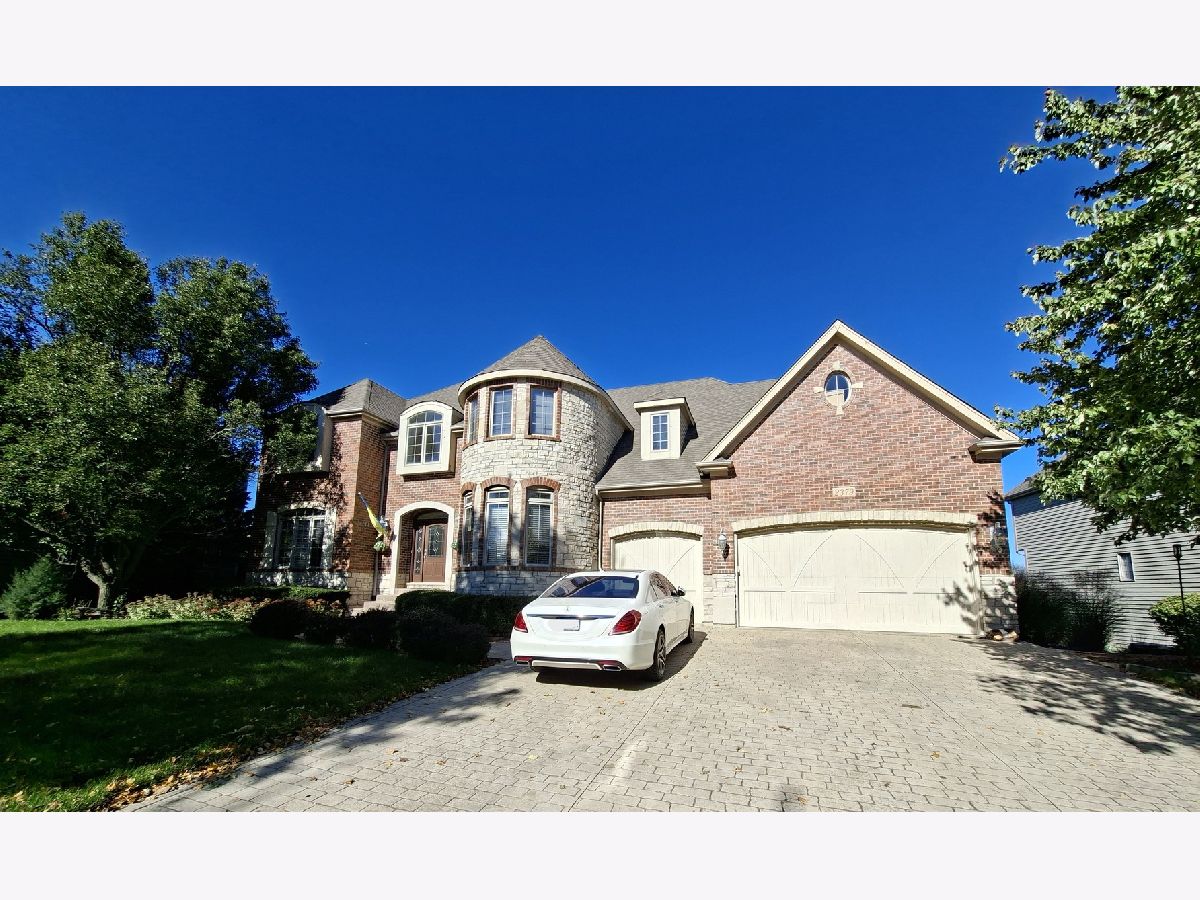
2379 Bird Lane, Batavia, Illinois 60510
Subdivision > Tanglewood Hills


$450,000
|
Short Sale
|
|
| Status: | Contingent |
| Sqft: | 6,650 |
| Cost/Sqft: | $68 |
| Beds: | 5 |
| Baths: | 5 |
| Year Built: | 2003 |
| Property Taxes: | $21,676 |
| Lot Size: | 0,45 |
Property Specifics
| Single Family | |
| — | |
| — | |
| 2003 | |
| Finished, Full | |
| Brick | |
| — | |
| — | |
| No | |
| 0.45 |
| Kane | |
| Tanglewood Hills | |
| 500 / Quarterly | |
| Clubhouse, Pool | |
| Public | |
| Public Sewer | |
| Central Air | |
| Gas, Forced Air | |
| 12793289 | |
| 1220403013 |
Room Specifics
All Bedroom Info:
Total Bedrooms: 5
Bedrooms Above Ground: 5
Bedrooms Below Ground: 0
Total Bedrooms: 5
Bedrooms Above Ground: 5
Bedrooms Below Ground: 0
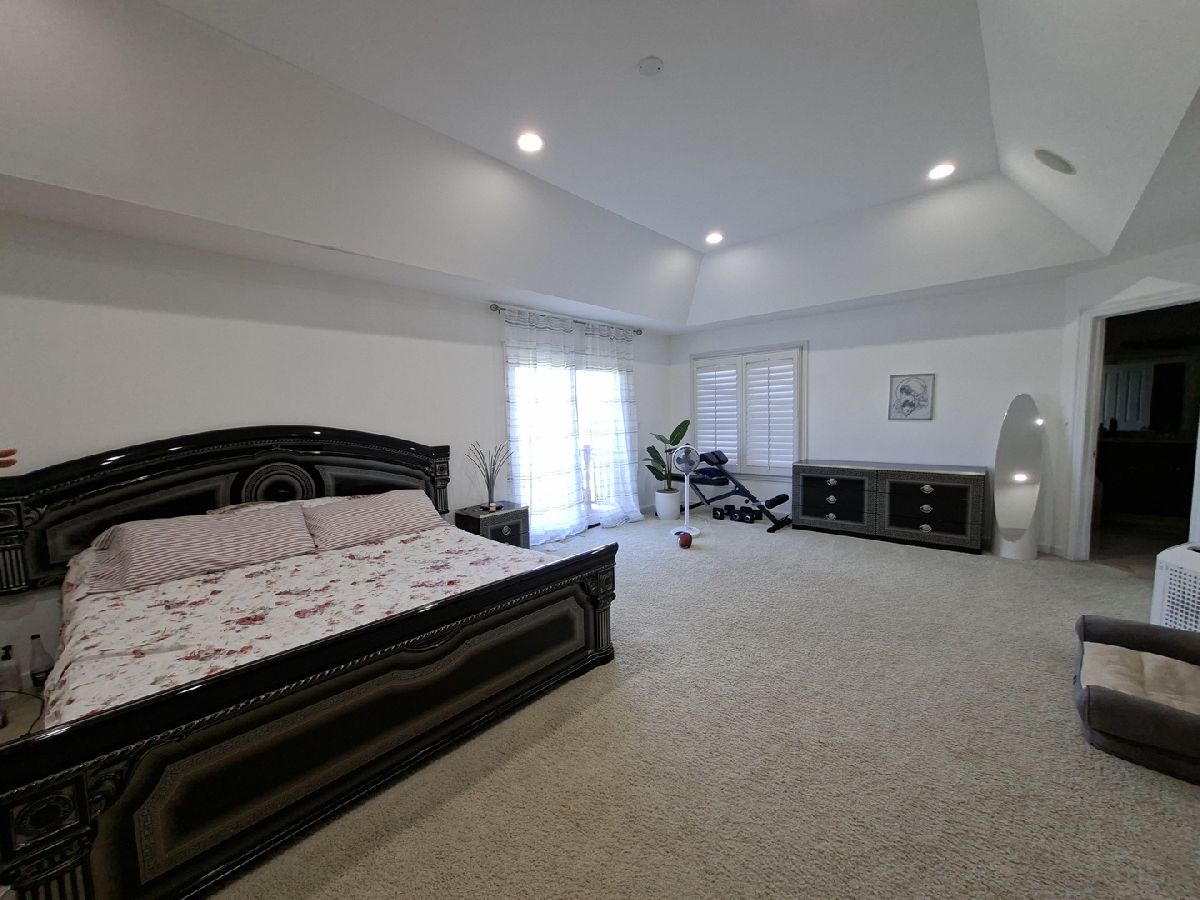
Master Bedroom Info:
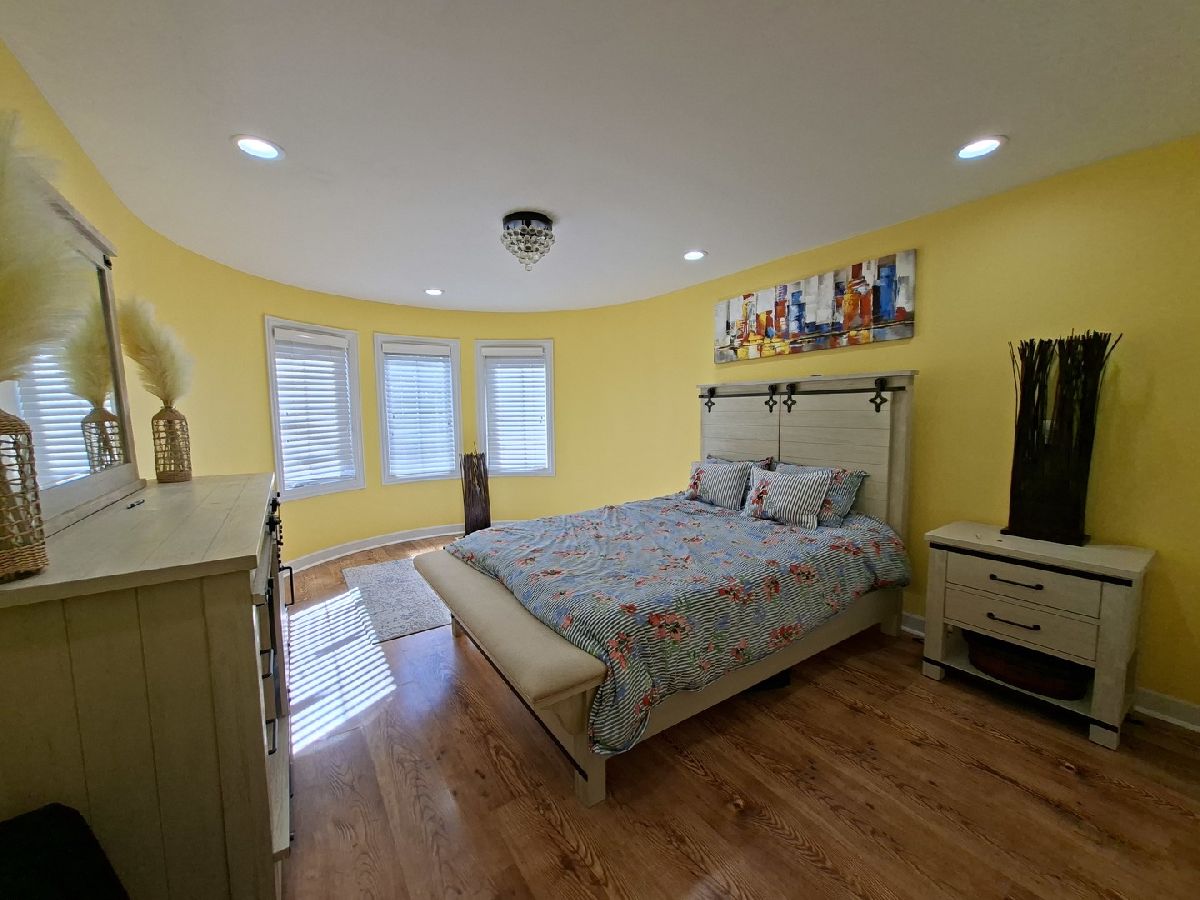
Dimensions: 25X16
Location: 2nd LevelDimensions: 25X16
Floor Type: Carpet
Second Bedroom Info:
Dimensions: 16X12
Location: 2nd LevelDimensions: 16X12
Floor Type: Hardwood
Third Bedroom Info:
Dimensions: 13X12
Location: 2nd LevelDimensions: 13X12
Floor Type: Carpet
Fourth Bedroom Info:
Dimensions: 13X12
Location: 2nd LevelDimensions: 13X12
Floor Type: Carpet
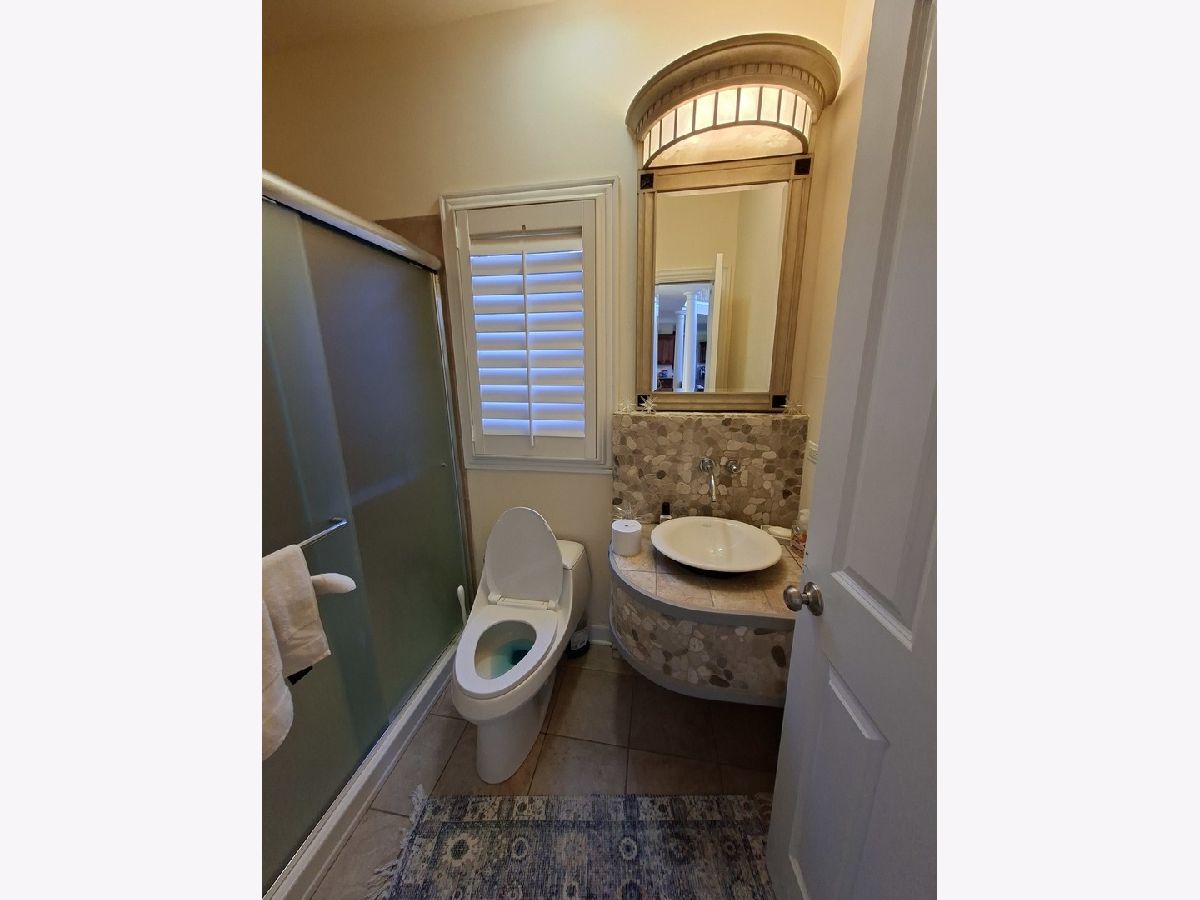
Bathroom Info:
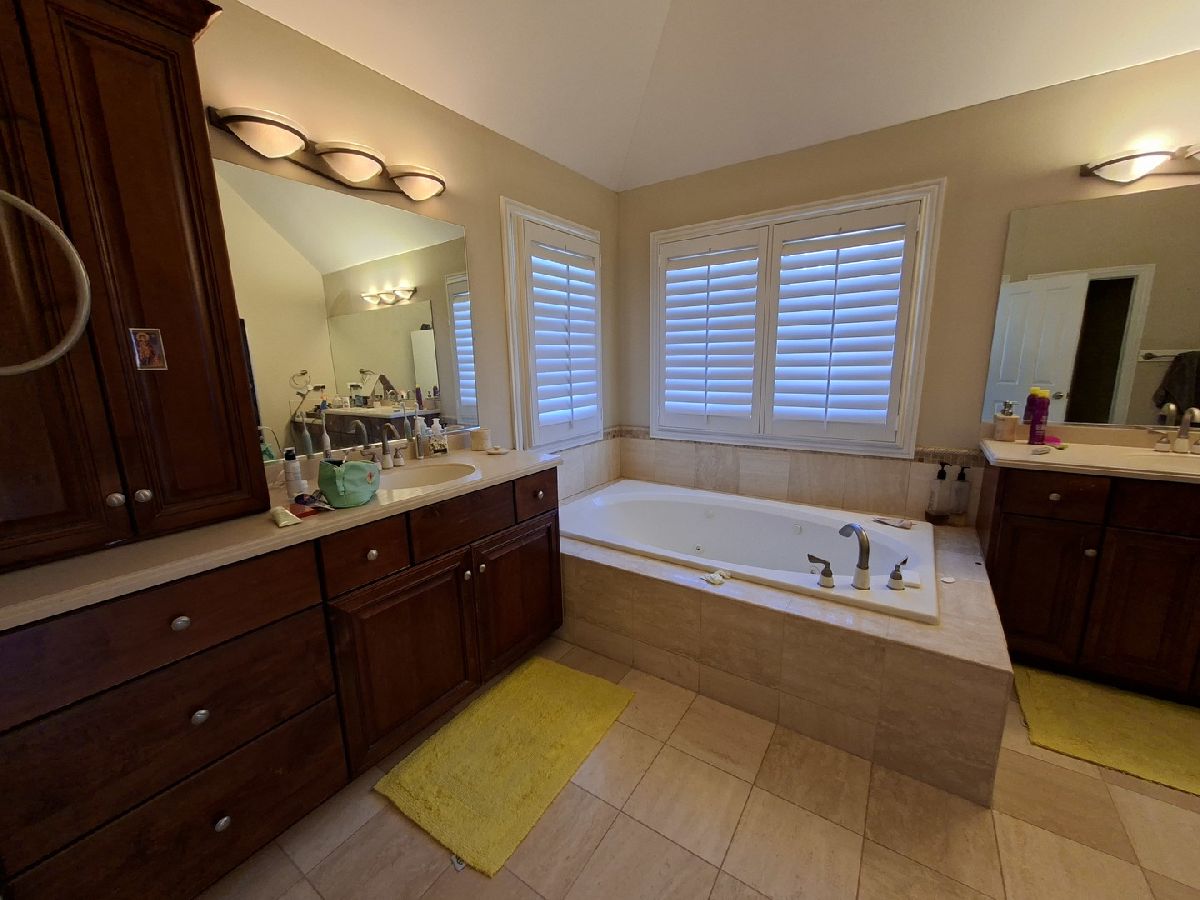
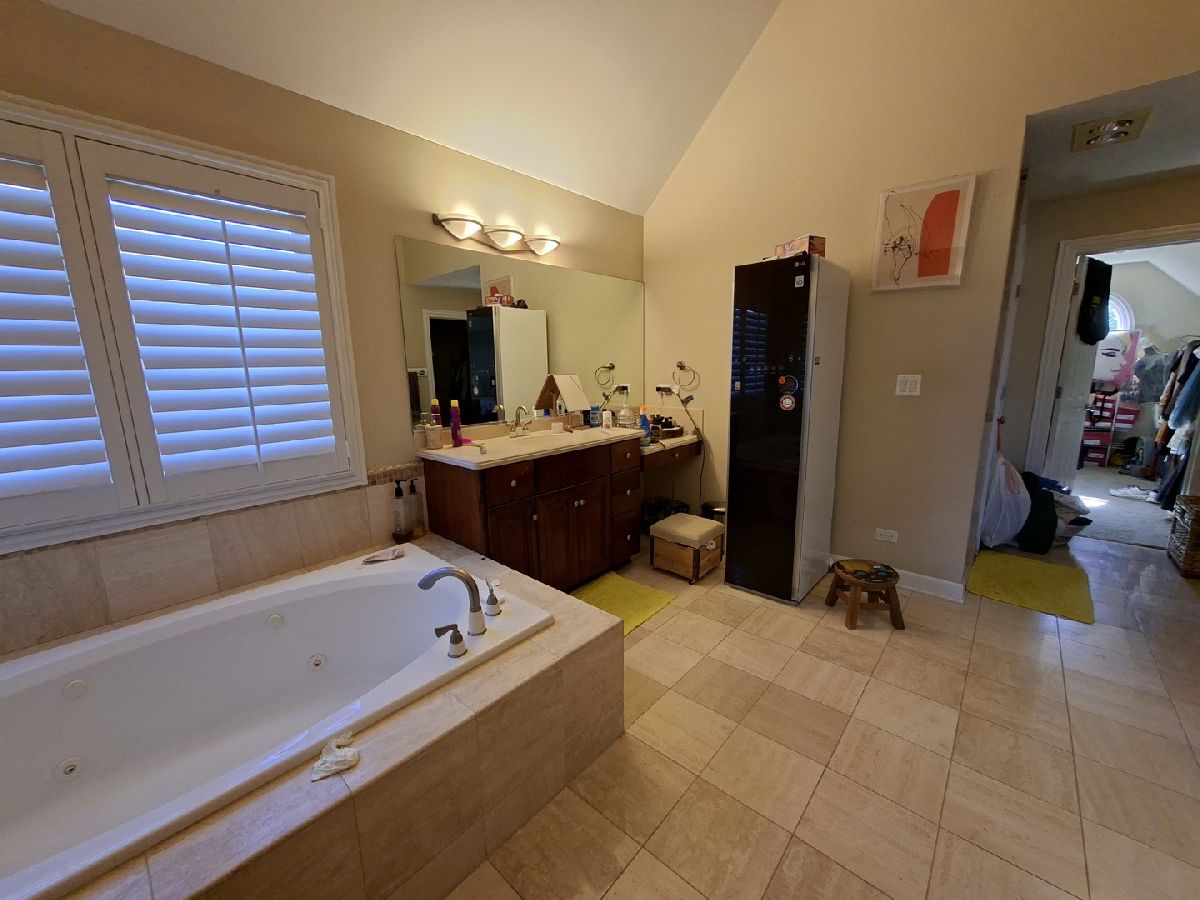
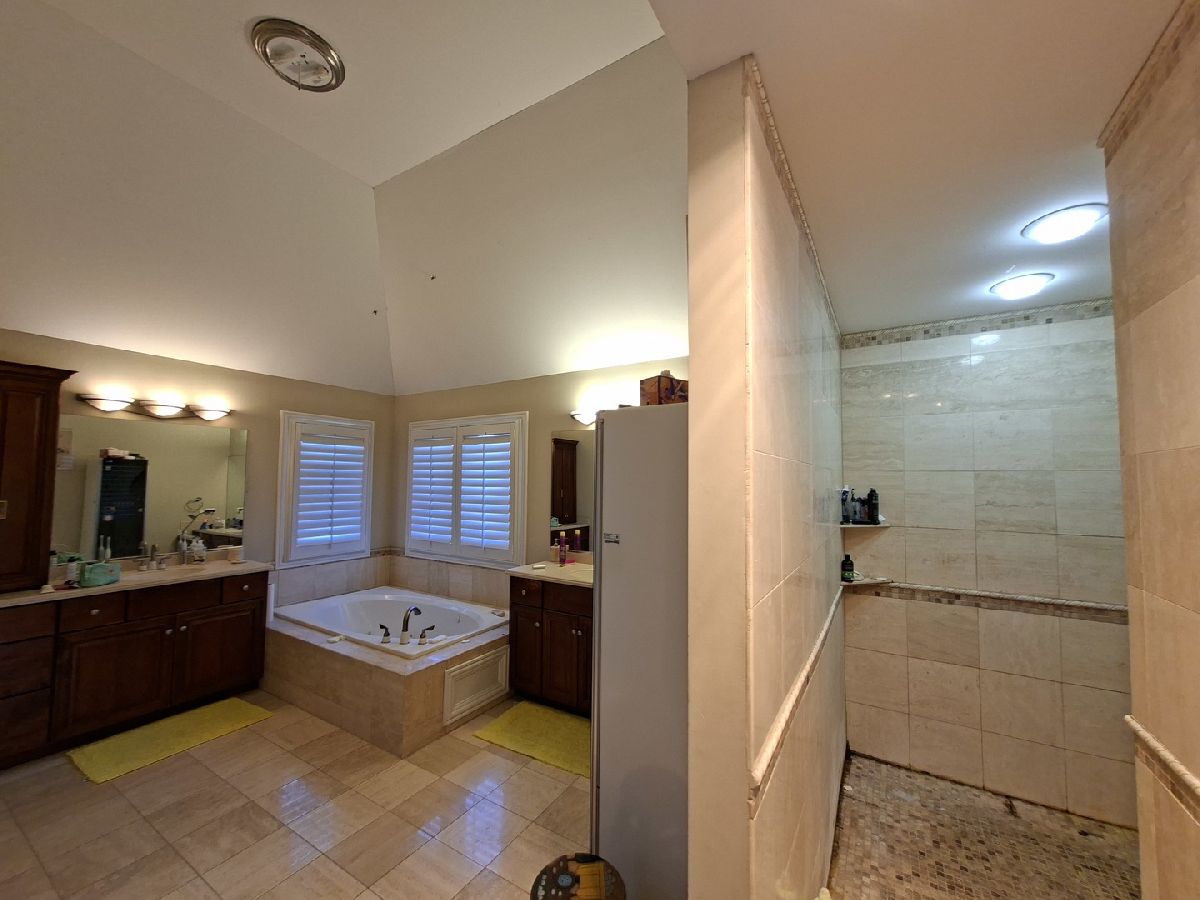
Full Bathrooms: 5
Partial Bathrooms: 1Full Bathrooms: 5
Bathroom Amenities: —
Bathroom in Basement: 1
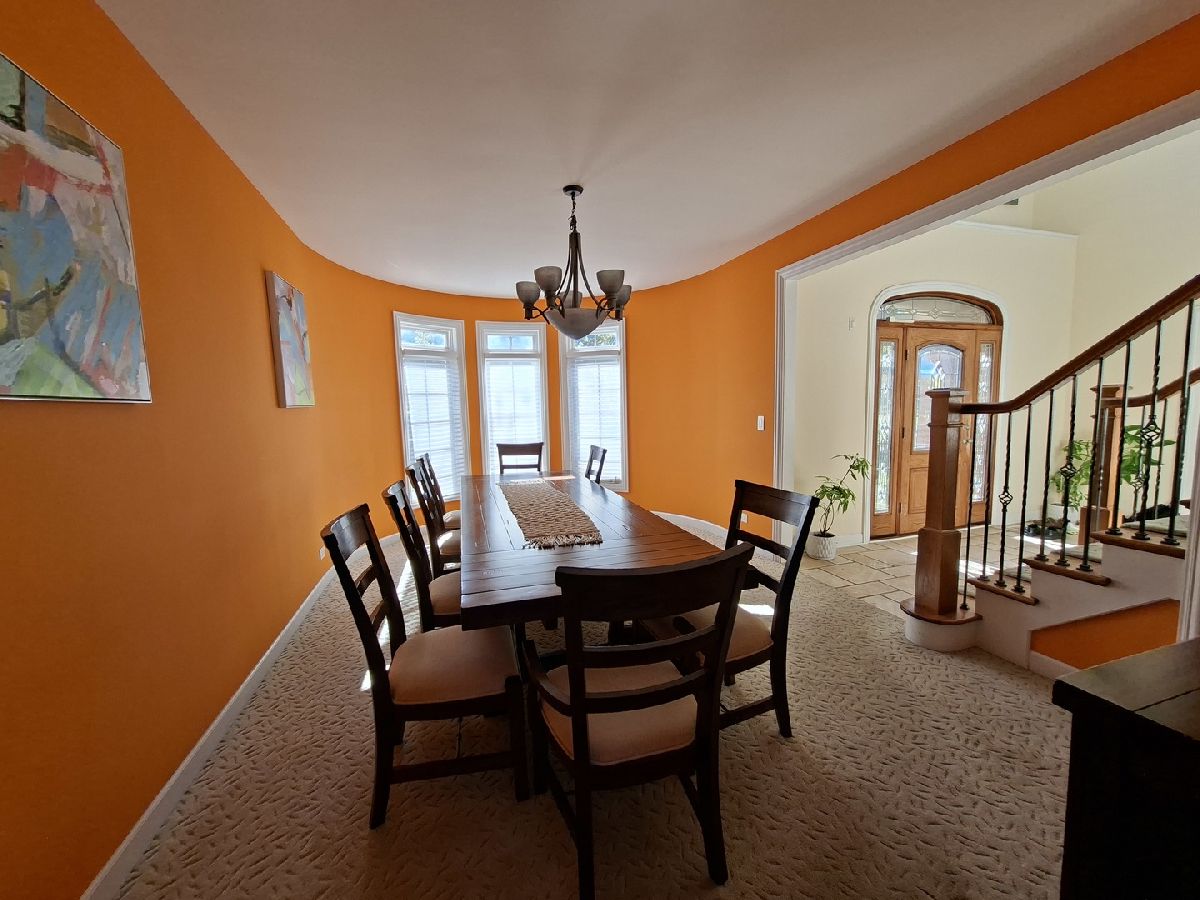
Dining Room Info:
Dimensions: 19X12
Location: Main LevelDimensions: 19X12
Floor Type: Carpet
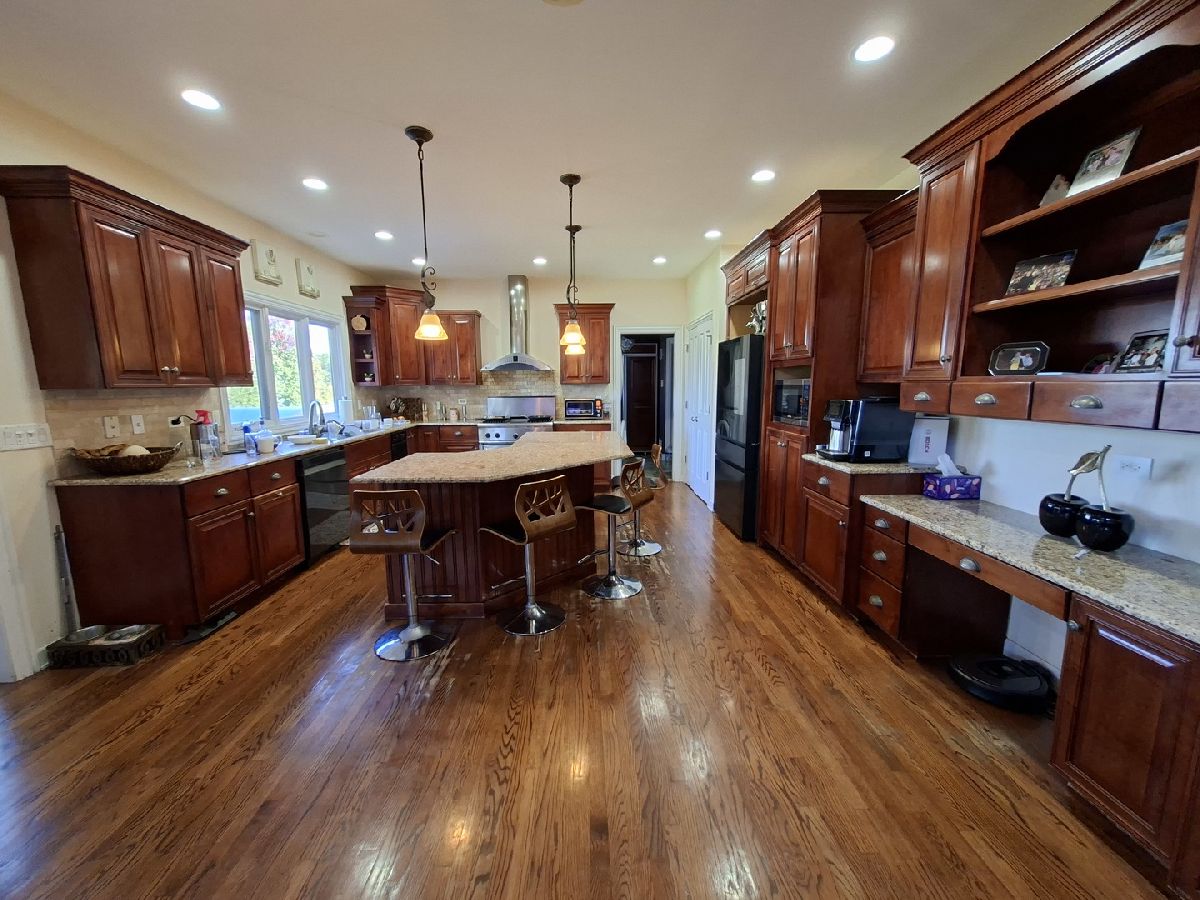
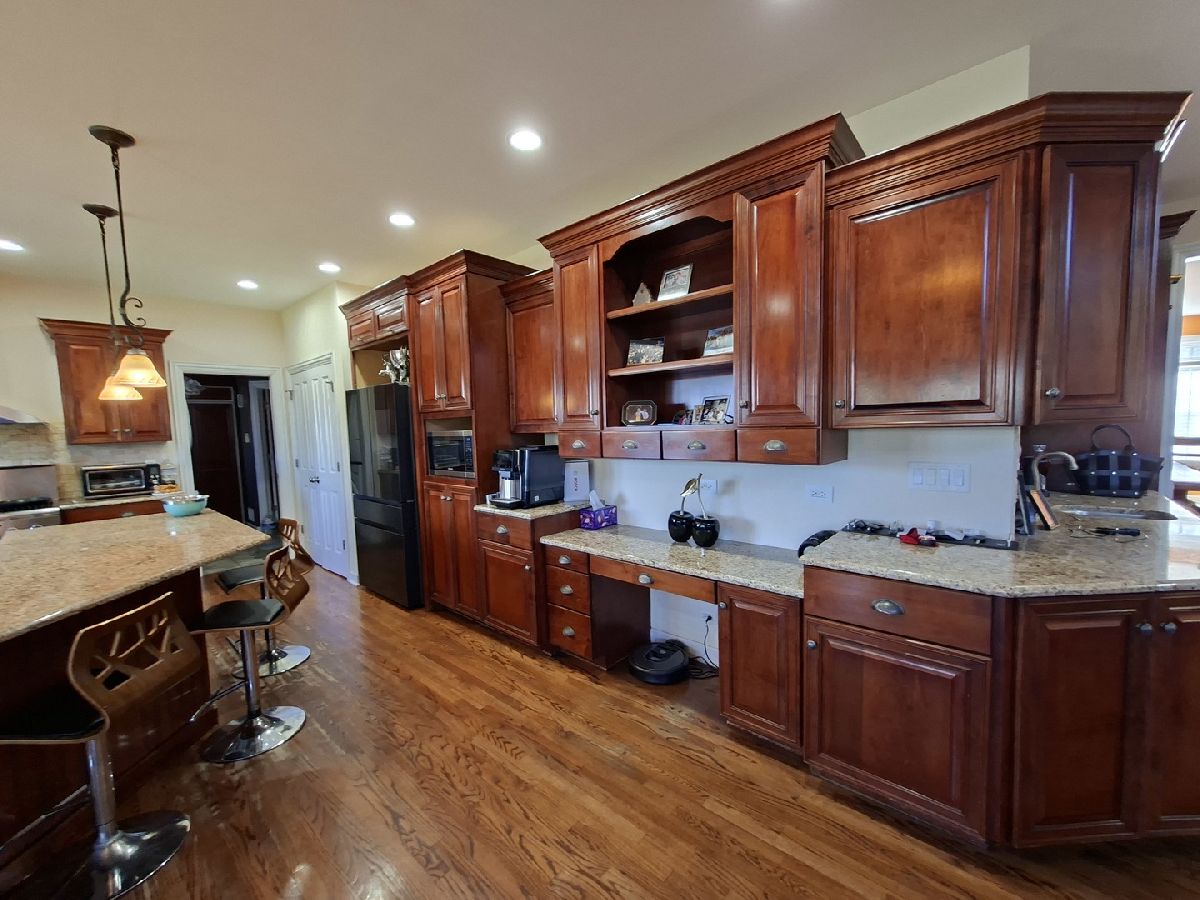
Kitchen Info:
Dimensions: 15X14
Location: Main LevelDimensions: 15X14
Floor Type: Hardwood
Features: Eating Area-Breakfast Bar, Eating Area-Table Space, Island
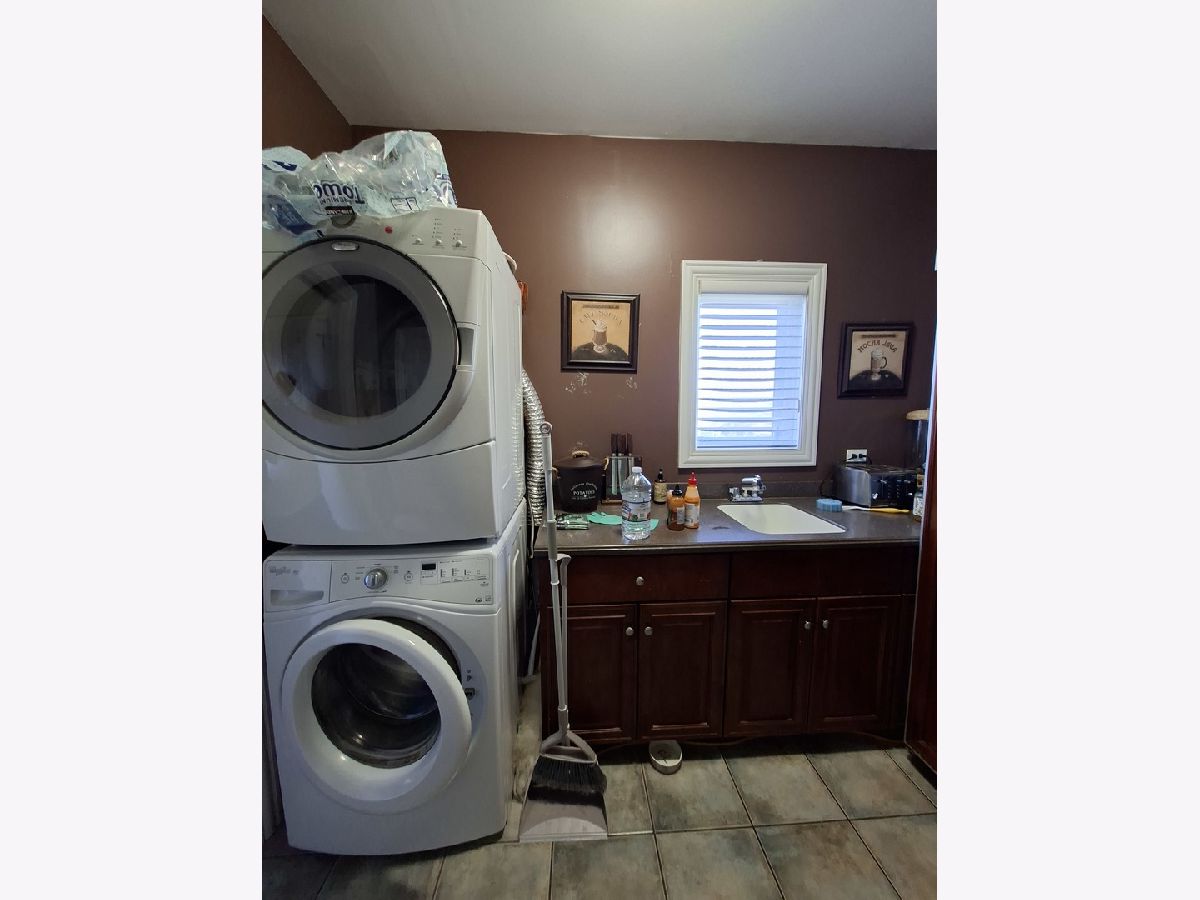
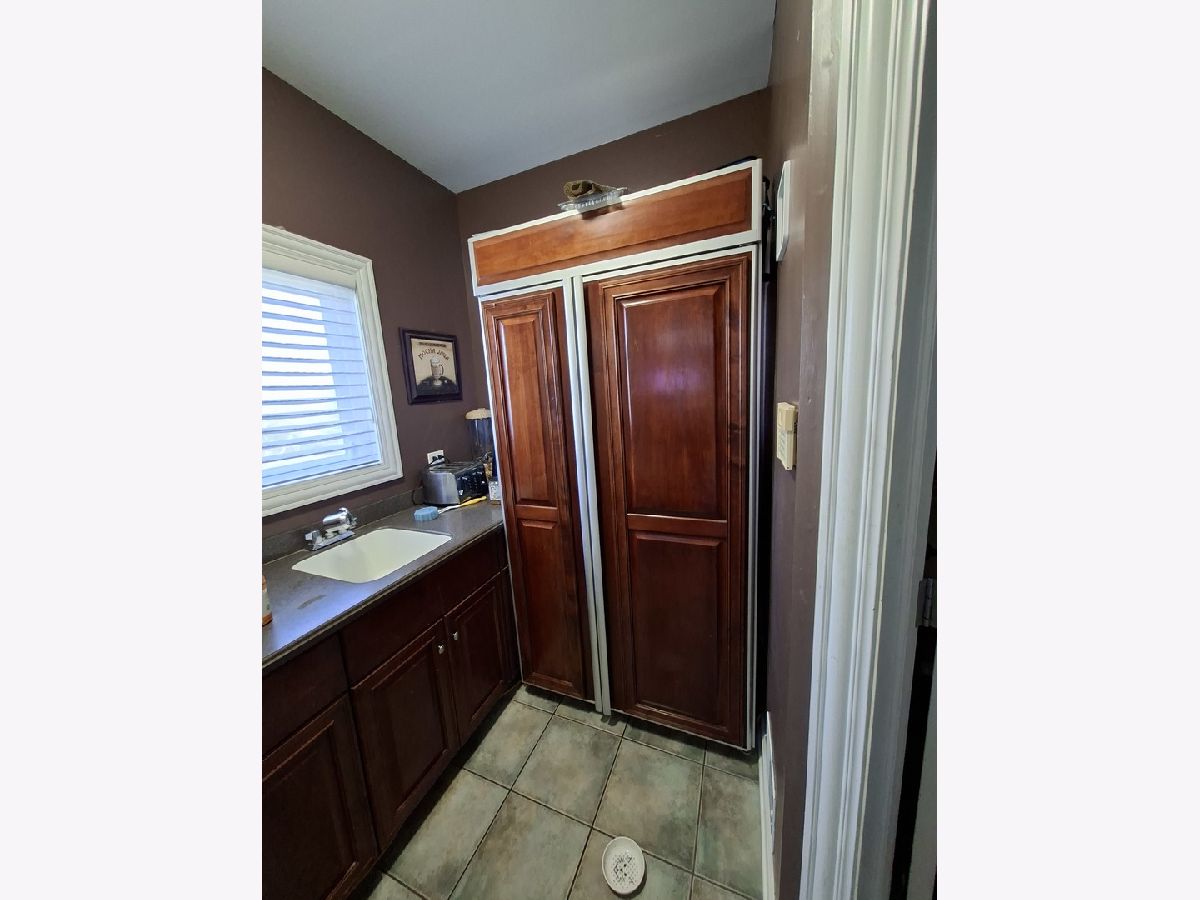
Laundry Room Info:
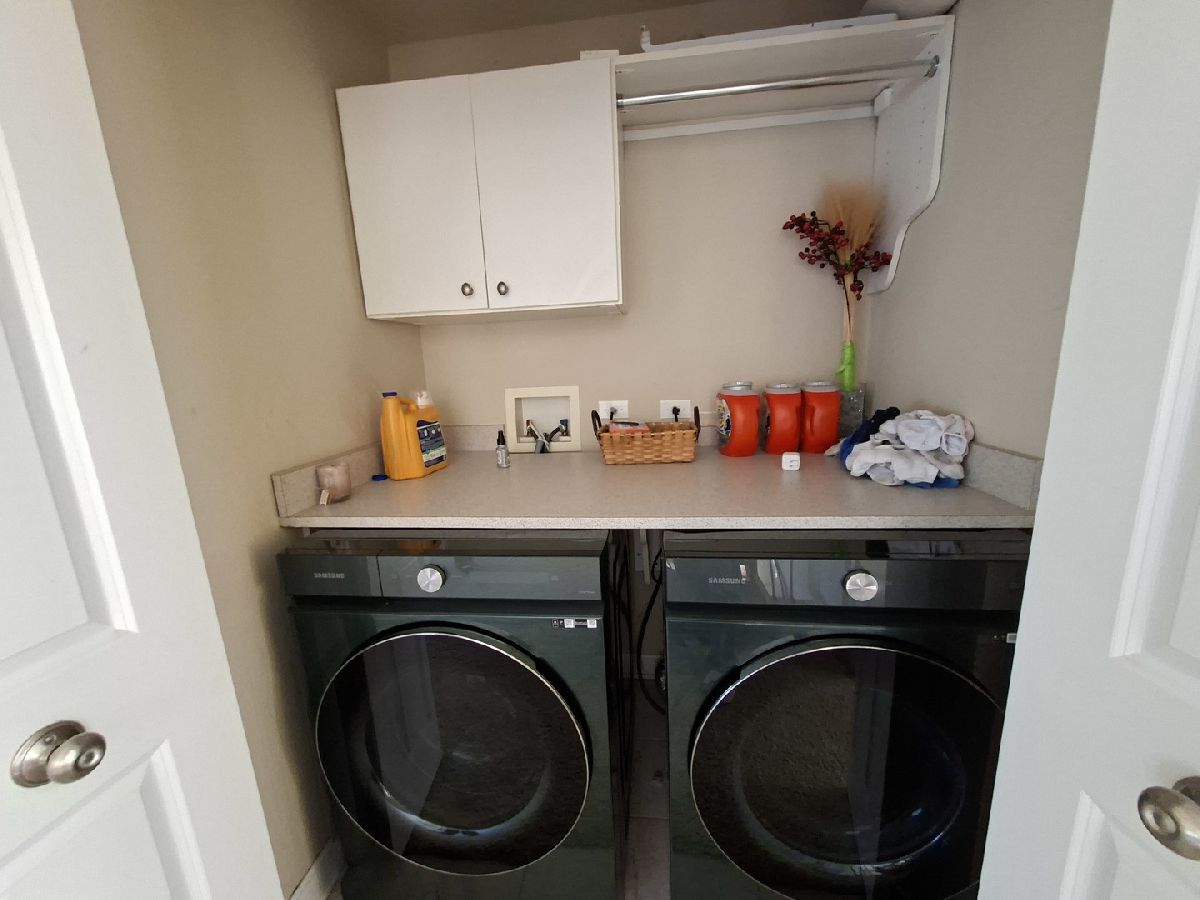
Dimensions: 10X7
Location: Main LevelDimensions: 10X7
Floor Type: Ceramic Tile
Living Room Info:
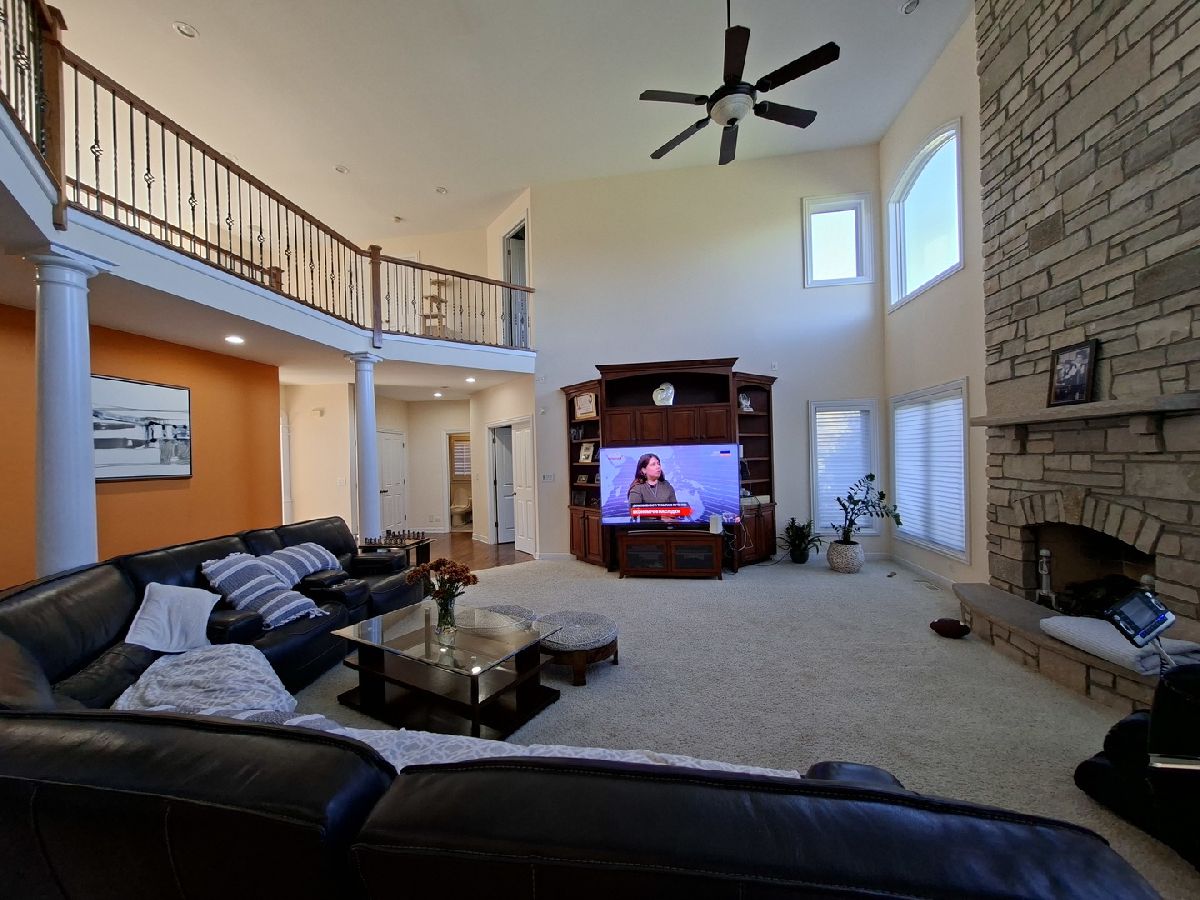
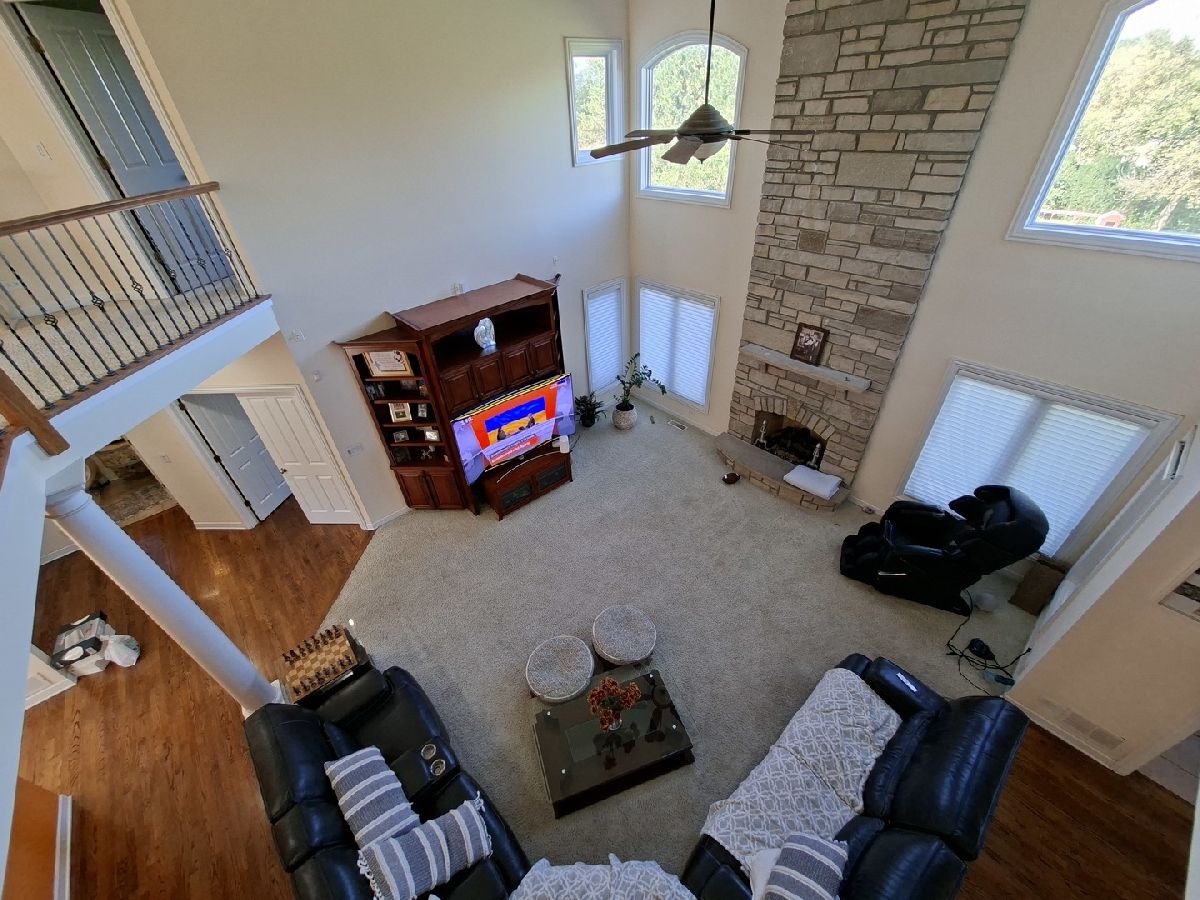
Dimensions: 25X20
Location: Main LevelDimensions: 25X20
Floor Type: Carpet
Additional Rooms Info:
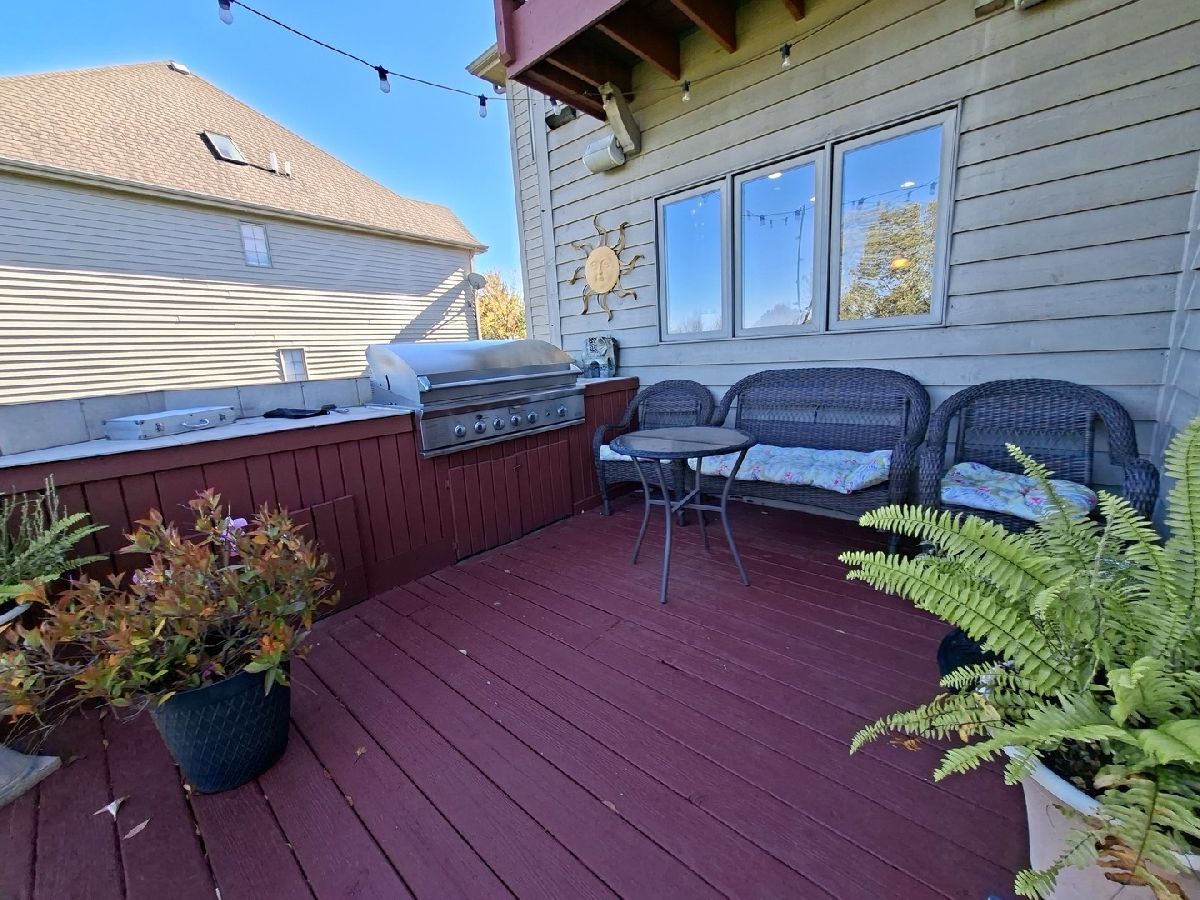
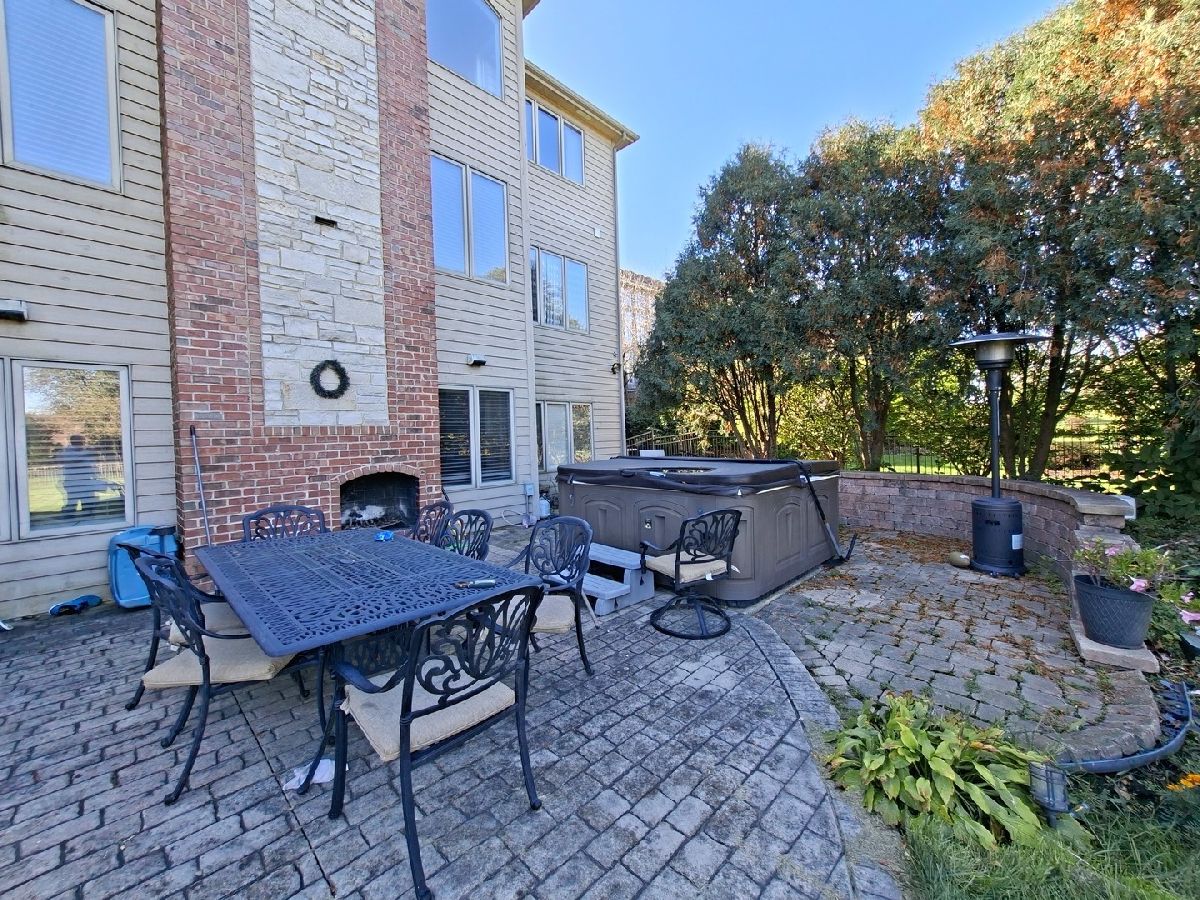
Rooms: Eating Area, Office, Balcony/Porch/Lanai, Bedroom 5, Media Room, Bonus Room, Storage
Basement: Finished, FullRooms: Eating Area, Office, Balcony/Porch/Lanai, Bedroom 5, Media Room, Bonus Room, Storage
First Additional Room Info:
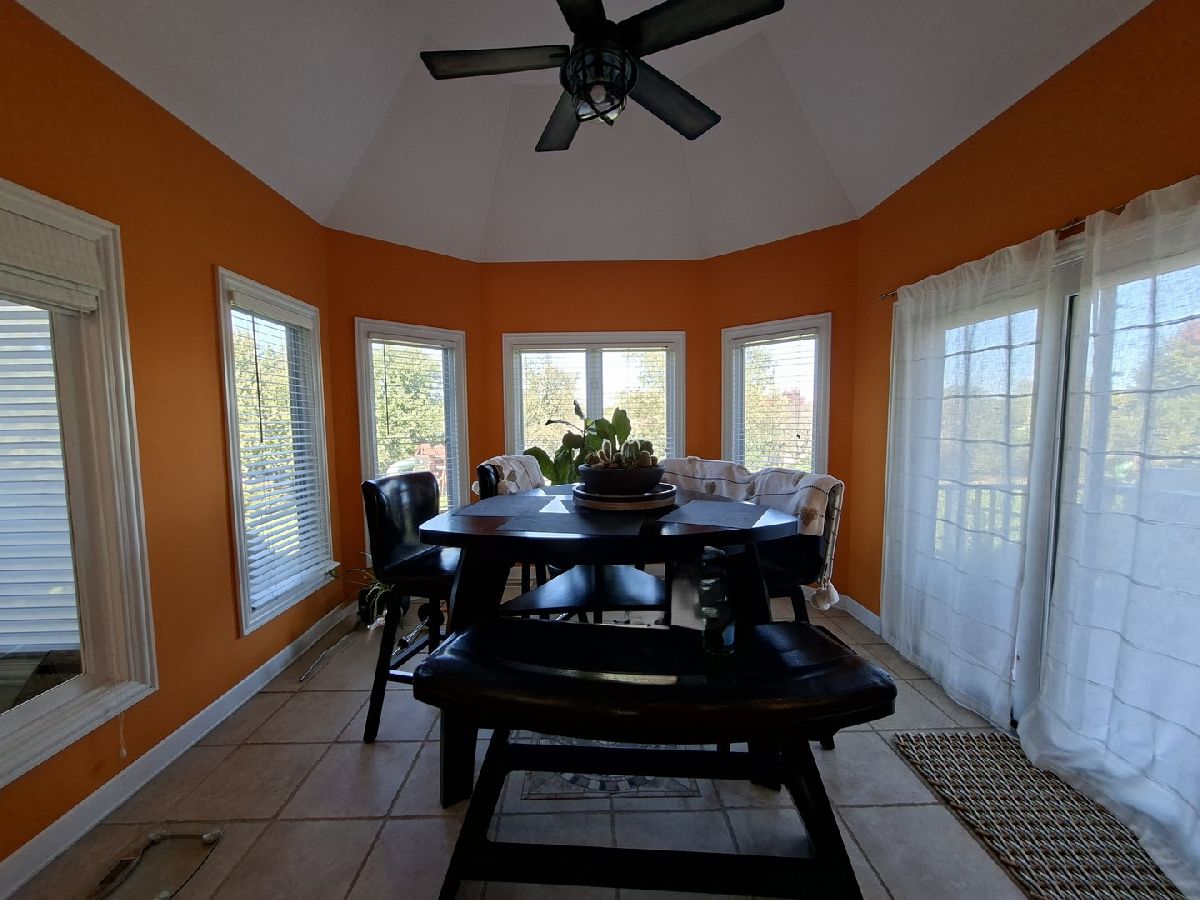
Name: Eating Area
Dimensions: 15X11
Location: Main LevelName: Eating Area
Dimensions: 15X11
Floor Type: Ceramic Tile
Second Additional Room Info:
Name: Office
Dimensions: 12X10
Location: Main LevelName: Office
Dimensions: 12X10
Floor Type: —
Third Additional Room Info:
Name: Balcony/Porch/Lanai
Dimensions: 13X13
Location: Main LevelName: Balcony/Porch/Lanai
Dimensions: 13X13
Floor Type: —
Fourth Additional Room Info:
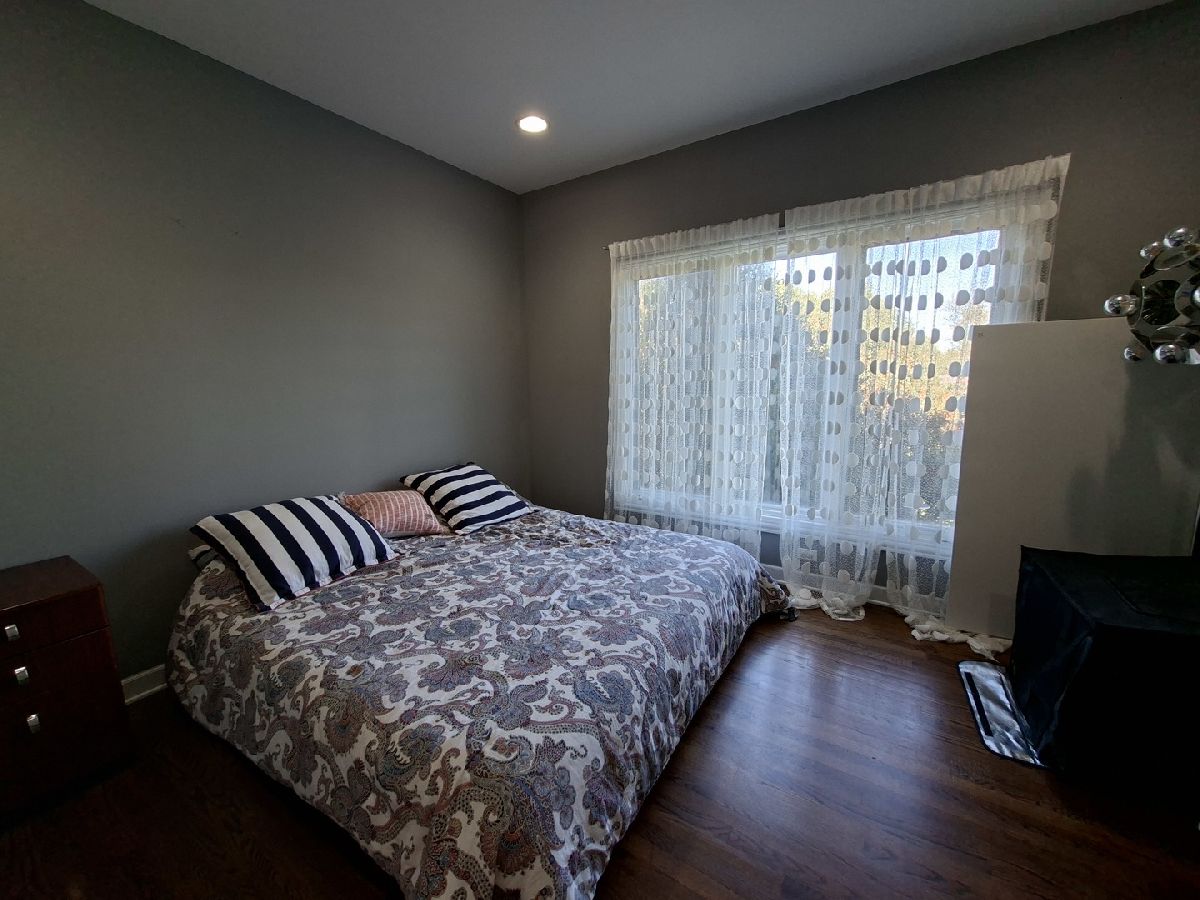
Name: Bedroom 5
Dimensions: 13X12
Location: Main LevelName: Bedroom 5
Dimensions: 13X12
Floor Type: Hardwood
Fifth Additional Room Info:
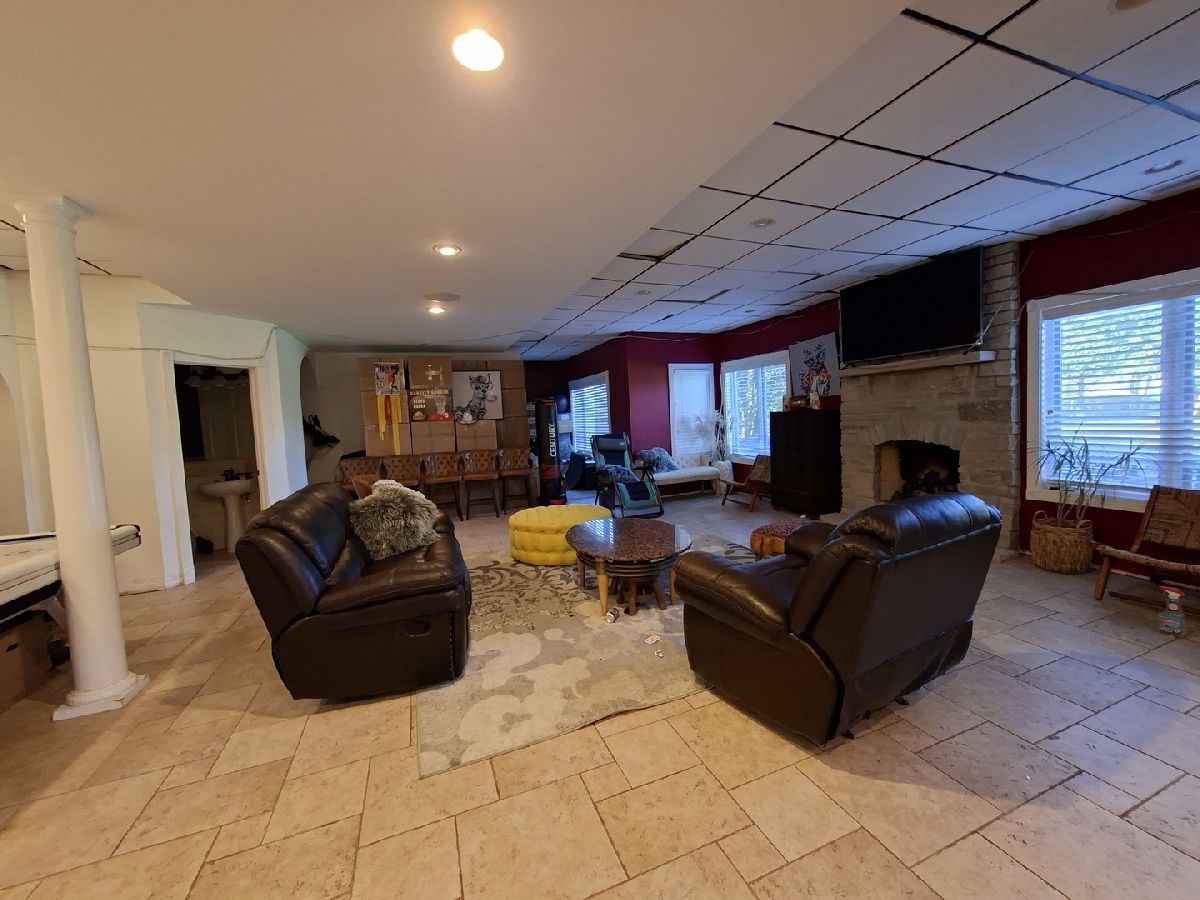
Name: Media Room
Dimensions: 25X12
Location: BasementName: Media Room
Dimensions: 25X12
Floor Type: —
Sixth Additional Room Info:
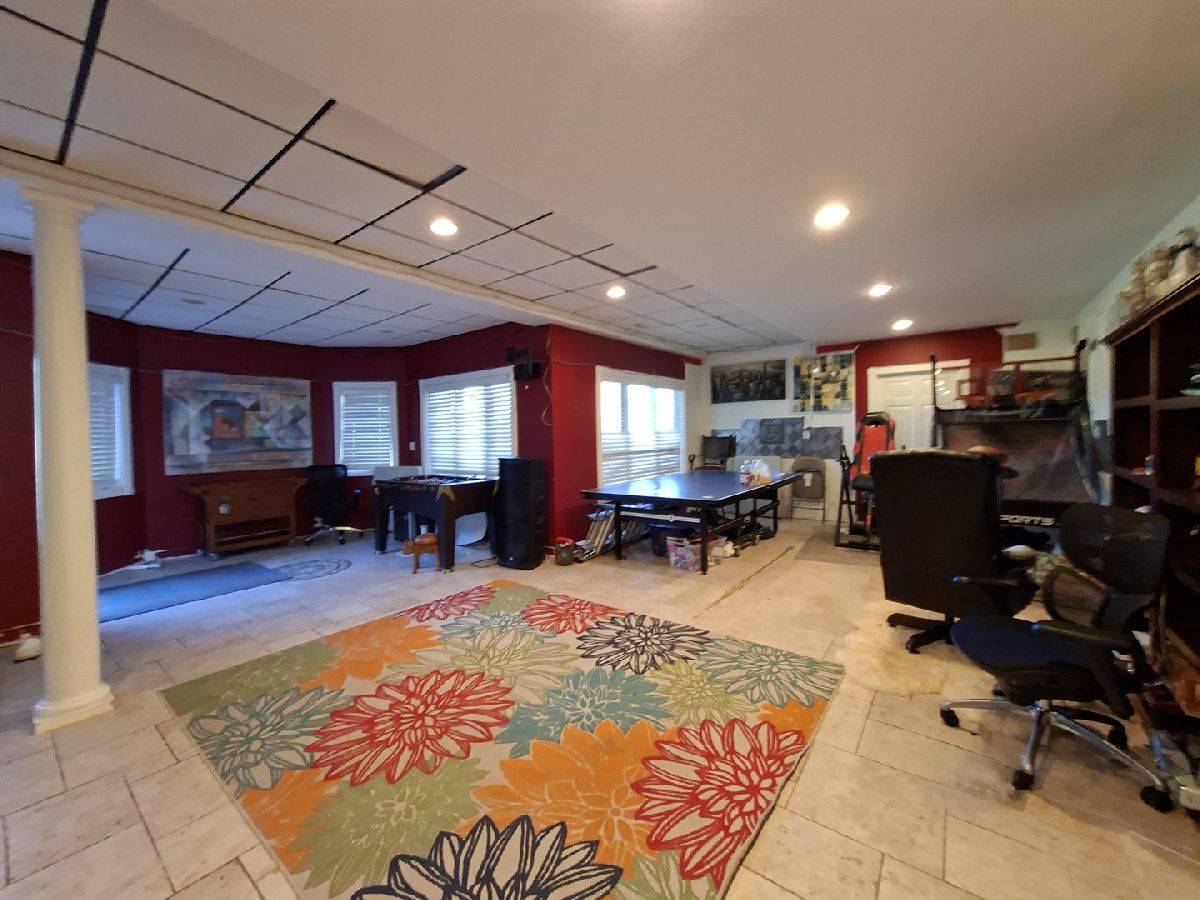
Name: Bonus Room
Dimensions: 20X15
Location: BasementName: Bonus Room
Dimensions: 20X15
Floor Type: —
Seventh Additional Room Info:
Name: Storage
Dimensions: 12X12
Location: BasementName: Storage
Dimensions: 12X12
Floor Type: —
Other Specifics
| 3 | |
| — | |
| Garage Owned, Attached, Garage | |
| Upper Level | |
| — | |
| — | |
| — | |
| — | |
| 18144 | |
| — | |
| Full | |
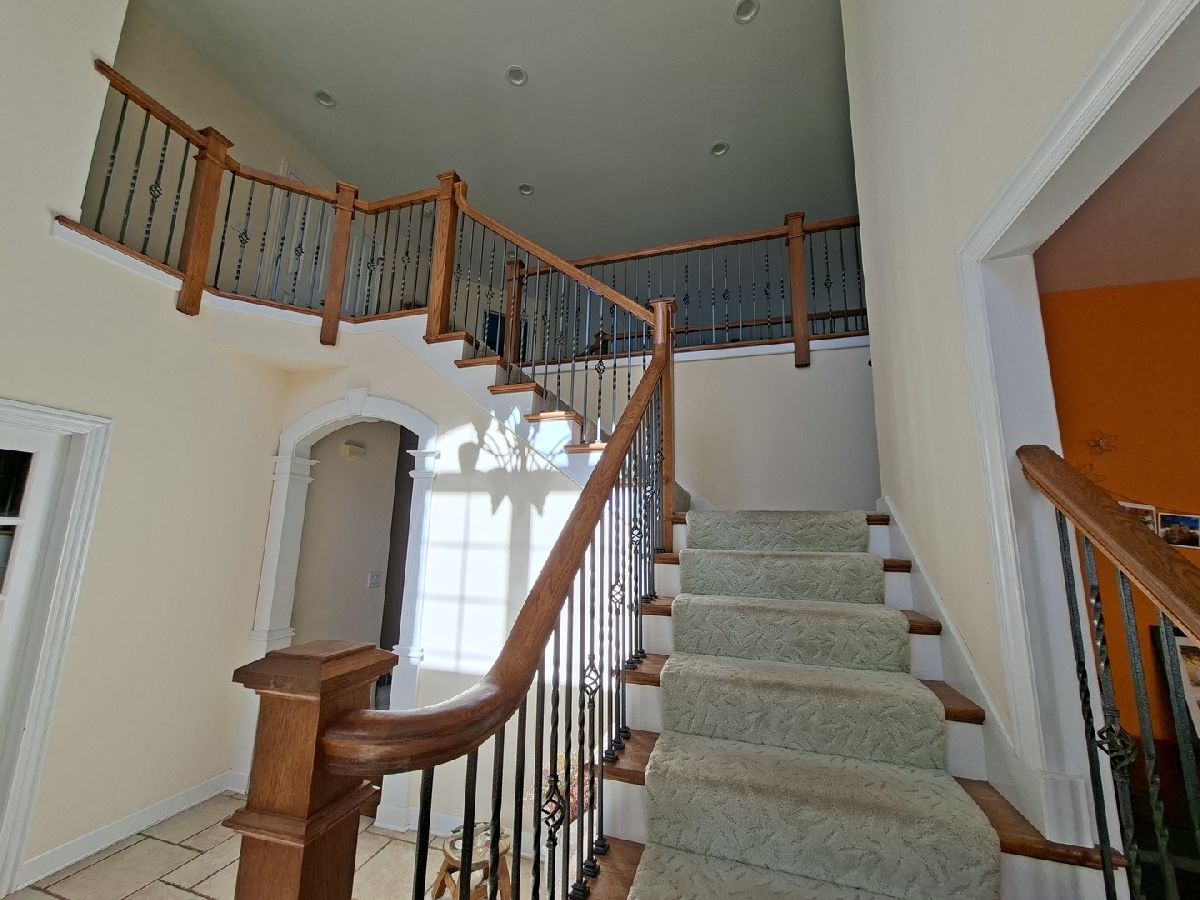
| Cathedral Ceiling(s) | |
| Range, Microwave, Dishwasher, Refrigerator, Washer, Dryer | |
| Not in DB | |
| — | |
| — | |
| — |
Contact Agent
Nearby Similar Homes
Nearby Sold Comparables
2393 Bird Lane, Batavia, Illinois 60510

Sold
$625,000
4 beds / 4.1 baths / 4,048 ft2
Single Family / Built: 2001
5741
2393 Bird Lane, Batavia, Illinois 60510
Sold
$650,000
4 beds / 4.1 baths / 3,591 ft2
Single Family / Built: 2001
4628
2351 Bird Lane, Batavia, Illinois 60510
Sold
$499,900
5 beds / 5.0 baths / 4,443 ft2
Single Family / Built: 2006
2451
2348 Bird Lane, Batavia, Illinois 60510
Sold
$525,000
4 beds / 4.0 baths / 4,686 ft2
Single Family / Built: 2007
2472
2347 Bird Lane, Batavia, Illinois 60510
Sold
$449,900
5 beds / 5.0 baths / 3,700 ft2
Single Family / Built: 2003
5137
2347 Bird Lane, Batavia, Illinois 60510
Sold
$875,000
5 beds / 5.0 baths / 4,436 ft2
Single Family / Built: 2003
257
Contact Agent
Listing Provided By
Chicago Residences
