

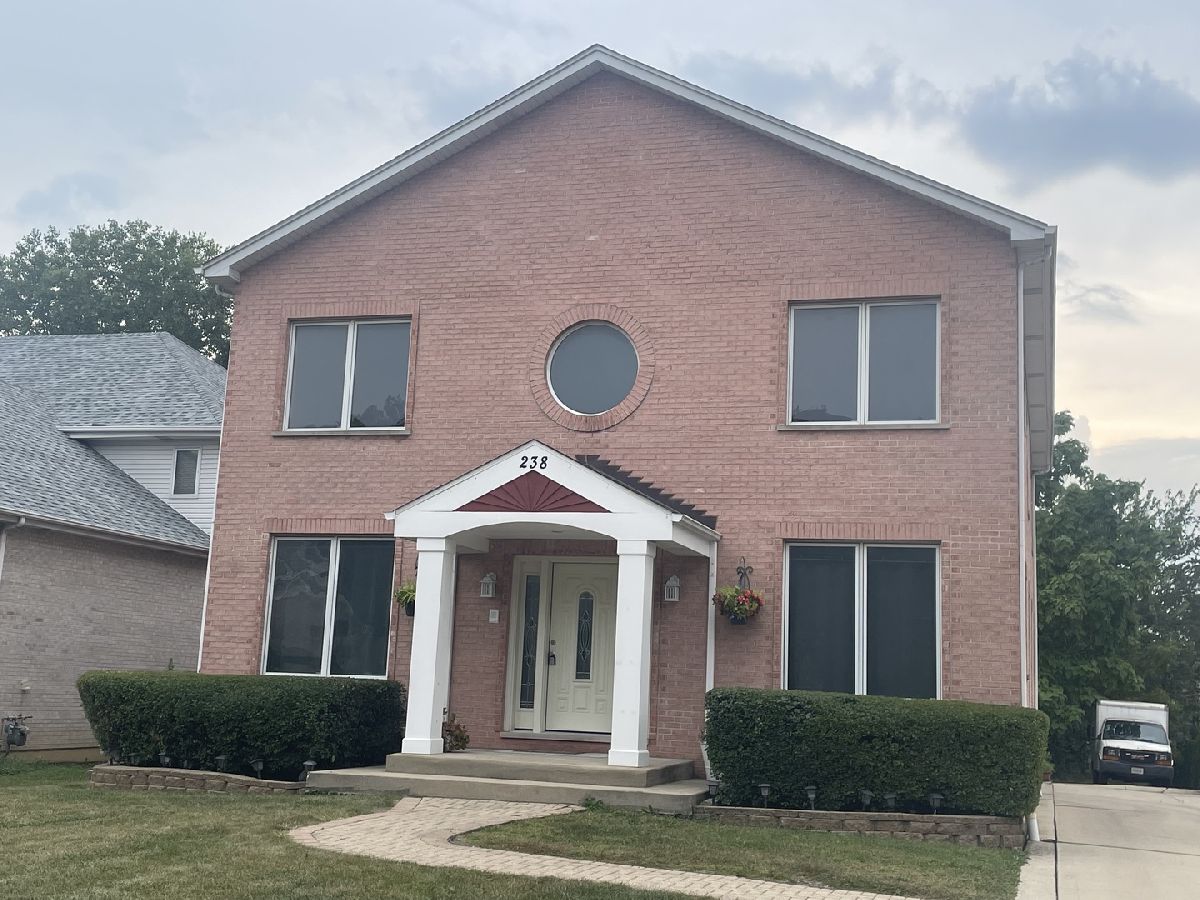
238 Hillcrest Avenue, Addison, Illinois 60101


$589,999
|
For Sale
|
|
| Status: | Active |
| Sqft: | 3,033 |
| Cost/Sqft: | $195 |
| Beds: | 4 |
| Baths: | 5 |
| Year Built: | 2002 |
| Property Taxes: | $11,755 |
| Days On Market: | 410 |
| Lot Size: | 0,33 |
Description
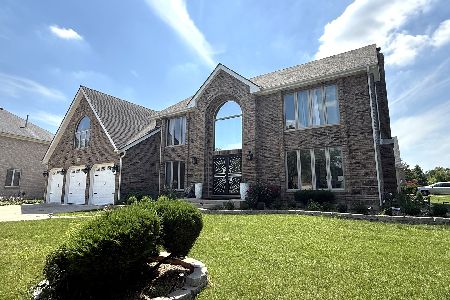
This exquisite 4 Bedroom, 5 Baths, custom brick residence, ideally situated on a serene cul-de-sac, offers elegance, comfort, and functionality. Step into the impressive two-story living and dining areas, designed to create a grand yet inviting atmosphere. The first-floor master suite features a luxurious bathroom with a whirlpool tub and separate shower, providing a private retreat. The gourmet kitchen is a chef's dream, showcasing rich maple cabinetry, stainless steel appliances, granite countertops, a spacious island, and a premium Wolf stainless steel oven with matching range hood. Throughout the home, gleaming hardwood floors enhance its timeless appeal. The second level boasts an additional master suite with a full bath, a versatile loft area, and abundant living space. The fully finished basement, spanning over 1,746 square feet, includes a striking marble fireplace-perfect for entertaining. Completing this exceptional property is a three-car garage, offering both convenience and style. Property being Sold AS IS
Property Specifics
| Single Family | |
| — | |
| Contemporary | |
| 2002 | |
| Finished, Full | |
| Brick | |
| — | |
| CUSTOM | |
| No | |
| 0.33 |
| — | |
| — | |
| 0 / Not Applicable | |
| None | |
| Lake Michigan | |
| Public Sewer | |
| Central Air | |
| Gas, Forced Air | |
| 12476792 | |
| 0327105005 |
Nearby Schools
| NAME: | DISTRICT: | DISTANCE: | |
|---|---|---|---|
|
Grade School
Fullerton Elementary School |
4 | — | |
|
Middle School
Indian Trail Junior High School |
4 | Not in DB | |
|
High School
Addison Trail High School |
88 | Not in DB | |
Property History
| DATE: | EVENT: | PRICE: | SOURCE: |
|---|---|---|---|
| 28 Apr, 2016 | Sold | $350,000 | MRED MLS |
| 23 Feb, 2016 | Under contract | $349,900 | MRED MLS |
| 8 Jan, 2016 | Listed for sale | $349,900 | MRED MLS |
| — | Last price change | $615,000 | MRED MLS |
| 19 Sep, 2025 | Listed for sale | $728,000 | MRED MLS |
Some photos of this home have been virtually staged.


Room Specifics
Total Bedrooms: 4
Bedrooms Above Ground: 4
Bedrooms Below Ground: 0
Dimensions: 17X15
Floor Type: Hardwood
Dimensions: 15X14
Floor Type: Hardwood
Dimensions: 13X13
Floor Type: Hardwood
Dimensions: 13X11
Floor Type: Hardwood
Full Bathrooms: 5
Bathroom Amenities: Whirlpool, Separate Shower
Bathroom in Basement: 1
Dimensions: 13X12
Floor Type: Hardwood
Dimensions: 19X16
Floor Type: Other
Features: Eating Area-Table Space
Dimensions: 13X12
Floor Type: Hardwood
Dimensions: 18X17
Floor Type: Hardwood
Rooms: Foyer, Loft, Office, Recreation Room
Name: Foyer
Dimensions: 13X9
Floor Type: Hardwood
Name: Loft
Dimensions: 17X9
Floor Type: Hardwood
Name: Office
Dimensions: 14X9
Floor Type: Hardwood
Name: Recreation Room
Dimensions: 30X30
Floor Type: Ceramic Tile
Other Specifics
| 3 | |
| Concrete Perimeter | |
| Concrete, Garage Door Opener, Garage Owned, Attached, Garage | |
| Main Level | |
| Hardwood | |
| Deck | |
| — | |
| Cul-De-Sac, Landscaped, Wooded | |
| 60X219X73X262 | |
| Full,Interior Stair | |
| Full | |
| Cathedral Ceiling(s), 1st Floor Bedroom, In-Law Floorplan, 1st Floor Full Bath | |
| Range, Dishwasher, Refrigerator, Washer, Dryer, Disposal, Indoor Grill | |
| Not in DB | |
| Curbs, Sidewalks, Street Paved | |
| — | |
| Gas Starter |
Tax History
| Year | Property Taxes |
|---|---|
| 2016 | $11,490 |
| — | $11,755 |
Contact Agent
Nearby Similar Homes

Nearby Sold Comparables

Contact Agent
Listing Provided By
@HOME REAL ESTATE BROKERS LLC
