

23818 Reindeer Trail, Lake Villa, Illinois 60046


$599,000
|
For Sale
|
|
| Status: | Active |
| Sqft: | 2,500 |
| Cost/Sqft: | $240 |
| Beds: | 3 |
| Baths: | 3 |
| Year Built: | 2026 |
| Property Taxes: | $832 |
| Days On Market: | 488 |
| Lot Size: | 0,96 |
Description
A rare opportunity to design your dream home in this quiet cul-de-sac in Lake Villa with a water view. Proposed home offers 2500+ square feet, 3 Bedrooms, 2.5 baths, expansive indoor/outdoor living spaces, primary suite, side driveway/garage access, and more. Proposed completion date 12+ months from contract with the builder.
Property Specifics
| Single Family | |
| — | |
| — | |
| 2026 | |
| None | |
| Stone, Wood Siding | |
| Asphalt | |
| — | |
| No | |
| 0.96 |
| Lake | |
| — | |
| — / Not Applicable | |
| None | |
| Well | |
| Septic Tank | |
| Central Air | |
| Natural Gas | |
| 12413761 | |
| 02321210070000 |
Nearby Schools
| NAME: | DISTRICT: | DISTANCE: | |
|---|---|---|---|
|
Grade School
Olive C Martin School |
41 | — | |
|
Middle School
Peter J Palombi School |
41 | Not in DB | |
|
High School
Lakes Community High School |
117 | Not in DB | |
Property History
| DATE: | EVENT: | PRICE: | SOURCE: |
|---|---|---|---|
| 8 Jan, 2021 | Sold | $15,000 | MRED MLS |
| 21 Dec, 2020 | Under contract | $20,000 | MRED MLS |
| — | Last price change | $25,000 | MRED MLS |
| 27 Dec, 2019 | Listed for sale | $25,000 | MRED MLS |
| — | Last price change | $650,000 | MRED MLS |
| 8 Jul, 2025 | Listed for sale | $650,000 | MRED MLS |


Room Specifics
All Bedroom Info:
Total Bedrooms: 3
Bedrooms Above Ground: 3
Bedrooms Below Ground: 0
Total Bedrooms: 3
Bedrooms Above Ground: 3
Bedrooms Below Ground: 0
Master Bedroom Info:
Dimensions: 18X12
Location: Main LevelDimensions: 18X12
Floor Type: —
Second Bedroom Info:
Dimensions: 15X12
Location: 2nd LevelDimensions: 15X12
Floor Type: —
Third Bedroom Info:
Dimensions: 12X10
Location: 2nd LevelDimensions: 12X10
Floor Type: —
Bathroom Info:
Full Bathrooms: 3
Partial Bathrooms: 1Full Bathrooms: 3
Bathroom Amenities: Whirlpool, Separate Shower, Double Sink, Soaking Tub
Bathroom in Basement: 0
Dining Room Info:
Dimensions: 14X12
Location: Main LevelDimensions: 14X12
Floor Type: —
Kitchen Info:
Dimensions: 18X12
Location: Main LevelDimensions: 18X12
Floor Type: —
Features: Island
Laundry Room Info:
Dimensions: 10X8
Location: Main LevelDimensions: 10X8
Floor Type: —
Living Room Info:
Dimensions: 16X14
Location: Main LevelDimensions: 16X14
Floor Type: —
Family Room Info:
Dimensions: 18X12
Location: Main LevelDimensions: 18X12
Floor Type: —
Additional Rooms Info:
Rooms: Mud Room, Pantry
Basement: NoneRooms: Mud Room, Pantry
First Additional Room Info:
Name: Mud Room
Dimensions: 10X8
Location: Main LevelName: Mud Room
Dimensions: 10X8
Floor Type: —
Second Additional Room Info:
Name: Pantry
Dimensions: 5X5
Location: Main LevelName: Pantry
Dimensions: 5X5
Floor Type: —
Other Specifics
| 2 | |
| Concrete Perimeter | |
| Attached, Garage | |
| Main Level | |
| Laminate | |
| — | |
| — | |
| — | |
| 151X295X133X297 | |
| — | |
| Full | |
| Cathedral Ceiling(s), Wet Bar, In-Law Floorplan, Walk-In Closet(s), Open Floorplan, Special Millwork, Granite Counters | |
| Range, Microwave, Dishwasher, Refrigerator, Freezer, Washer, Dryer, Stainless Steel Appliance(s) | |
| Not in DB | |
| — | |
| — | |
| — |
Tax History
| Year | Property Taxes |
|---|---|
| 2021 | $594 |
| — | $832 |
Contact Agent
Nearby Similar Homes
518 Rae Avenue, Lake Villa, Illinois 60046
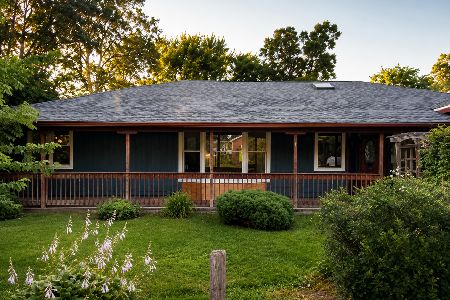
For Sale
$265,000
3 beds / 1.0 baths / 1,150 ft2
Single Family / Built: 1935
4
38805 Belmora, Lake Villa, Illinois 60046
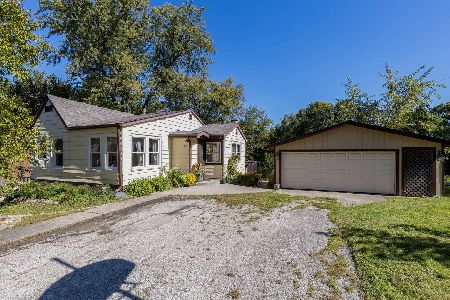
For Sale
$199,000
2 beds / 1.0 baths / 943 ft2
Single Family / Built: 1943
39
Nearby Sold Comparables
38788 West Park Avenue, Lake Villa, Illinois 60046

Sold
$249,900
4 beds / 2.0 baths / 0 ft2
Single Family / Built: 1965
6437
38995 Park Avenue, Lake Villa, Illinois 60046
Sold
$108,000
3 beds / 2.0 baths / 1,200 ft2
Single Family / Built: 1969
5647
38788 West Park Avenue, Lake Villa, Illinois 60046
Sold
$268,500
4 beds / 2.0 baths / 1,774 ft2
Single Family / Built: 1966
2757
Contact Agent
Listing Provided By
Real Broker, LLC
