

38805 Belmora, Lake Villa, Illinois 60046


$199,000
|
For Sale
|
|
| Status: | Contingent |
| Sqft: | 943 |
| Cost/Sqft: | $211 |
| Beds: | 2 |
| Baths: | 1 |
| Year Built: | 1943 |
| Property Taxes: | $4,351 |
| Lot Size: | 0,27 |
Description
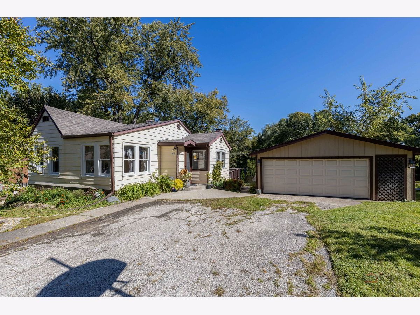
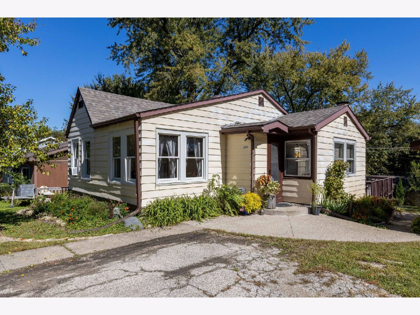
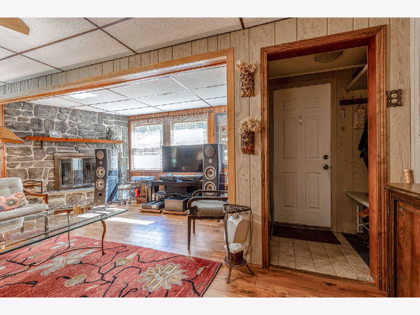
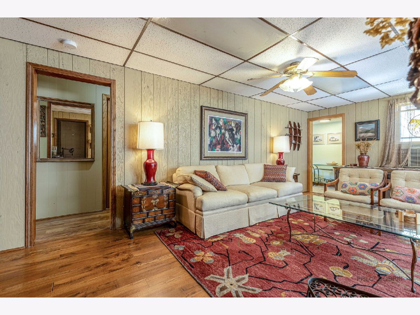
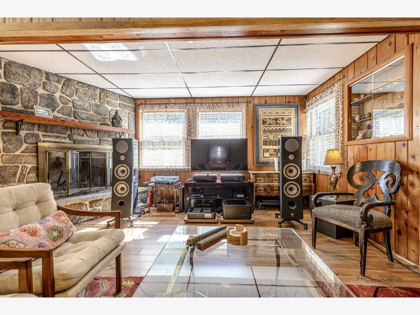
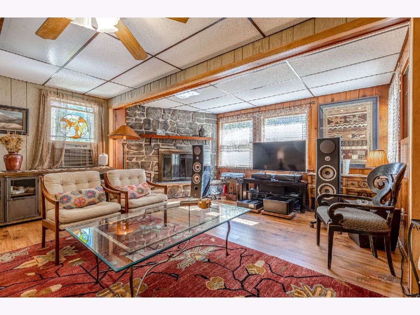
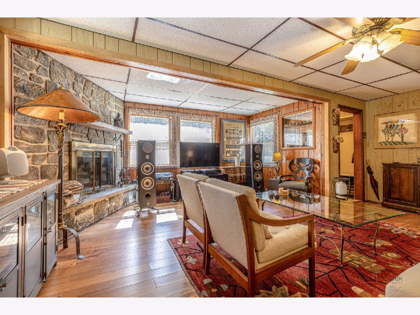
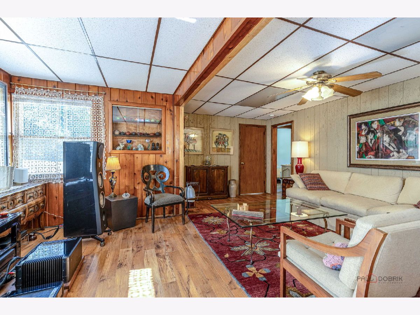
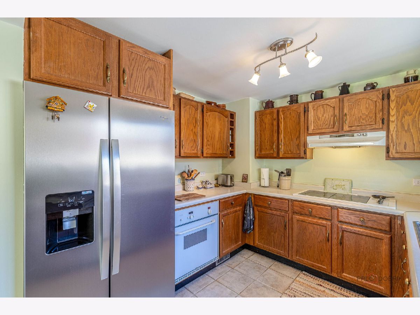
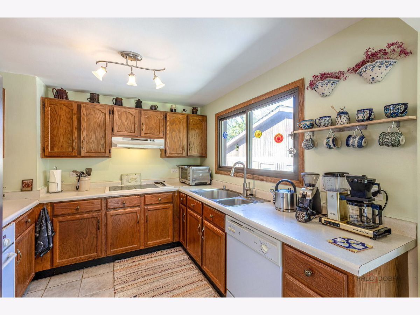
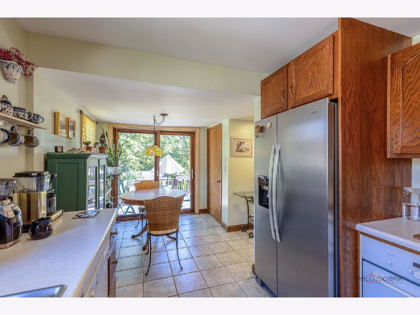
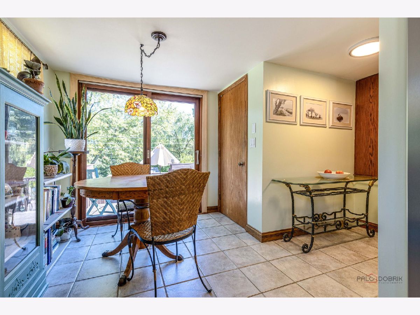
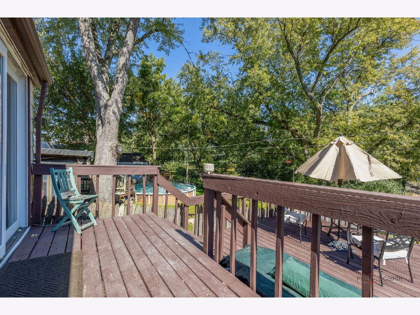
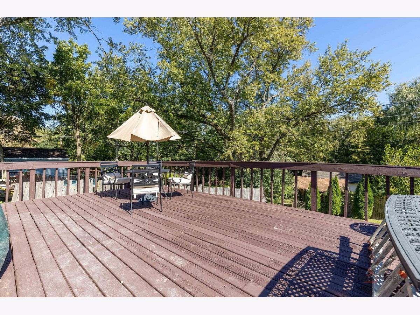
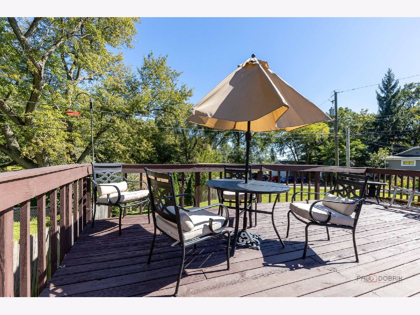
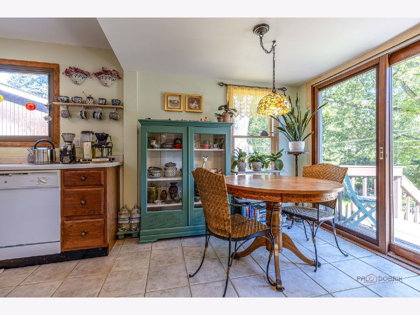
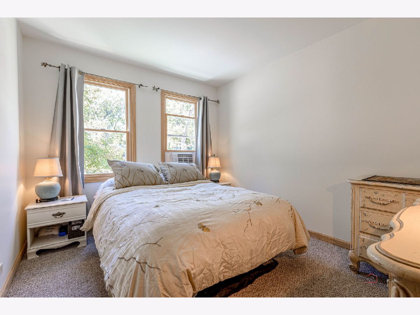
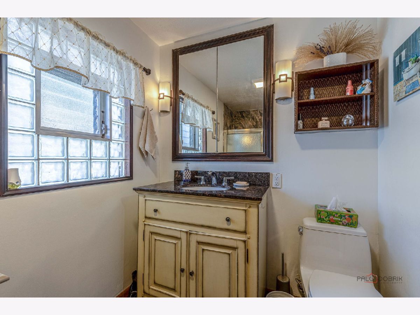
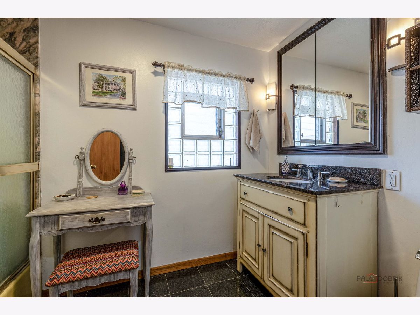
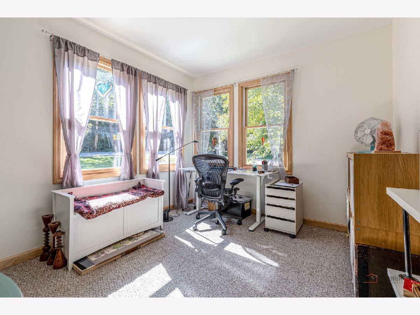
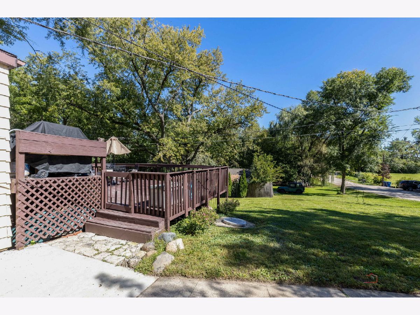
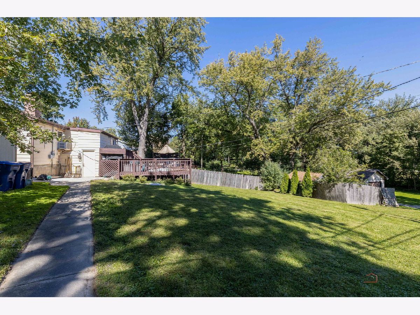
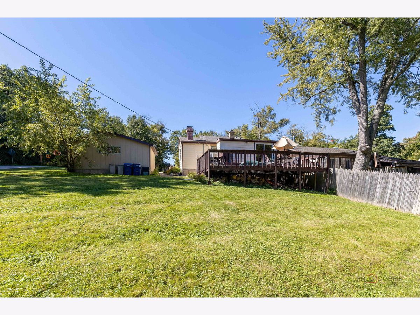
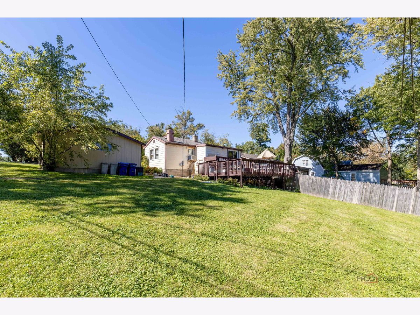
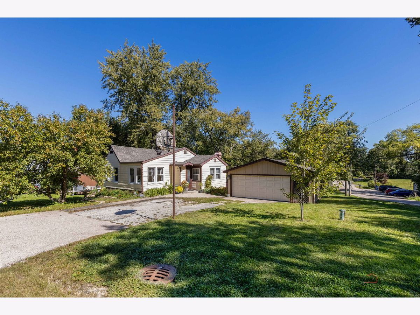
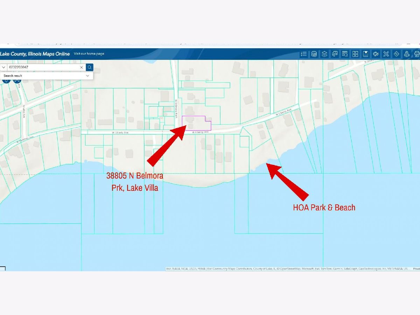
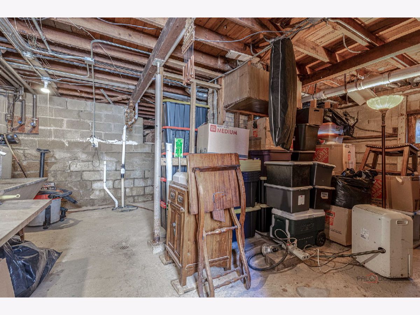
Welcome to 38805 N Belmora Park, a charming 2-bedroom, 1-bathroom home perfectly situated on a generous .27-acre corner lot in Lake Villa. Offering 943 square feet of comfortable living space, this home blends cozy character with major recent improvements, providing true peace of mind for its next owner. Step inside to a bright and spacious living room anchored by a beautiful wood-burning fireplace, creating the perfect atmosphere for relaxing on chilly evenings. The layout flows smoothly into the inviting kitchen, which features a dedicated table space for everyday dining and a brand-new 2026 refrigerator. Indoor-outdoor living is a breeze here! Sliding glass doors in the kitchen provide a seamless transition outside, opening directly onto an expansive deck overlooking your large corner yard and offering peek-a-boo views of the lake. It is the absolute ideal setup for summer barbecues, entertaining guests, or simply enjoying a peaceful morning coffee. For your convenience, the home also includes a basement with washer and dryer hookups. Buyers will love the expensive, big-ticket updates already completed, making this home feel fresh and well-maintained. The home is flooded with natural light thanks to many new windows installed in 2025. The exterior is just as solid, with a brand-new roof installed in 2025, professional chimney rebricking and tuckpointing completed in 2026, and the garage re-sided in 2025. With its smart updates, cozy fireplace, fantastic yard space, and association lakefront park with a beach, this Lake Villa gem offers incredible value. Whether you are buying your first home or looking to downsize, this move-in-ready property is an absolute must-see. Schedule your private showing today!
Property Specifics
| Single Family | |
| — | |
| — | |
| 1943 | |
| Unfinished, Partial | |
| Aluminum Siding | |
| Asphalt | |
| — | |
| No | |
| 0.27 |
| Lake | |
| — | |
| — / Not Applicable | |
| None | |
| Well | |
| Septic Tank | |
| Window Unit(s) | |
| Natural Gas | |
| 12771972 | |
| 02322000470000 |
Room Specifics
Total Bedrooms: 2
Bedrooms Above Ground: 2
Bedrooms Below Ground: 0
Dimensions: 11X10
Floor Type: Carpet
Dimensions: 11X10
Floor Type: Carpet
Full Bathrooms: 1
Bathroom Amenities: —
Bathroom in Basement: 0
Dimensions: 18X8
Floor Type: Ceramic Tile
Features: Eating Area-Table Space
Dimensions: 20X18
Floor Type: Laminate
Rooms: Foyer, Utility Room-Lower Level
Name: Foyer
Dimensions: 5X4
Floor Type: Ceramic Tile
Name: Utility Room-Lower Level
Dimensions: 19X16
Floor Type: Other
Other Specifics
| 2 | |
| Block | |
| Asphalt, Garage Door Opener, Garage Owned, Detached, Garage | |
| Gas Dryer Hookup | |
| Laminate, Carpet | |
| Deck | |
| — | |
| Corner Lot, Sloped | |
| 160x80x128x30x31x50 | |
| — | |
| None | |
| 1st Floor Bedroom, 1st Floor Full Bath | |
| Range, Dishwasher, Refrigerator, Disposal | |
| Not in DB | |
| Street Paved | |
| — | |
| Wood Burning |
Contact Agent
Nearby Similar Homes
Nearby Sold Comparables



Contact Agent
Listing Provided By
Lakes Realty Group
