

23W112 Kings Court, Glen Ellyn, Illinois 60137


$775,000
|
For Sale
|
|
| Status: | New |
| Sqft: | 2,564 |
| Cost/Sqft: | $302 |
| Beds: | 4 |
| Baths: | 4 |
| Year Built: | 1973 |
| Property Taxes: | $12,775 |
| Days On Market: | 5 |
| Lot Size: | 0,36 |
Description
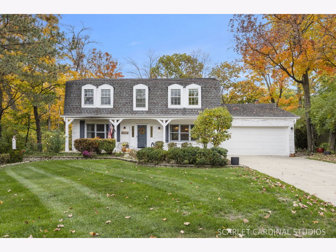
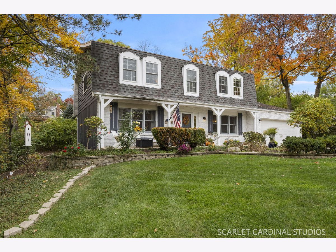
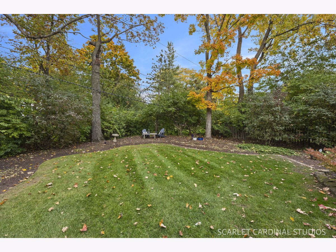
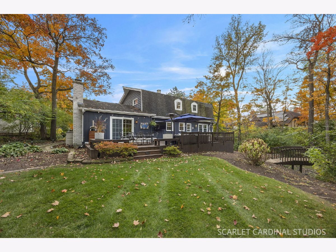
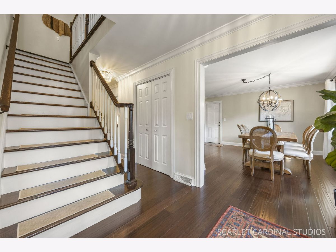
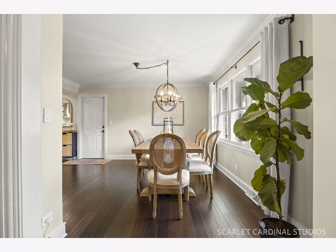
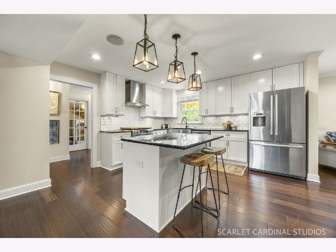
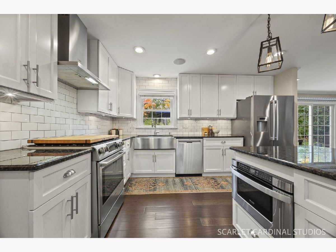
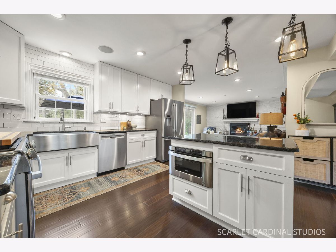
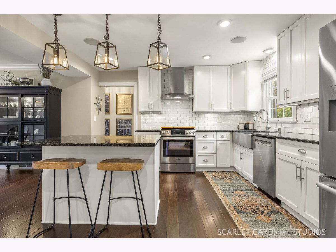
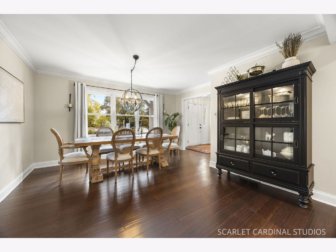
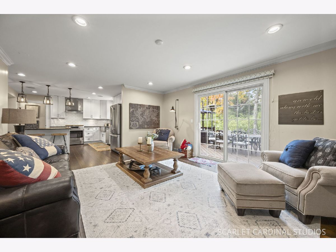
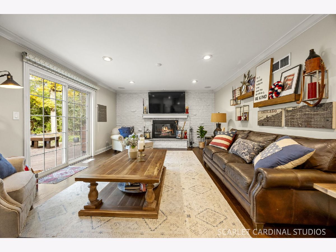
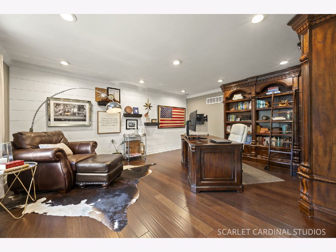
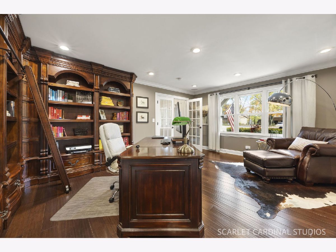
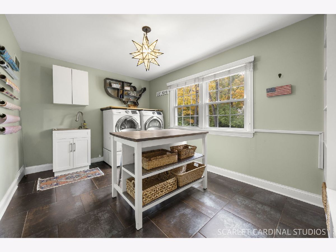
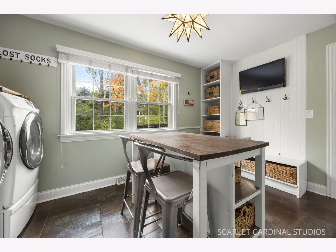
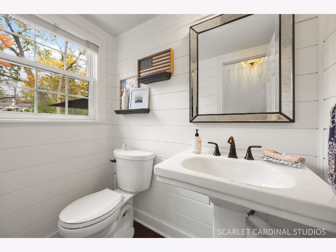
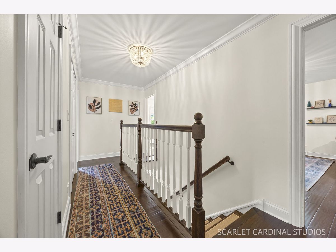
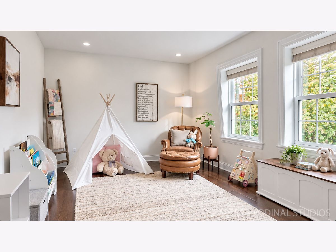
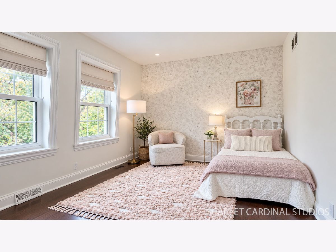
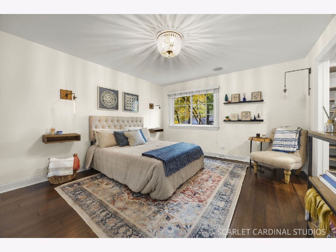
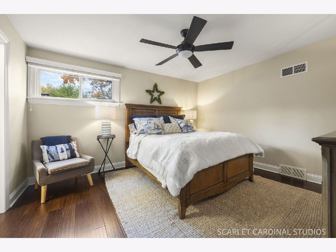
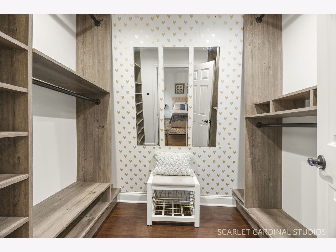
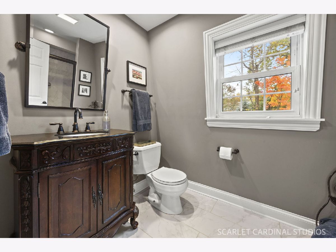
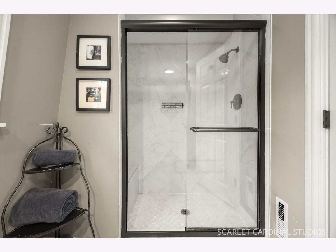
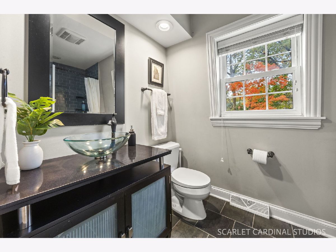
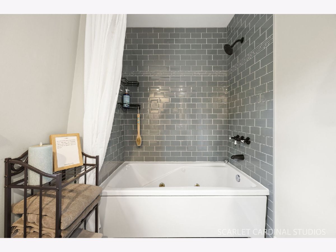
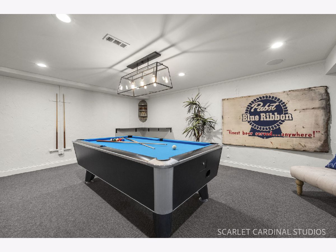
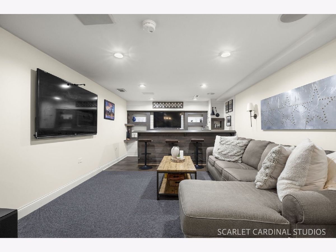
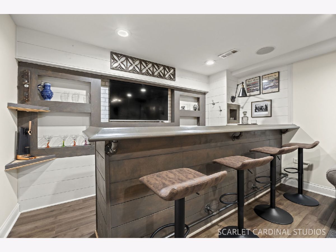
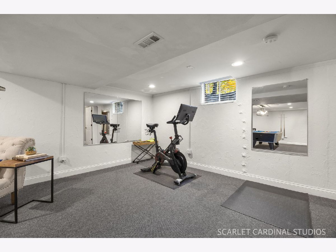
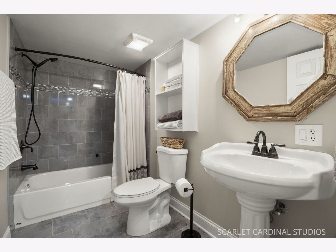
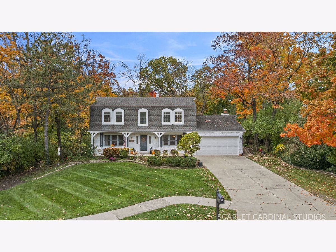
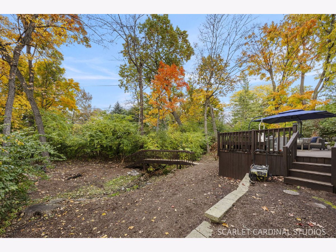
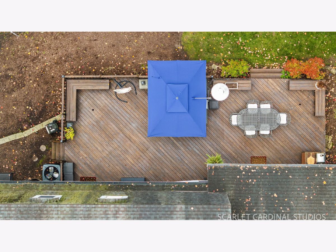
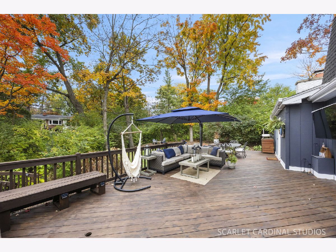
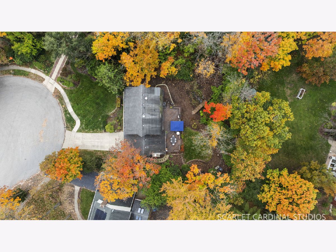
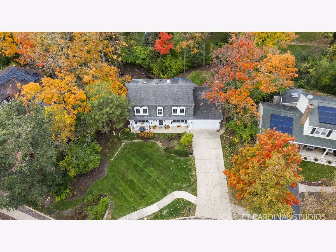
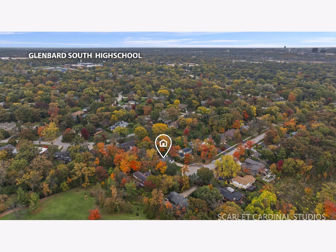
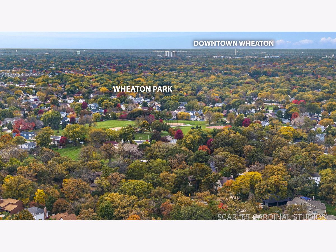
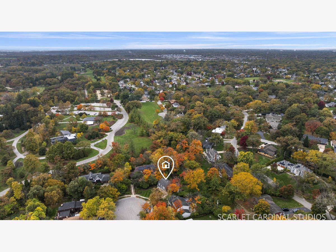
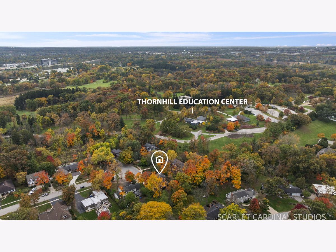
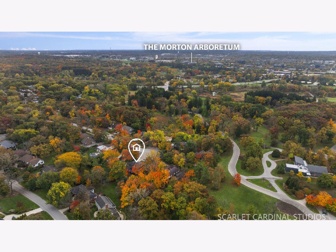
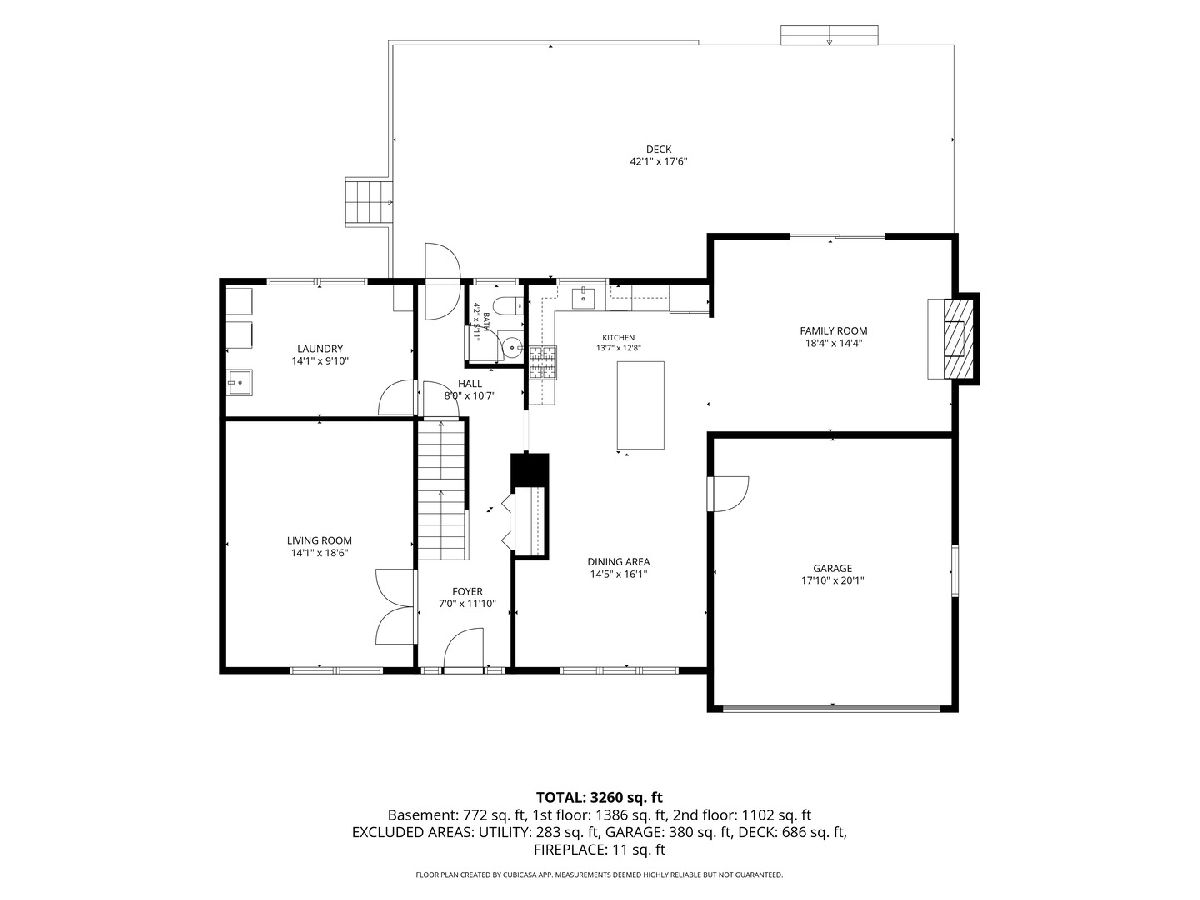
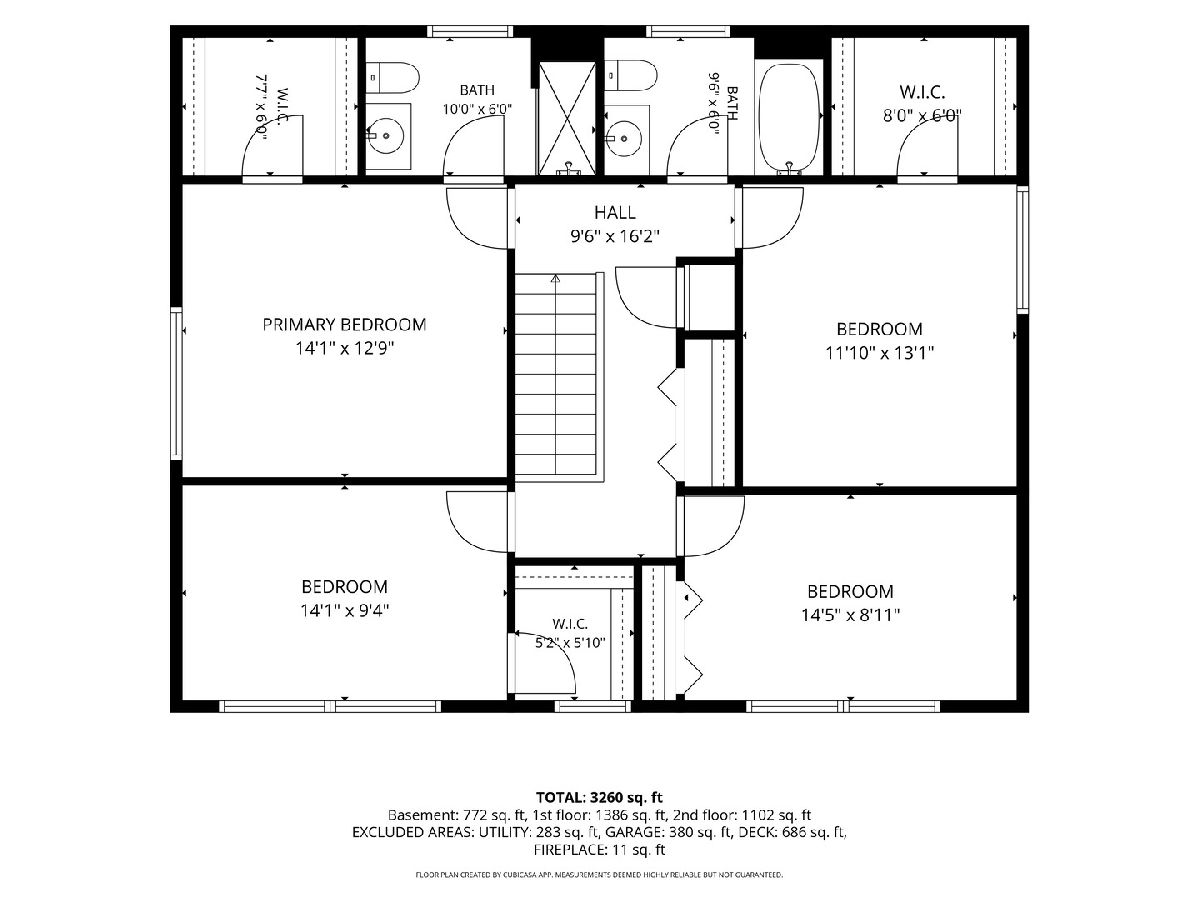
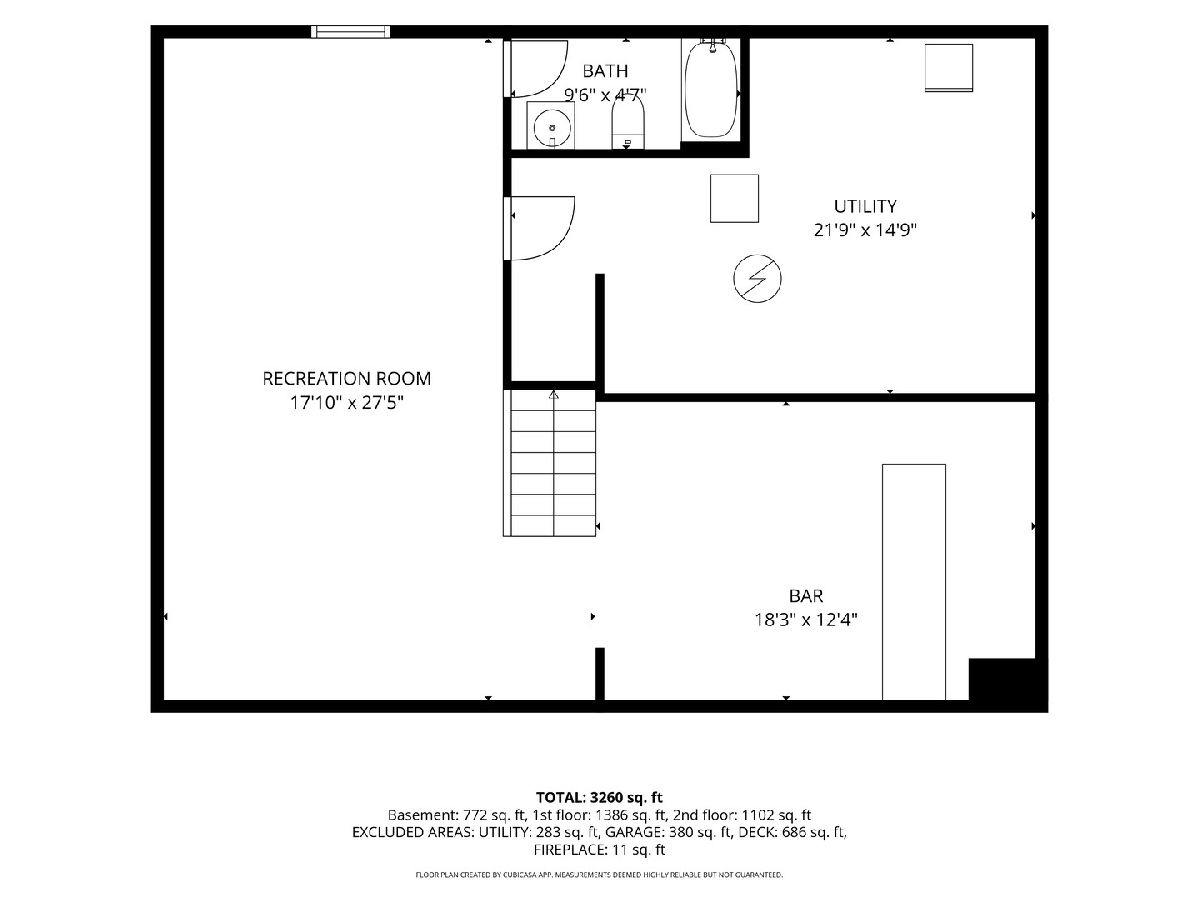
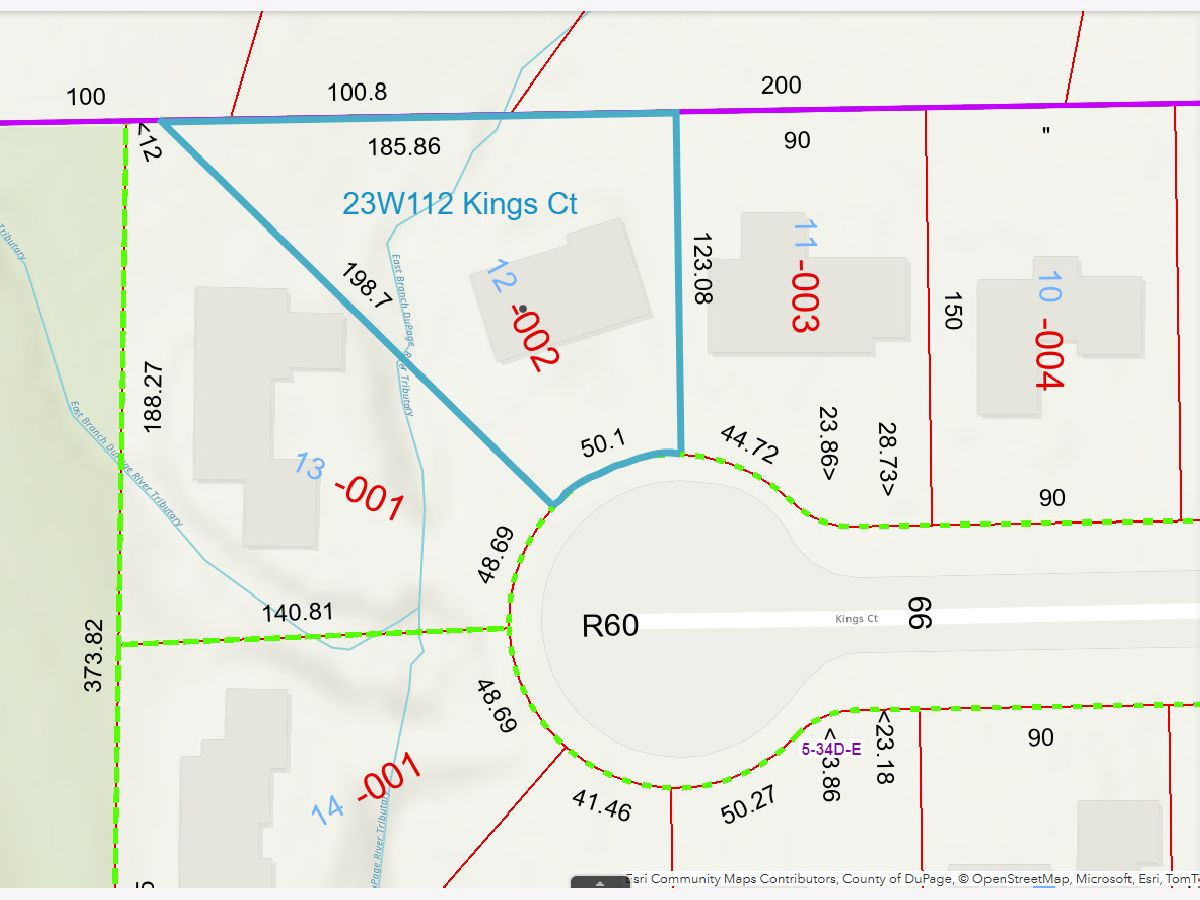
A private setting, stylish updates, and wonderful spaces for everyday living and entertaining highlight this Glen Ellyn home! Tucked away at the end of a quiet cul-de-sac, this inviting 4-bedroom home enjoys a beautiful .36-acre setting with mature trees, a creek, and a charming bridge leading to a fire pit gathering area. The large rear deck overlooks this peaceful backyard retreat, while the covered front porch offers another welcoming spot to relax. Inside, you'll appreciate the Pottery Barn-inspired style, warm neutral colors, and thoughtfully updated finishes throughout. The open floor plan creates a comfortable flow between the living spaces, with wood flooring throughout most of the main level. The attractive kitchen features white cabinetry, granite countertops, stainless steel appliances, a tile backsplash, and island seating. It opens to the inviting family room with its brick fireplace, creating a wonderful gathering space. A spacious first-floor office with double glass doors offers flexibility for working from home or use as a formal living room. Even the laundry room is impressive, with built-in cabinetry, a utility sink, and a convenient work island! Upstairs, you'll find four bedrooms, including a primary suite with a walk-in closet featuring custom shelving and a private bath with shower. The hall bath includes a jetted tub. The finished basement provides even more room to spread out and enjoy! A spacious recreation area includes a billiard table that stays with the home, while a separate TV lounge, bar/serving area, and space for exercise equipment offer plenty of options for relaxing and entertaining. A third full bathroom adds convenience, along with unfinished space for additional storage. An attached 2-car garage with epoxy floor and public water and sewer add to the home's practical appeal. Enjoy the peaceful setting while remaining conveniently located near the Morton Arboretum, I-88, Lisle Metra station, and the shopping and restaurants along Butterfield Road. A wonderful combination of privacy, style, and convenience!
Property Specifics
| Single Family | |
| — | |
| — | |
| 1973 | |
| Partially Finished, Crawl Space, Rec/Family Area, Partial | |
| 1,063 (772 finished) | |
| Brick, Cedar | |
| Asphalt | |
| — | |
| Creek | |
| 0.36 |
| — | |
| — | |
| 0 / Not Applicable | |
| None | |
| Lake Michigan, Private | |
| Public Sewer | |
| Central Air | |
| Gas, Forced Air | |
| No | |
| 12778702 | |
| 0534402002 |
Nearby Schools
| NAME: | DISTRICT: | DISTANCE: | |
|---|---|---|---|
|
Grade School
Briar Glen Elementary School |
89 | — | |
|
Middle School
Glen Crest Middle School |
89 | Not in DB | |
|
High School
Glenbard South High School |
87 | Not in DB | |
Property History
| DATE: | EVENT: | PRICE: | SOURCE: |
|---|---|---|---|
| 31 May, 2013 | Sold | $402,000 | MRED MLS |
| 7 Apr, 2013 | Under contract | $419,900 | MRED MLS |
| — | Last price change | $424,900 | MRED MLS |
| 17 Jan, 2013 | Listed for sale | $429,900 | MRED MLS |
| 28 Oct, 2026 | Listed for sale | $775,000 | MRED MLS |

Room Specifics
Total Bedrooms: 4
Bedrooms Above Ground: 4
Bedrooms Below Ground: 0
Dimensions: 14X13
Floor Type: Wood Laminate
Dimensions: 13X12
Floor Type: Wood Laminate
Dimensions: 14X9
Floor Type: Wood Laminate
Dimensions: 14X9
Floor Type: Wood Laminate
Full Bathrooms: 4
Bathroom Amenities: Whirlpool, Separate Shower
Bathroom in Basement: 1
Dimensions: 14X16
Floor Type: Wood Laminate
Dimensions: 14X13
Floor Type: Wood Laminate
Features: Eating Area-Breakfast Bar, Granite Counters, Updated Kitchen
Dimensions: 14X10
Floor Type: Tile
Dimensions: 18X14
Floor Type: Wood Laminate
Dimensions: 18X14
Floor Type: Wood Laminate
Rooms: Family Room, Recreation Room, Deck
Name: Family Room - Down
Dimensions: 18X12
Floor Type: Carpet
Name: Recreation Room
Dimensions: 17X27
Floor Type: Carpet
Name: Deck
Dimensions: 42X17
Floor Type: Painted/Stained
Other Specifics
| 2 | |
| Concrete Perimeter | |
| Concrete, Garage Door Opener, Garage Owned, Attached, Garage | |
| Main Level, Gas Dryer Hookup, In Unit, Sink | |
| Laminate | |
| Deck | |
| Invisible | |
| Shed(s) | |
| Fire Pit | |
| Cul-De-Sac, Nature Preserve Adjacent, Wooded | |
| 50X123X185X198 | |
| Pull Down Stair | |
| Full, Shower Only | |
| 1st Floor Bedroom, Walk-In Closet(s), Open Floorplan | |
| Range, Microwave, Dishwasher, Refrigerator, Washer, Dryer, Disposal, Stainless Steel Appliance(s), Humidifier | |
| Not in DB | |
| Curbs, Sidewalks, Street Paved | |
| — | |
| Wood Burning, Attached Fireplace Doors/Screen, Stubbed in Gas Line |
Tax History
| Year | Property Taxes |
|---|---|
| 2013 | $9,234 |
| 2026 | $12,775 |
Contact Agent
Nearby Similar Homes


Nearby Sold Comparables


Contact Agent
Listing Provided By
Keller Williams Premiere Properties
