

1840 Shetland Drive, Wheaton, Illinois 60189


$395,000
|
For Sale
|
|
| Status: | Active |
| Sqft: | 1,298 |
| Cost/Sqft: | $304 |
| Beds: | 3 |
| Baths: | 2 |
| Year Built: | 1984 |
| Property Taxes: | $8,390 |
| Lot Size: | 0,20 |
Description
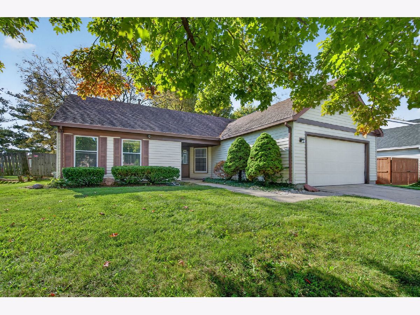
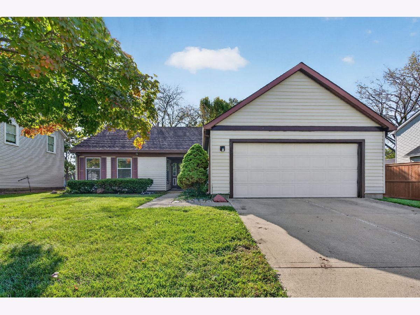
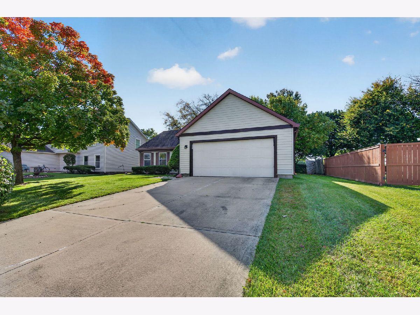
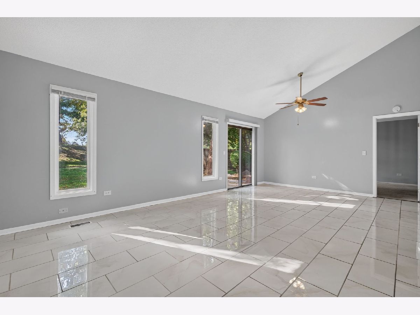
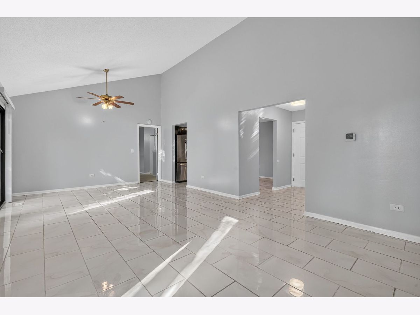
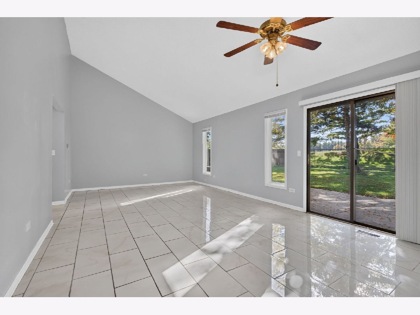
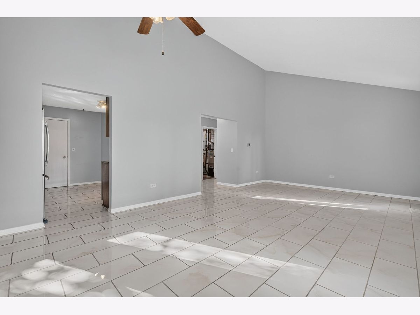
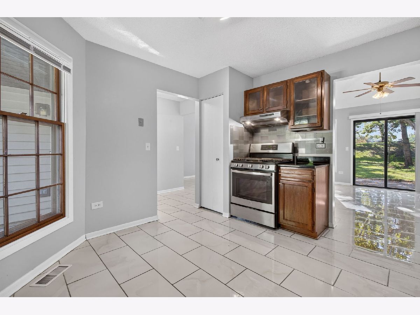
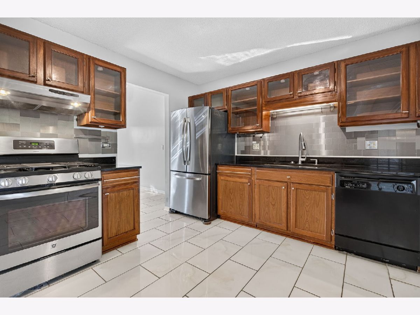
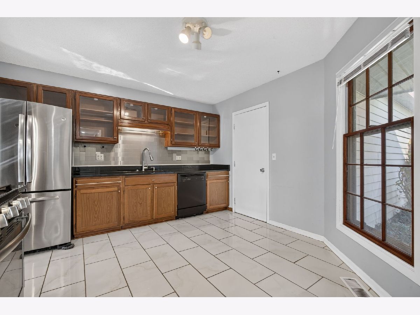
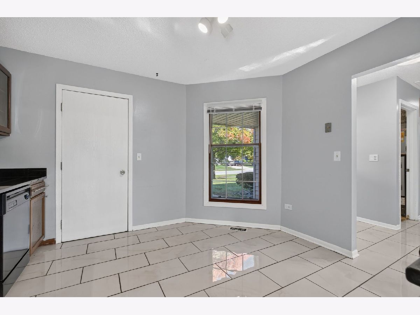
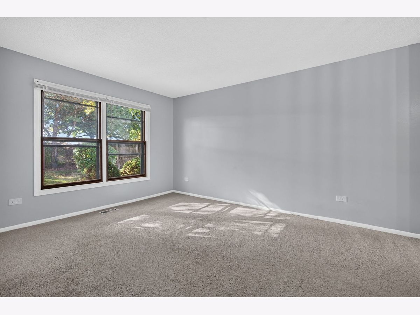
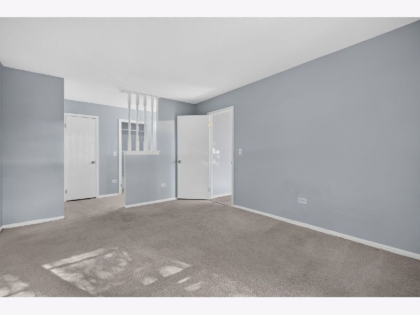
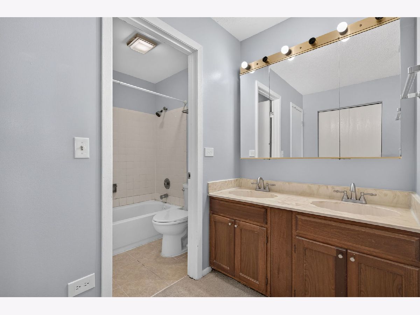
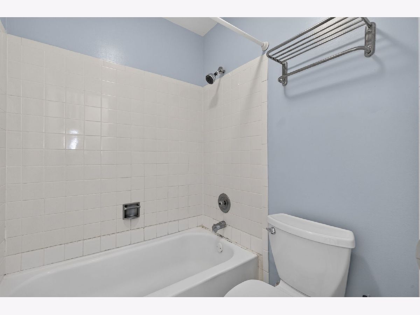
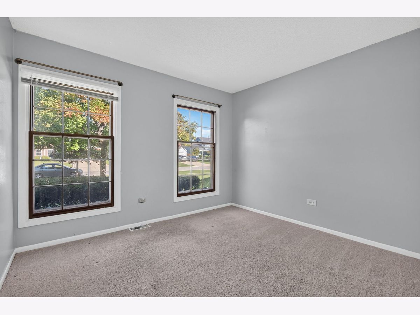
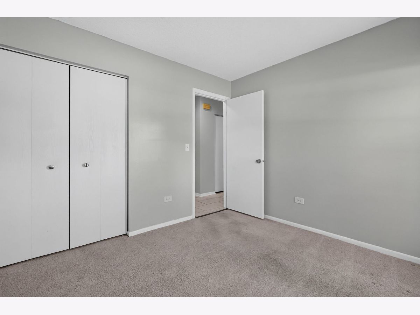
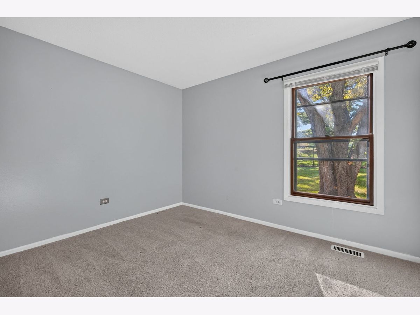
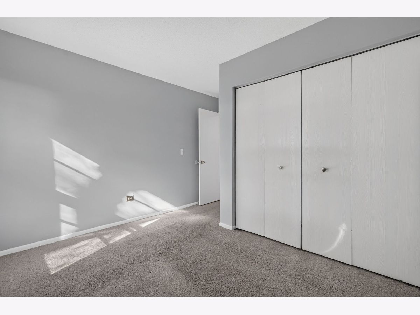
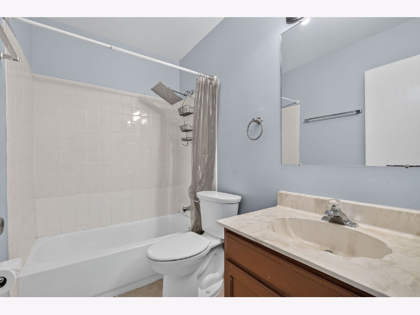
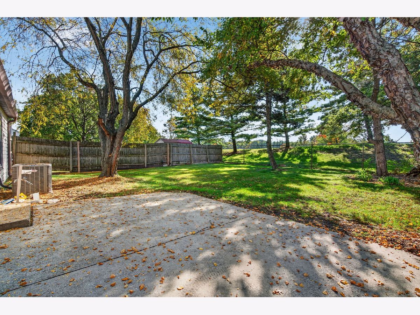
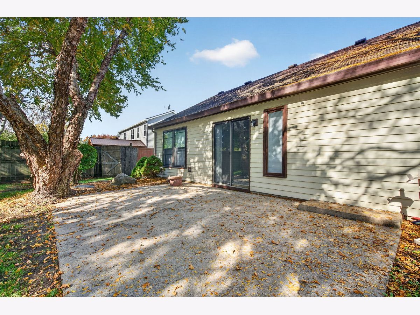
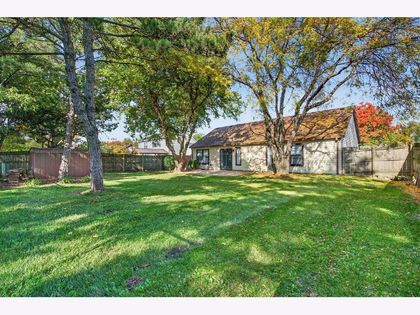
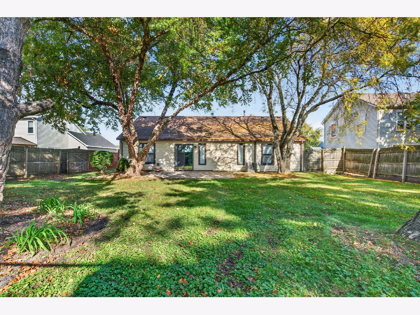
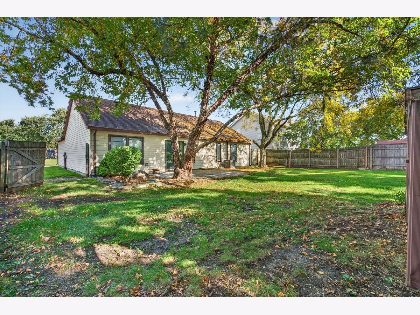
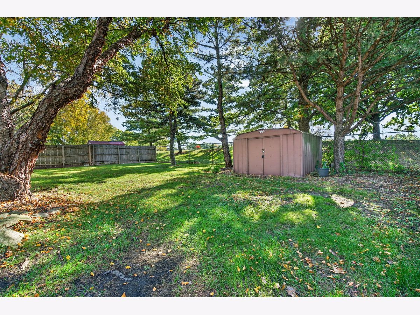
Single-level living with a park as the backyard neighbor makes this 3 bedroom, 2 bath ranch in Wheaton an easy one to love. A front porch and landscaped lot set a welcoming tone, with a concrete drive leading to the 2-car attached garage. Inside, the vaulted living and dining room combination feels open and bright, finished with easy-care tile floors and a slider that steps right out to the patio. The eat-in kitchen brings a decorative tile backsplash, some stainless steel appliances, and a pantry closet for extra storage. All three bedrooms are generously sized, including the primary suite with its own private bath and double bowl vanity. Out back, the fenced yard is shaded by mature trees and backs to a park and sports fields, so the view stretches well past the property line. A tankless water heater adds everyday efficiency, and the high school and interstate access are both close by, which keeps school mornings and commutes refreshingly simple.
Property Specifics
| Single Family | |
| — | |
| Ranch | |
| 1984 | |
| None | |
| Frame | |
| Asphalt | |
| — | |
| No | |
| 0.2 |
| — | |
| — | |
| — / Not Applicable | |
| None | |
| Lake Michigan | |
| Public Sewer | |
| Central Air | |
| Gas, Forced Air | |
| 12784125 | |
| 0534213011 |
Nearby Schools
| NAME: | DISTRICT: | DISTANCE: | |
|---|---|---|---|
|
Grade School
Arbor View Elementary School |
89 | — | |
|
Middle School
Glen Crest Middle School |
89 | Not in DB | |
|
High School
Glenbard South High School |
87 | Not in DB | |
Room Specifics
Total Bedrooms: 3
Bedrooms Above Ground: 3
Bedrooms Below Ground: 0
Dimensions: 15X11
Floor Type: Carpet
Dimensions: 11X10
Floor Type: Carpet
Dimensions: 12X11
Floor Type: Carpet
Full Bathrooms: 2
Bathroom Amenities: Double Sink
Bathroom in Basement: —
Dimensions: COMBO
Floor Type: Ceramic Tile
Dimensions: 12X12
Floor Type: Ceramic Tile
Features: Eating Area-Table Space, Pantry-Closet
Dimensions: 23X13
Floor Type: Ceramic Tile
Rooms: No additional rooms
Other Specifics
| 2 | |
| — | |
| Concrete, Garage Owned, Attached, Garage | |
| Main Level | |
| — | |
| Patio | |
| Fenced | |
| — | |
| Landscaped, Mature Trees | |
| 9100 | |
| — | |
| Full | |
| Vaulted Ceiling(s), 1st Floor Bedroom, 1st Floor Full Bath | |
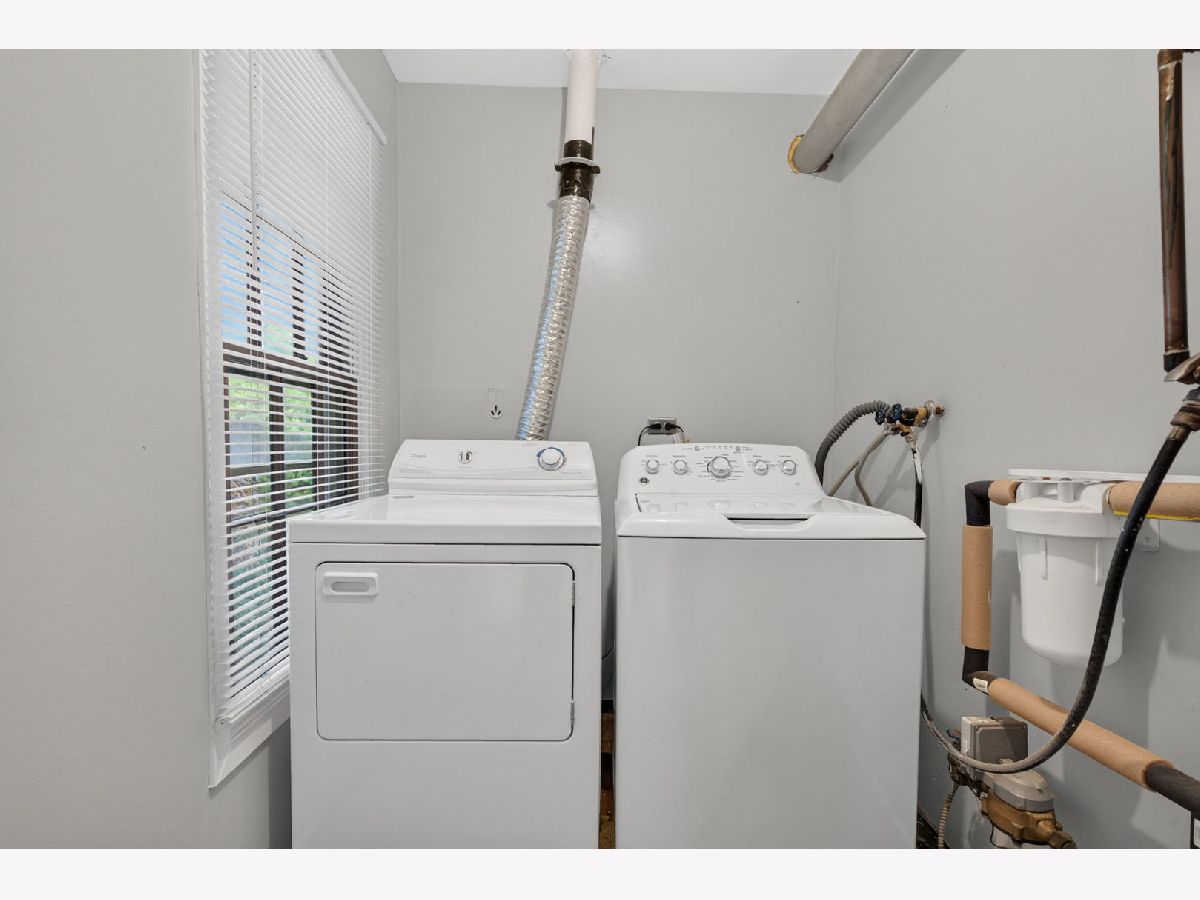
| Range, Dishwasher, Refrigerator, Bar Fridge, Washer, Dryer, Disposal | |
| Not in DB | |
| Park, Curbs, Sidewalks, Street Lights, Street Paved | |
| — | |
| — |
Contact Agent
Nearby Similar Homes




Nearby Sold Comparables

Contact Agent
Listing Provided By
One Source Realty
