

24 Colony West Drive, Champaign, Illinois 61820
Subdivision > Colony West


$189,900
|
For Sale
|
|
| Status: | Pending |
| Sqft: | 1,224 |
| Cost/Sqft: | $155 |
| Beds: | 3 |
| Baths: | 2 |
| Year Built: | 1978 |
| Property Taxes: | $4,436 |
| Lot Size: | 0,00 |
Description
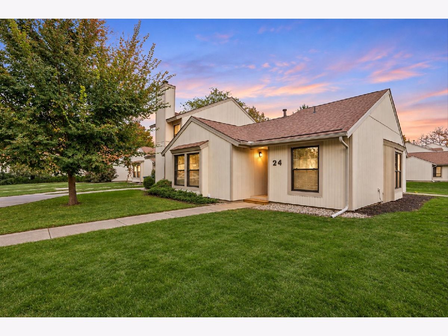
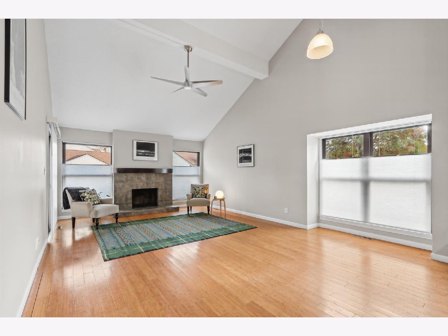
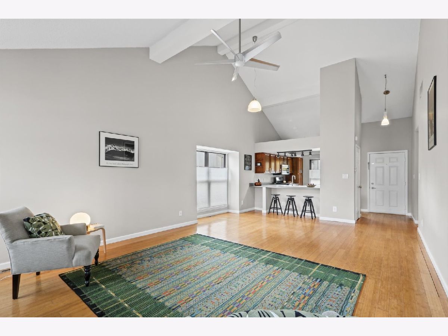
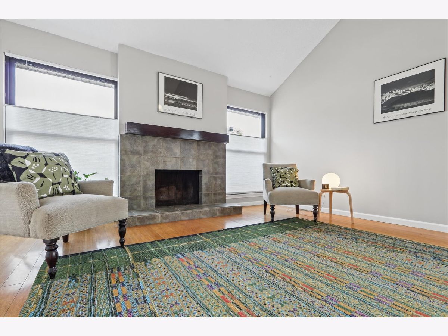
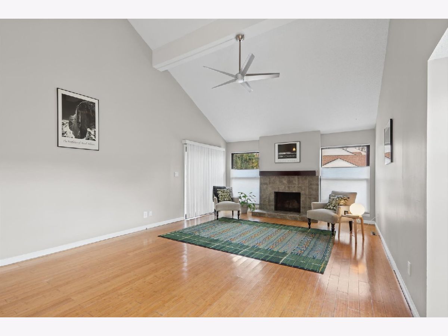
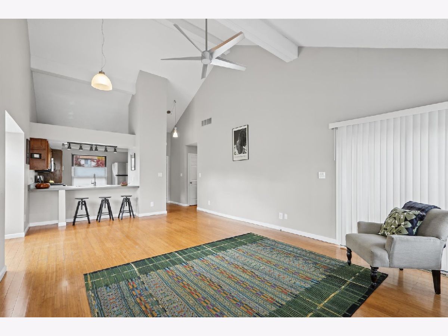
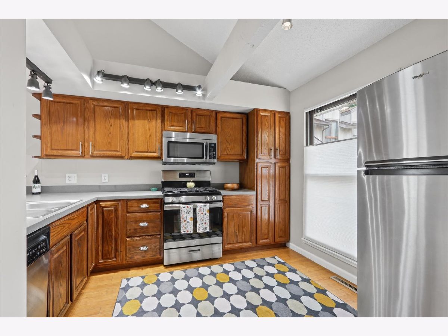
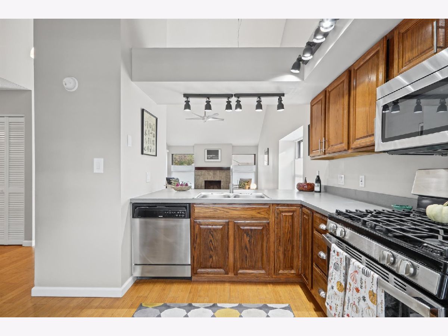
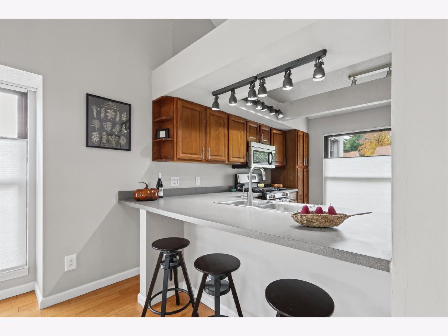
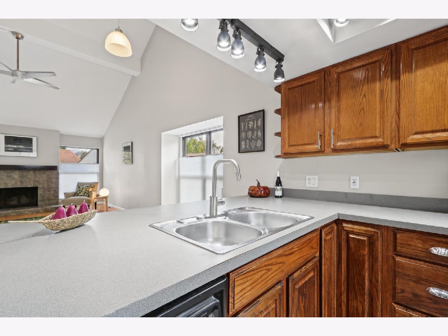
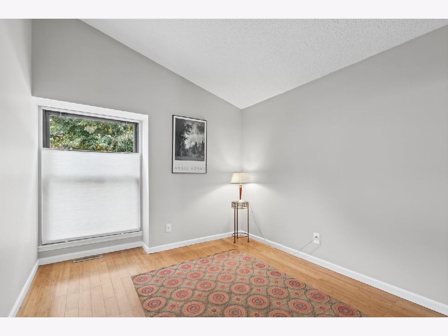
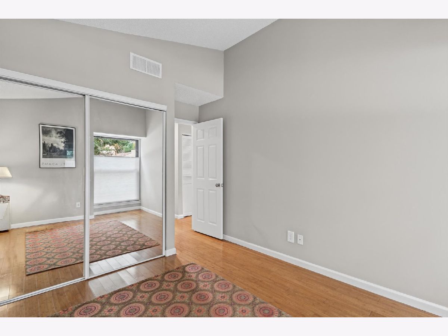
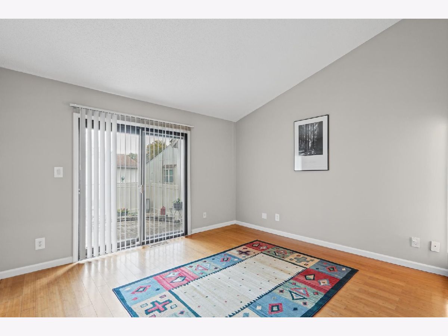
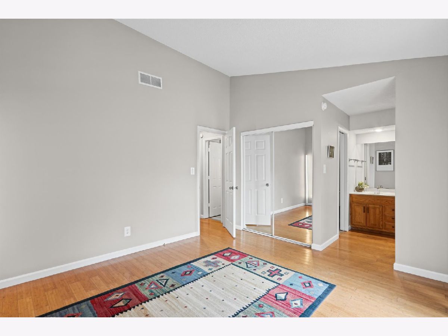
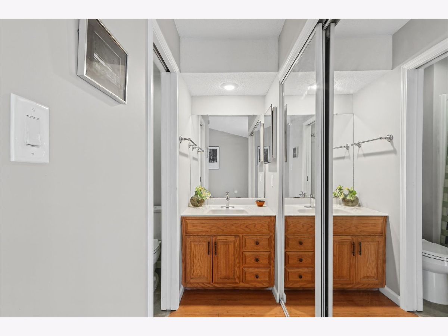
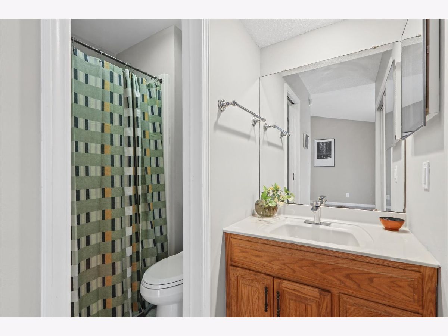
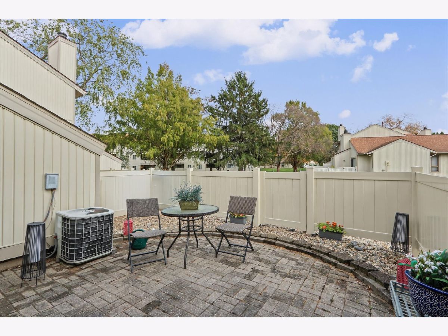
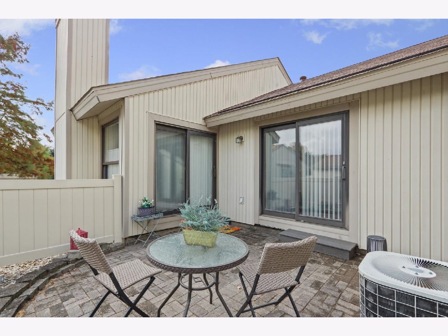
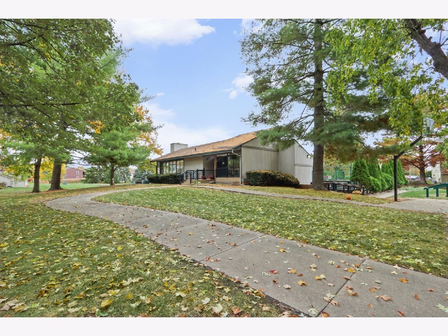
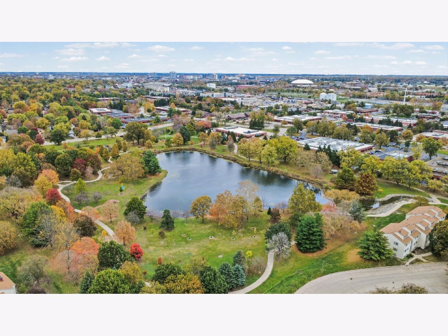
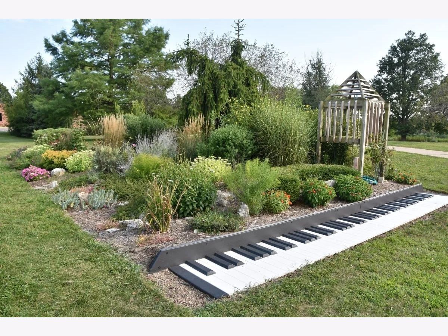
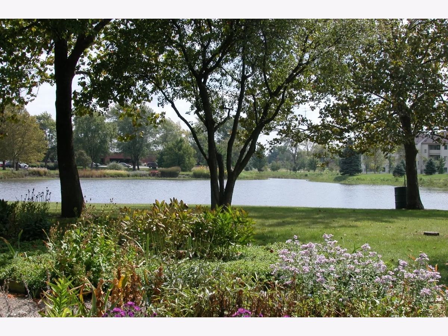
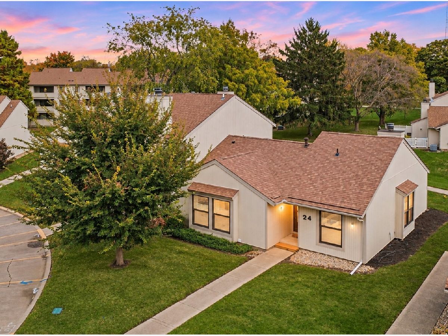
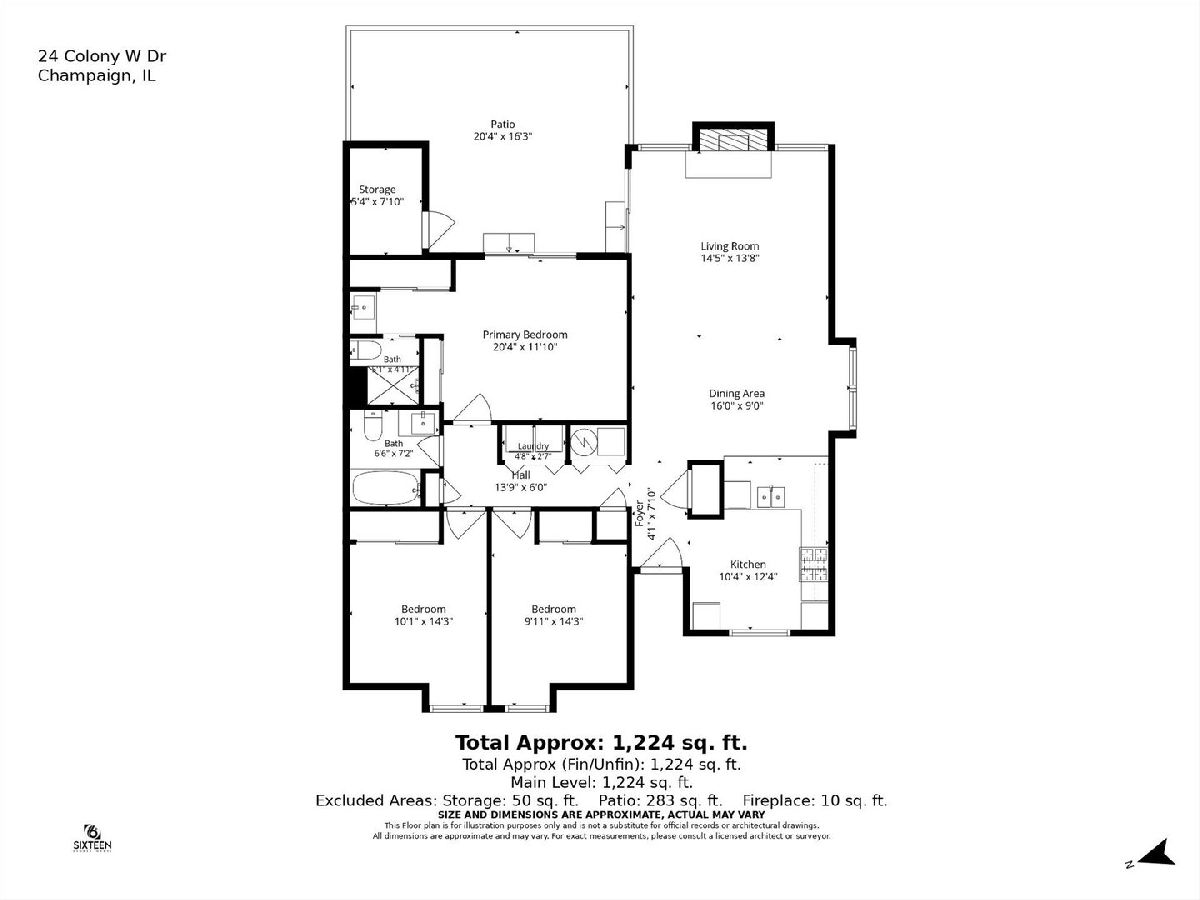
It is rare to find a 3-bedroom, 2 bath Ranch end unit with upgrades. Bamboo flooring in main areas, vaulted ceilings, updated kitchen. Come cold weather take the chill off in front of the fireplace. All windows have custom up/down blinds. Private patio area with additional storage room. 2 parking spots right out front. New roof Oct. 2026. Convenient access to UIUC, restaurants, coffee shops, shopping, and more. The monthly HOA fee covers garbage/recycling pickup, common area insurance, lawn care, snow removal, and access to the clubhouse and pool.
Property Specifics
| Condos/Townhomes | |
| 1 | |
| — | |
| 1978 | |
| Crawl Space | |
| Vinyl Siding | |
| Asphalt | |
| — | |
| No | |
| — |
| Champaign | |
| Colony West | |
| 130 / Monthly | |
| Insurance, Clubhouse, Pool, Lawn Care, Snow Removal, Other | |
| Public | |
| Public Sewer | |
| Central Air | |
| Electric, Gas, Other, Forced Air | |
| 12729736 | |
| 452024352035 |
Nearby Schools
| NAME: | DISTRICT: | DISTANCE: | |
|---|---|---|---|
|
Grade School
Unit 4 Of Choice |
4 | — | |
|
Middle School
Champaign/middle Call Unit 4 351 |
4 | Not in DB | |
|
High School
Central High School |
4 | Not in DB | |
Room Specifics
All Bedroom Info:
Total Bedrooms: 3
Bedrooms Above Ground: 3
Bedrooms Below Ground: 0
Total Bedrooms: 3
Bedrooms Above Ground: 3
Bedrooms Below Ground: 0
Master Bedroom Info:
Dimensions: 14X11
Location: Main LevelDimensions: 14X11
Floor Type: Bamboo
Second Bedroom Info:
Dimensions: 10X10
Location: Main LevelDimensions: 10X10
Floor Type: Bamboo
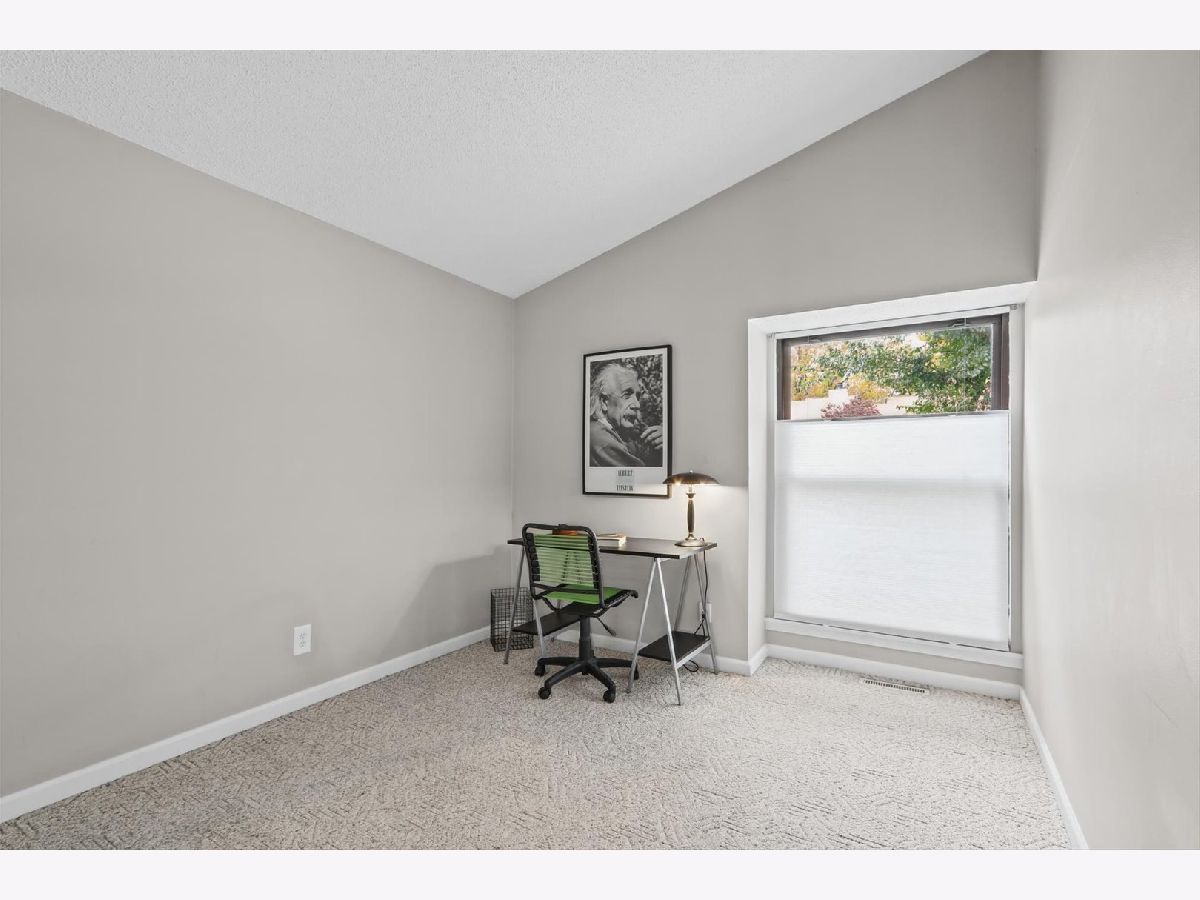
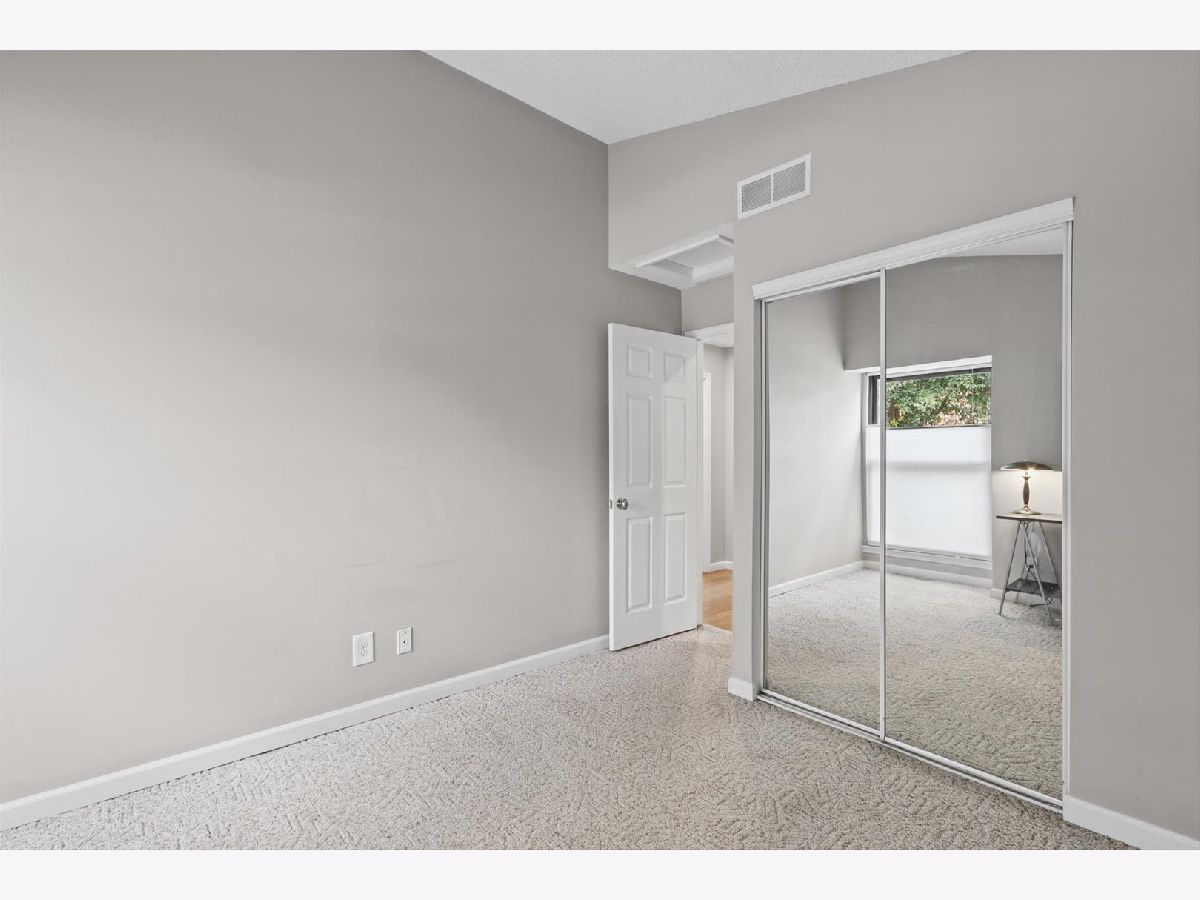
Third Bedroom Info:
Dimensions: 10X10
Location: Main LevelDimensions: 10X10
Floor Type: Carpet
Bathroom Info:
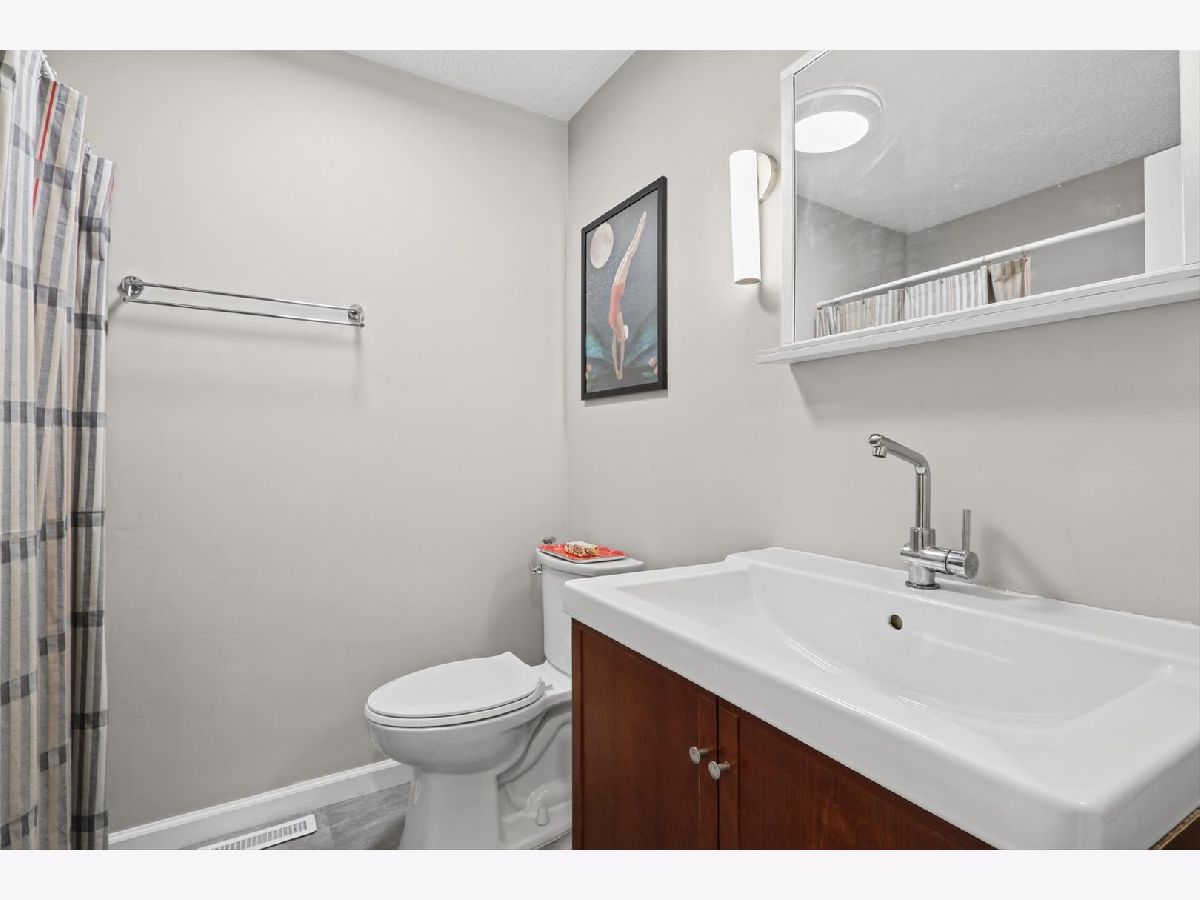
Full Bathrooms: 2
Partial Bathrooms: 0Full Bathrooms: 2
Bathroom Amenities: —
Bathroom in Basement: 0
Dining Room Info:
Dimensions: COMBO
Location: Main LevelDimensions: COMBO
Floor Type: Bamboo
Kitchen Info:
Dimensions: 10X11
Location: Main LevelDimensions: 10X11
Floor Type: Vinyl
Features: Eating Area-Breakfast Bar, Pantry
Living Room Info:
Dimensions: 28X14
Location: Main LevelDimensions: 28X14
Floor Type: Bamboo
Additional Rooms Info:
Rooms: Storage
Basement: Crawl SpaceRooms: Storage
First Additional Room Info:
Name: Storage
Dimensions: 6X8
Location: Main LevelName: Storage
Dimensions: 6X8
Floor Type: Other
Other Specifics
| — | |
| Block | |
| Assigned, Guest, Owned | |
| Main Level, Washer Hookup, In Unit | |
| Hardwood | |
| — | |
| Shed(s) | |
| — | |
| Common Grounds, Cul-De-Sac | |
| Condo | |
| — | |
| Full | |
| Vaulted Ceiling(s), Cathedral Ceiling(s), 1st Floor Bedroom, 1st Floor Full Bath, Beamed Ceilings, Open Floorplan | |
| Range, Microwave, Dishwasher, Refrigerator, Washer, Dryer, Disposal | |
| Not in DB | |
| — | |
| Park, Pool, Clubhouse, Fencing, Patio, Public Bus, Trail(s) | |
| Wood Burning |
Contact Agent
Nearby Similar Homes
2205 Melrose Drive, Champaign, Illinois 61820
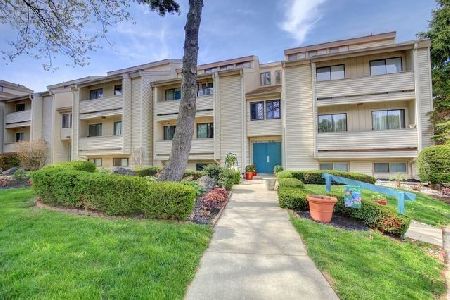
For Sale
$120,000
2 beds / 1.0 baths / 940 ft2
Condos/Townhomes / Built: 1977
49
1109 Plymouth Drive, Champaign, Illinois 61821
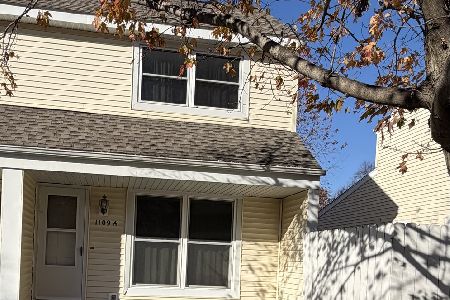
For Sale
$163,000
2 beds / 1.1 baths / 1,080 ft2
Condos/Townhomes / Built: 1977
2
Nearby Sold Comparables


Contact Agent
Listing Provided By
WARD & ASSOCIATES
