

24 John Street, Crystal Lake, Illinois 60014


$230,000
|
For Sale
|
|
| Status: | Contingent |
| Sqft: | 1,055 |
| Cost/Sqft: | $218 |
| Beds: | 2 |
| Baths: | 1 |
| Year Built: | 1927 |
| Property Taxes: | $4,127 |
| Lot Size: | 0,28 |
Description
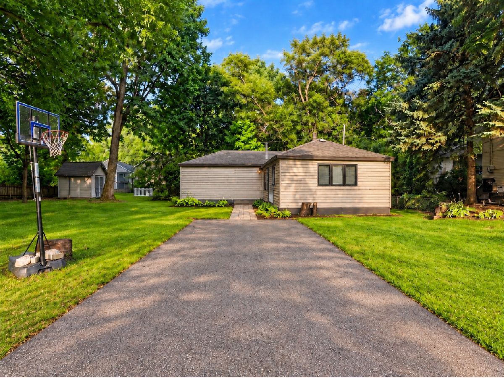
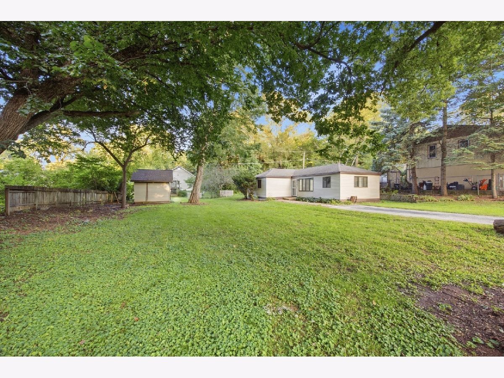
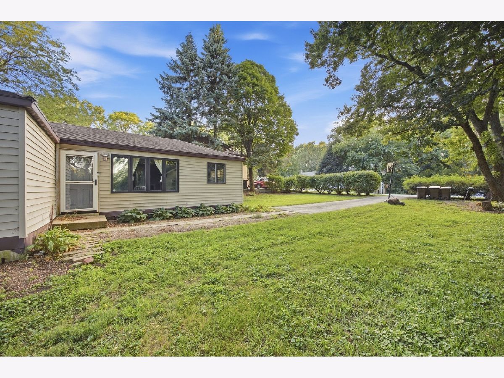
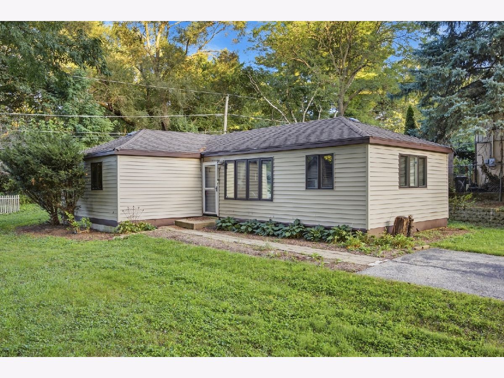
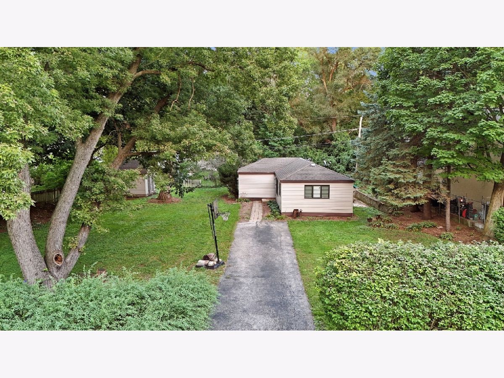
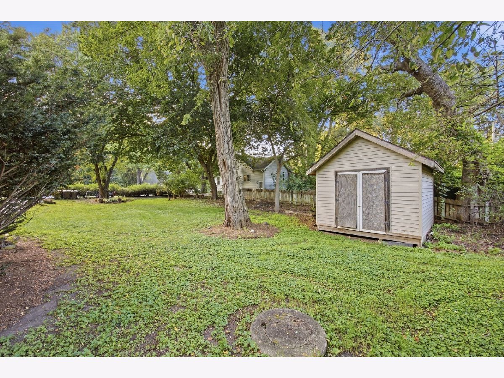
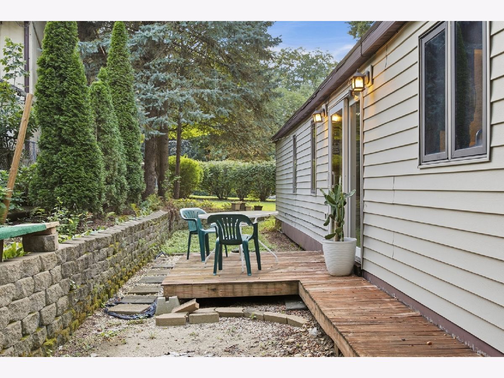
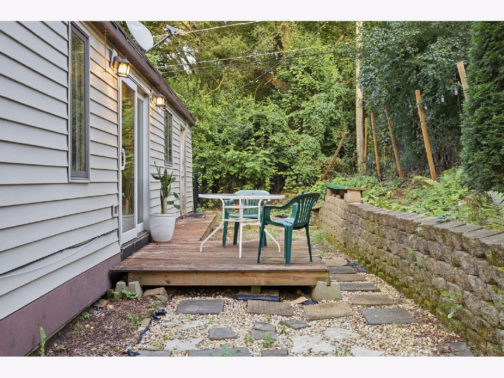
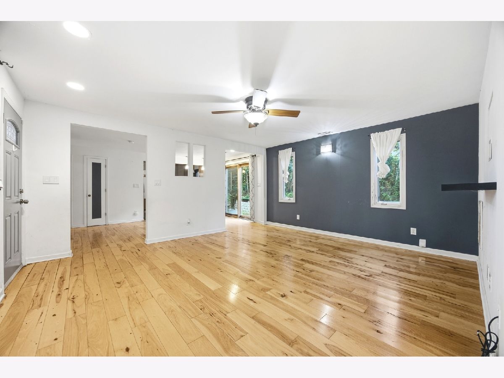
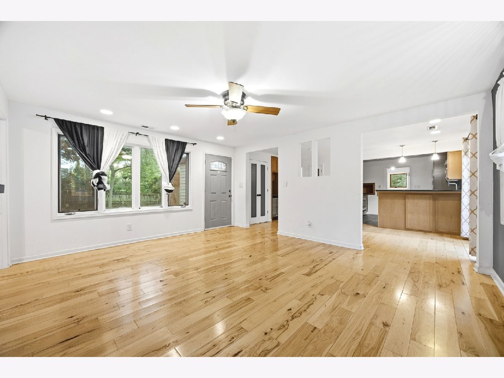
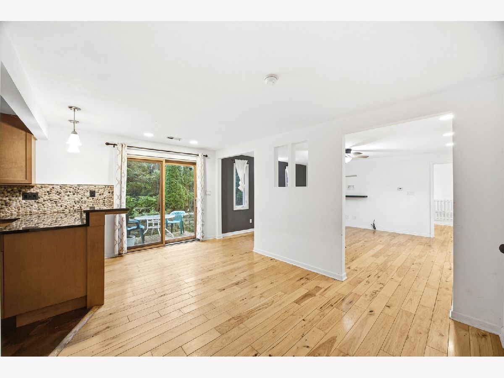
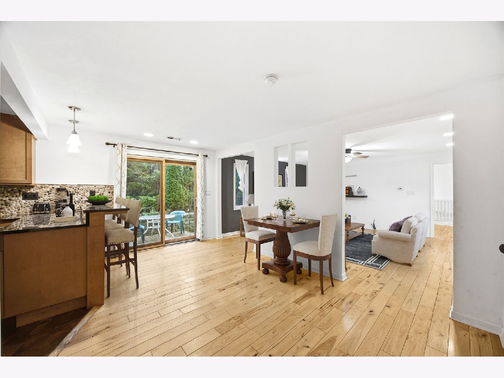
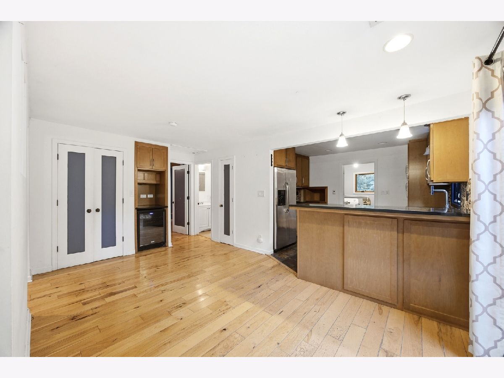
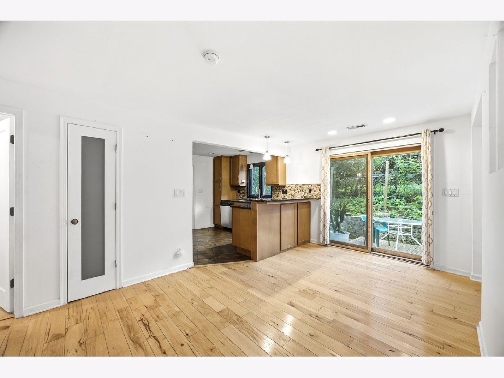
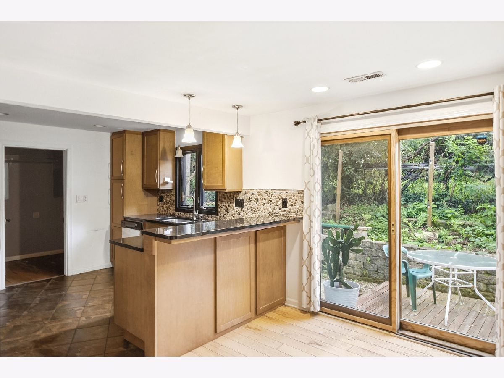
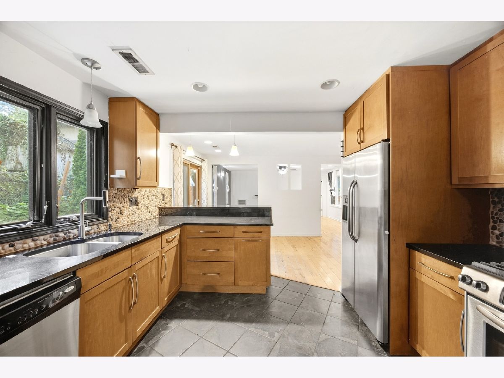
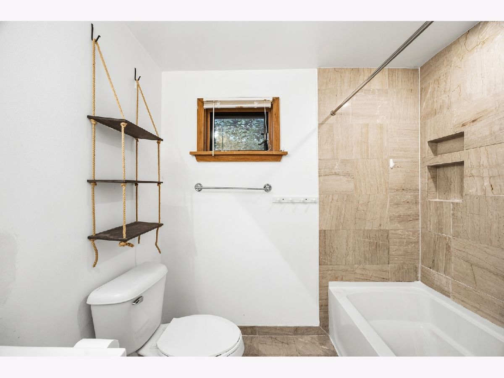
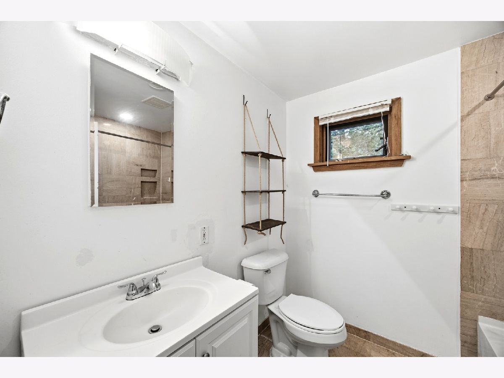
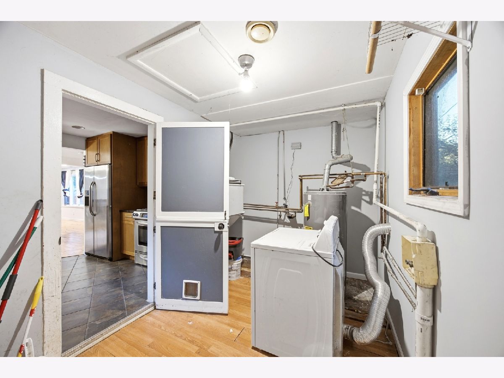
WHAT A STEAL IN CRYSTAL LAKE!! House was appraised for $263K so come get in with all this equity while you still have the chance. Opportunity awaits with this solid ranch home on a rare double lot (125' x 50')! This home offers great bones and is ready for your personal touches. While cosmetic updates are needed, many of the major improvements have already been completed, making it the perfect opportunity to build equity. Features include hardwood floors in the living room, heated slate flooring in the kitchen and bath, stainless steel appliances, a stone backsplash, breakfast bar, and updated cabinetry. Recent improvements include new plumbing, new water heater, a new deck, and a beautiful front stone walkway. The spacious double lot provides plenty of room to expand, entertain, garden, extend driveway, build a garage, add an addition or simply enjoy the extra outdoor space. Storage shed included. Convenient location close to the train, shopping, and restaurants. Double lot includes second PIN: 19-04-127-005.
Property Specifics
| Single Family | |
| — | |
| Ranch | |
| 1927 | |
| None | |
| Vinyl Siding | |
| Asphalt | |
| — | |
| No | |
| 0.28 |
| — | |
| — | |
| 0 / Not Applicable | |
| None | |
| Public | |
| Septic Tank | |
| Central Air | |
| Natural Gas, Radiant Floor | |
| No | |
| 12776291 | |
| 1904127006 |
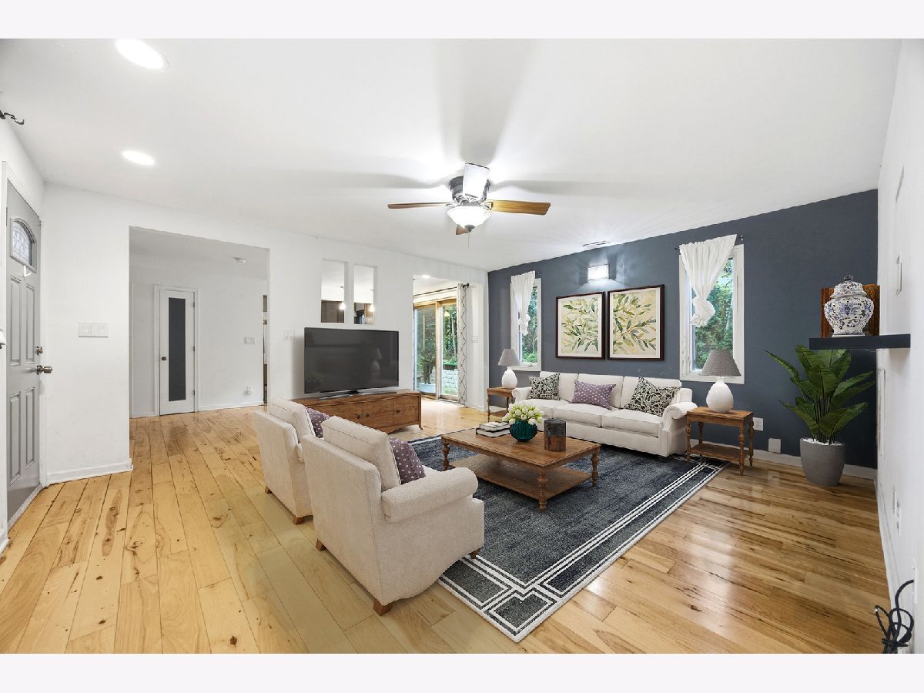
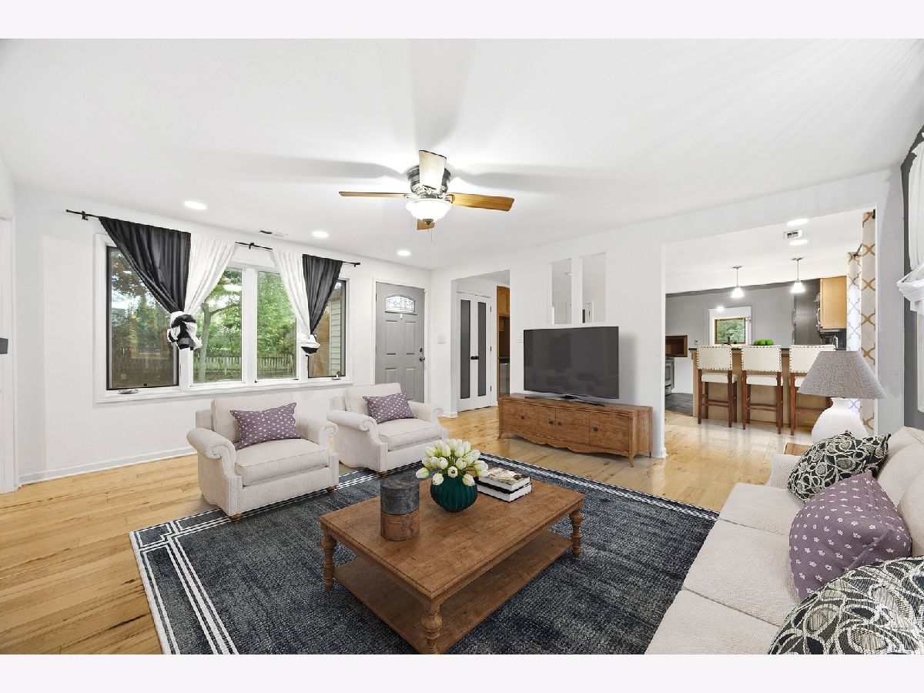
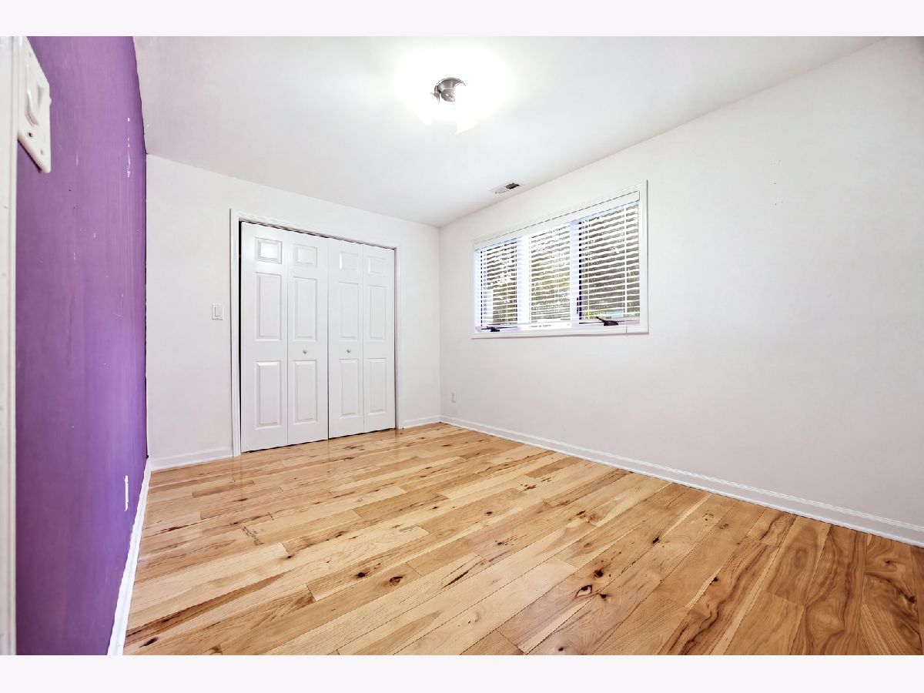
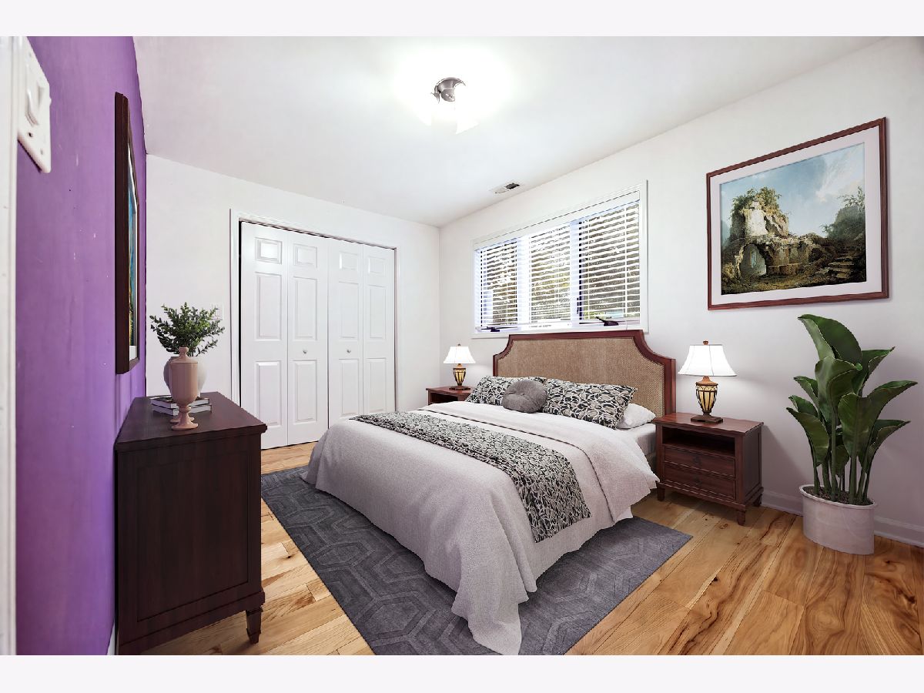
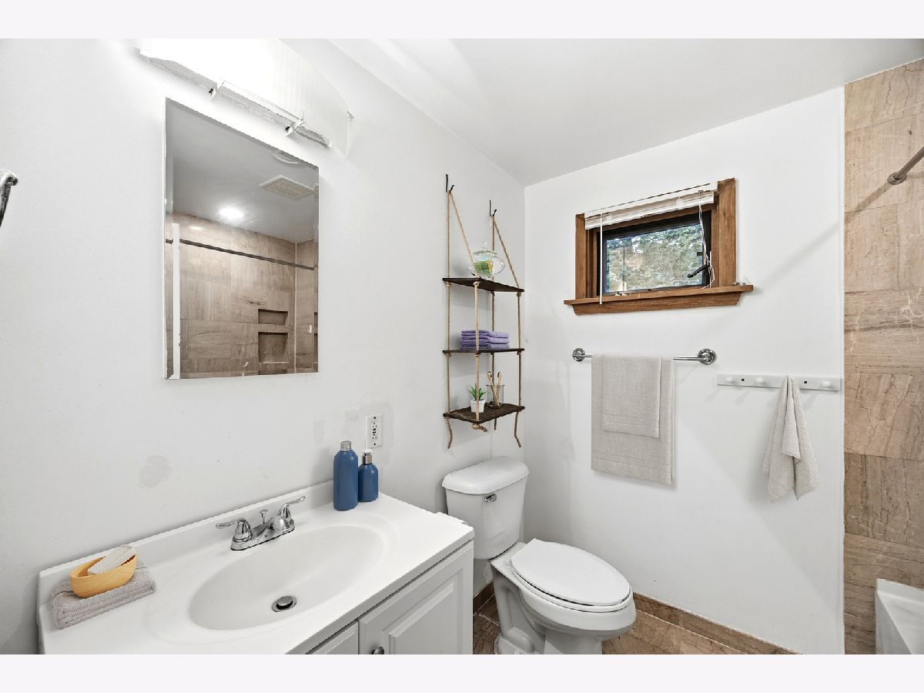
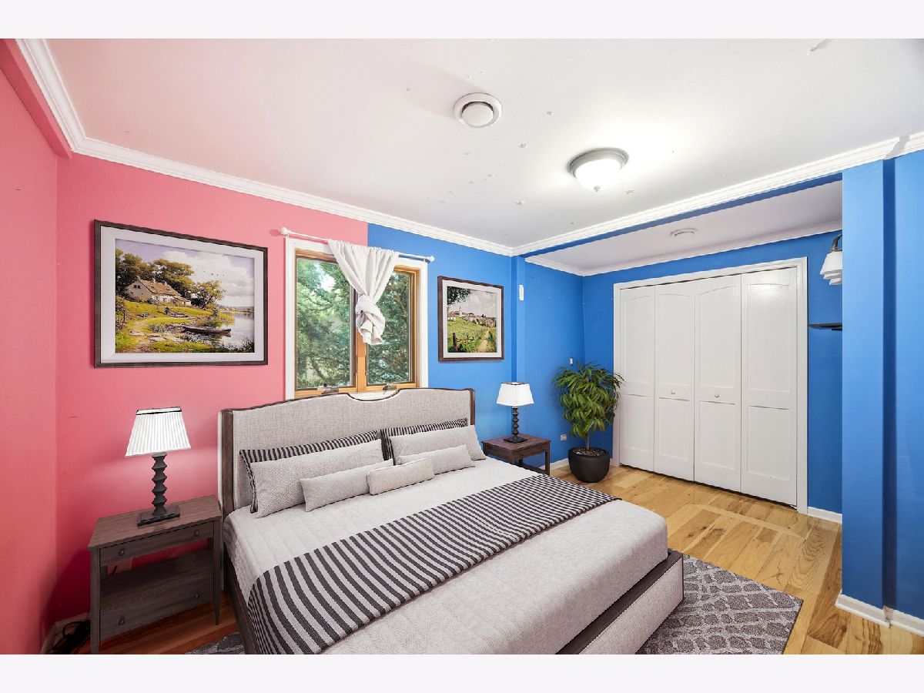
Some photos of this home have been virtually staged.
Room Specifics
Total Bedrooms: 2
Bedrooms Above Ground: 2
Bedrooms Below Ground: 0
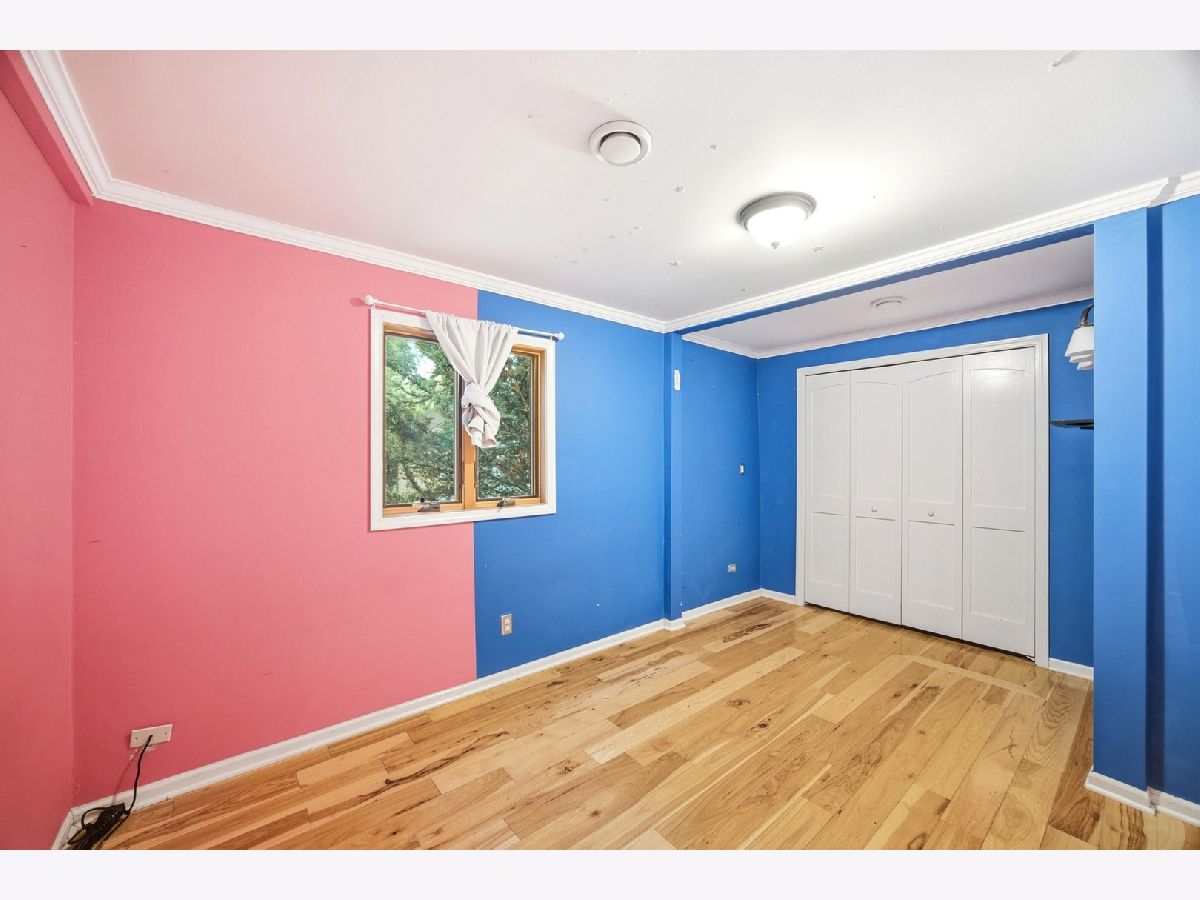
Dimensions: 10X16
Floor Type: Hardwood
Dimensions: 13X9
Floor Type: Hardwood
Full Bathrooms: 1
Bathroom Amenities: —
Bathroom in Basement: 0
Dimensions: 16X10
Floor Type: Hardwood
Dimensions: 12X10
Floor Type: Slate
Features: Eating Area-Breakfast Bar
Dimensions: 8X11
Floor Type: Other
Dimensions: 16X15
Floor Type: Hardwood
Rooms: No additional rooms
Other Specifics
| — | |
| — | |
| Asphalt | |
| Main Level, In Unit | |
| Hardwood | |
| — | |
| — | |
| — | |
| 125 X 100 | |
| — | |
| None | |
| 1st Floor Bedroom, 1st Floor Full Bath, Built-in Features, Pantry | |
| Range, Dishwasher, Refrigerator, Dryer | |
| Not in DB | |
| Curbs, Sidewalks, Street Lights, Street Paved | |
| — | |
| — |
Contact Agent
Nearby Similar Homes


Nearby Sold Comparables


Contact Agent
Listing Provided By
Baird & Warner
