

563 Bittersweet Trail, Crystal Lake, Illinois 60014


$510,000
|
For Sale
|
|
| Status: | Active |
| Sqft: | 2,258 |
| Cost/Sqft: | $226 |
| Beds: | 4 |
| Baths: | 3 |
| Year Built: | 1993 |
| Property Taxes: | $9,925 |
| Lot Size: | 0,23 |
Description
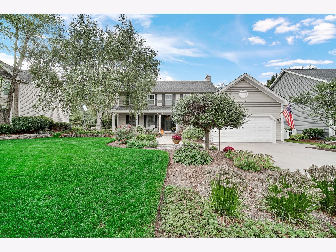
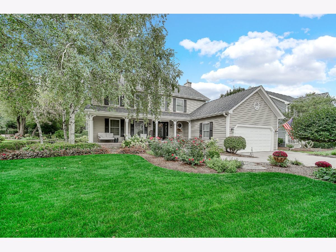
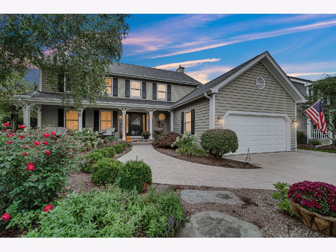
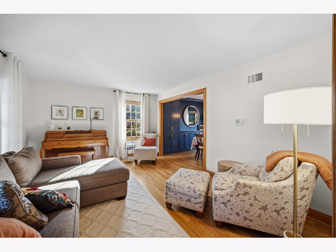
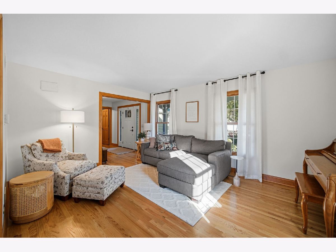
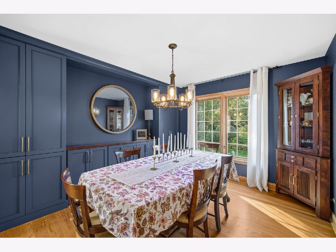
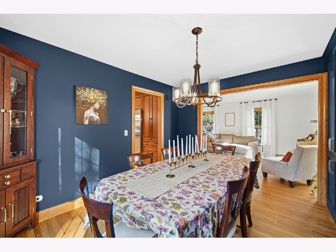
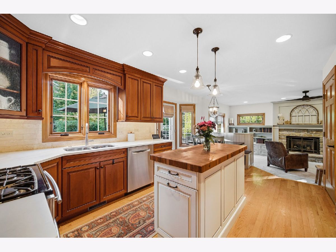
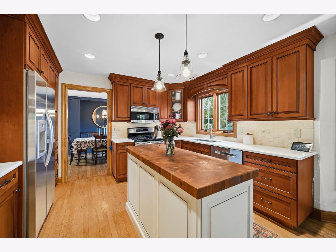
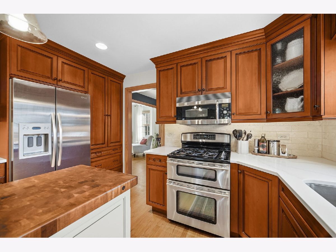
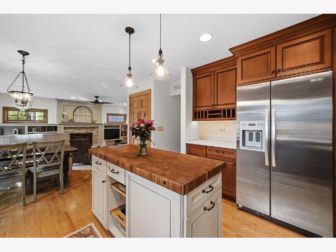
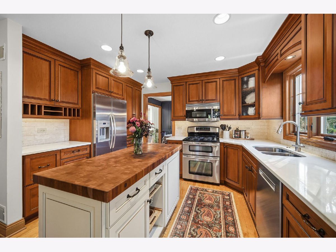
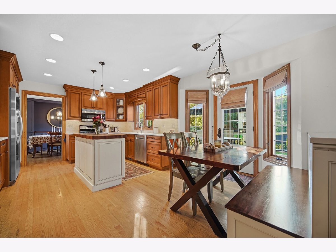
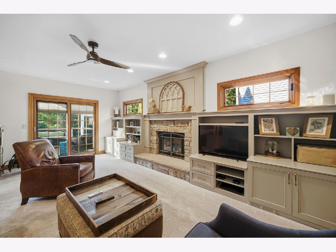
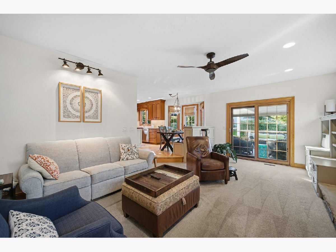
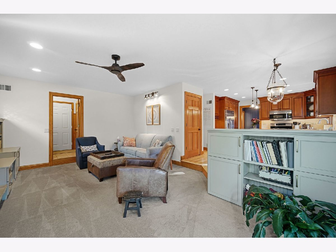
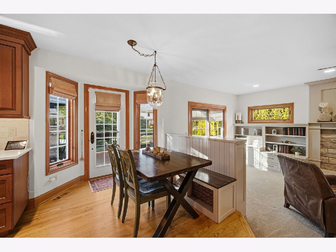
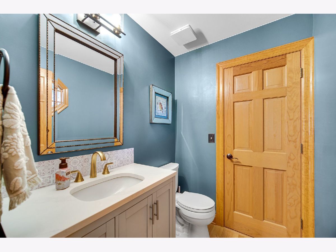
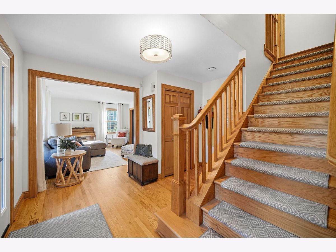
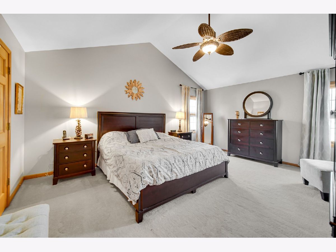
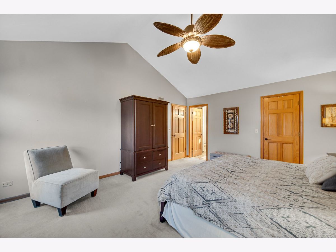
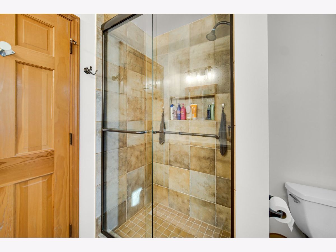
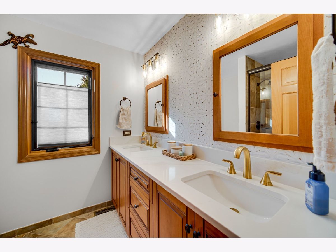
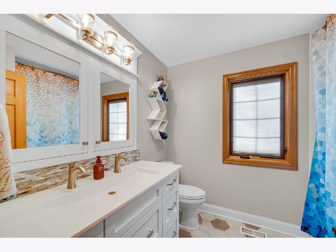
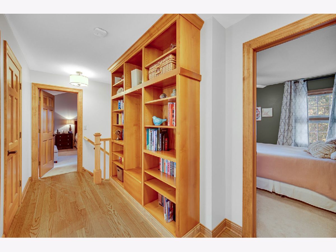
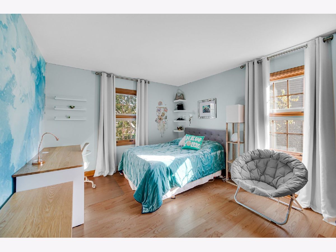
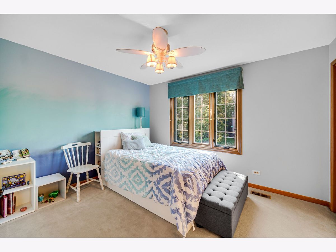
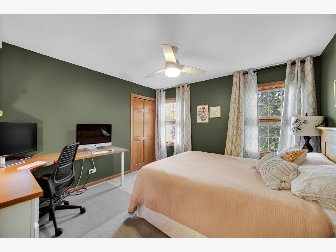
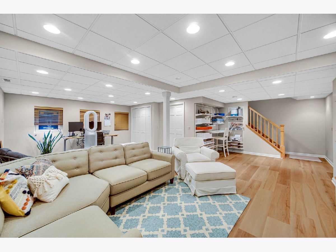
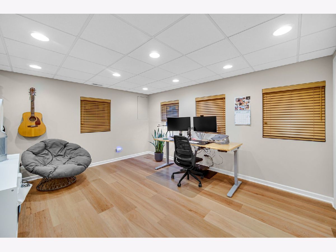
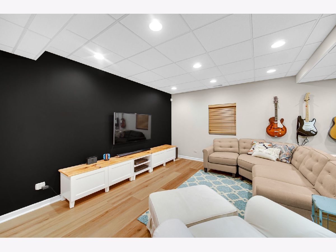
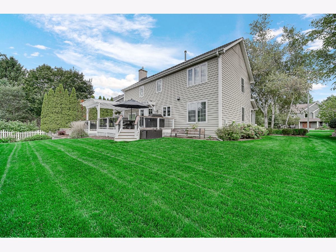
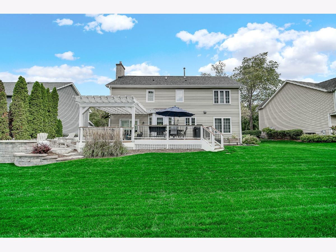
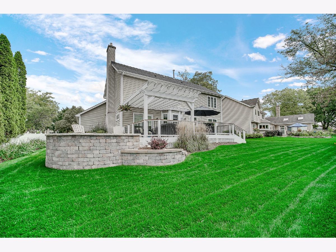
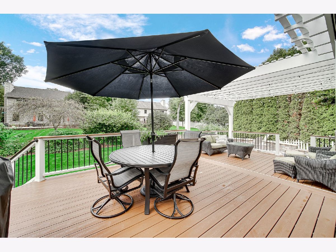
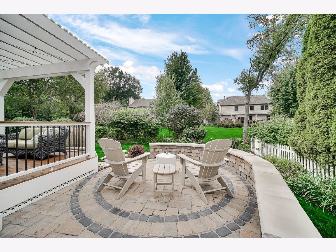
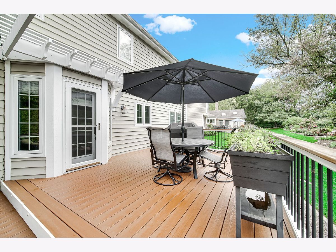
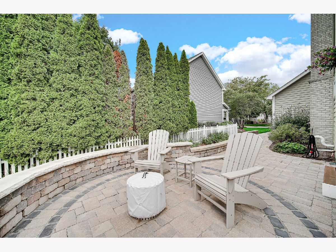
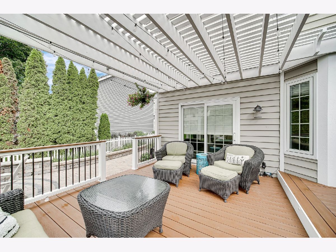
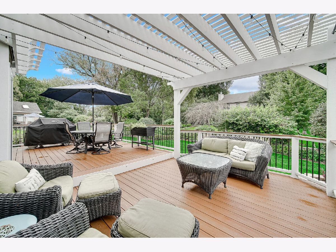
You will fall in love with this beautifully maintained 4-bedroom, 2.5-bath home that truly has it all! Fantastic curb appeal welcomes you with a charming front porch, beautiful landscaping, and a spacious back deck/patio perfect for relaxing or entertaining. Inside, the 2,280 square feet of living space offers plenty of room to spread out, with a comfortable and functional floor plan. The basement adds even more living space with a second family room, craft area, and dedicated office area. Major updates include a new roof and HVAC in 2024 and a new water softener in September 2026. Located in desirable Crystal Lake with sought-after schools and just a short walk to downtown Crystal Lake, where you can enjoy shopping, restaurants, entertainment, Crystal Lakes Asbury Park (which was just redone) and all of Crystal Lakes' amazing community events. Beautifully landscaped, thoughtfully updated, and in an amazing location-this is one you won't want to miss!
Property Specifics
| Single Family | |
| — | |
| — | |
| 1993 | |
| Finished, Partial | |
| Aluminum Siding, Vinyl Siding | |
| — | |
| — | |
| No | |
| 0.23 |
| — | |
| — | |
| — / Not Applicable | |
| None | |
| Public | |
| Public Sewer | |
| Central Air | |
| Gas, Forced Air | |
| No | |
| 12783758 | |
| 1433476014 |
Property History
| DATE: | EVENT: | PRICE: | SOURCE: |
|---|---|---|---|
| 13 Oct, 2026 | Listed for sale | $510,000 | MRED MLS |
Room Specifics
Total Bedrooms: 4
Bedrooms Above Ground: 4
Bedrooms Below Ground: 0
Dimensions: 14X18
Floor Type: —
Dimensions: 12X11
Floor Type: —
Dimensions: 12X12
Floor Type: —
Dimensions: 10X12
Floor Type: —
Full Bathrooms: 3
Bathroom Amenities: —
Bathroom in Basement: 0
Dimensions: 13X11
Floor Type: —
Dimensions: 11X11
Floor Type: —
Dimensions: 16X13
Floor Type: —
Dimensions: 20X14
Floor Type: —
Rooms: Eating Area, Office, Family Room, Mud Room, Other Room
Name: Eating Area
Dimensions: 8X13
Floor Type: —
Name: Office
Dimensions: 12X16
Floor Type: —
Name: Family Room - Down
Dimensions: 16X12
Floor Type: —
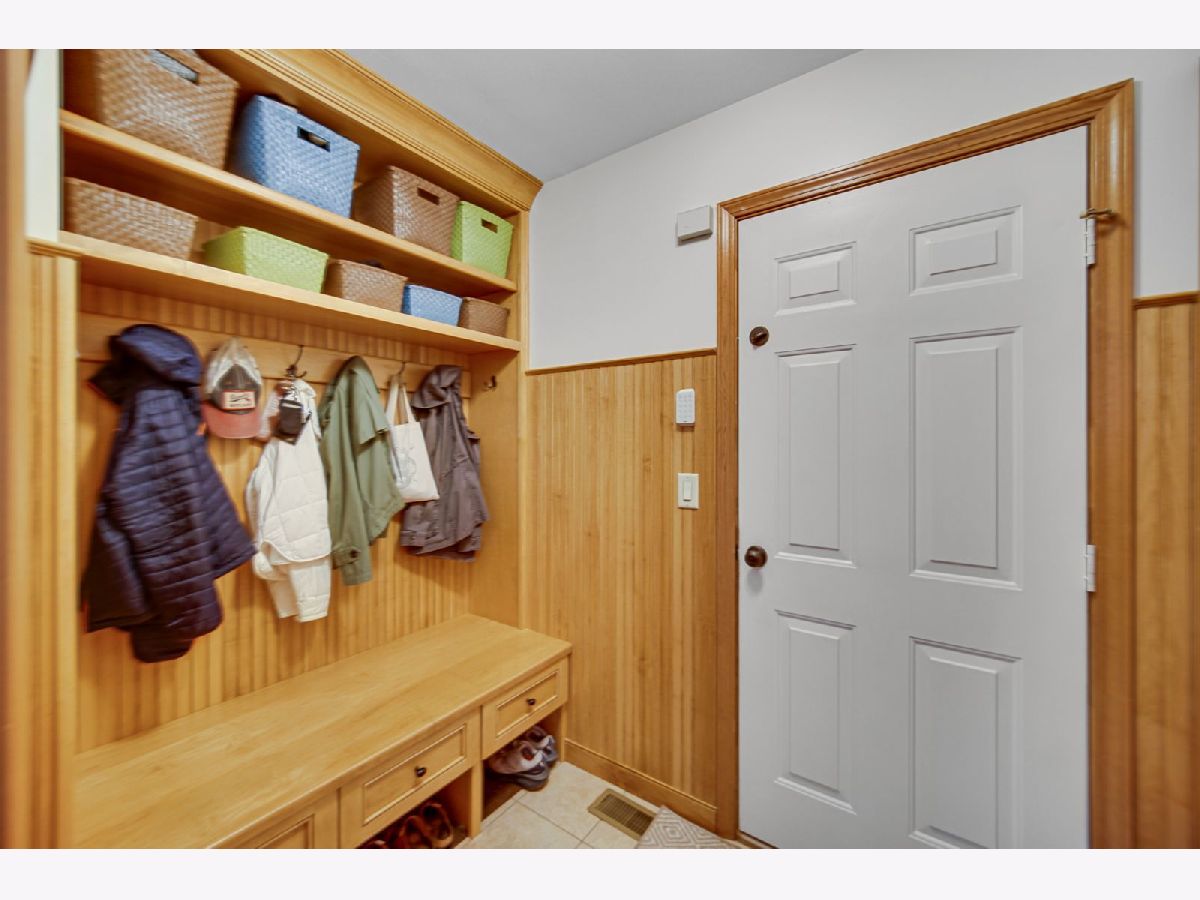
Name: Mud Room
Dimensions: 4X5
Floor Type: —
Name: Other Room
Dimensions: 11X7
Floor Type: —
Other Specifics
| 2 | |
| — | |
| Garage Owned, Attached, Garage | |
| — | |
| — | |
| — | |
| — | |
| — | |
| 10032 | |
| — | |
| Full | |
| — | |
| — | |
| Not in DB | |
| — | |
| — | |
| — |
Tax History
| Year | Property Taxes |
|---|---|
| 2026 | $9,925 |
Contact Agent
Nearby Similar Homes



Nearby Sold Comparables




Contact Agent
Listing Provided By
Keller Williams Success Realty
