

24 Tartan Lakes Court, Westmont, Illinois 60559


$899,000
|
For Sale
|
|
| Status: | Contingent |
| Sqft: | 4,031 |
| Cost/Sqft: | $223 |
| Beds: | 3 |
| Baths: | 4 |
| Year Built: | 1990 |
| Property Taxes: | $13,561 |
| Lot Size: | 0,00 |
Description
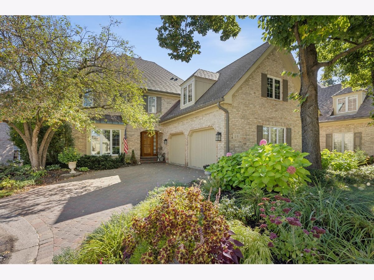
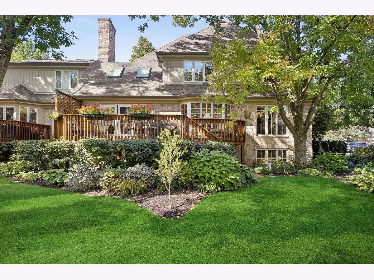
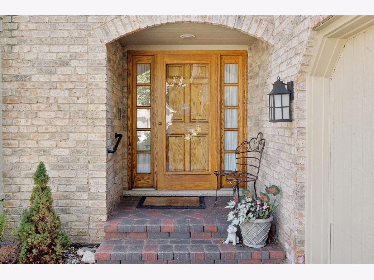
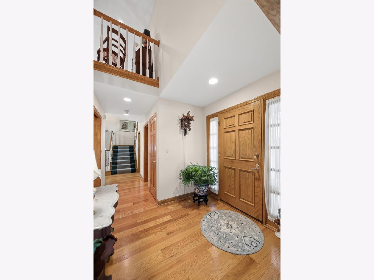
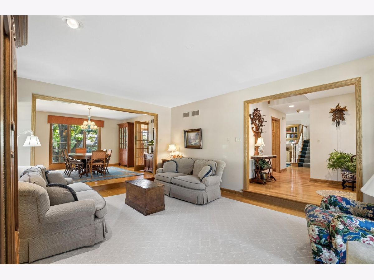
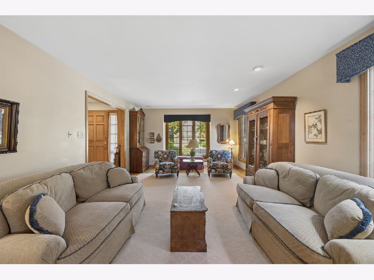
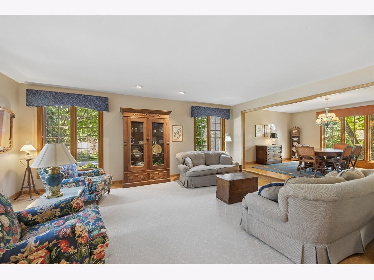
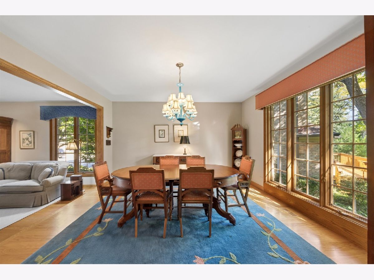
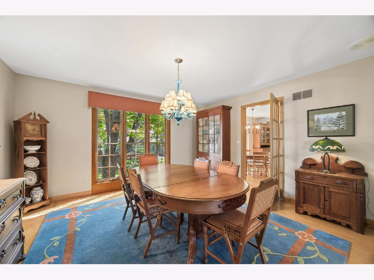
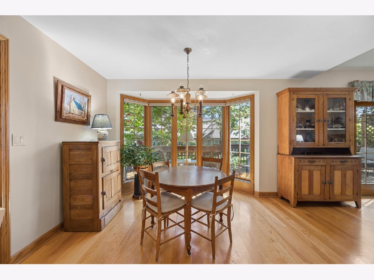
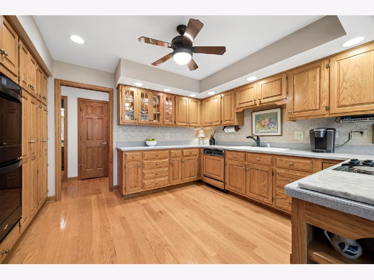
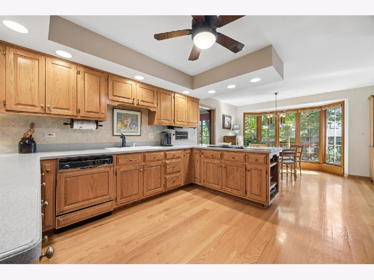
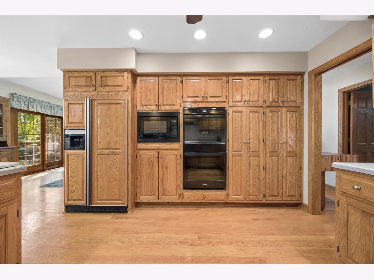
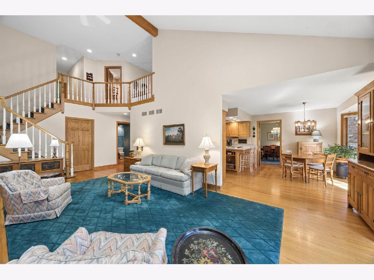
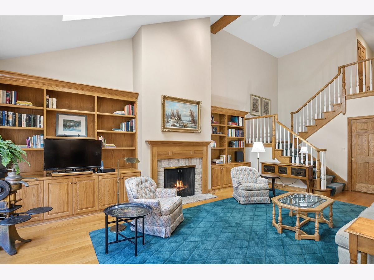
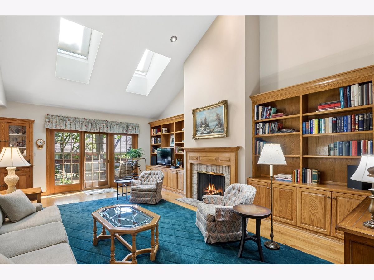
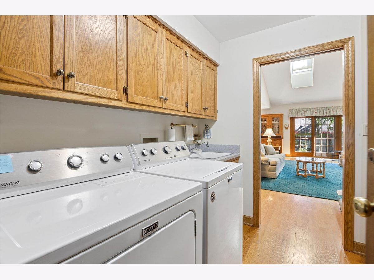
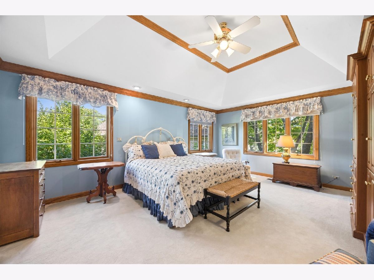
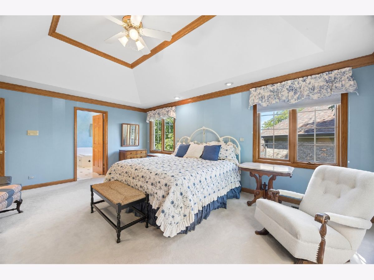
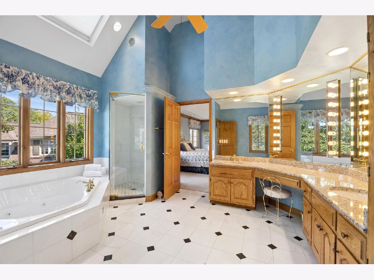
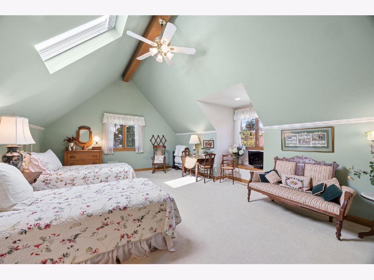
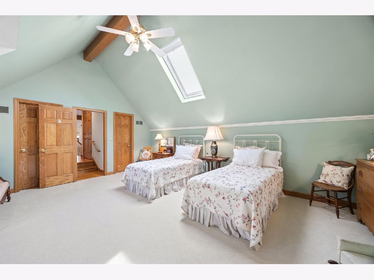
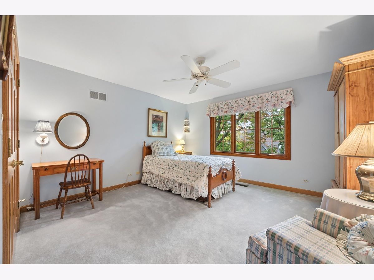
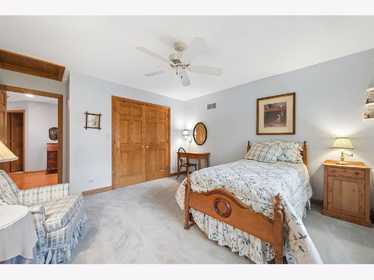
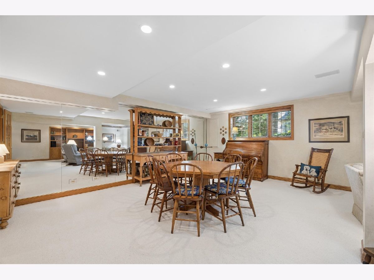
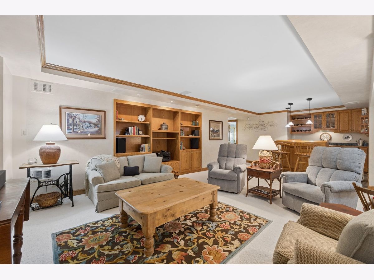
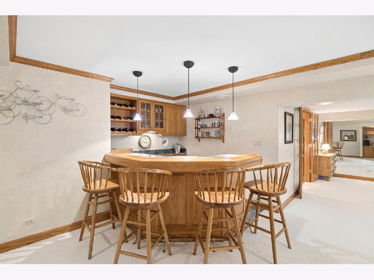
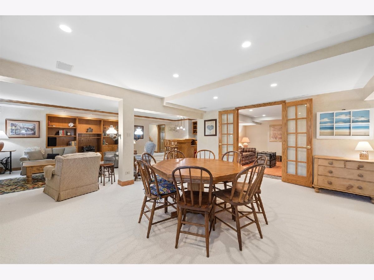
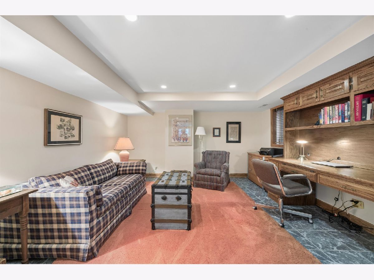
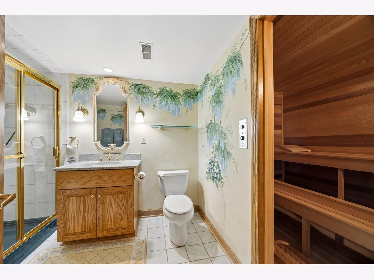
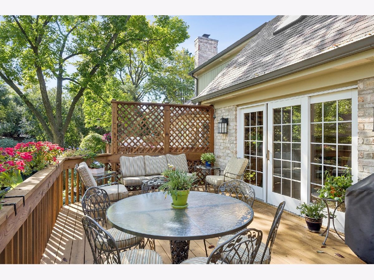
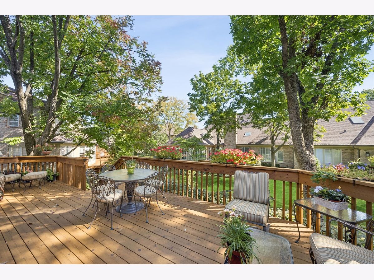
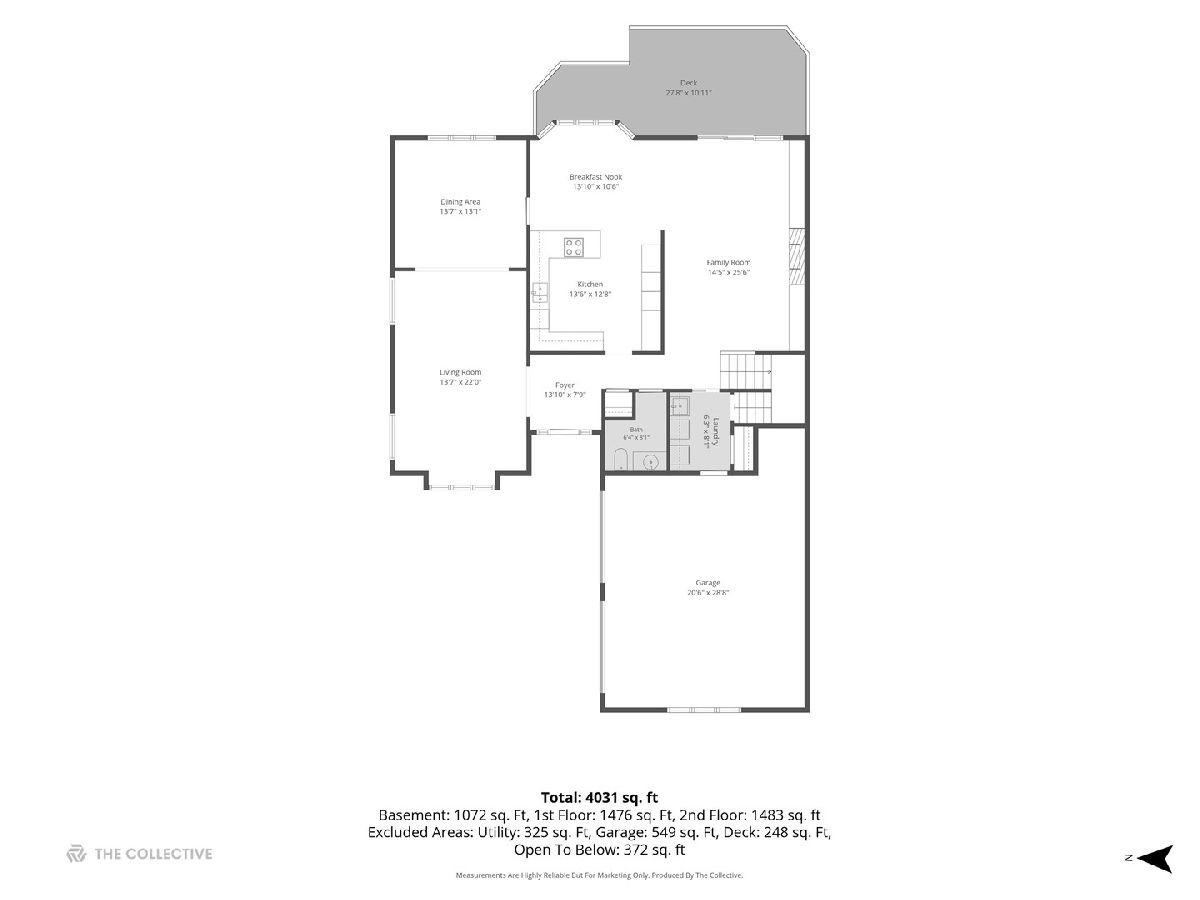
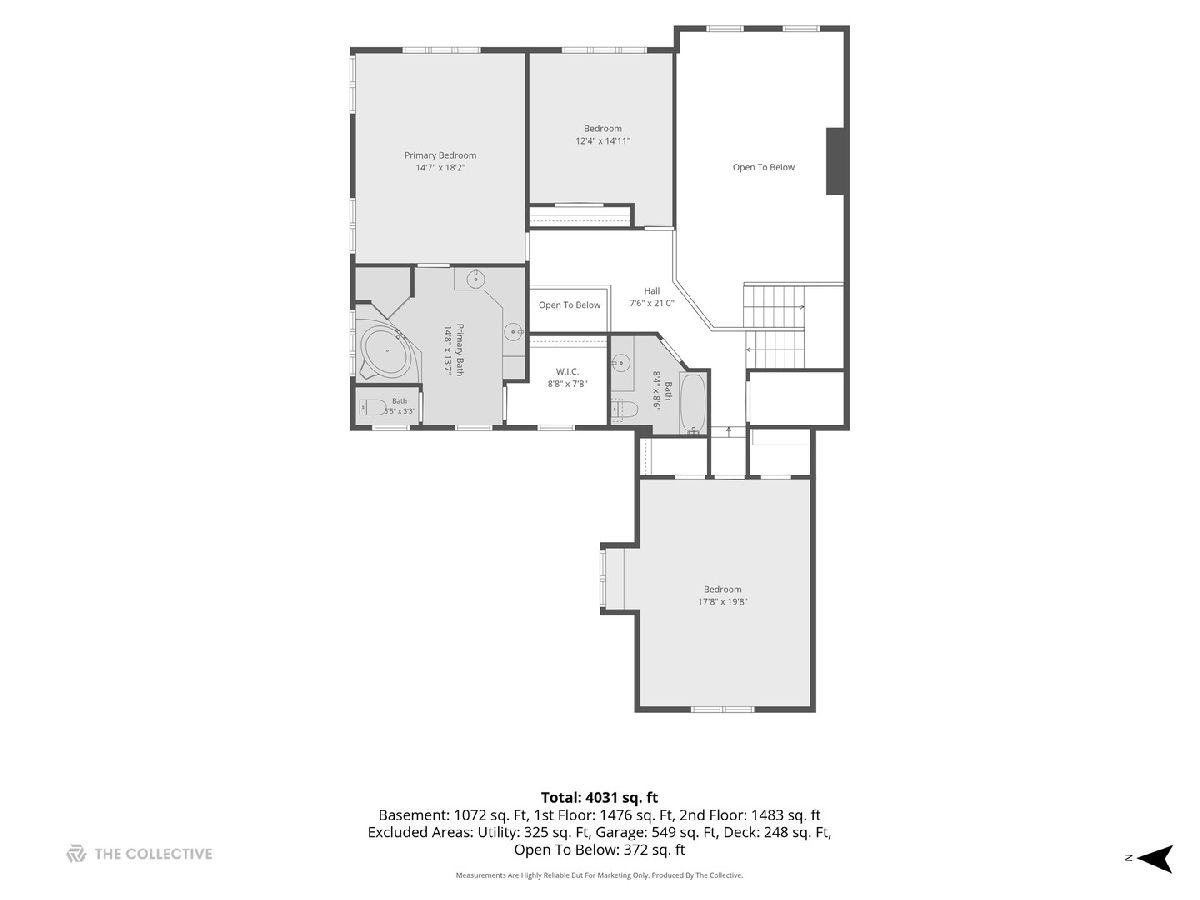
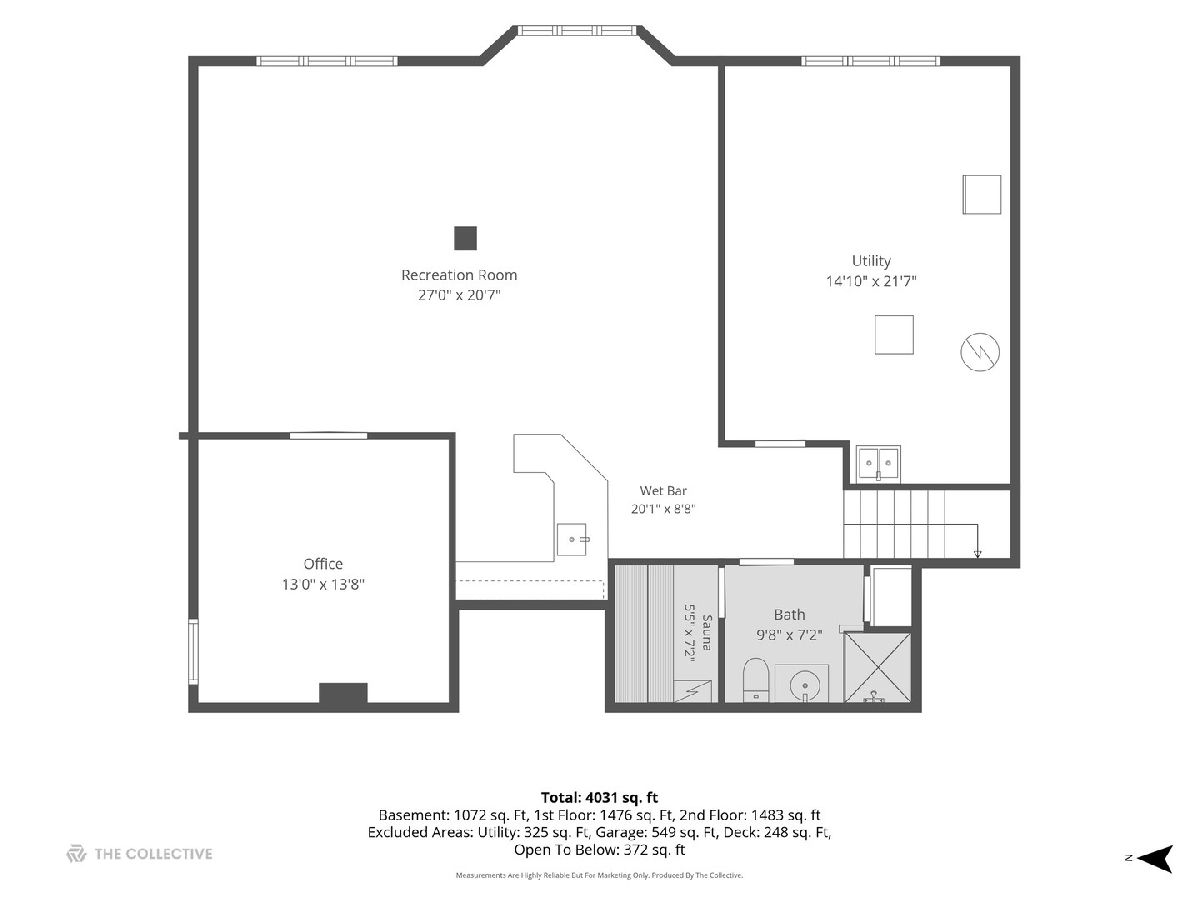
Enjoy easy living in this lovely, meticulously maintained townhome in desirable Tartan Lakes. Vaulted ceilings and oversized windows fill the home with natural light, creating a bright and inviting atmosphere throughout. The welcoming foyer opens to a gracious living room, flowing seamlessly into the dining room-perfect for both everyday living and entertaining. A dramatic two-story family room features a fireplace and built-in bookcases, overlooking the expansive back deck and serene outdoor space.The pristine kitchen offers ample cabinetry, generous counter space with seating, and a comfortable breakfast area. A convenient first-floor laundry and attached two-car garage add to the ease and functionality of the home. Upstairs, the spacious primary suite provides a peaceful retreat, complemented by two additional bedrooms. The finished lower level expands the living space with a recreation room, private office, bar area, and full bath with sauna. Ideally located just minutes from an array of restaurants, shopping, and everyday conveniences.
Property Specifics
| Condos/Townhomes | |
| 2 | |
| — | |
| 1990 | |
| Finished, Full | |
| Brick, Cedar | |
| — | |
| — | |
| No | |
| — |
| — | |
| Tartan Lakes | |
| 2500 / Quarterly | |
| Insurance, Security, TV/Cable, Lawn Care, Snow Removal, Internet | |
| Lake Michigan | |
| Public Sewer | |
| Central Air | |
| Gas, Forced Air | |
| 12772695 | |
| 0634407002 |
Nearby Schools
| NAME: | DISTRICT: | DISTANCE: | |
|---|---|---|---|
|
Grade School
J T Manning Elementary School |
201 | — | |
|
Middle School
Westmont Junior High School |
201 | Not in DB | |
|
High School
Westmont High School |
201 | Not in DB | |
Room Specifics
Total Bedrooms: 3
Bedrooms Above Ground: 3
Bedrooms Below Ground: 0
Dimensions: 19X14
Floor Type: Carpet
Dimensions: 13X13
Floor Type: Carpet
Dimensions: 20X18
Floor Type: Carpet
Full Bathrooms: 4
Bathroom Amenities: —
Bathroom in Basement: 1
Dimensions: 14X13
Floor Type: Hardwood
Dimensions: 13X12
Floor Type: Hardwood
Dimensions: 8X6
Floor Type: Hardwood
Dimensions: 21X15
Floor Type: Hardwood
Dimensions: 26X15
Floor Type: Hardwood
Rooms: Breakfast Room, Office, Recreation Room
Name: Breakfast Room
Dimensions: 13X11
Floor Type: Hardwood
Name: Office
Dimensions: 12X12
Floor Type: Ceramic Tile
Name: Recreation Room
Dimensions: 27X27
Floor Type: Carpet
Other Specifics
| 2 | |
| — | |
| Garage Door Opener, Attached, Garage | |
| Main Level, In Unit | |
| — | |
| Deck | |
| — | |
| Cul-De-Sac | |
| 44x74 | |
| — | |
| Full | |
| Vaulted Ceiling(s), Sauna, Wet Bar | |
| — | |
| Not in DB | |
| — | |
| — | |
| Wood Burning, Gas Log |
Contact Agent
Nearby Similar Homes
Nearby Sold Comparables



Contact Agent
Listing Provided By
Jameson Sotheby's International Realty
