

240 Shady Lane, Downers Grove, Illinois 60515


$625,000
|
For Sale
|
|
| Status: | New |
| Sqft: | 2,418 |
| Cost/Sqft: | $258 |
| Beds: | 4 |
| Baths: | 3 |
| Year Built: | 1959 |
| Property Taxes: | $8,501 |
| Lot Size: | 0,00 |
Description
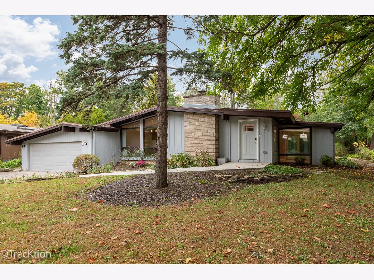
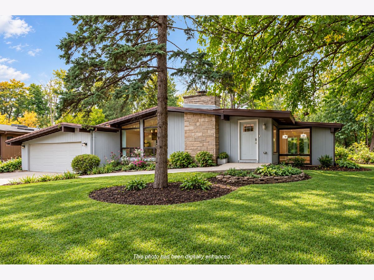
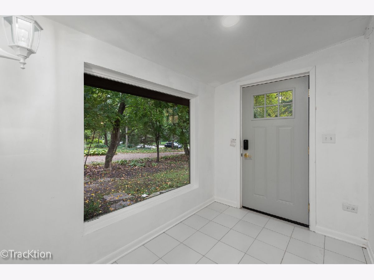
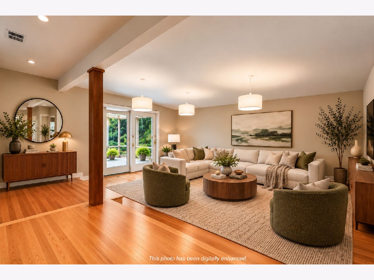
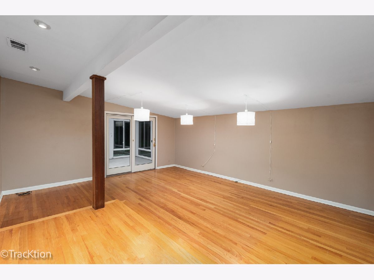
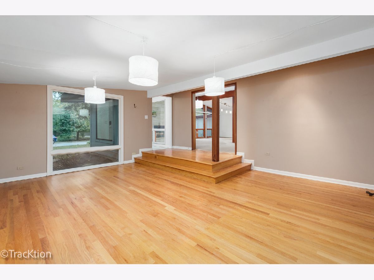
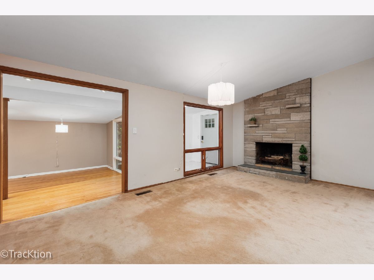
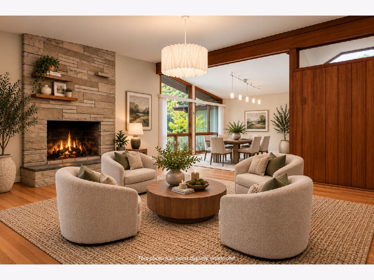
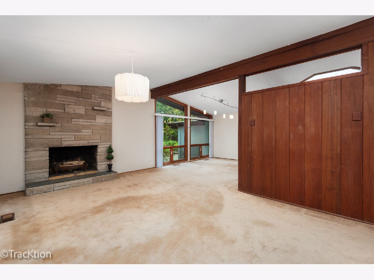
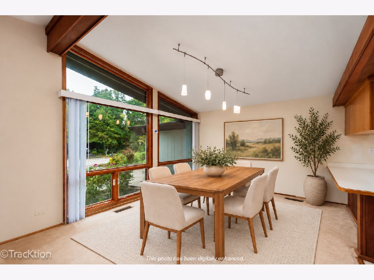
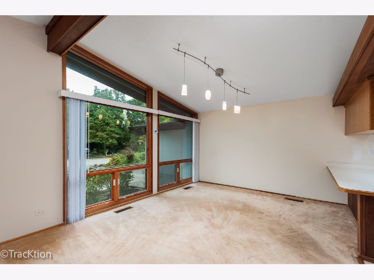
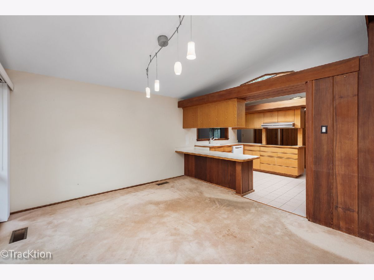
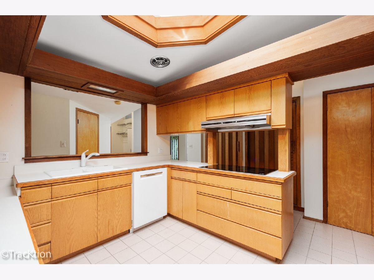
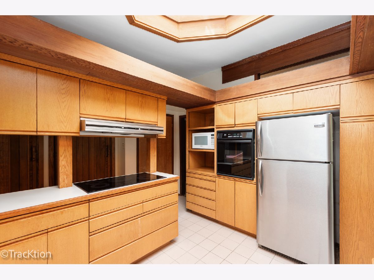
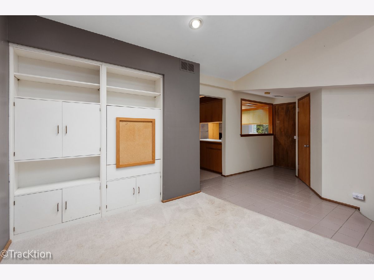
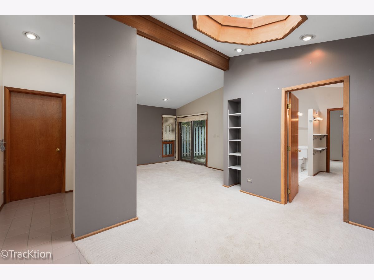
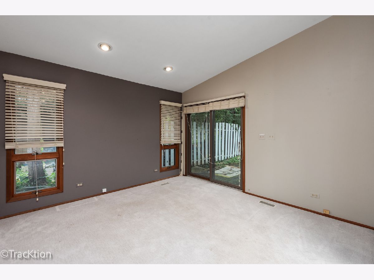
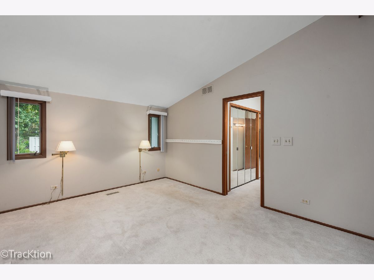
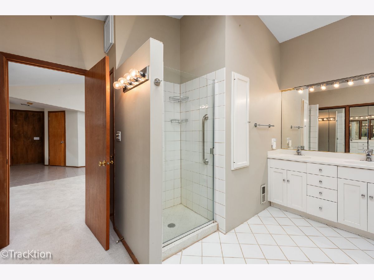
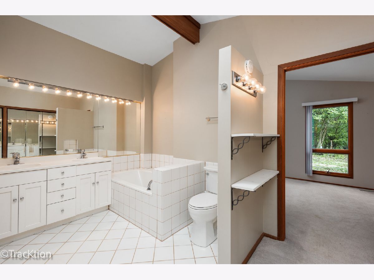
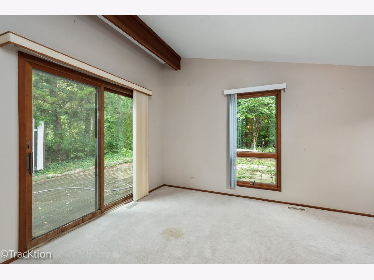
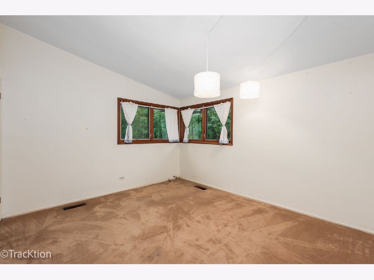
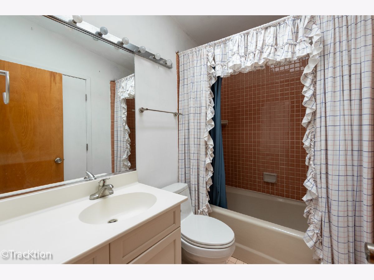
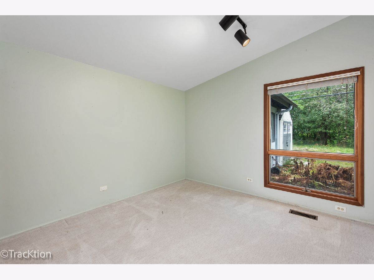
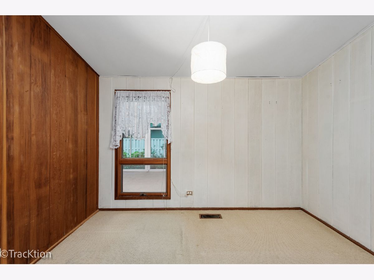
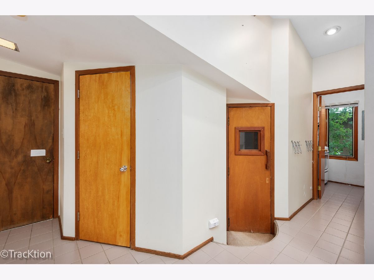
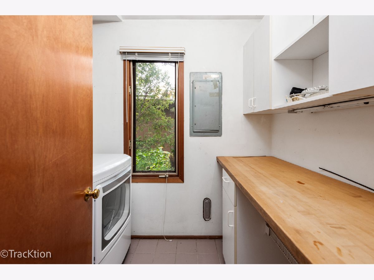
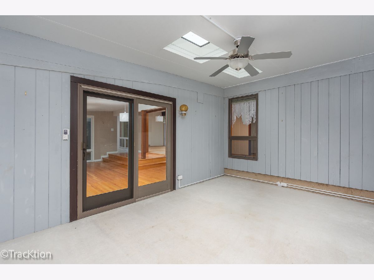
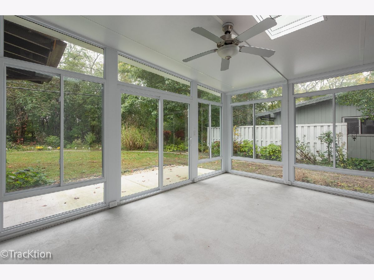
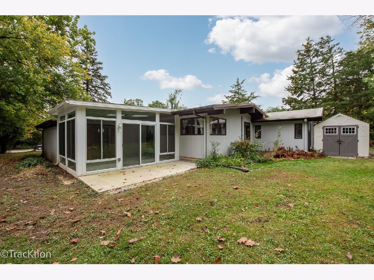
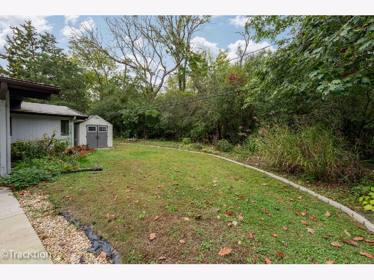
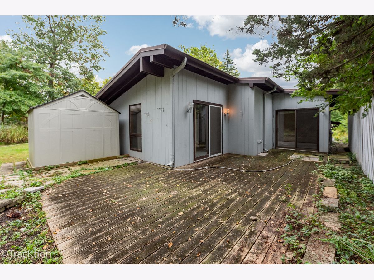
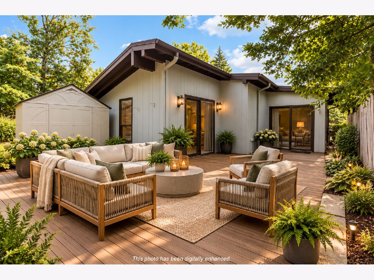
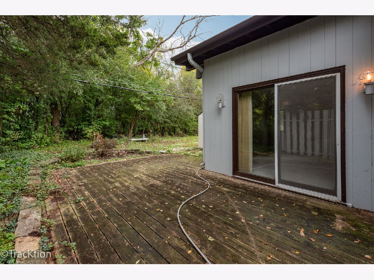
Mid-Century Modern Ranch in Desirable Shady Lane Estates! Discover the incredible potential of this expansive ranch home backing to Whitlock Park, surrounded by mature trees and beautiful natural scenery. Filled with character and architectural charm, this home features dramatic vaulted ceilings, exposed wood beams, multiple skylights, and an abundance of windows, including impressive floor-to-ceiling glass that brings the outdoors in. A striking stone fireplace anchors the spacious living area, while warm wood accents and distinctive mid-century details add timeless appeal throughout. The generously sized kitchen offers extensive cabinetry, ample counter space, and a unique architectural design. Some hardwood flooring enhances the space, providing plenty of possibilities to reimagine this home. Outside, enjoy a private, park-like setting with mature landscaping, established perennials, and multiple areas for outdoor relaxation and entertaining. The expansive deck offers an ideal opportunity to create your own backyard retreat. With its distinctive architecture, generous living spaces, and sought-after location adjacent to Whitlock Park, this property presents an exceptional opportunity for buyers looking to restore, renovate, or personalize a truly unique home. Property is being sold AS-IS.
Property Specifics
| Single Family | |
| — | |
| — | |
| 1959 | |
| None | |
| Cedar | |
| — | |
| — | |
| No | |
| — |
| — | |
| — | |
| — / Not Applicable | |
| None | |
| Lake Michigan | |
| Public Sewer | |
| Central Air | |
| Gas, Forced Air | |
| 12803147 | |
| 0904108013 |
Nearby Schools
| NAME: | DISTRICT: | DISTANCE: | |
|---|---|---|---|
|
Grade School
Highland Elementary School |
58 | — | |
|
Middle School
Herrick Middle School |
58 | Not in DB | |
|
High School
North High School |
99 | Not in DB | |
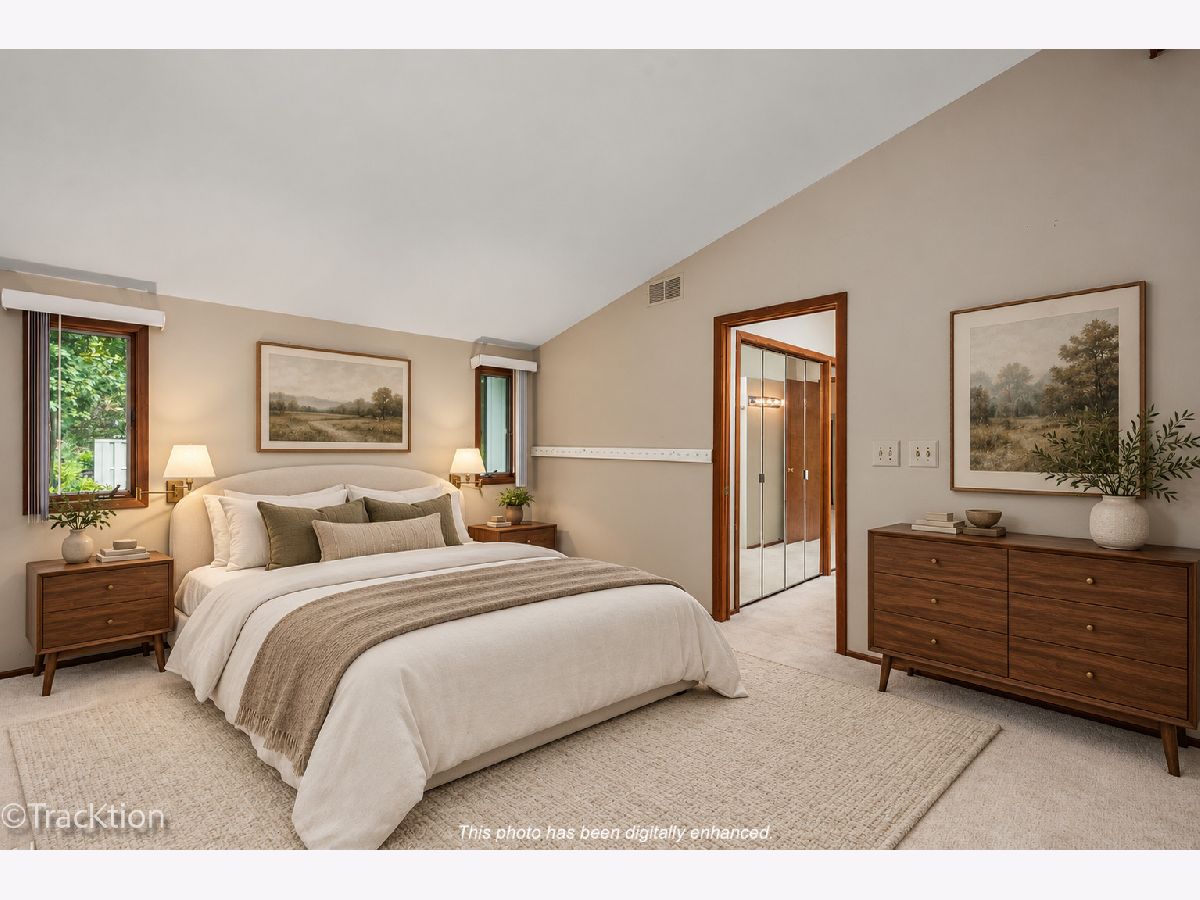
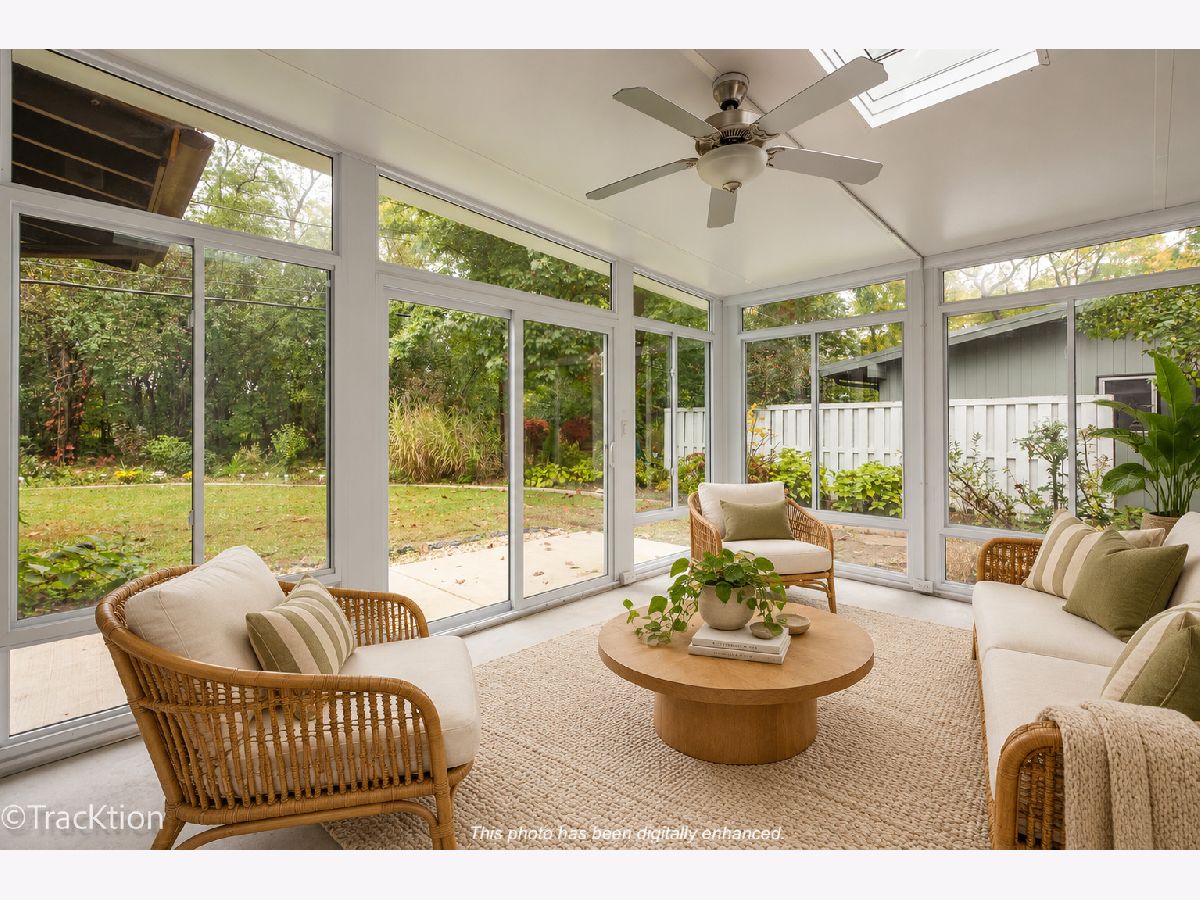
Some photos of this home have been virtually staged.
Room Specifics
Total Bedrooms: 4
Bedrooms Above Ground: 4
Bedrooms Below Ground: 0
Dimensions: 16X12
Floor Type: —
Dimensions: 14X14
Floor Type: —
Dimensions: 14X11
Floor Type: —
Dimensions: 12X9
Floor Type: —
Full Bathrooms: 3
Bathroom Amenities: —
Bathroom in Basement: 0
Dimensions: 12X10
Floor Type: Carpet
Dimensions: 13X10
Floor Type: Tile
Dimensions: 8X6
Floor Type: —
Dimensions: 19X16
Floor Type: Hardwood
Dimensions: 22X13
Floor Type: Carpet
Rooms: Sitting Room, Enclosed Porch, Foyer
Name: Sitting Room
Dimensions: 24X12
Floor Type: —
Name: Enclosed Porch
Dimensions: 14X12
Floor Type: —
Name: Foyer
Dimensions: 10X8
Floor Type: —
Other Specifics
| 2 | |
| — | |
| Garage Door Opener, Attached, Garage | |
| — | |
| — | |
| — | |
| — | |
| — | |
| 85X129 | |
| — | |
| Full | |
| — | |
| — | |
| Not in DB | |
| — | |
| — | |
| — |
Contact Agent
Nearby Similar Homes
Nearby Sold Comparables


Contact Agent
Listing Provided By
Platinum Partners Realtors
