

240 Whitehall Avenue, Northlake, Illinois 60164


$325,000
|
For Sale
|
|
| Status: | New |
| Sqft: | 1,827 |
| Cost/Sqft: | $178 |
| Beds: | 4 |
| Baths: | 2 |
| Year Built: | 1951 |
| Property Taxes: | $2,018 |
| Lot Size: | 0,00 |
Description
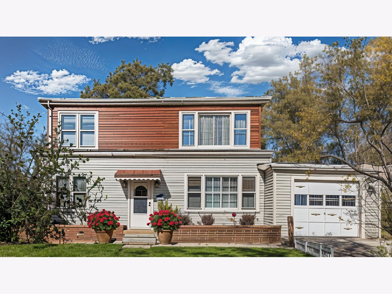
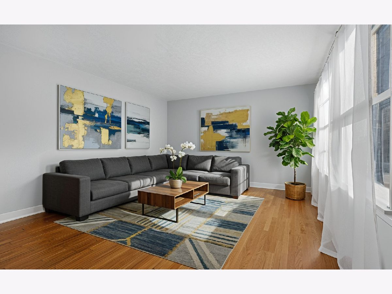
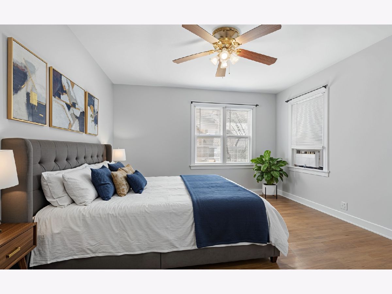
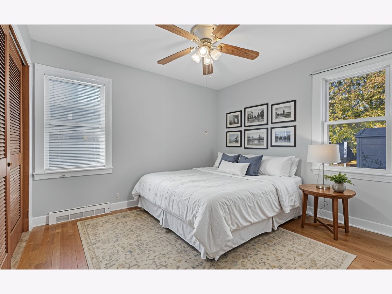
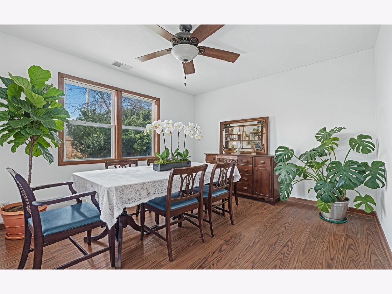
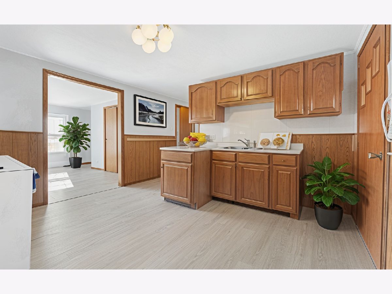
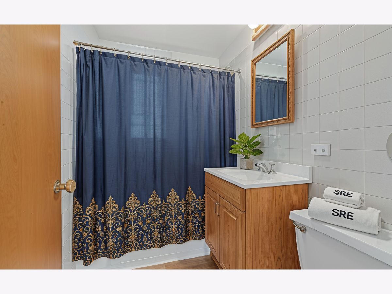
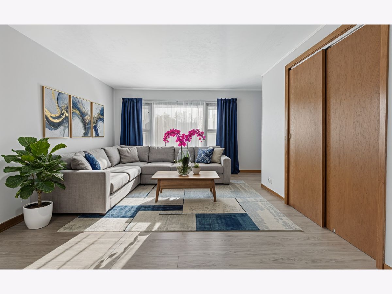
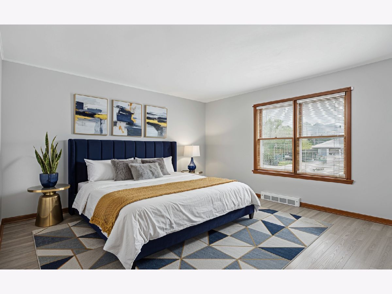
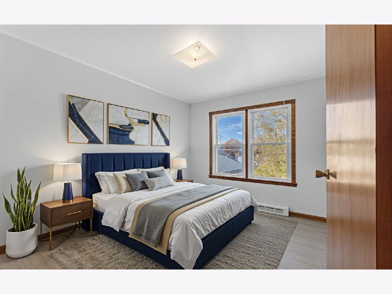
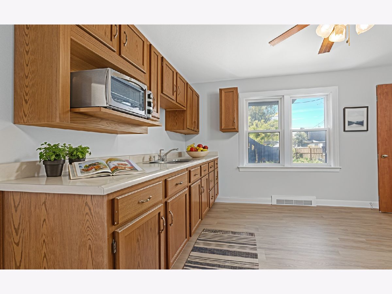
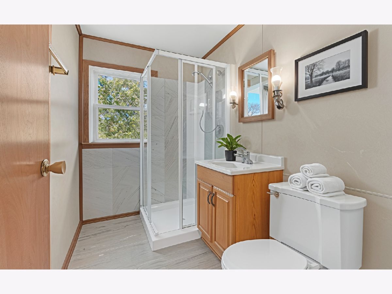
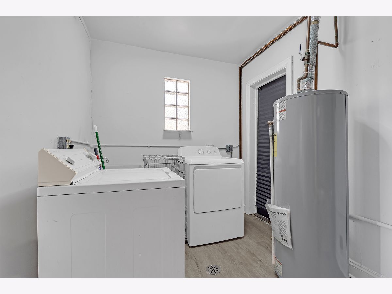
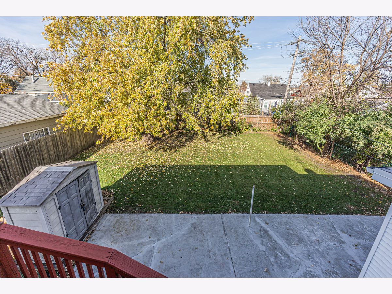
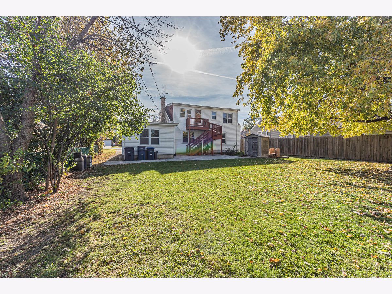
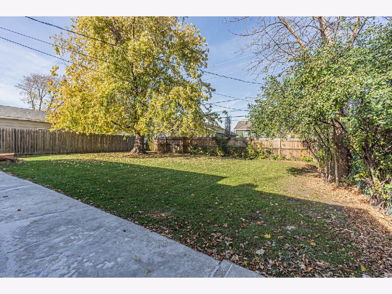
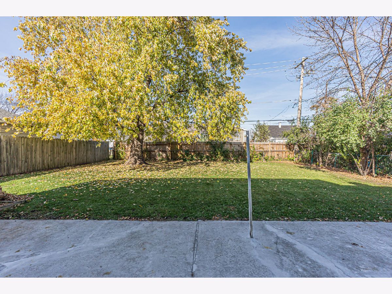
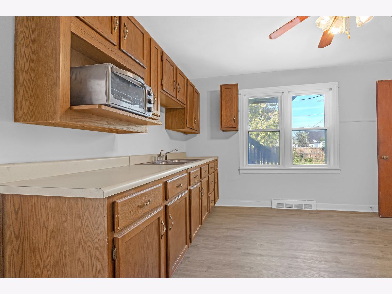
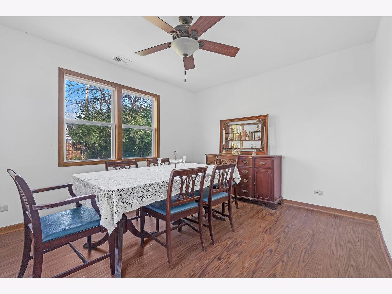
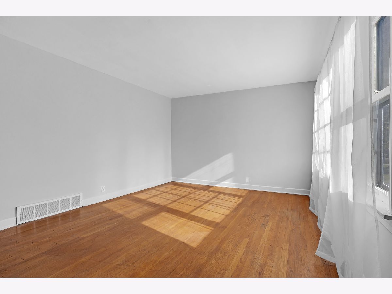
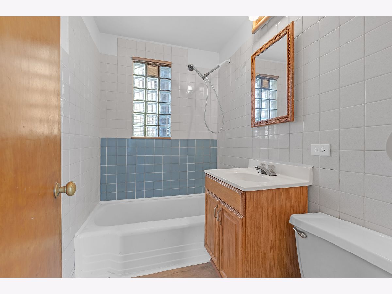
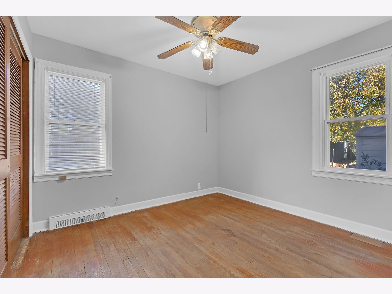
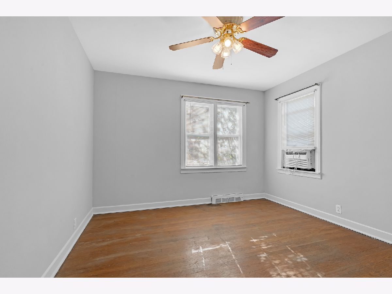
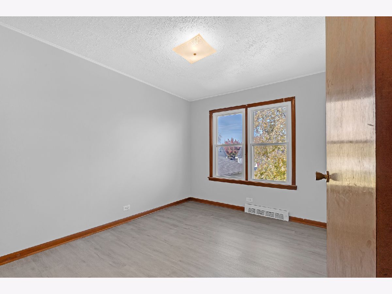
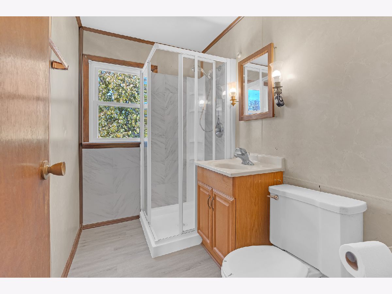
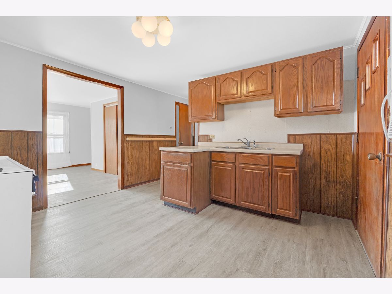
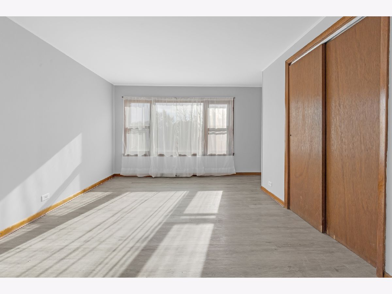
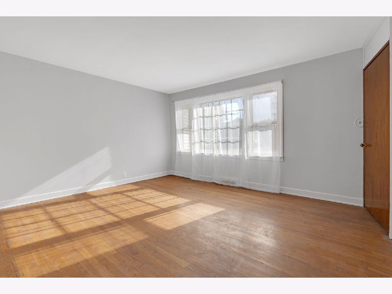
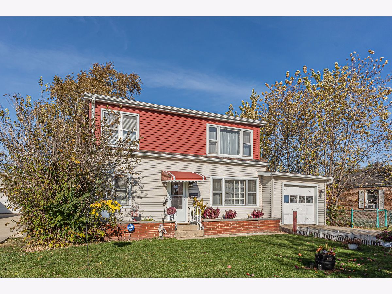
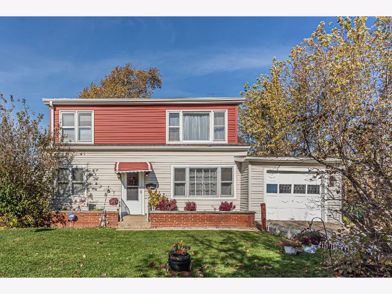
Great opportunity to own a Bright, Spacious 2-Story House with an IN-LAW ARRANGEMENT, located in the Quiet, Desirable, Established, Residential Northlake Subdivision. 4 BEDROOMS, 2 FULL BATHROOMS, 1 CAR GARAGE, DRIVEWAY for 4 CARS, 1,827 SQURE FEET of Living Space, and a LARGE BACKYARD. BRAND NEW PAINT (2026) in Natural Color of Entire House. BRAND NEW VINYL FLOORING (2026) in the Kitchen, Hallway, Bathroom and the Laundry/Utility Room on the First Floor and on the entire second floor. BRAND NEW STORM, Front DOOR (2026); Newer Siding on the Front of the house (2019); Roof (2015). First Floor features: Large Living Room, Large Dining Room, Kitchen with Space for a table, 2 Bedrooms, 1 Full Bathroom, and Laundry/Utility Room. 2nd Floor has: Living/Dining Room, Kitchen with Space for a Table, 2 Bedrooms, 1 Full Bathroom. You have access to the deck with the beautiful view of the yard from the second floor, and access to the concrete patio from the first floor. This House offers - Comfort, Functionality, and Potential. Gorgeous yard with plenty of room for outdoor Entertaining, Gardening, Recreation, or creating your own Private outdoor Retreat. House is in good condition, but sold As Is. Enjoy Very Low Property Taxes. Very Conveniently located near Schools, Parks, Shopping, Restaurants, and Major Expressways, this property offers easy access to surrounding suburbs, O'Hare International Airport, and the greater Chicago area. Nearby schools include Whittier Elementary School (0.2 Miles), Northlake Middle School (0.7 Miles), and West Leyden High School (1.1 Miles). Posphalla Park (0.5Miles), Millenium Park (0.5 Miles), Northlake Dog Park (0.5 Miles). Restaurants and Shopping in proximately 0.5-1 Miles (Home Depot - 1.1 Miles), (Menards - 1.5 Miles). Come to see this Property (wonderful for Multi-Generational Living, too) - which gives you a chance to personalize the space and bring your vision to life. You will love this House, and want to make Your Home (with your style)!!!
Property Specifics
| Single Family | |
| — | |
| — | |
| 1951 | |
| Crawl Space | |
| Vinyl Siding | |
| Asphalt | |
| — | |
| No | |
| — |
| Cook | |
| — | |
| — / Not Applicable | |
| None | |
| Lake Michigan, Public | |
| Public Sewer | |
| Window Unit(s) | |
| Gas | |
| 12812725 | |
| 12323300180000 |
Nearby Schools
| NAME: | DISTRICT: | DISTANCE: | |
|---|---|---|---|
|
Grade School
Whittier Elementary School |
87 | — | |
|
Middle School
Northlake Middle School |
87 | Not in DB | |
|
High School
West Leyden High School |
212 | Not in DB | |
Some photos of this home have been virtually staged.
Room Specifics
Total Bedrooms: 4
Bedrooms Above Ground: 4
Bedrooms Below Ground: 0
Dimensions: 13X11
Floor Type: Hardwood
Dimensions: 11X10
Floor Type: Hardwood
Dimensions: 13X12
Floor Type: Vinyl
Dimensions: 11X10
Floor Type: Vinyl
Full Bathrooms: 2
Bathroom Amenities: Separate Shower, Soaking Tub
Bathroom in Basement: 0
Dimensions: 13X11
Floor Type: Wood Laminate
Dimensions: 13X12
Floor Type: Vinyl
Features: Eating Area-Table Space
Dimensions: 6X6
Floor Type: —
Dimensions: 14X11
Floor Type: Hardwood
Rooms: Kitchen, Deck
Name: Kitchen- 2nd
Dimensions: 13X12
Floor Type: —
Name: Deck
Dimensions: 9X7
Floor Type: —
Other Specifics
| 1 | |
| Concrete Perimeter | |
| Concrete, Garage Owned, Detached, Garage | |
| Main Level, Gas Dryer Hookup, In Unit, Common Area, Sink | |
| Hardwood, Laminate | |
| — | |
| Shed(s) | |
| — | |
| — | |
| 7500 | |
| Unfinished | |
| None | |
| 1st Floor Bedroom, In-Law Floorplan, 1st Floor Full Bath | |
| Range, Refrigerator, Freezer, Washer, Dryer | |
| Not in DB | |
| Park, Sidewalks, Street Lights | |
| — | |
| — |
Contact Agent
Nearby Similar Homes
Nearby Sold Comparables

Contact Agent
Listing Provided By
Stachurska Real Estate, Inc.
