

48 East Drive, Northlake, Illinois 60164


$329,000
|
For Sale
|
|
| Status: | New |
| Sqft: | 1,252 |
| Cost/Sqft: | $263 |
| Beds: | 3 |
| Baths: | 2 |
| Year Built: | 1940 |
| Property Taxes: | $8,017 |
| Days On Market: | 4 |
| Lot Size: | 0,21 |
Description
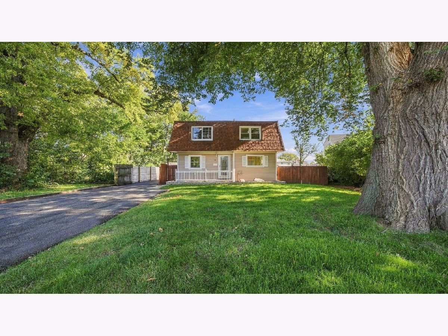
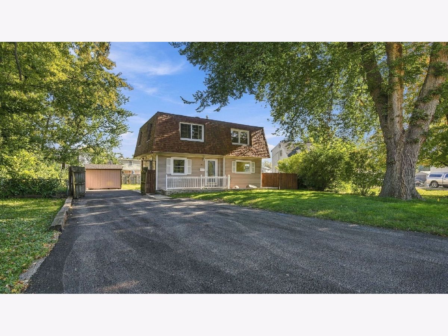
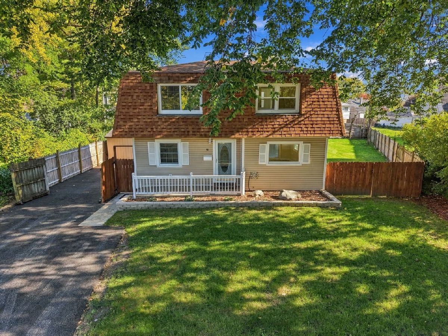
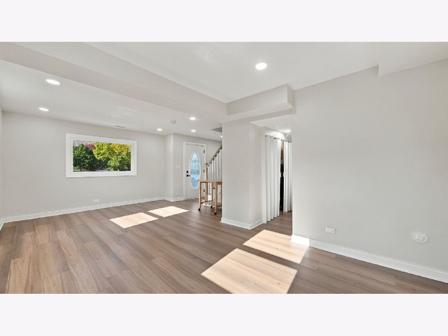
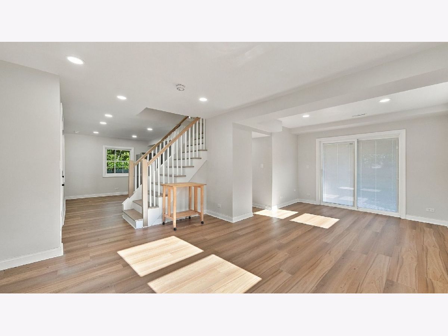
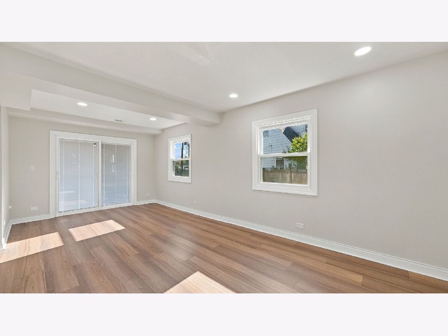
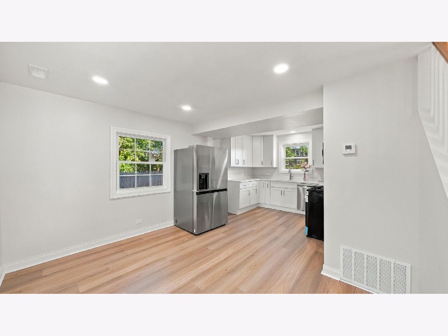
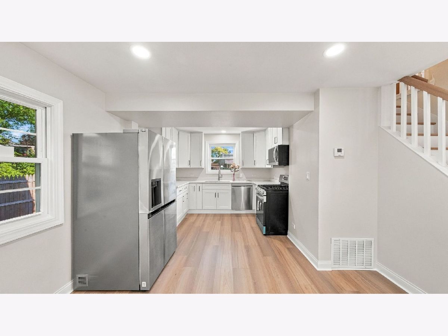
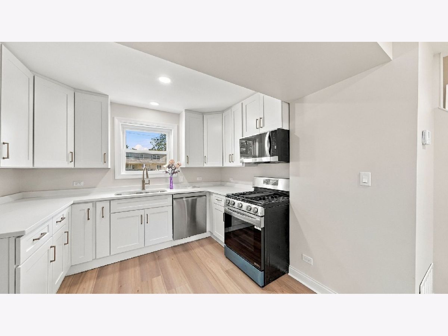
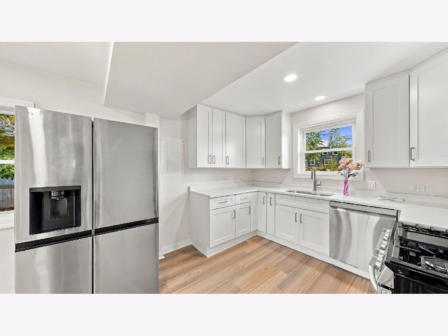
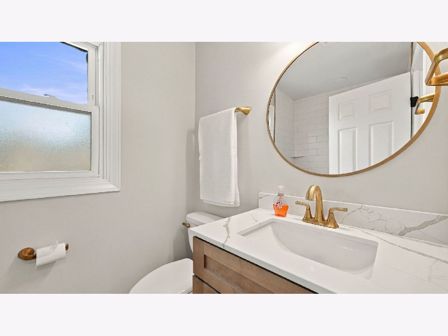
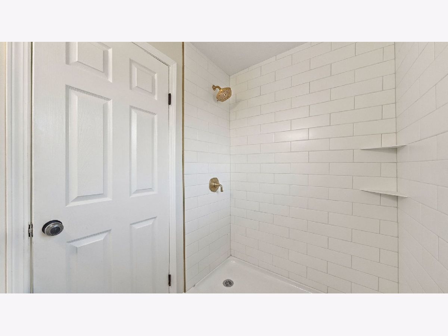
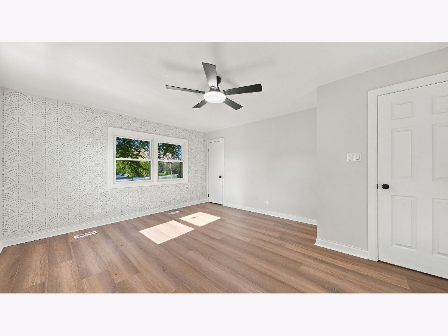
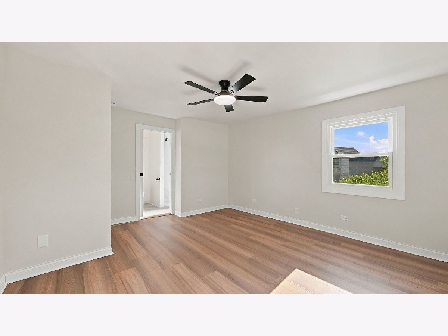
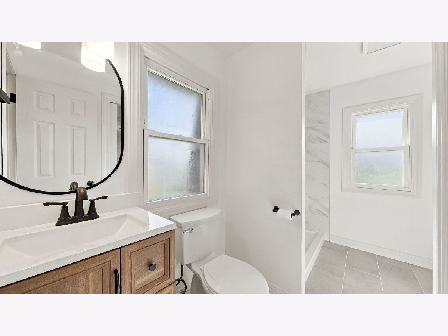
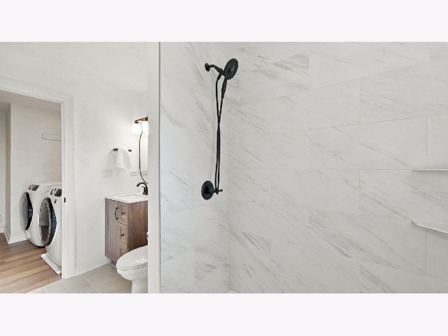
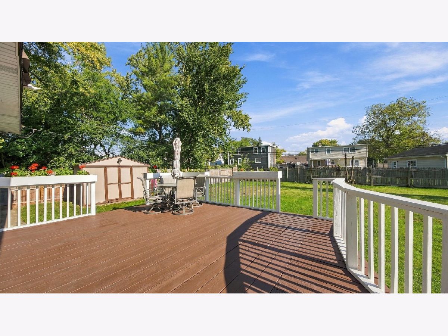
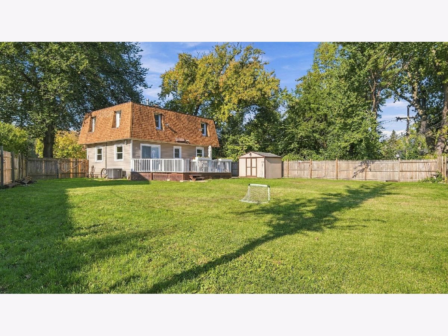
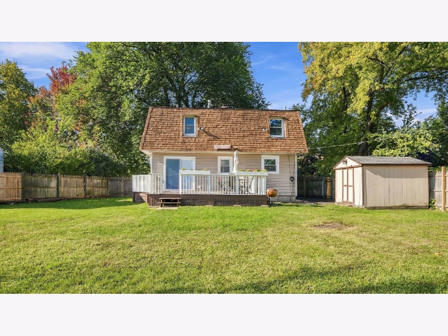
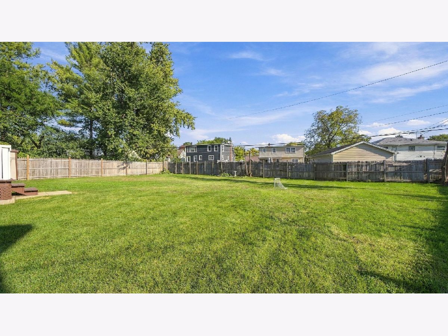
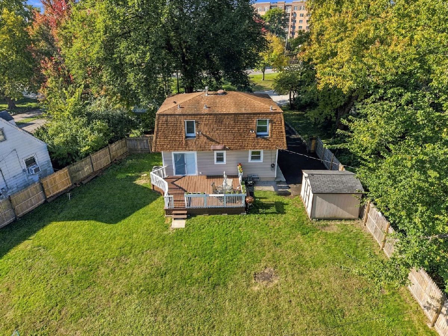
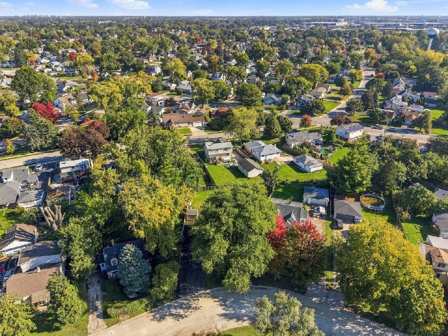
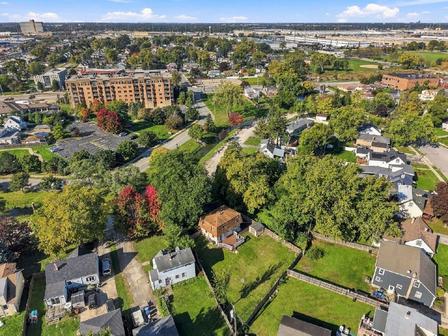
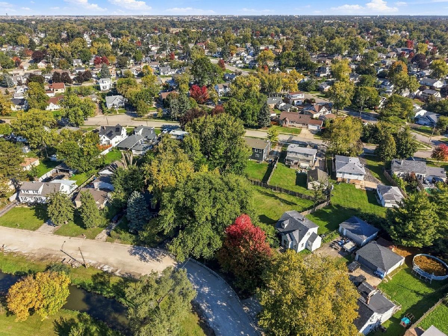
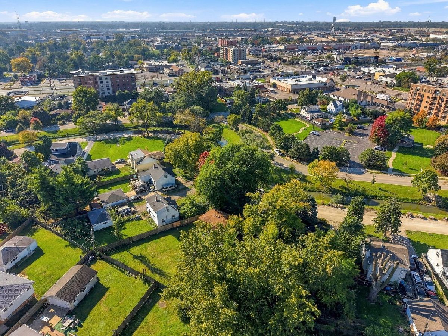
Beautifully renovated and move-in ready! This home features a brand-new kitchen with all-new stainless-steel appliances and quartz countertops, remodeled bathrooms and new flooring throughout. Major updates include electrical & plumbing throughout the home, new HVAC, water heater and driveway. Situated on a generously sized lot overlooking a beautiful creek, enjoy a peaceful setting in a quiet neighborhood. Conveniently located close to shopping centers nearby parks with walking path and expressway access. With extensive updates and a lovely outdoor setting, this home is ready for its next owner to enjoy. LA is related and has interest on property
Property Specifics
| Single Family | |
| — | |
| Cape Cod | |
| 1940 | |
| 2026 | |
| Crawl Space | |
| Vinyl Siding | |
| Asphalt | |
| — | |
| No | |
| 0.21 |
| Cook | |
| — | |
| — / Not Applicable | |
| None | |
| Lake Michigan, Public | |
| Public Sewer | |
| Central Air | |
| Gas, Forced Air | |
| Yes | |
| 12793081 | |
| 12323220180000 |
Nearby Schools
| NAME: | DISTRICT: | DISTANCE: | |
|---|---|---|---|
|
Grade School
Whittier Elementary School |
87 | — | |
|
Middle School
Northlake Middle School |
87 | Not in DB | |
|
High School
West Leyden High School |
212 | Not in DB | |
Property History
| DATE: | EVENT: | PRICE: | SOURCE: |
|---|---|---|---|
| 23 Oct, 2026 | Listed for sale | $329,000 | MRED MLS |
Room Specifics
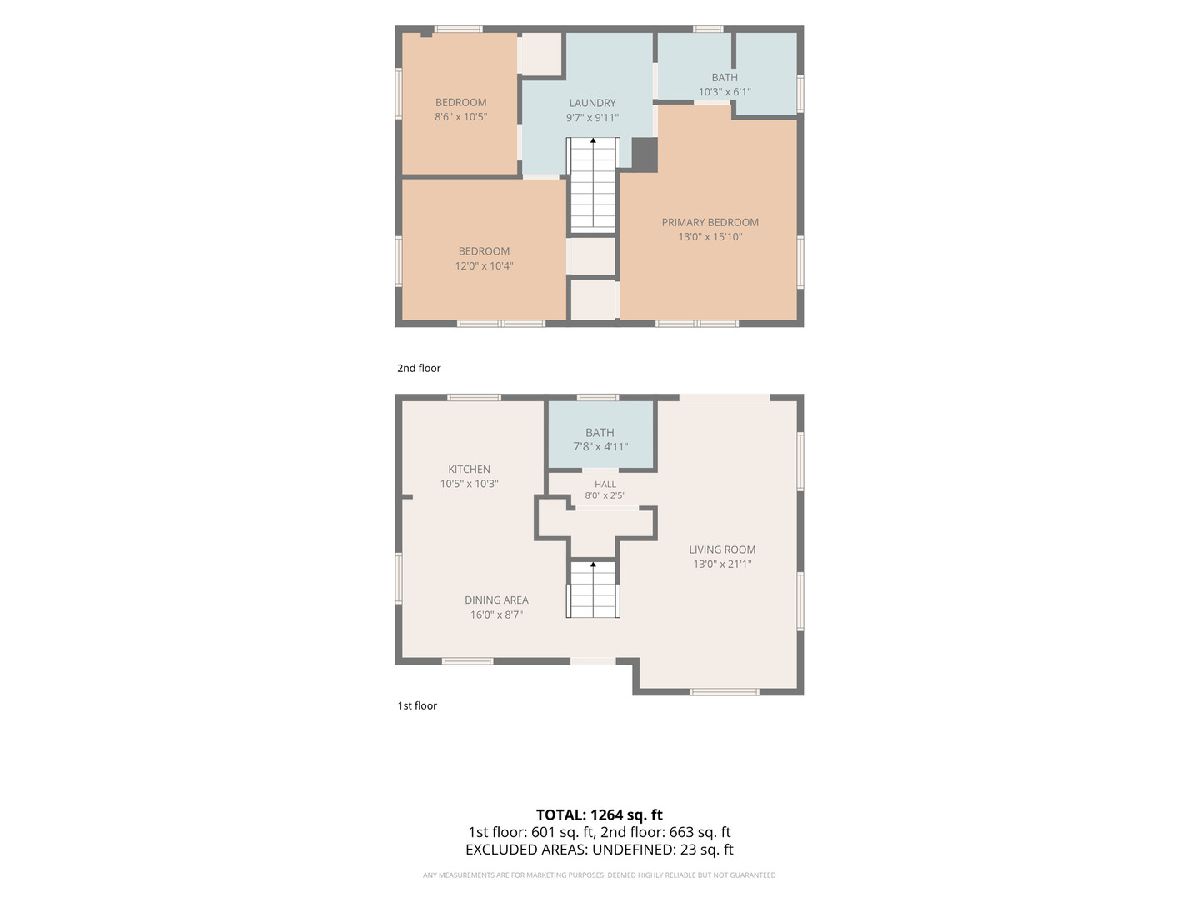
All Bedroom Info:
Total Bedrooms: 3
Bedrooms Above Ground: 3
Bedrooms Below Ground: 0
Total Bedrooms: 3
Bedrooms Above Ground: 3
Bedrooms Below Ground: 0
Master Bedroom Info:
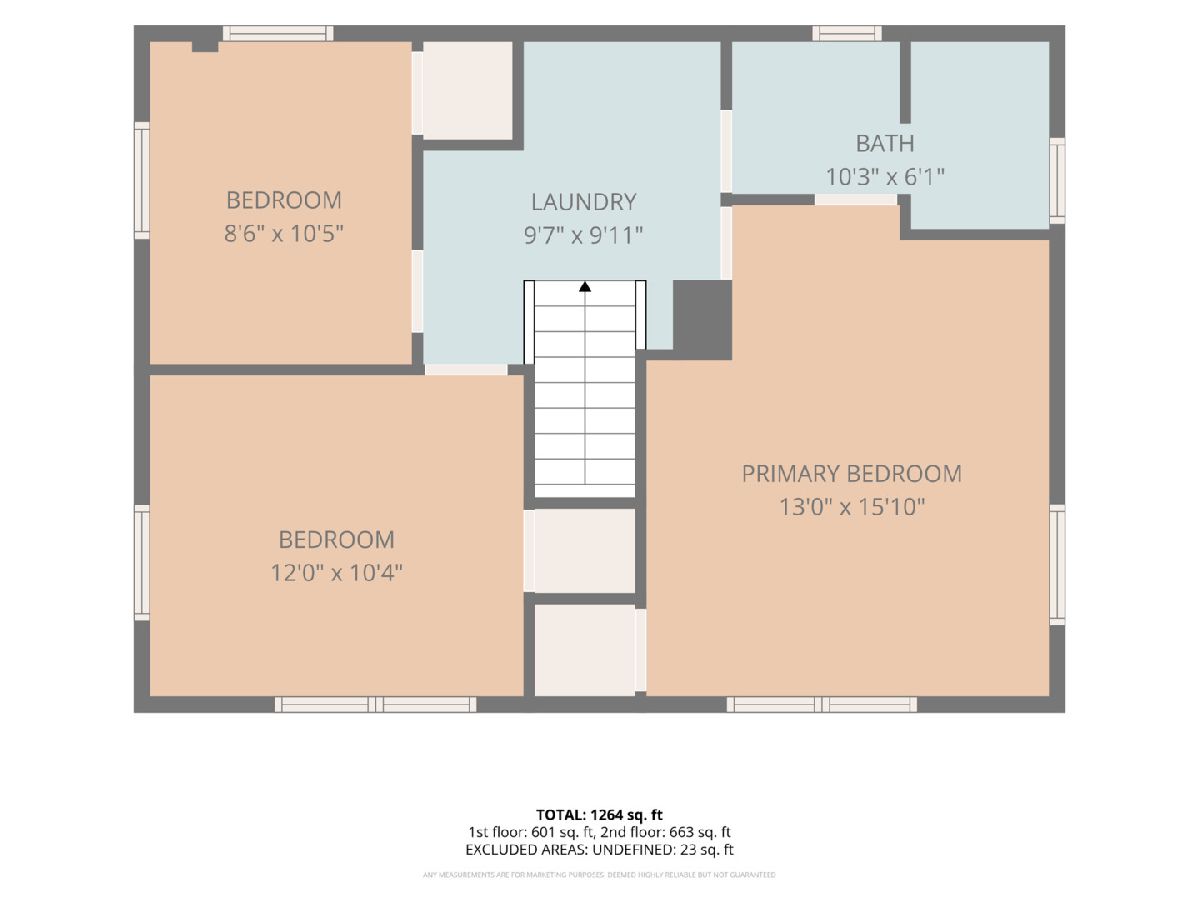
Dimensions: 13X16
Location: —Dimensions: 13X16
Floor Type: Laminate
Second Bedroom Info:
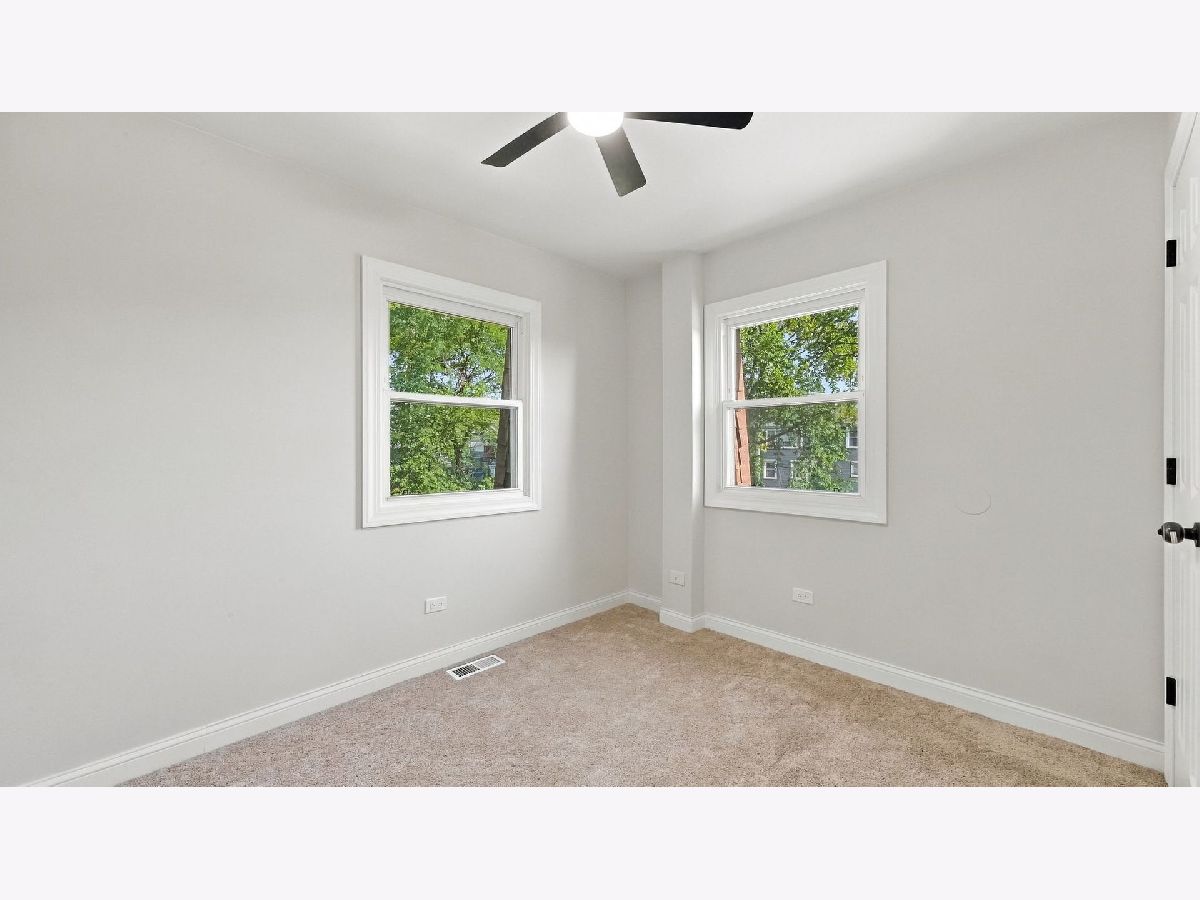
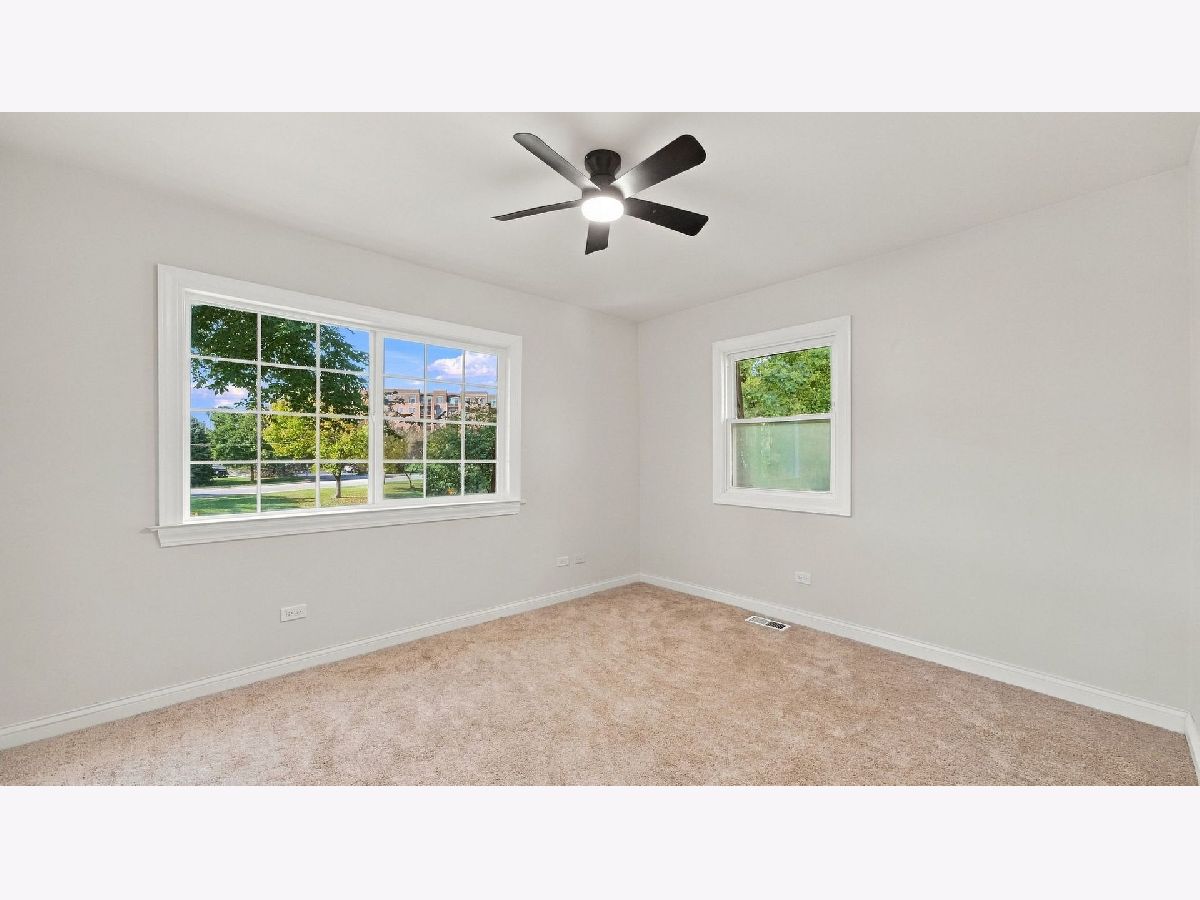
Dimensions: 12X11
Location: —Dimensions: 12X11
Floor Type: Carpet
Third Bedroom Info:
Dimensions: 9X11
Location: —Dimensions: 9X11
Floor Type: Carpet
Bathroom Info:
Full Bathrooms: 2
Partial Bathrooms: 0Full Bathrooms: 2
Bathroom Amenities: —
Bathroom in Basement: 0
Dining Room Info:
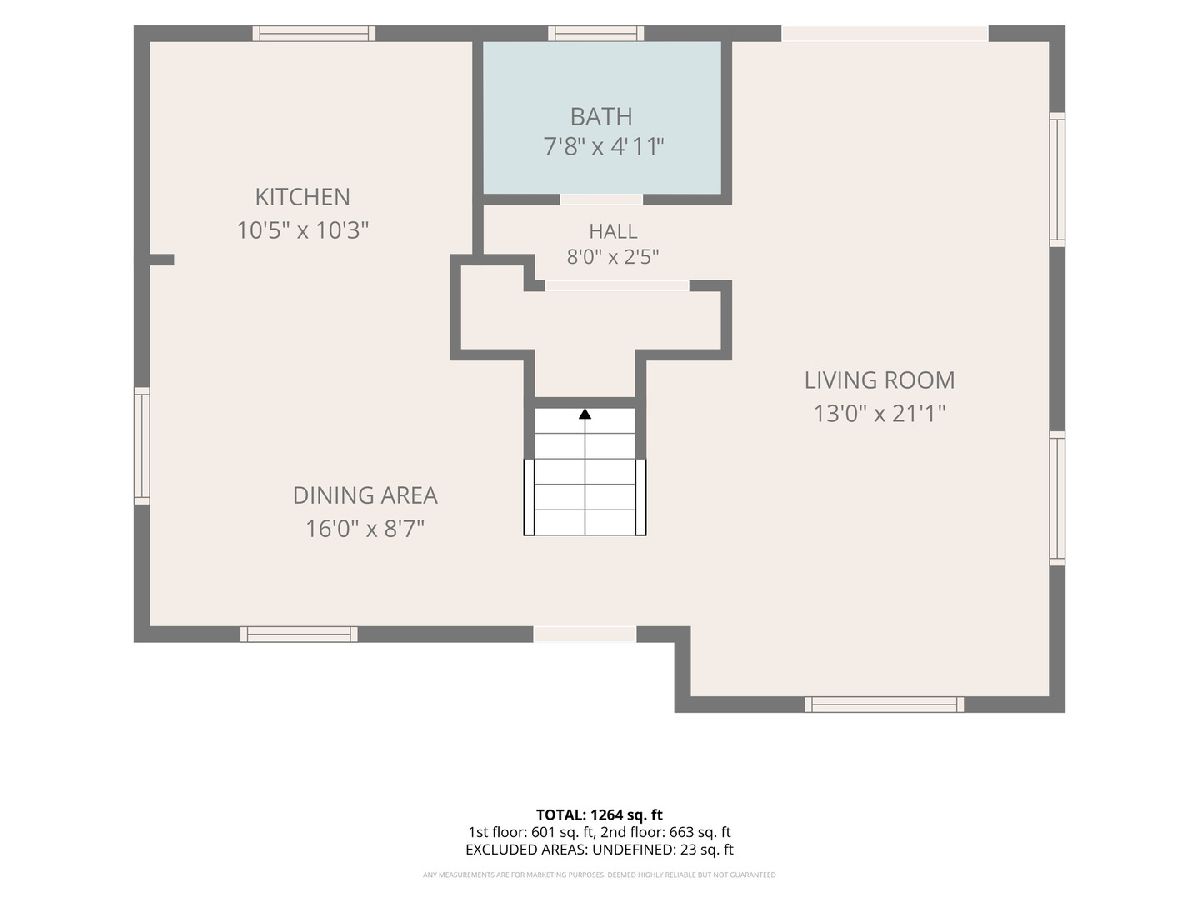
Dimensions: 12X9
Location: Main LevelDimensions: 12X9
Floor Type: Laminate
Kitchen Info:
Dimensions: 10X10
Location: Main LevelDimensions: 10X10
Floor Type: Laminate
Laundry Room Info:
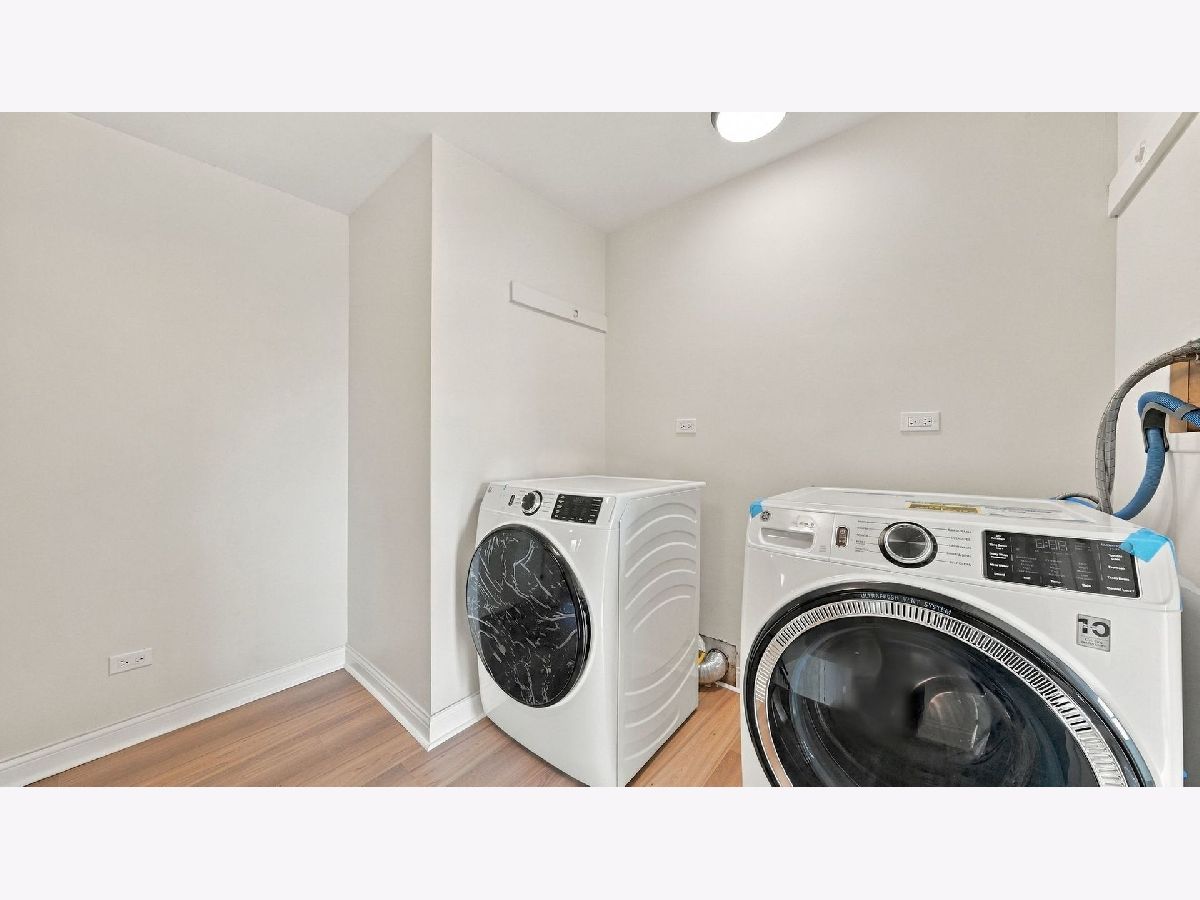
Dimensions: 10X8
Location: —Dimensions: 10X8
Floor Type: Laminate
Living Room Info:
Dimensions: 13X13
Location: Main LevelDimensions: 13X13
Floor Type: Laminate
Additional Rooms Info:
Rooms: Study
Basement: Crawl SpaceRooms: Study
First Additional Room Info:
Name: Study
Dimensions: 10X10
Location: Main LevelName: Study
Dimensions: 10X10
Floor Type: Laminate
Other Specifics
| — | |
| Concrete Perimeter,Pillar/Post/Pier | |
| Asphalt, Driveway, Owned | |
| Upper Level, Common Area | |
| — | |
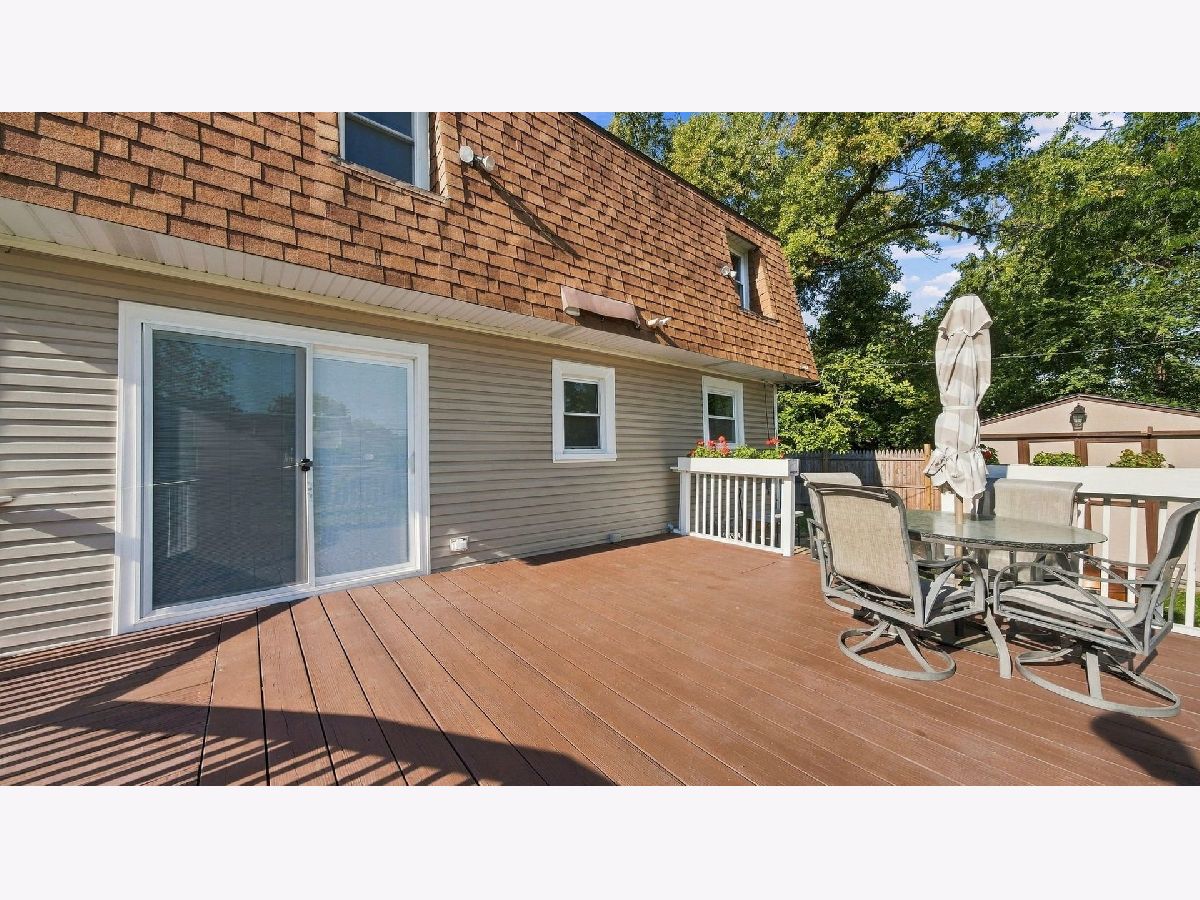
| Deck | |
| Fenced | |
| Shed(s) | |
| — | |
| — | |
| 60x139x100x134 | |
| — | |
| Full | |
| 1st Floor Full Bath, Open Floorplan, Quartz Counters | |
| — | |
| Not in DB | |
| Street Lights, Street Paved | |
| — | |
| — |
Tax History
| Year | Property Taxes |
|---|---|
| 2026 | $8,017 |
Contact Agent
Nearby Similar Homes
100 Country Club Drive, Northlake, Illinois 60164
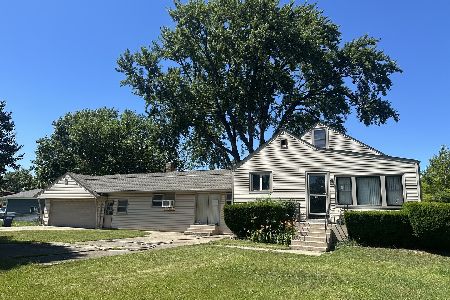
For Sale
$358,900
3 beds / 1.1 baths / 1,743 ft2
Single Family / Built: —
38
65 Victoria Drive, Northlake, Illinois 60164
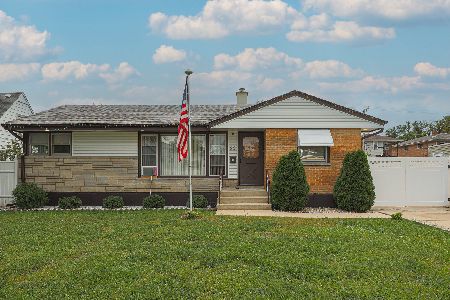
For Sale
$299,900
3 beds / 1.0 baths / 1,183 ft2
Single Family / Built: 1955
26
121 Westward Ho Drive, Northlake, Illinois 60164
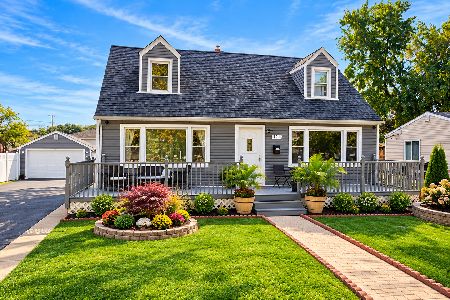
For Sale
$369,999
4 beds / 2.0 baths / 1,704 ft2
Single Family / Built: 1955
1
Nearby Sold Comparables
40 East Drive, Northlake, Illinois 60164

Sold
$130,500
4 beds / 2.0 baths / 768 ft2
Single Family / Built: 1951
4800
39 Country Club Drive, Northlake, Illinois 60164
Sold
$169,900
3 beds / 2.0 baths / 1,520 ft2
Single Family / Built: 1954
3323
35 Country Club Drive, Northlake, Illinois 60164
Sold
$112,000
4 beds / 2.0 baths / 1,500 ft2
Single Family / Built: 1957
4495
55 Country Club Drive, Northlake, Illinois 60164
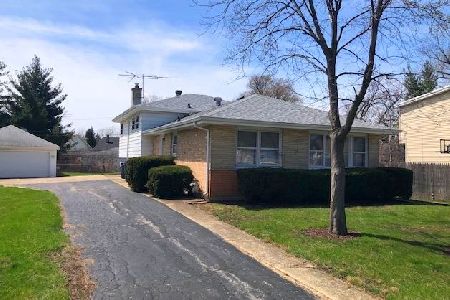
Sold
$325,000
4 beds / 1.1 baths / 1,425 ft2
Single Family / Built: 1970
1657
36 East Drive, Northlake, Illinois 60164
Sold
$89,900
3 beds / 2.0 baths / 1,042 ft2
Single Family / Built: 1940
6313
36 East Drive, Northlake, Illinois 60164

Sold
$269,900
4 beds / 2.0 baths / 1,700 ft2
Single Family / Built: 1941
1137
Contact Agent
Listing Provided By
Hometown Real Estate Group LLC
