

2400 Spruce Street, River Grove, Illinois 60171


$325,000
|
For Sale
|
|
| Status: | New |
| Sqft: | 1,455 |
| Cost/Sqft: | $223 |
| Beds: | 3 |
| Baths: | 2 |
| Year Built: | 1952 |
| Property Taxes: | $6,207 |
| Days On Market: | 2 |
| Lot Size: | 0,00 |
Description
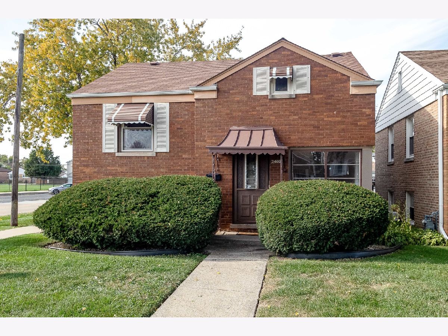
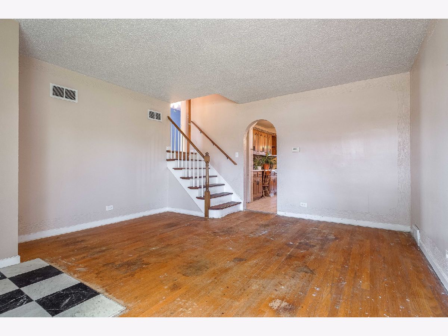
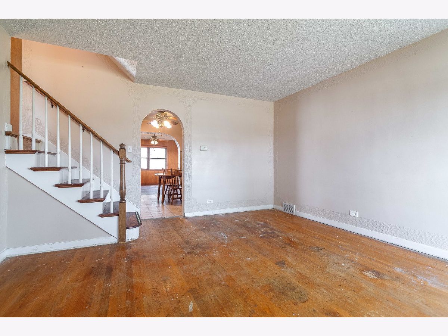
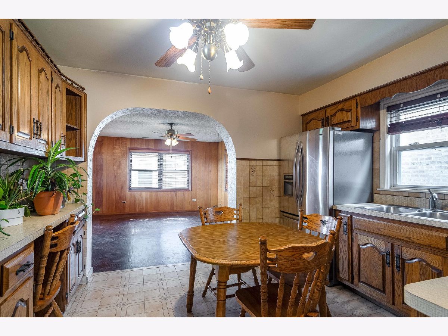
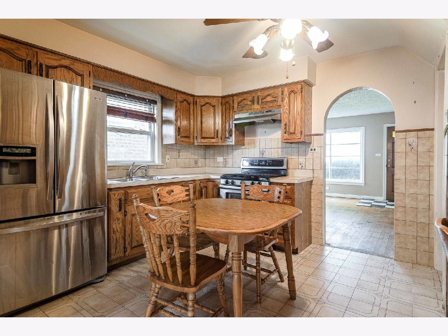
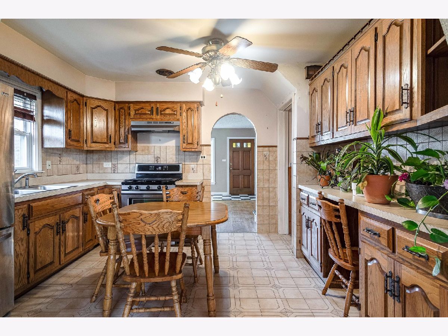
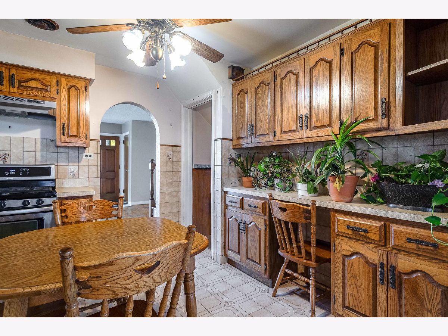
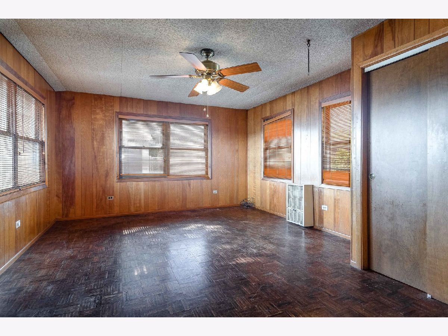
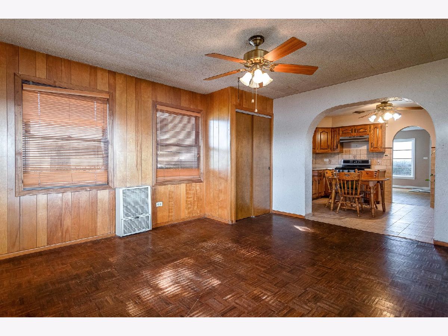
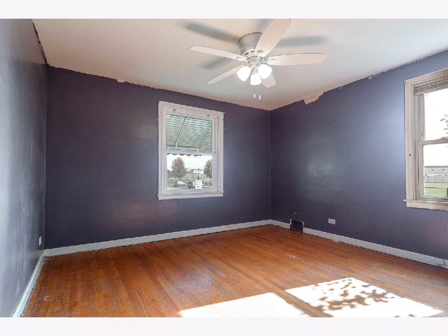
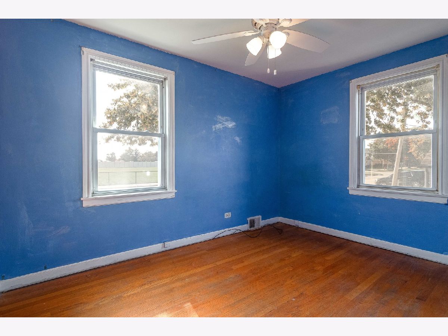
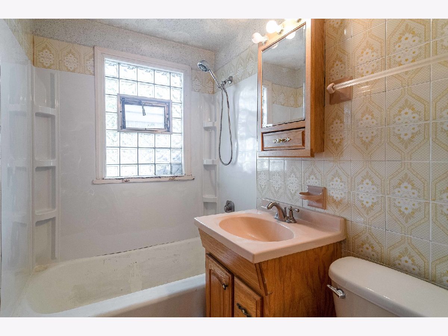
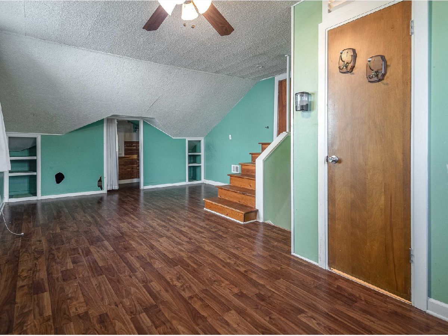
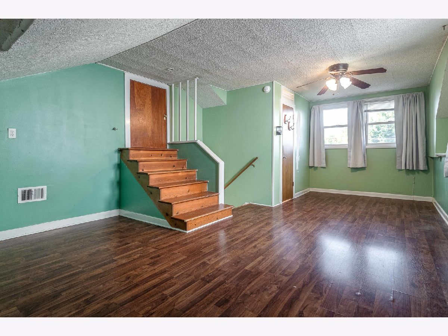
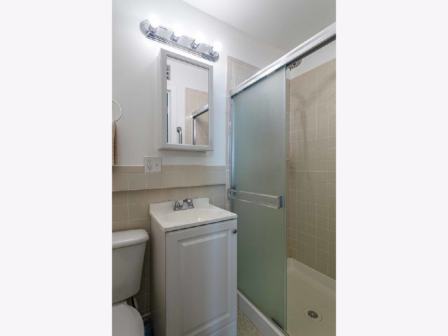
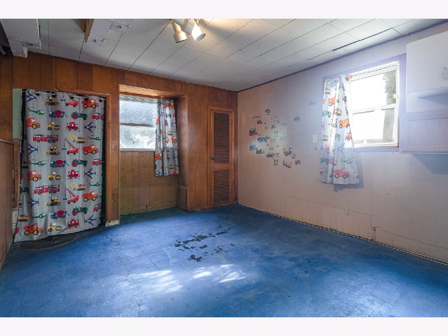
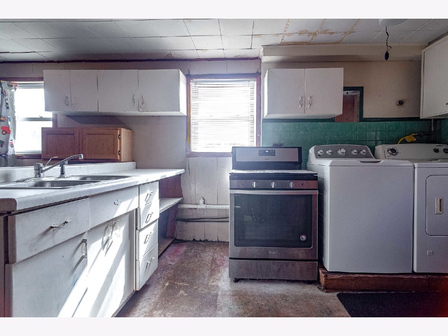
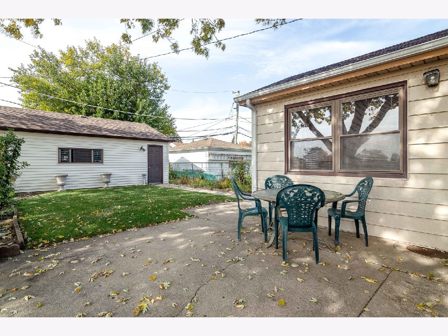
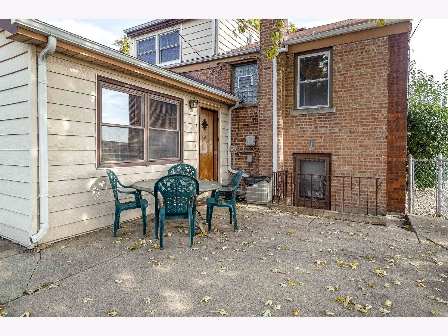
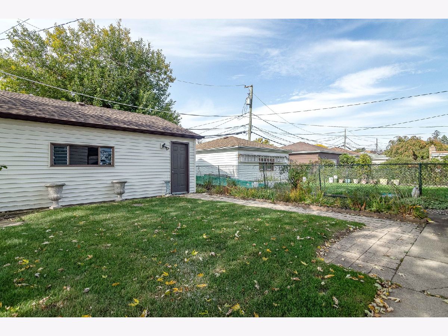
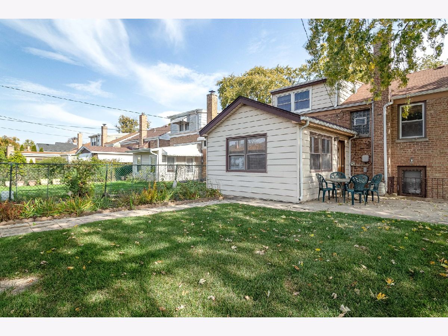
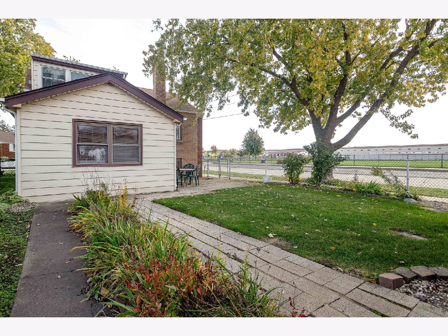
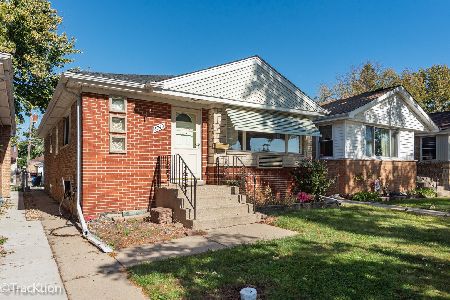
Solid Brick Home with Endless Potential in River Grove! Discover the possibilities in this spacious 3-bedroom, 2-bathroom brick home located in the established community of River Grove. Offering approximately 1,500 square feet of living space, this property combines solid construction, original character, and an excellent opportunity to make it your own. Inside, you'll find generously sized living areas, a functional layout, and plenty of potential for updates and personalization. Whether you're looking for a place to call home or an investment opportunity, this property provides a great foundation. Conveniently situated near local schools, parks, shopping, dining, and transportation, the home offers easy access to surrounding communities and downtown Chicago. With its desirable location, classic brick construction, and renovation potential, 2400 Spruce Street presents an opportunity for buyers looking to add their personal touch and build equity.
Property Specifics
| Single Family | |
| — | |
| — | |
| 1952 | |
| Finished, Partial | |
| Aluminum Siding, Brick | |
| — | |
| — | |
| No | |
| — |
| Cook | |
| — | |
| — / Not Applicable | |
| None | |
| Lake Michigan | |
| Public Sewer | |
| Central Air | |
| Gas | |
| 12802481 | |
| 12274250520000 |
Nearby Schools
| NAME: | DISTRICT: | DISTANCE: | |
|---|---|---|---|
|
Grade School
River Grove Elementary School |
85.5 | — | |
|
Middle School
River Grove Elementary School |
85.5 | Not in DB | |
Property History
| DATE: | EVENT: | PRICE: | SOURCE: |
|---|---|---|---|
| 5 Nov, 2026 | Listed for sale | $325,000 | MRED MLS |
Room Specifics
Total Bedrooms: 3
Bedrooms Above Ground: 3
Bedrooms Below Ground: 0
Dimensions: 23X15
Floor Type: —
Dimensions: 12X11
Floor Type: —
Dimensions: 12X8
Floor Type: —
Full Bathrooms: 2
Bathroom Amenities: —
Bathroom in Basement: 0
Dimensions: COMBO
Floor Type: —
Dimensions: 12X12
Floor Type: —
Dimensions: 7X5
Floor Type: —
Dimensions: 16X14
Floor Type: —
Dimensions: 16X13
Floor Type: —
Rooms: No additional rooms
Other Specifics
| 2.5 | |
| — | |
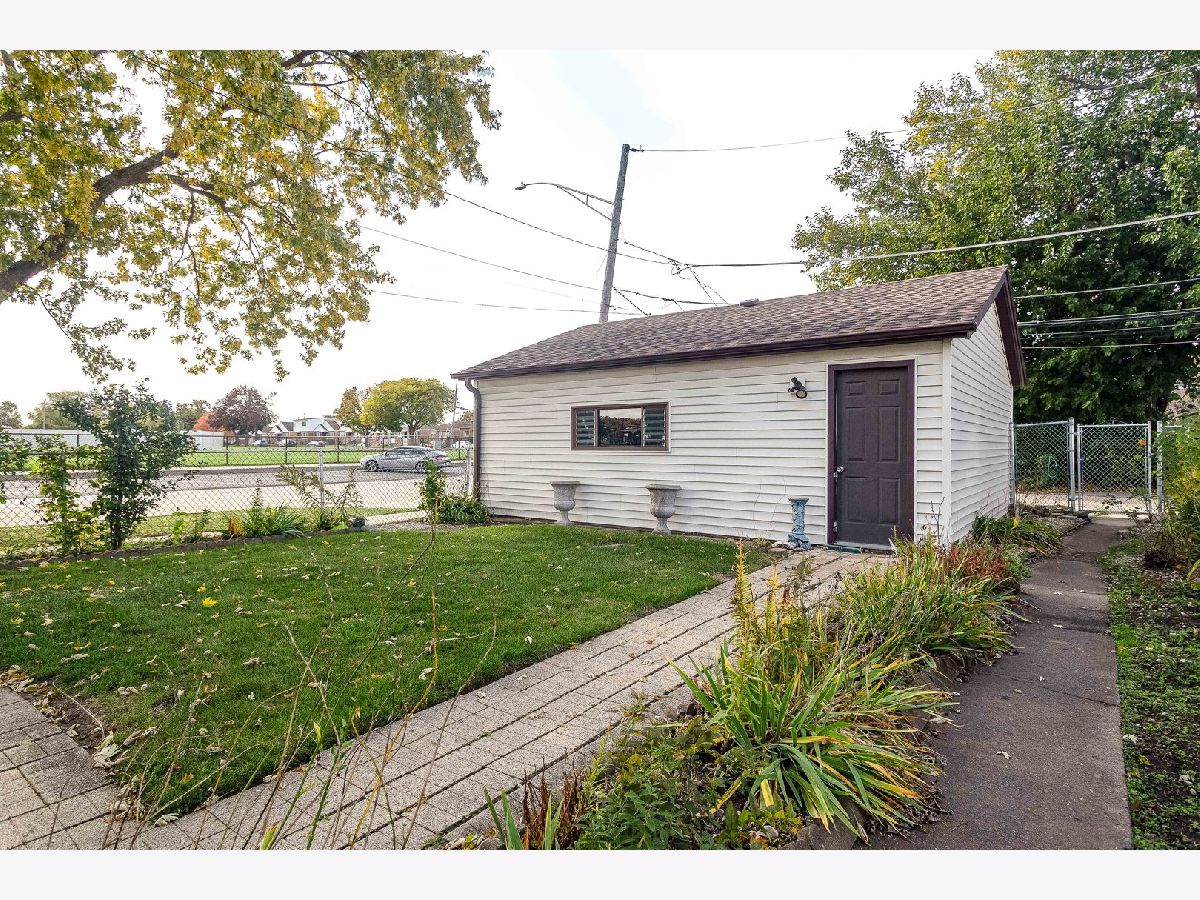
| Detached, Garage | |
| — | |
| — | |
| — | |
| — | |
| — | |
| 125x34 | |
| — | |
| Full | |
| — | |
| — | |
| Not in DB | |
| — | |
| — | |
| — |
Tax History
| Year | Property Taxes |
|---|---|
| 2026 | $6,207 |
Contact Agent
Nearby Similar Homes
Nearby Sold Comparables


Contact Agent
Listing Provided By
Coldwell Banker Realty
