

2405 Simon Court, Montgomery, Illinois 60538


$425,000
|
For Sale
|
|
| Status: | Contingent |
| Sqft: | 2,860 |
| Cost/Sqft: | $149 |
| Beds: | 4 |
| Baths: | 3 |
| Year Built: | 2005 |
| Property Taxes: | $10,402 |
| Lot Size: | 0,24 |
Description
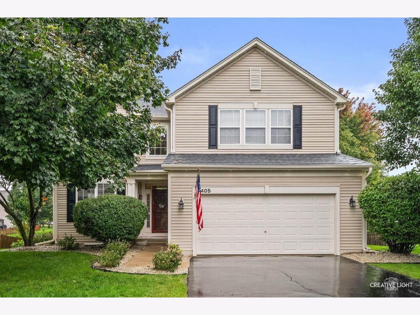
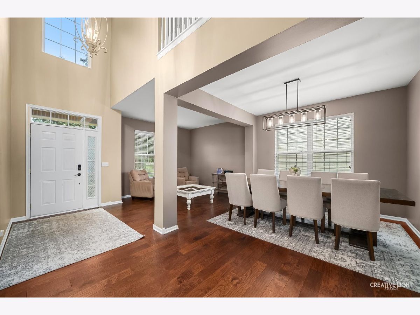
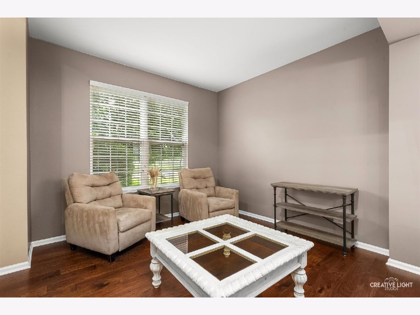
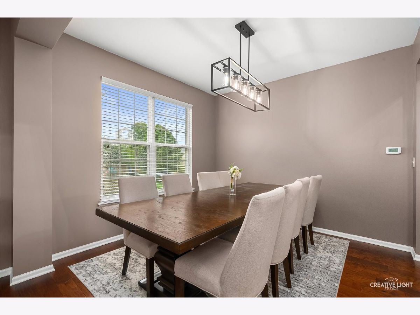
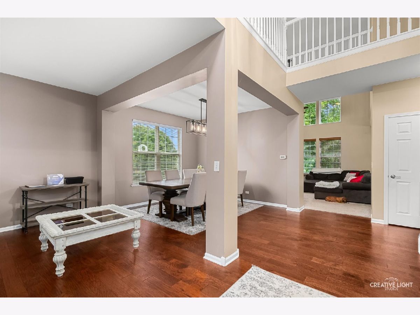
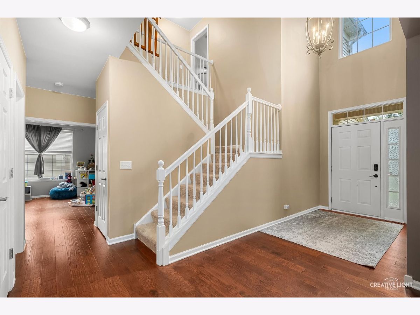
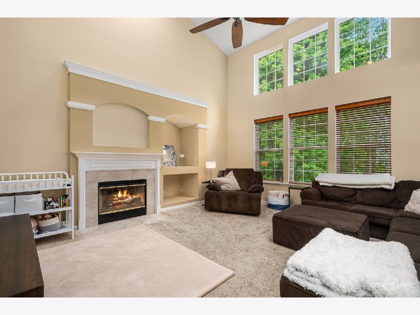
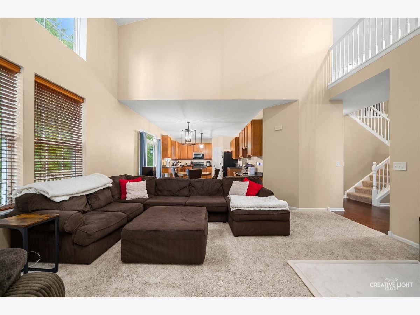
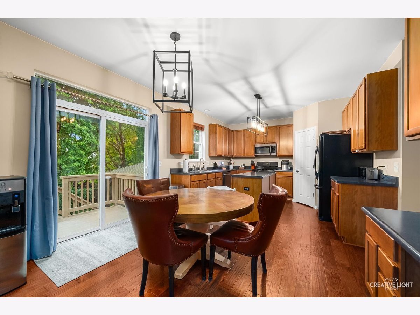
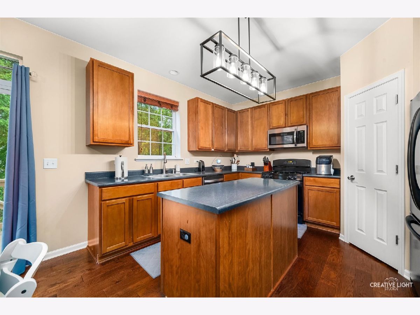
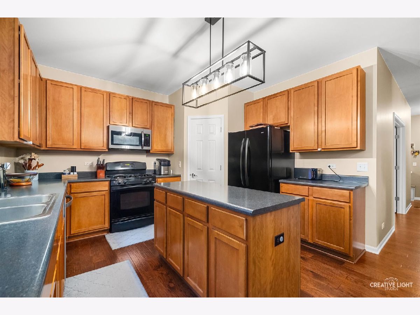
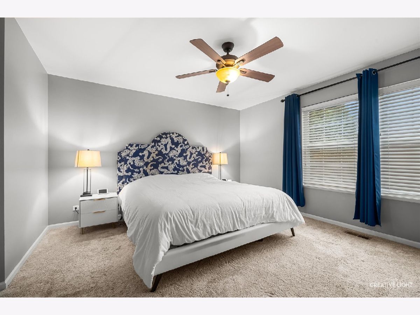
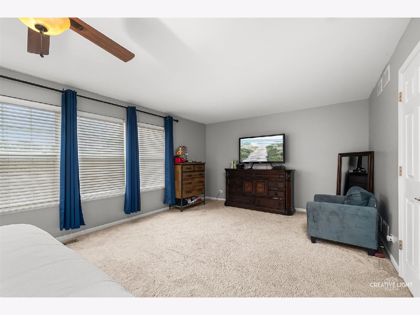
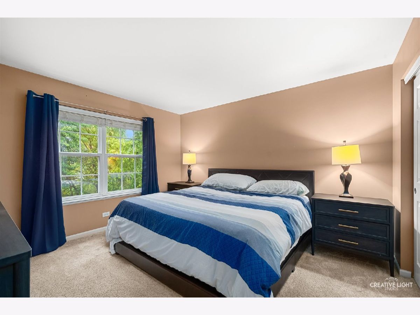
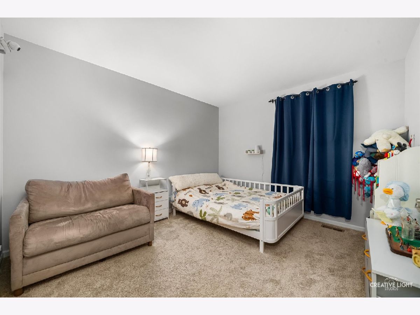
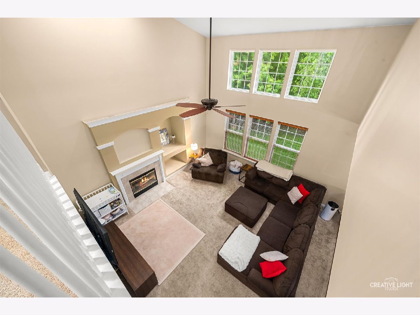
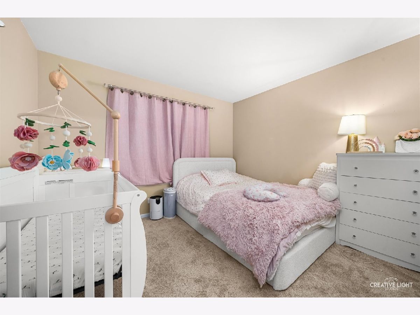
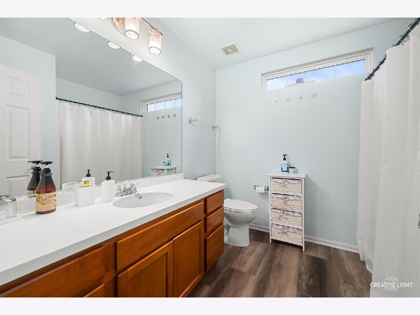
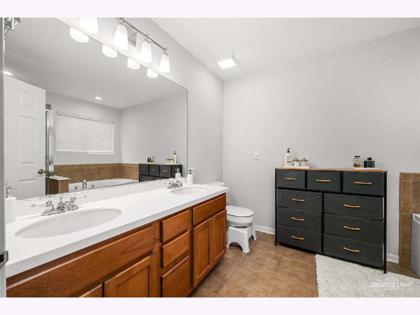
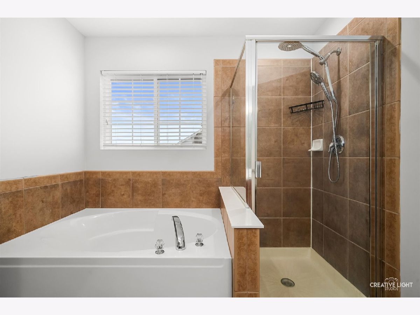
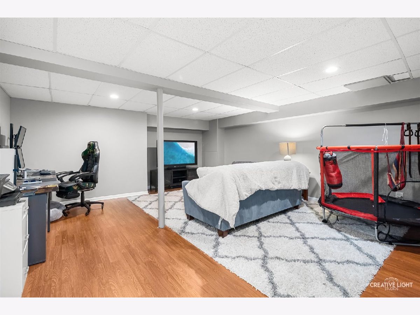
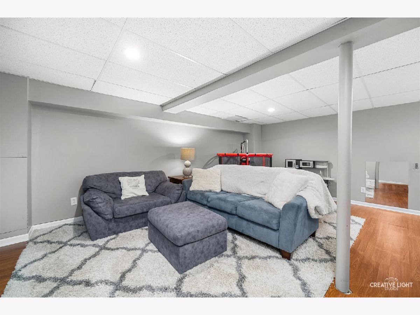
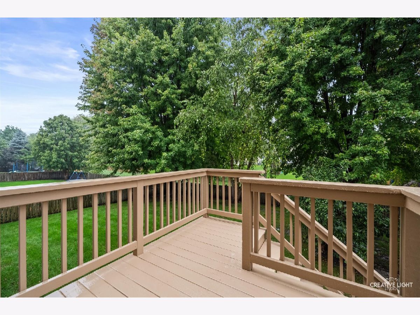
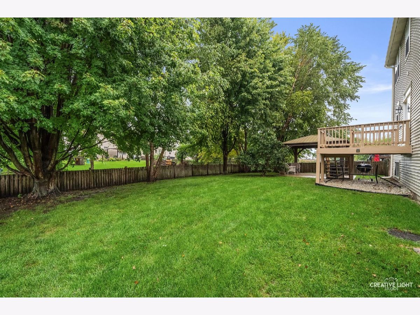
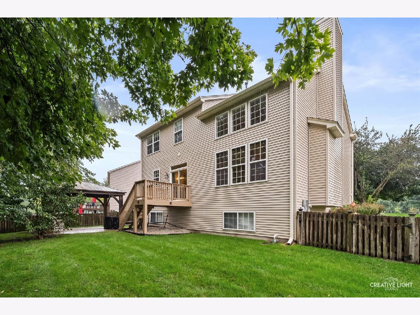
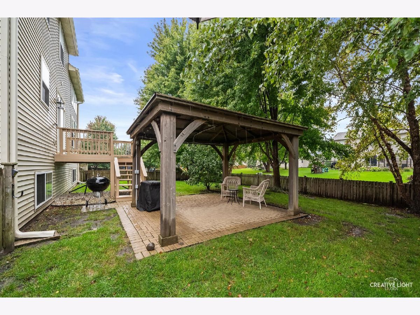
Welcome to this beautiful 4 bedroom home on a premium cul-de-sac lot. From the moment you arrive, striking curb appeal and professionally landscaped grounds create an impressive first impression. Step inside to a dramatic two-story foyer and an inviting open-concept floor plan designed for effortless everyday living and entertaining. The perfectly appointed kitchen features an oversized island, abundant cabinetry, and sliding glass doors that seamlessly connect the indoor living space to the fully fenced backyard. The expansive family room is filled with natural light, showcasing soaring ceilings and a cozy fireplace as its focal point. The open flow between the kitchen, dining, and family room creates an ideal gathering space. The spacious master suite offers a private retreat, complete with a luxurious en-suite bath featuring dual vanity, a whirlpool tub, and separate shower. The basement provides valuable additional living space, complete with roughed-in plumbing for future possibilities. Step outside to your own private oasis featuring a brick paver patio, charming pergola, mature trees, and exceptional privacy-the perfect setting for relaxing or entertaining. Numerous recent updates provide added peace of mind, including a newer roof, gutters and downspouts, HVAC, refrigerator, and dishwasher, all approximately one year old. Ideally located near parks, schools, restaurants, and the Metra Park & Ride, this exceptional home combines beautiful living spaces, desirable updates, and a prime location. A truly special opportunity to enjoy comfort, style, and convenience in one remarkable home.
Property Specifics
| Single Family | |
| — | |
| Traditional | |
| 2005 | |
| Partially Finished, Bath/Stubbed, Full, Daylight | |
| Vinyl Siding | |
| — | |
| — | |
| No | |
| 0.24 |
| Kendall | |
| Blackberry Crossing West | |
| 250 / Annual | |
| Insurance | |
| Public | |
| Public Sewer | |
| Central Air | |
| Natural Gas, Forced Air | |
| 12758336 | |
| 0202304041 |
Nearby Schools
| NAME: | DISTRICT: | DISTANCE: | |
|---|---|---|---|
|
Grade School
Lakewood Creek Elementary School |
308 | — | |
|
Middle School
Thompson Junior High School |
308 | Not in DB | |
|
High School
Oswego High School |
308 | Not in DB | |
Room Specifics
Total Bedrooms: 4
Bedrooms Above Ground: 4
Bedrooms Below Ground: 0
Dimensions: 22X13
Floor Type: —
Dimensions: 11X10
Floor Type: —
Dimensions: 12X10
Floor Type: —
Dimensions: 12X12
Floor Type: —
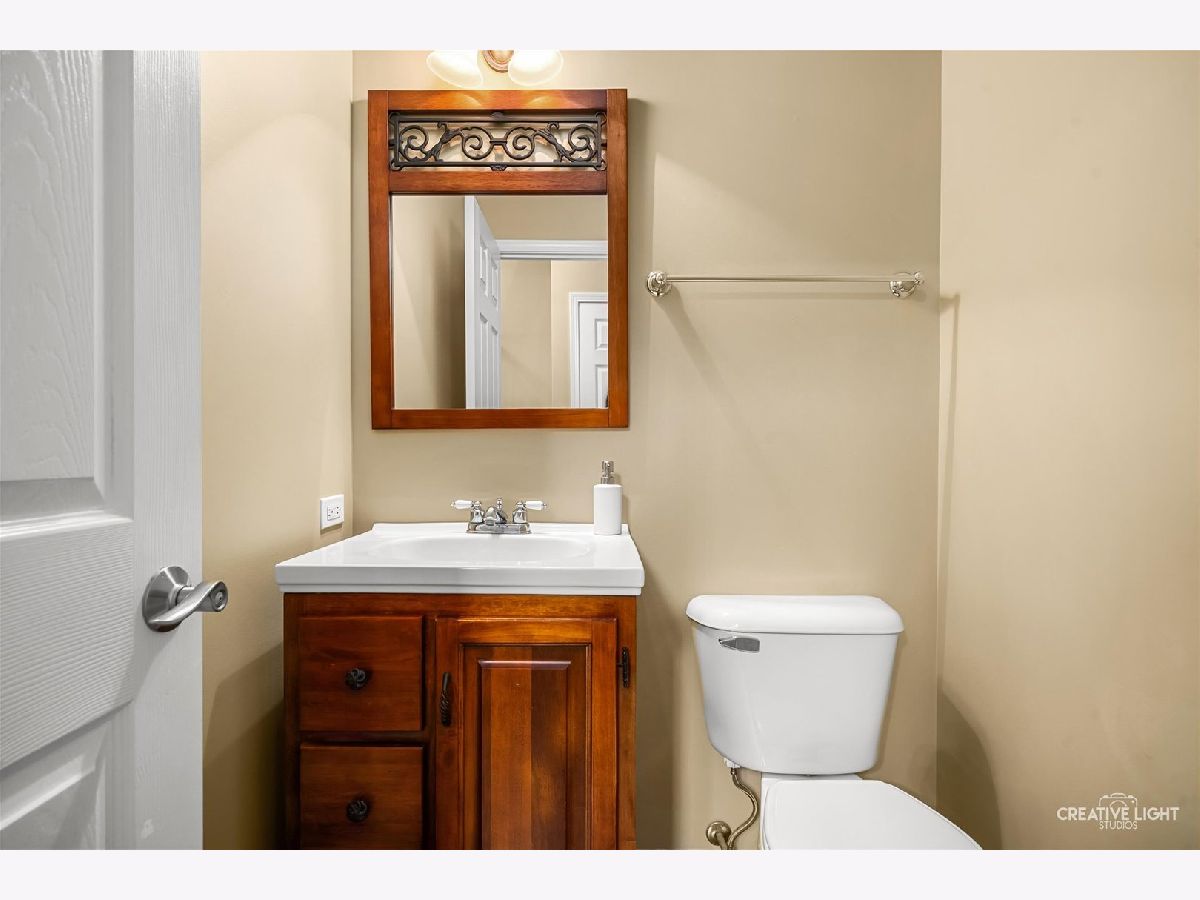
Full Bathrooms: 3
Bathroom Amenities: Separate Shower, Double Sink, Soaking Tub
Bathroom in Basement: 0
Dimensions: 11X11
Floor Type: —
Dimensions: 21X12
Floor Type: —
Features: Eating Area-Table Space, Island, Pantry-Closet
Dimensions: 11X10
Floor Type: —
Dimensions: 18X17
Floor Type: —
Rooms: Den
Name: Den
Dimensions: 11X11
Floor Type: —
Other Specifics
| 2 | |
| — | |
| Asphalt, Garage Door Opener, Garage Owned, Attached, Garage | |
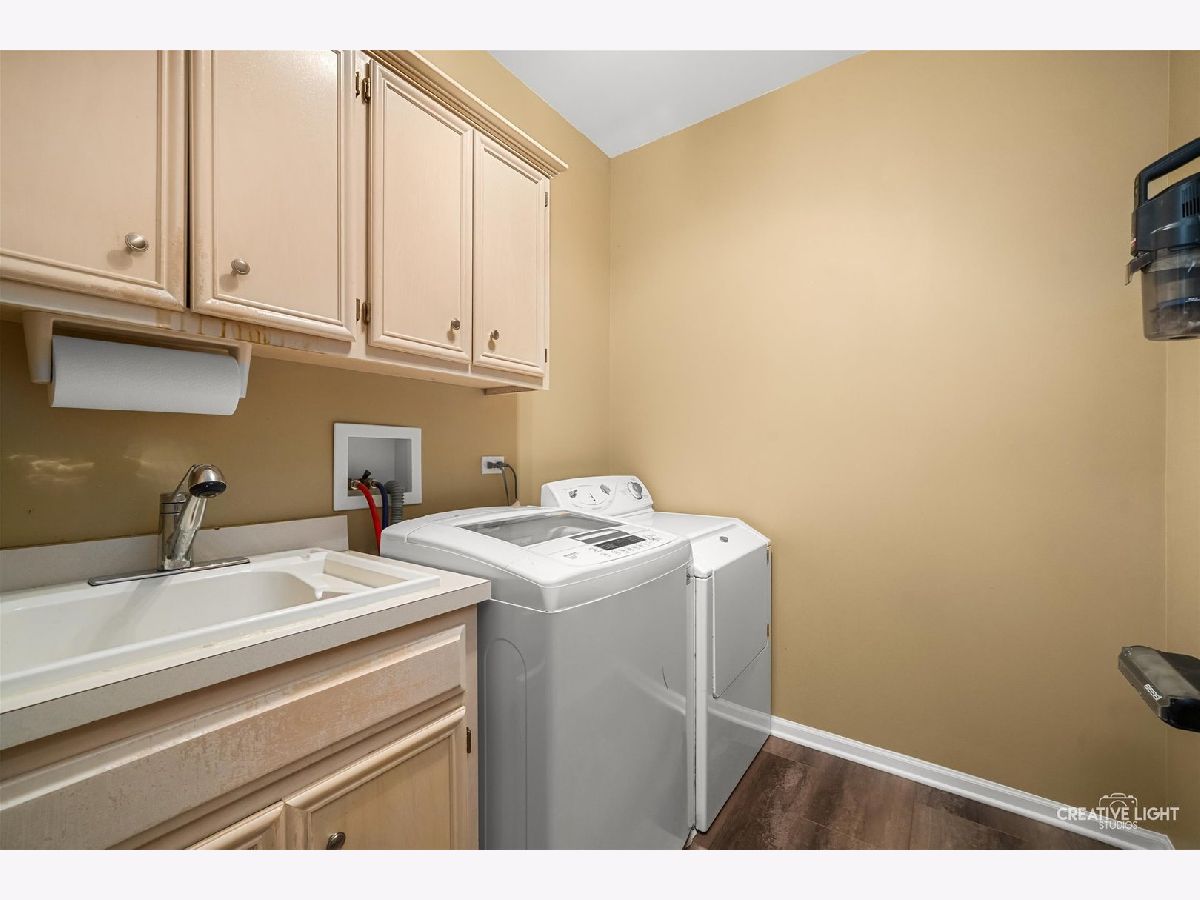
| Main Level, Gas Dryer Hookup | |
| — | |
| Patio | |
| Fenced | |
| — | |
| — | |
| 82X154X76X126 | |
| — | |
| Full | |
| Cathedral Ceiling(s), Walk-In Closet(s) | |
| Range, Microwave, Dishwasher, Refrigerator, Washer, Dryer, Disposal, Humidifier | |
| Not in DB | |
| Lake, Curbs, Sidewalks, Street Lights, Street Paved | |
| — | |
| — |
Contact Agent
Nearby Similar Homes



Nearby Sold Comparables



Contact Agent
Listing Provided By
eXp Realty
