

2425 Sir Barton Lane, Montgomery, Illinois 60538


$423,900
|
For Sale
|
|
| Status: | Active |
| Sqft: | 2,353 |
| Cost/Sqft: | $180 |
| Beds: | 4 |
| Baths: | 3 |
| Year Built: | 2006 |
| Property Taxes: | $9,453 |
| Days On Market: | 47 |
| Lot Size: | 0,25 |
Description
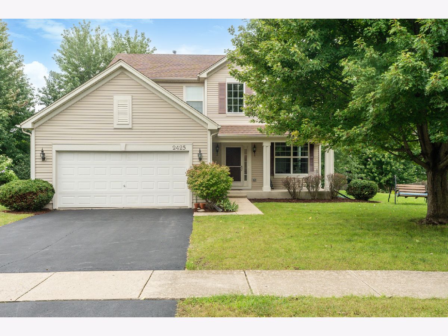
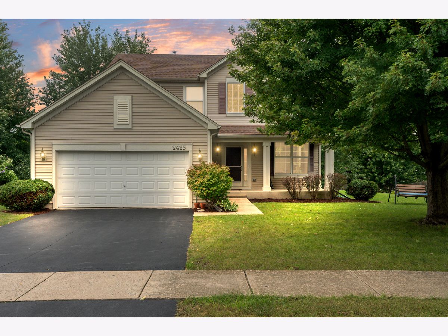
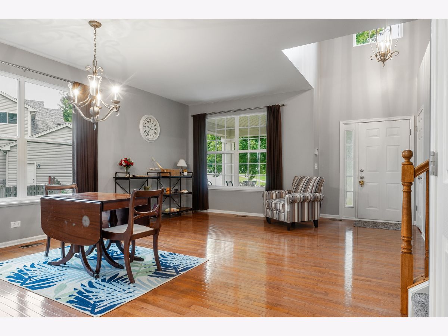
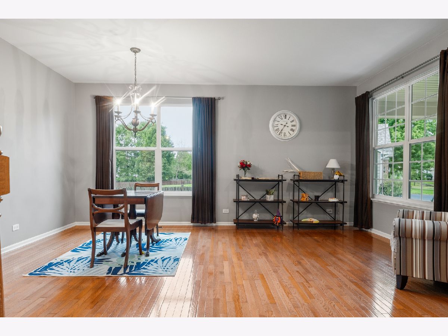
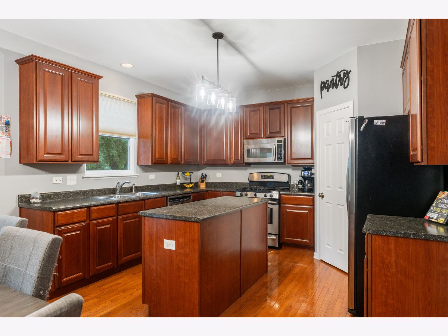
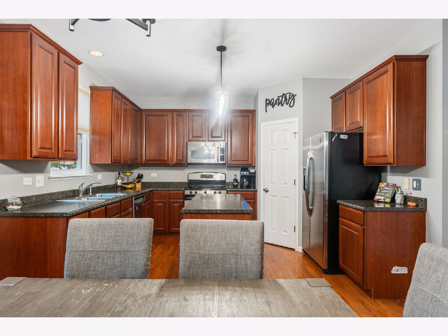
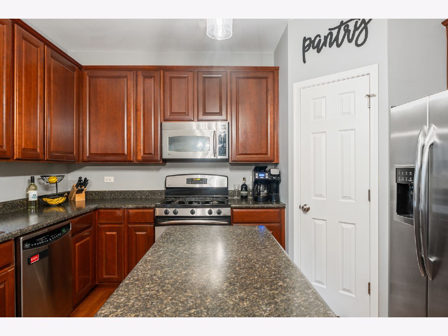
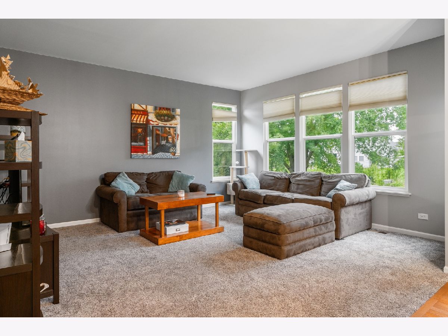
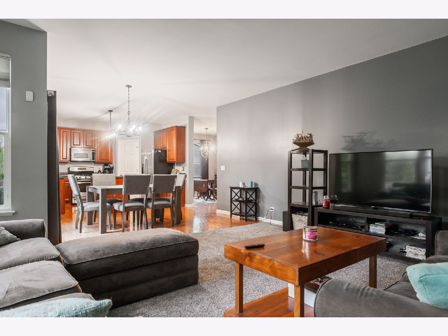
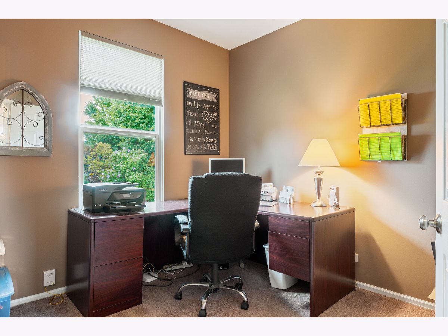
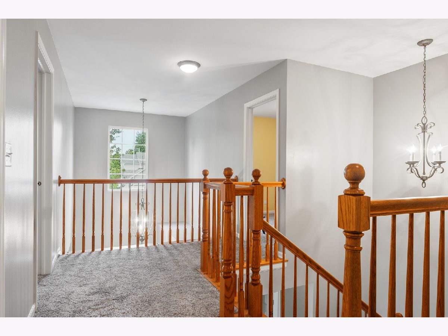
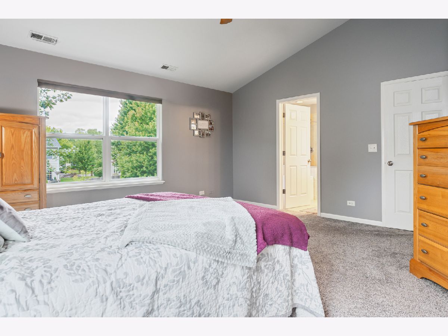
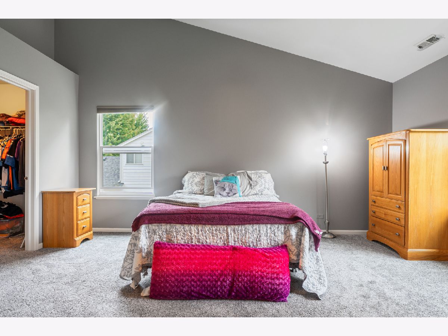
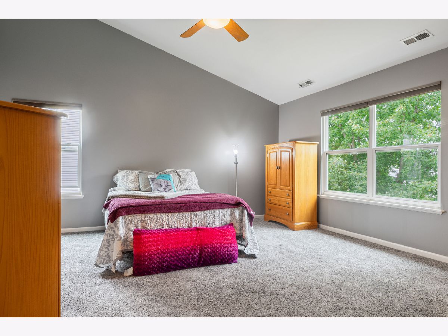
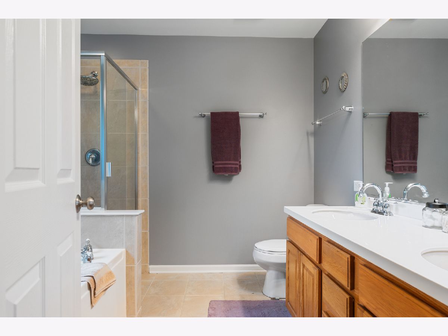
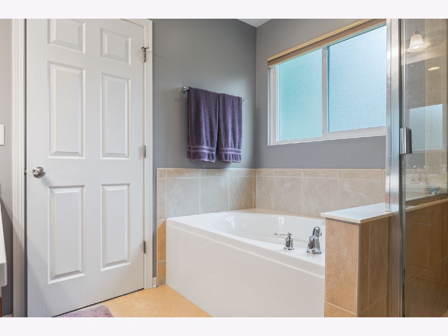
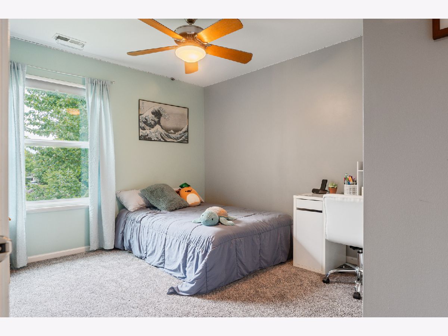
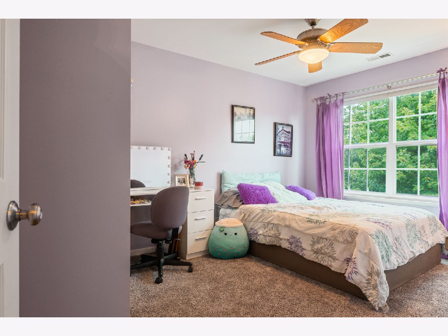
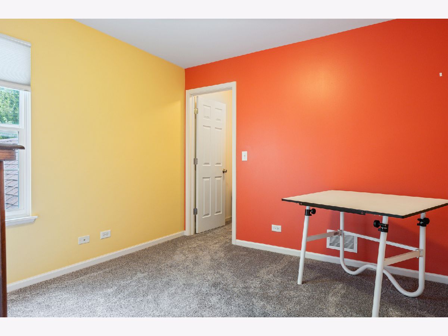
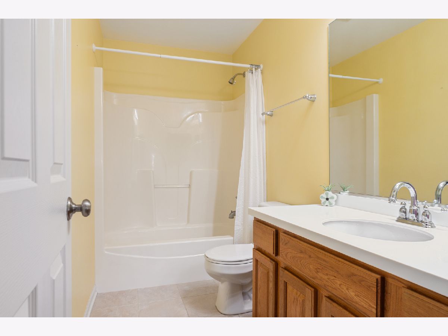
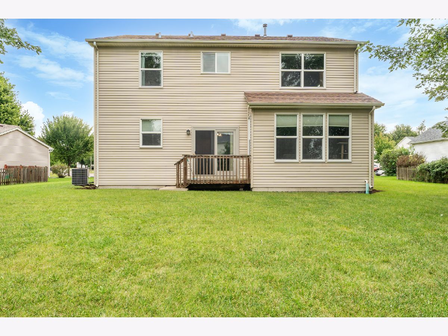
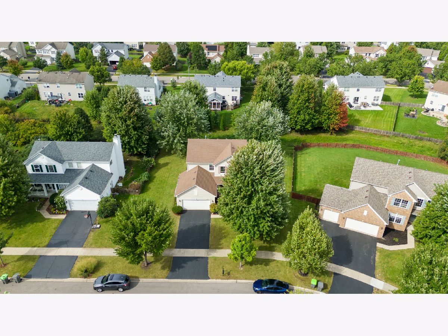
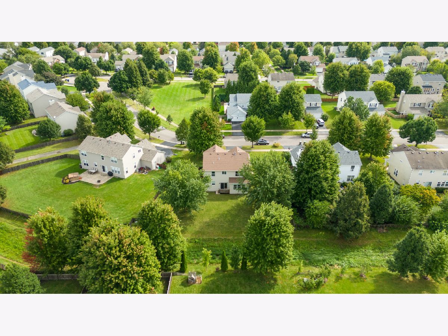
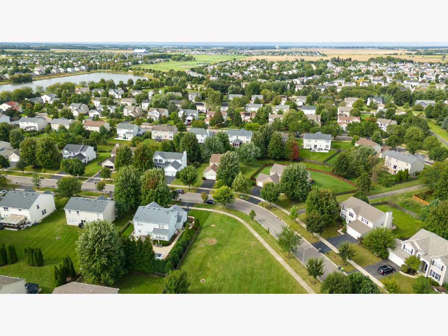
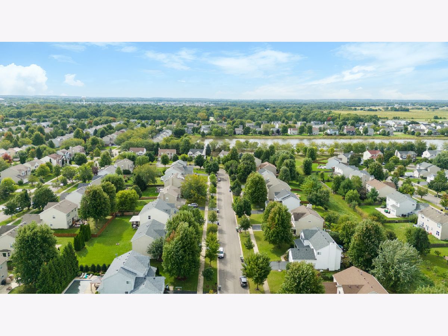
WELCOME to this beautifully maintained 4 bedroom, 2.5 bath home ideally situated in the middle of EVERYTHING! All stainless steel appliances in the kitchen to go with 42" cherry cabinets and island make for the perfect gathering spot. A first floor den provides a quiet space for those who work from home OR simply convert to a playroom or even a guest room. Hardwood floors on the first floor add that timeless, rustic feel. Pella windows throughout. Vaulted ceiling with plenty of natural light in the family room to kick back and relax. Casablanca ceiling fans in 3 of the bedrooms provide whisper-quiet additional comfort. The primary bedroom comes complete with a large, walk-in closet, soaking tub AND shower. HIGHLY regarded District 308 schools, fresh paint in common areas, easy access to major roads and just minutes from shopping, restaurants, schools, parks round out your next home! All that's left to do is back up the moving truck!
Property Specifics
| Single Family | |
| — | |
| — | |
| 2006 | |
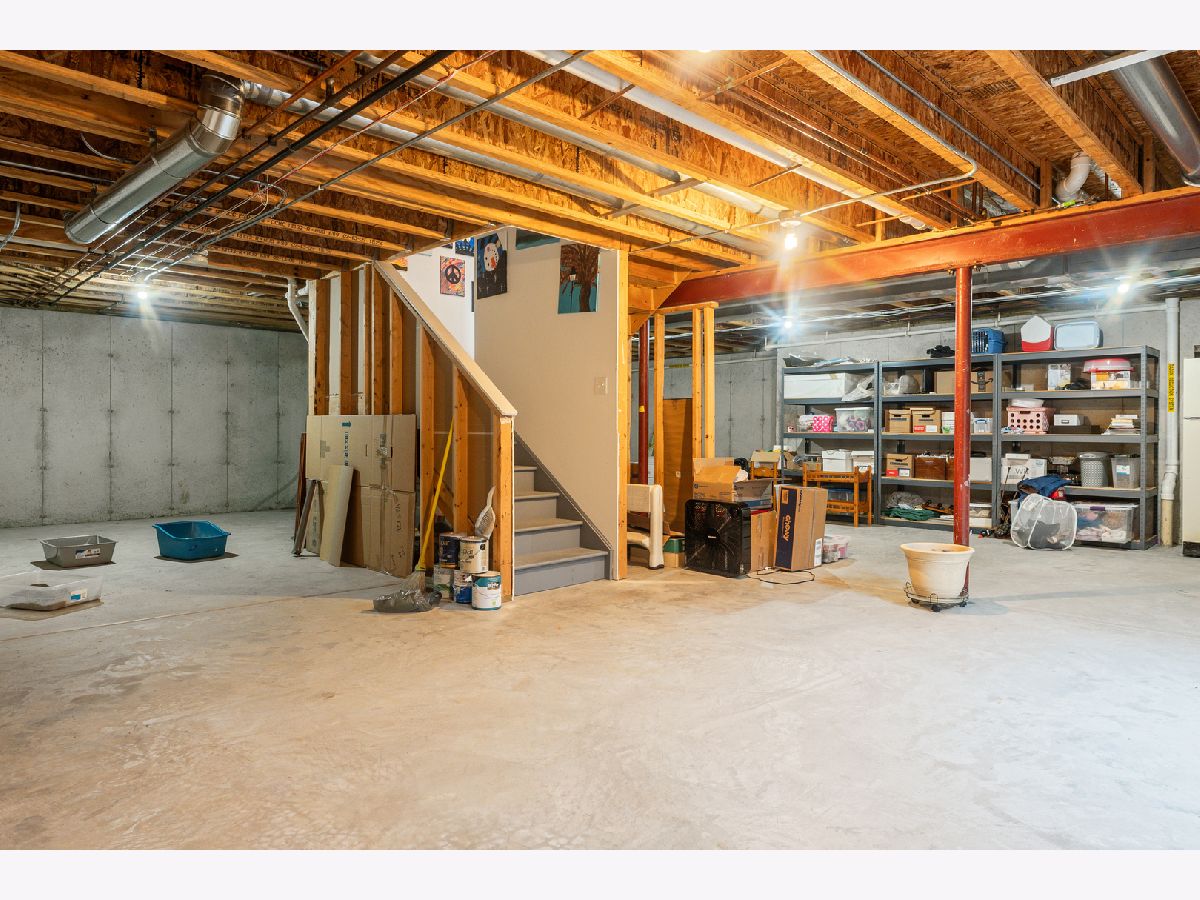
| Unfinished, Full | |
| 1,120 | |
| Vinyl Siding | |
| Asphalt | |
| — | |
| No | |
| 0.25 |
| Kendall | |
| Blackberry Crossing West | |
| 270 / Annual | |
| Other | |
| Public | |
| Public Sewer | |
| Central Air | |
| Gas, Forced Air | |
| No | |
| 12768463 | |
| 0202304036 |
Nearby Schools
| NAME: | DISTRICT: | DISTANCE: | |
|---|---|---|---|
|
Grade School
Lakewood Creek Elementary School |
308 | — | |
|
Middle School
Thompson Junior High School |
308 | Not in DB | |
|
High School
Oswego High School |
308 | Not in DB | |
Property History
| DATE: | EVENT: | PRICE: | SOURCE: |
|---|---|---|---|
| — | Last price change | $429,900 | MRED MLS |
| 24 Sep, 2026 | Listed for sale | $429,900 | MRED MLS |
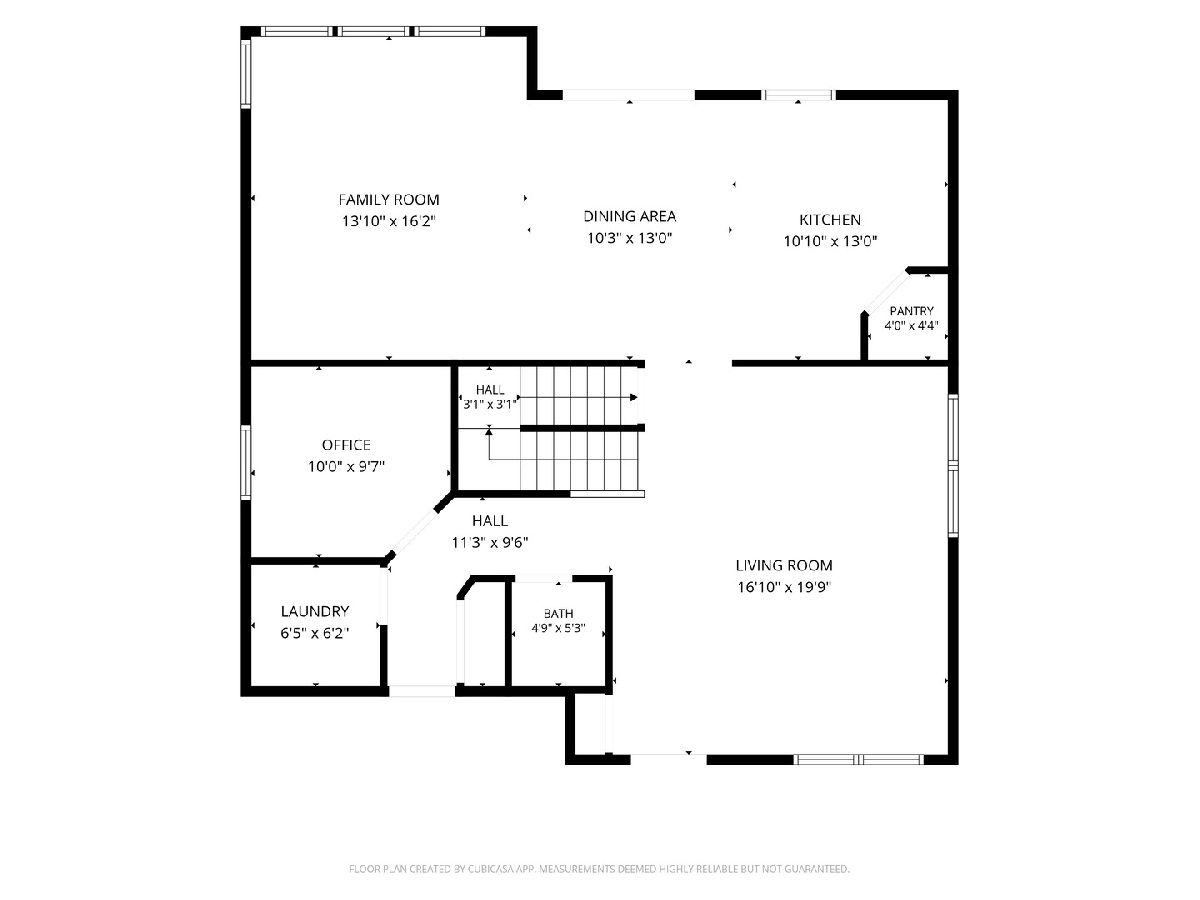
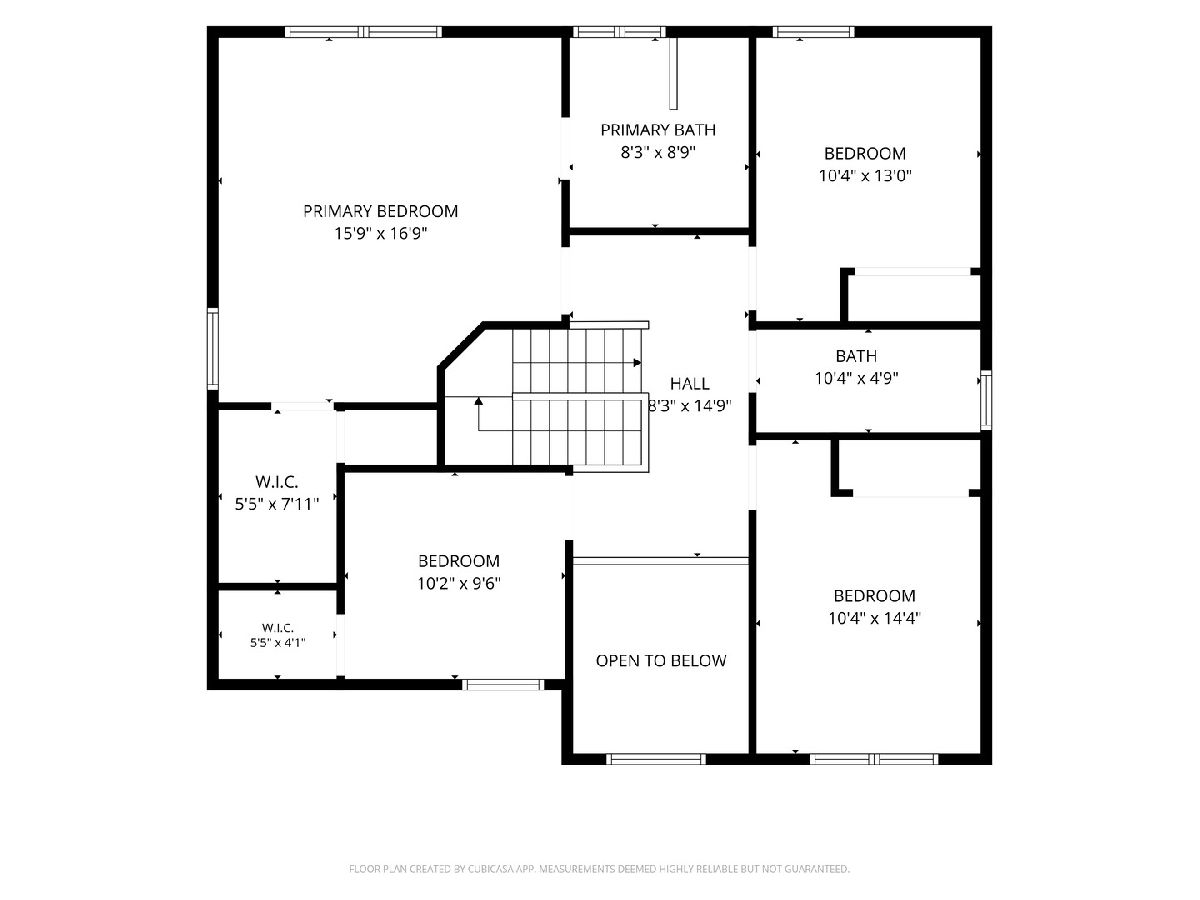
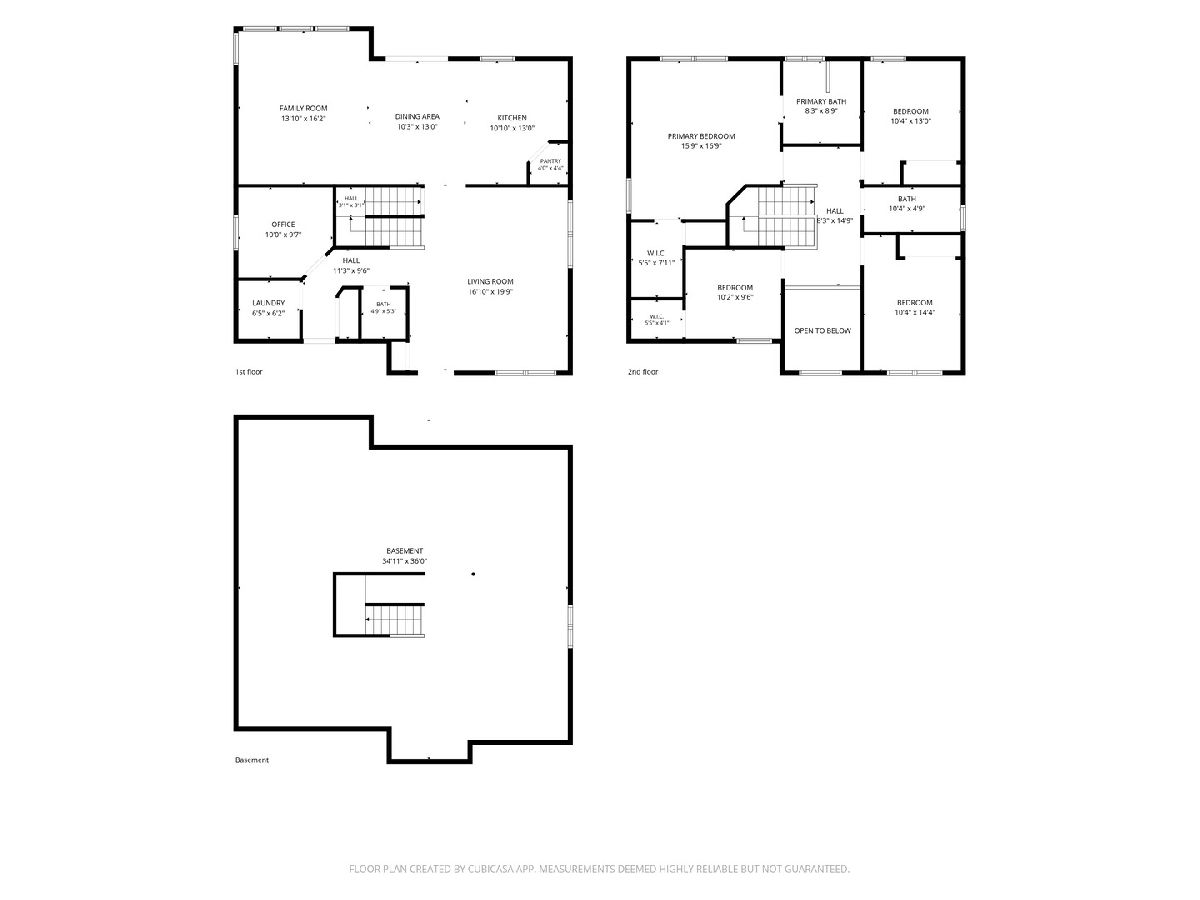
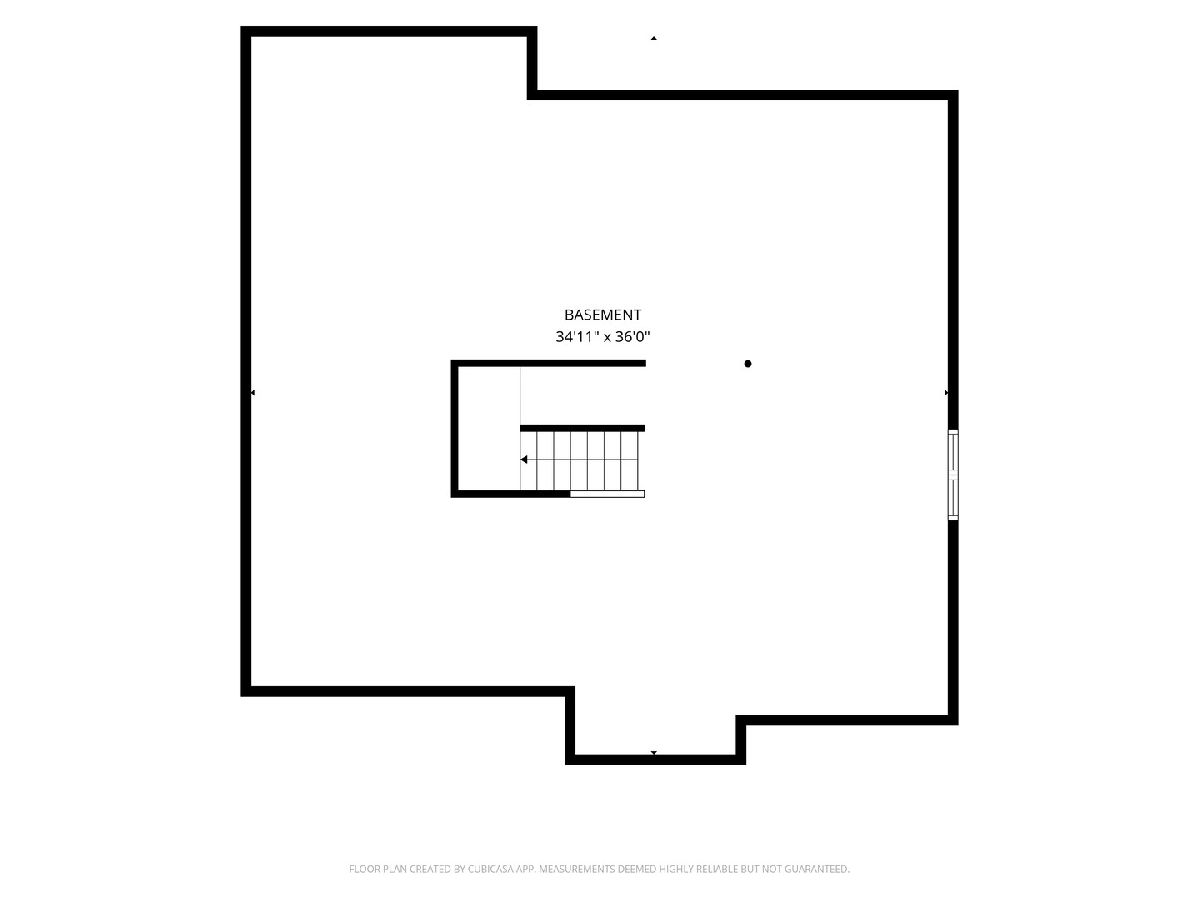
Room Specifics
Total Bedrooms: 4
Bedrooms Above Ground: 4
Bedrooms Below Ground: 0
Dimensions: 17X17
Floor Type: Carpet
Dimensions: 13X10
Floor Type: Carpet
Dimensions: 11X10
Floor Type: Carpet
Dimensions: 10X10
Floor Type: Carpet
Full Bathrooms: 3
Bathroom Amenities: —
Bathroom in Basement: 0
Dimensions: COMBO
Floor Type: Hardwood
Dimensions: 13X10
Floor Type: Hardwood
Features: Eating Area-Table Space, Island, Pantry-Walk-in
Dimensions: 6X6
Floor Type: Vinyl
Dimensions: 18X10
Floor Type: Hardwood
Dimensions: 19X13
Floor Type: Carpet
Rooms: Eating Area, Den
Name: Eating Area
Dimensions: 13X13
Floor Type: Hardwood
Name: Den
Dimensions: 10X9
Floor Type: Carpet
Other Specifics
| 2 | |
| Concrete Perimeter | |
| Asphalt, Garage Door Opener, Garage Owned, Attached, Garage | |
| Main Level | |
| Hardwood | |
| — | |
| — | |
| Irregular Lot | |
| 84X130X109X125 | |
| — | |
| Full | |
| Pantry | |
| Range, Microwave, Dishwasher, Refrigerator, Washer, Dryer, Stainless Steel Appliance(s) | |
| Not in DB | |
| Park, Sidewalks, Street Lights, Street Paved | |
| — | |
| — |
Tax History
| Year | Property Taxes |
|---|---|
| — | $9,453 |
Contact Agent
Nearby Similar Homes
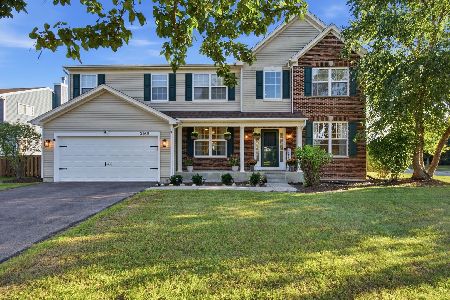

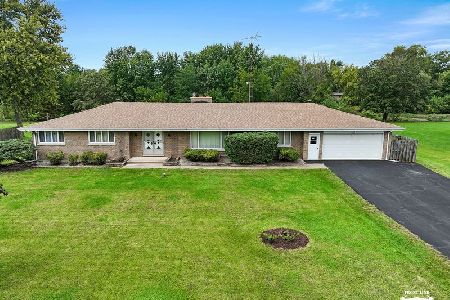
Nearby Sold Comparables

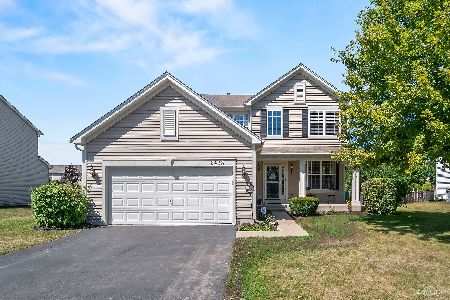

Contact Agent
Listing Provided By
Lomitas Real Estate
