

2408 Bedford Drive, Champaign, Illinois 61820


$333,900
|
For Sale
|
|
| Status: | Active |
| Sqft: | 2,000 |
| Cost/Sqft: | $167 |
| Beds: | 4 |
| Baths: | 3 |
| Year Built: | 1969 |
| Property Taxes: | $5,176 |
| Lot Size: | 0,27 |
Description
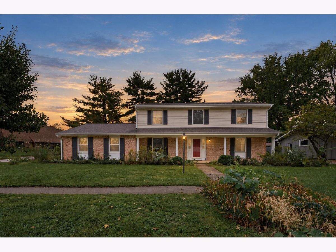
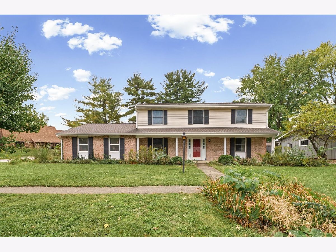
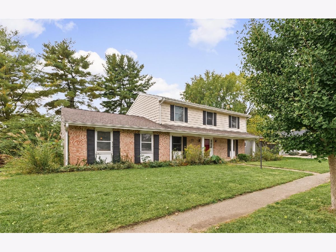
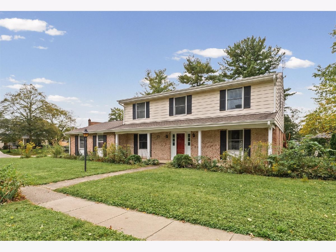
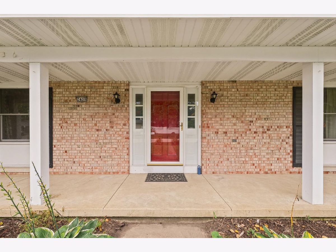
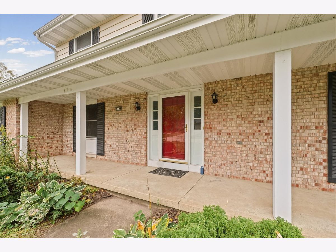
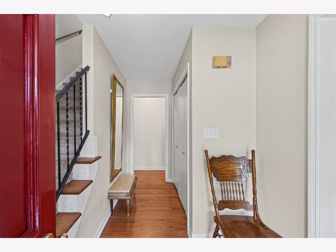
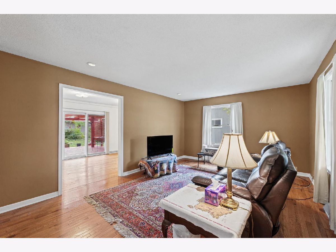
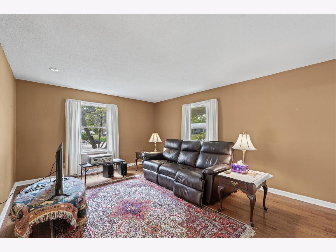
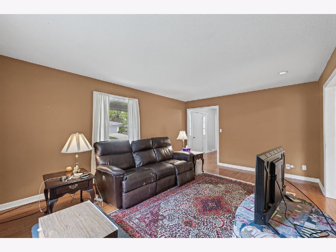
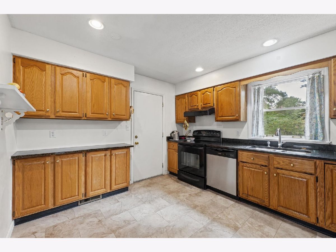
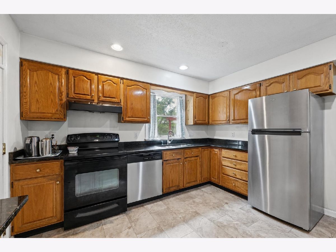
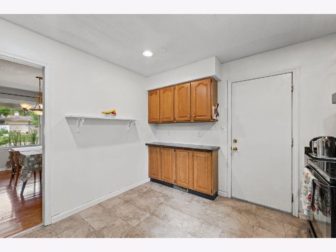
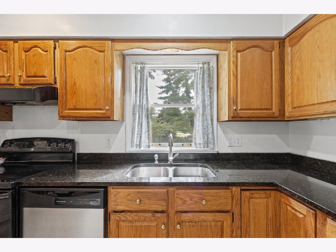
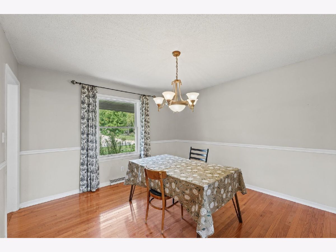
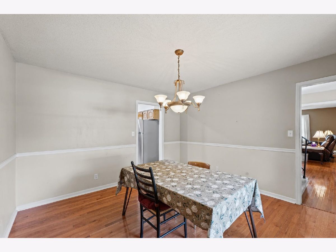
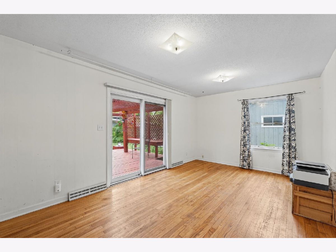
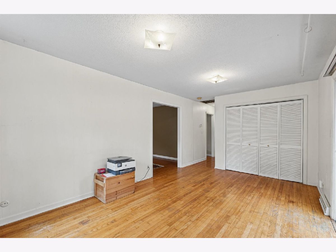
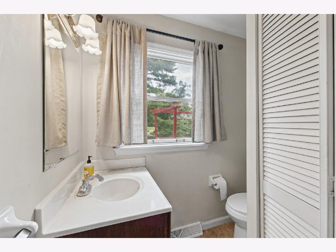
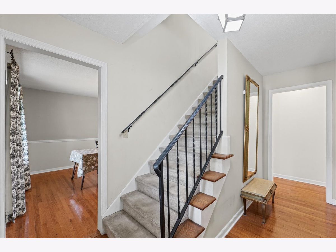
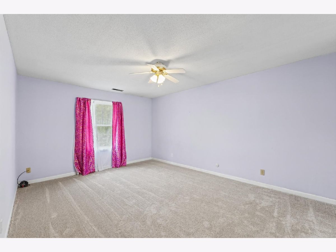
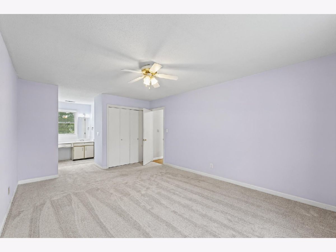
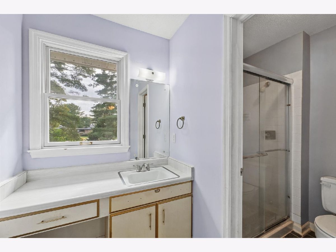
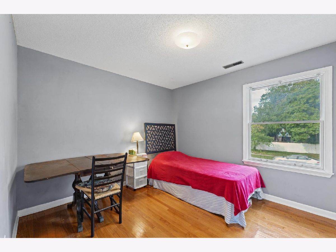
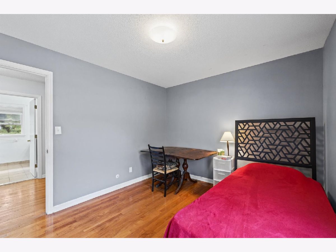
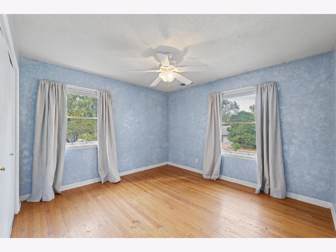
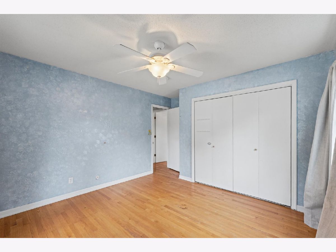
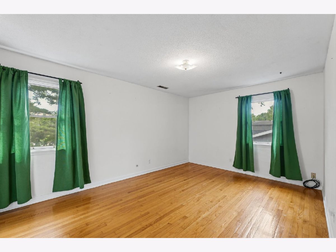
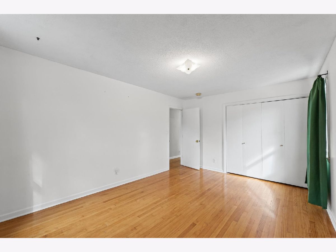
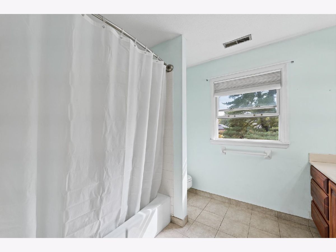
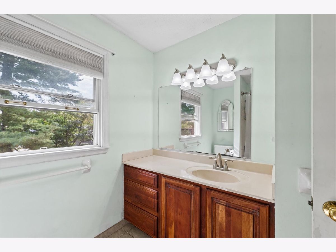
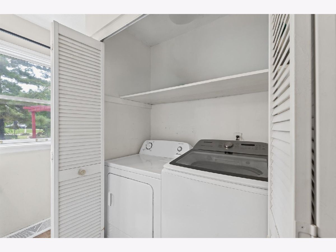
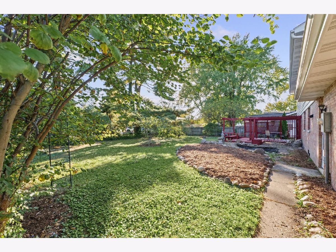
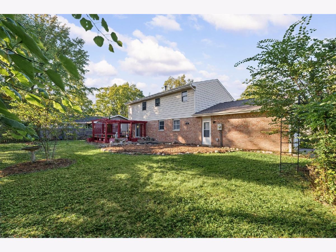
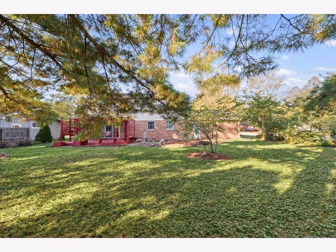
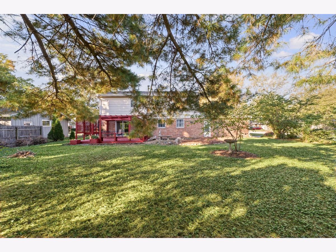
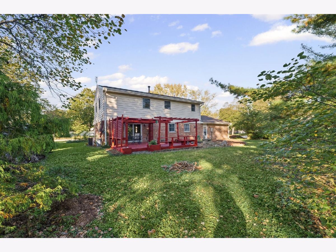
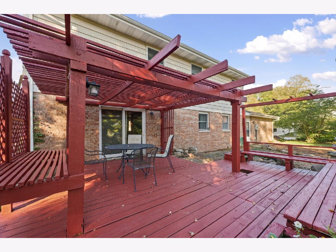
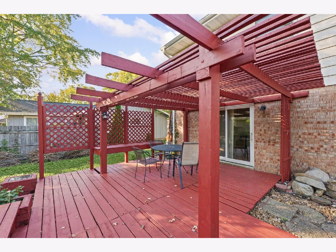
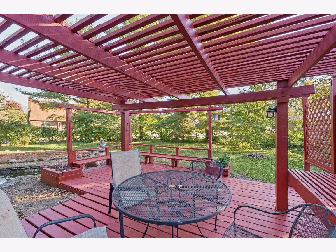
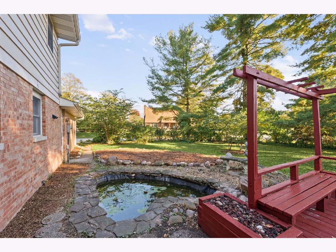
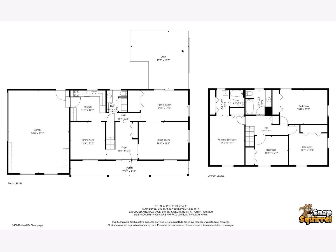
Mature trees, established gardens, and a welcoming covered front porch set the scene for this 4-bedroom, 2.5-bath home in Champaign's Windsor Park neighborhood. Inside, hardwood floors and large Pella windows bring warmth and natural light to a comfortable layout with separate living and family rooms, a formal dining room, and plenty of storage throughout. The kitchen offers wood cabinetry, ample counter space, a pantry, and a new dishwasher installed in March 2025. The family room opens directly to the backyard deck, making it easy to take meals or gatherings outside. A half bath with laundry rounds out the main floor. Upstairs, the primary bedroom features two large closets, an adjoining bathroom, and new carpet installed in March 2025. Three additional bedrooms offer hardwood floors and sizable closets, with a second full bathroom completing the upper level. Outside, the garden setting is a standout. A pergola frames the deck, where seasonal vines add color alongside a pond with water lilies. Mature trees, flowering plants, and established landscaping create a peaceful spot for morning coffee, outdoor dining, or enjoying the backyard. The attached two-car garage has an extra bay providing ample storage and built in cabinetry with additional attic storage. Updates include a new roof and gutters in 2021, plus new vinyl flooring in the kitchen and main-floor half bath in March 2025. With multiple living areas, inviting outdoor spaces, and a location convenient to the University of Illinois, this home offers plenty to enjoy inside and out.
Property Specifics
| Single Family | |
| — | |
| Traditional | |
| 1969 | |
| Crawl Space | |
| Vinyl Siding, Brick | |
| Asphalt | |
| — | |
| No | |
| 0.27 |
| Champaign | |
| Windsor Park | |
| — / Not Applicable | |
| None | |
| Public | |
| Public Sewer | |
| Central Air | |
| Gas, Forced Air | |
| 12786396 | |
| 032025127003 |
Nearby Schools
| NAME: | DISTRICT: | DISTANCE: | |
|---|---|---|---|
|
Grade School
Unit 4 Of Choice |
4 | — | |
|
Middle School
Champaign/middle Call Unit 4 351 |
4 | Not in DB | |
|
High School
Central High School |
4 | Not in DB | |
Room Specifics
Total Bedrooms: 4
Bedrooms Above Ground: 4
Bedrooms Below Ground: 0
Dimensions: 12X16
Floor Type: Carpet
Dimensions: 11X10
Floor Type: Hardwood
Dimensions: 13X13
Floor Type: Hardwood
Dimensions: 16X11
Floor Type: Hardwood
Full Bathrooms: 3
Bathroom Amenities: —
Bathroom in Basement: 0
Dimensions: 12X13
Floor Type: Hardwood
Dimensions: 12X10
Floor Type: Vinyl
Features: Eating Area-Table Space
Dimensions: 16X13
Floor Type: Hardwood
Dimensions: 16X10
Floor Type: Hardwood
Rooms: No additional rooms
Other Specifics
| 2 | |
| — | |
| Concrete, Garage Door Opener, Garage Owned, Attached, Garage | |
| Laundry Closet | |
| Hardwood | |
| Deck | |
| — | |
| Corner Lot | |
| 110x122.01x69.95x135 | |
| Pull Down Stair | |
| Full | |
| — | |
| Range, Dishwasher, Refrigerator, Washer, Dryer, Disposal | |
| Not in DB | |
| Sidewalks, Street Paved | |
| — | |
| — |
Contact Agent
Nearby Similar Homes


Nearby Sold Comparables



Contact Agent
Listing Provided By
KELLER WILLIAMS-TREC
