

405 Floral Park Drive, Savoy, Illinois 61874


$319,900
|
For Sale
|
|
| Status: | Pending |
| Sqft: | 1,962 |
| Cost/Sqft: | $163 |
| Beds: | 4 |
| Baths: | 3 |
| Year Built: | 1976 |
| Property Taxes: | $6,029 |
| Lot Size: | 0,00 |
Description
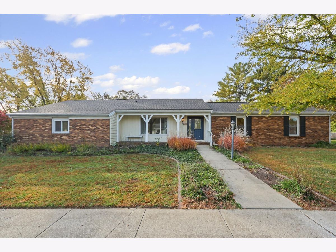
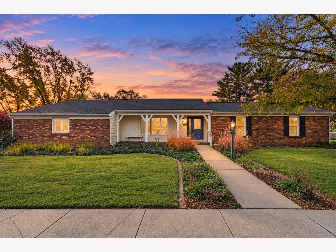
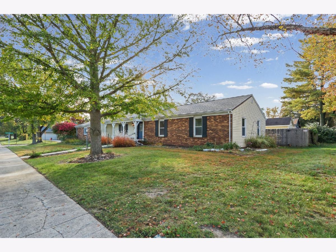
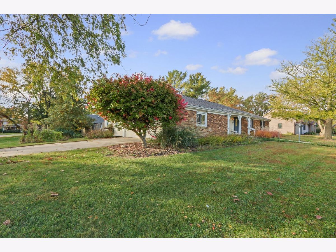
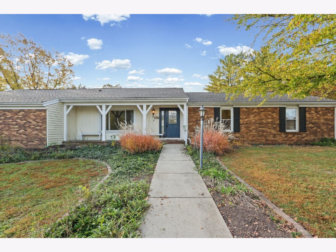
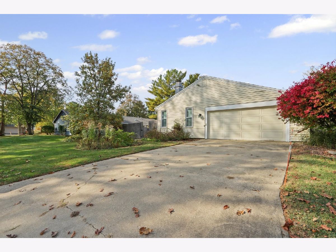
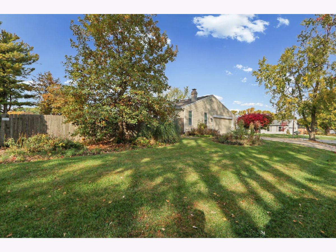
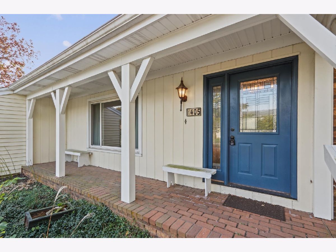
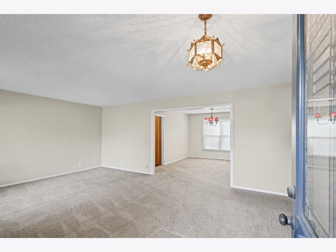
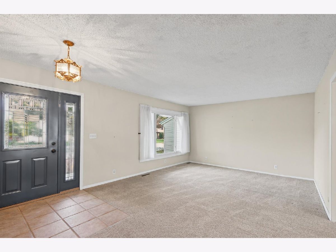
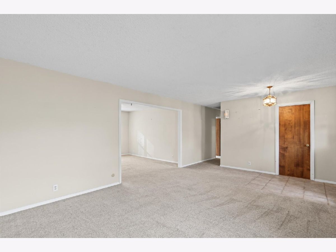
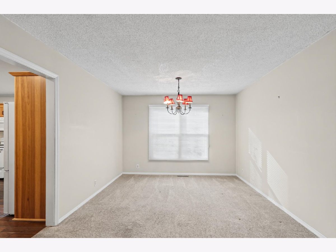
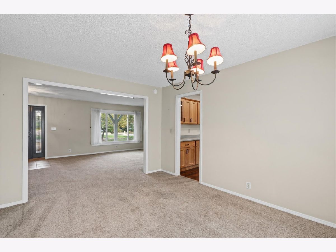
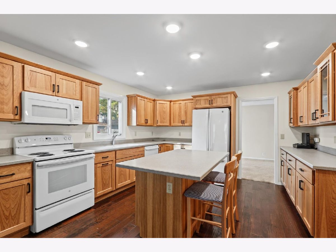
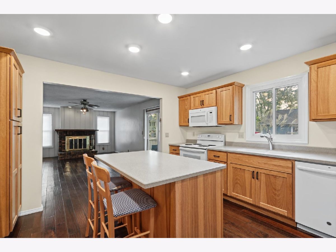
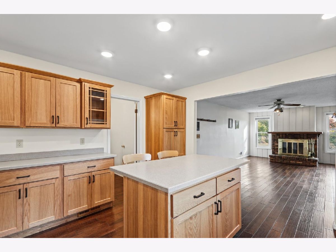
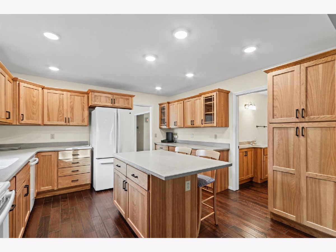
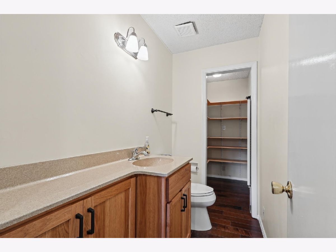
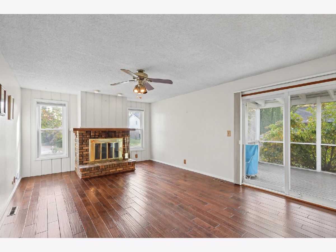
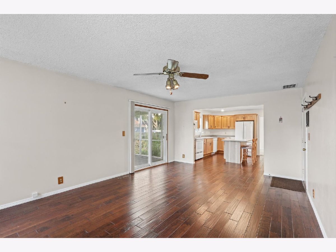
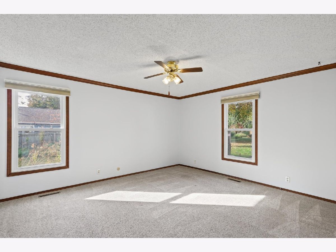
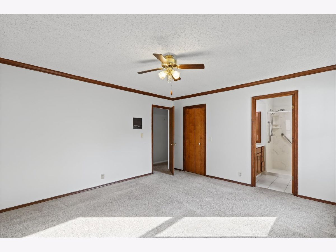
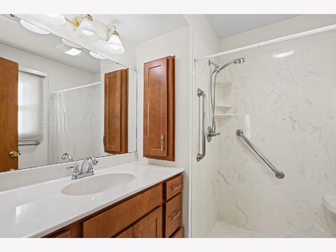
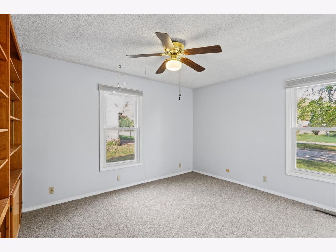
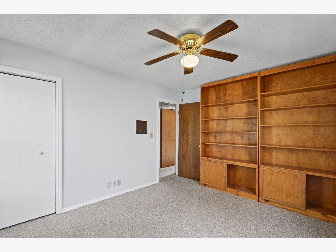
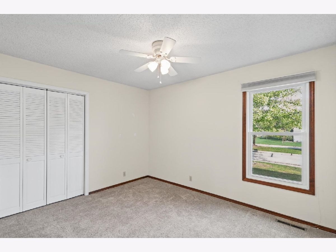
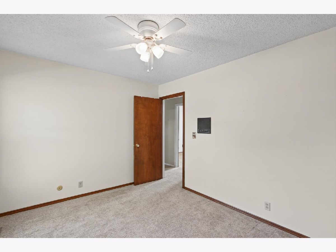
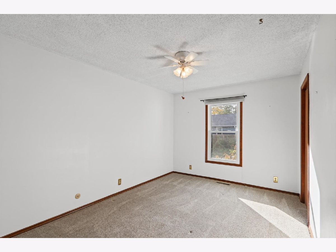
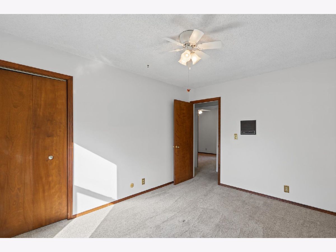
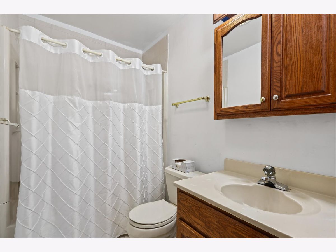
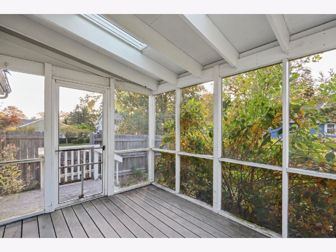
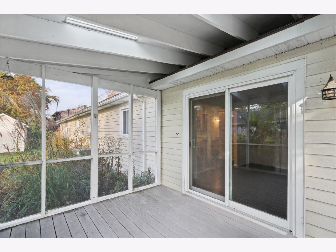
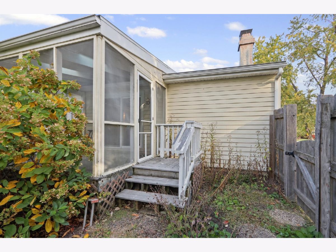
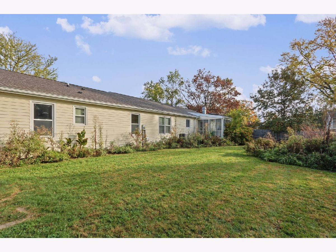
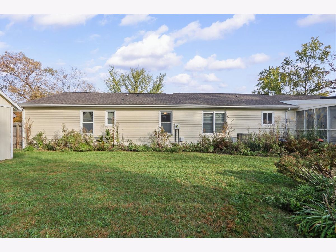
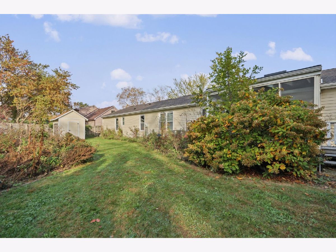
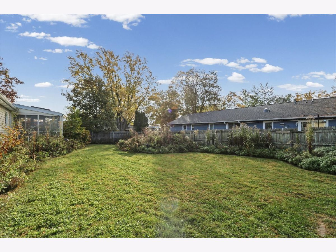
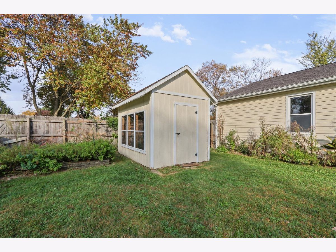
Welcome to this beautiful 4-bedroom, 2.5-bathroom home in Savoy! Offering a spacious and versatile layout, this inviting property provides plenty of room to relax, entertain, and enjoy everyday living. In addition to the four bedrooms, an additional family room creates even more flexible living space to accommodate a variety of needs. Step outside to enjoy the screened-in porch, the perfect spot for morning coffee or unwinding in the evening while overlooking the spacious backyard. A garden shed offers convenient additional storage for outdoor equipment and gardening essentials, while the attached 2-car garage adds everyday convenience. Updates include roof less than 5 yrs old, HVAC 9 yrs old, updated windows, remodeled kiitchen.With its generous living spaces, desirable features, and inviting outdoor setting, this home is ready to welcome its next owners!
Property Specifics
| Single Family | |
| — | |
| Ranch | |
| 1976 | |
| Crawl Space | |
| Aluminum Siding, Brick | |
| — | |
| — | |
| No | |
| — |
| Champaign | |
| — | |
| 350 / Annual | |
| None | |
| Public | |
| Public Sewer | |
| Central Air | |
| Gas, Other, Forced Air | |
| 12590650 | |
| 032025151003 |
Nearby Schools
| NAME: | DISTRICT: | DISTANCE: | |
|---|---|---|---|
|
Grade School
Champaign/middle Call Unit 4 351 |
4 | — | |
|
Middle School
Champaign/middle Call Unit 4 351 |
4 | Not in DB | |
|
High School
Central High School |
4 | Not in DB | |
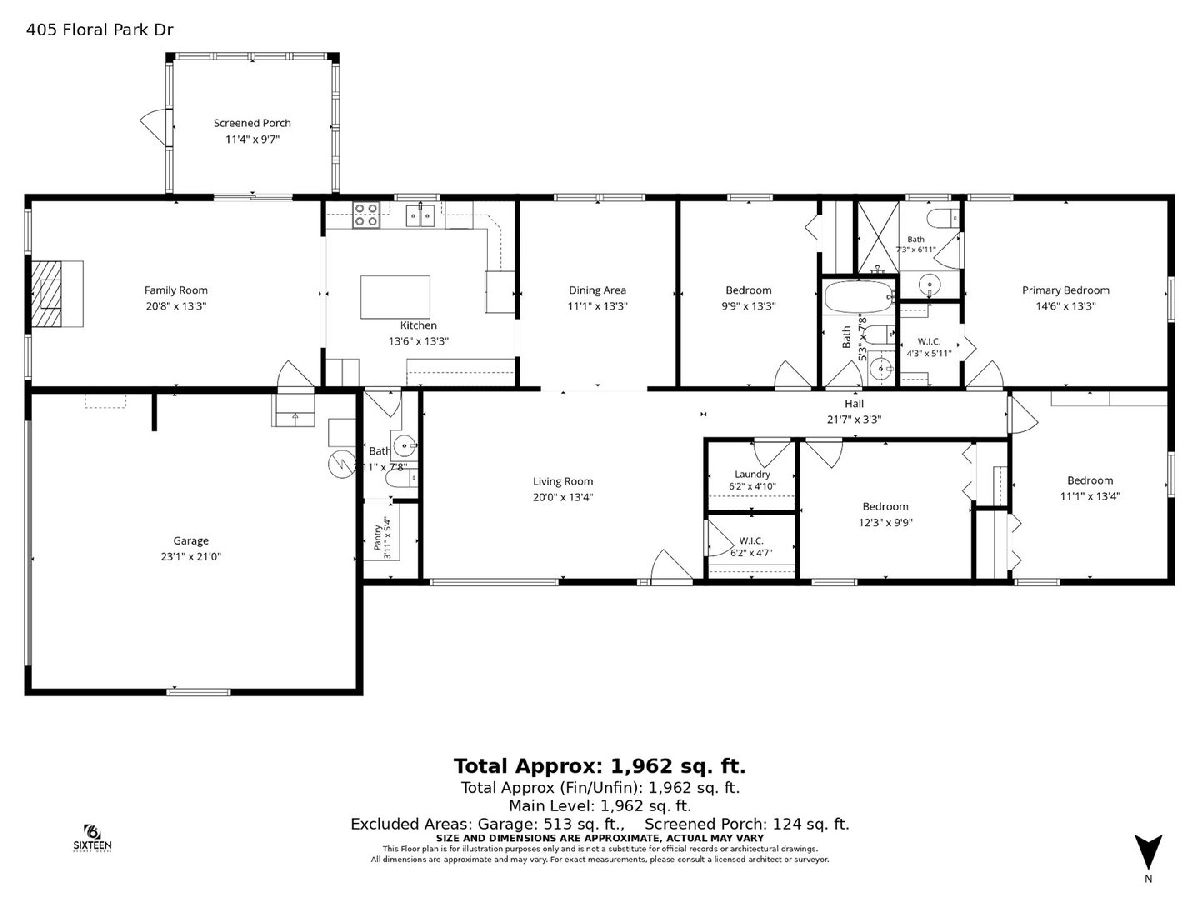
Room Specifics
Total Bedrooms: 4
Bedrooms Above Ground: 4
Bedrooms Below Ground: 0
Dimensions: 15X13
Floor Type: —
Dimensions: 11X13
Floor Type: —
Dimensions: 12X10
Floor Type: —
Dimensions: 10X13
Floor Type: —
Full Bathrooms: 3
Bathroom Amenities: —
Bathroom in Basement: 0
Dimensions: 11X13
Floor Type: —
Dimensions: 14X13
Floor Type: —
Dimensions: 6X5
Floor Type: —
Dimensions: 20X13
Floor Type: —
Dimensions: 21X13
Floor Type: —
Rooms: Screened Porch, Pantry
Name: Screened Porch
Dimensions: 11X10
Floor Type: —
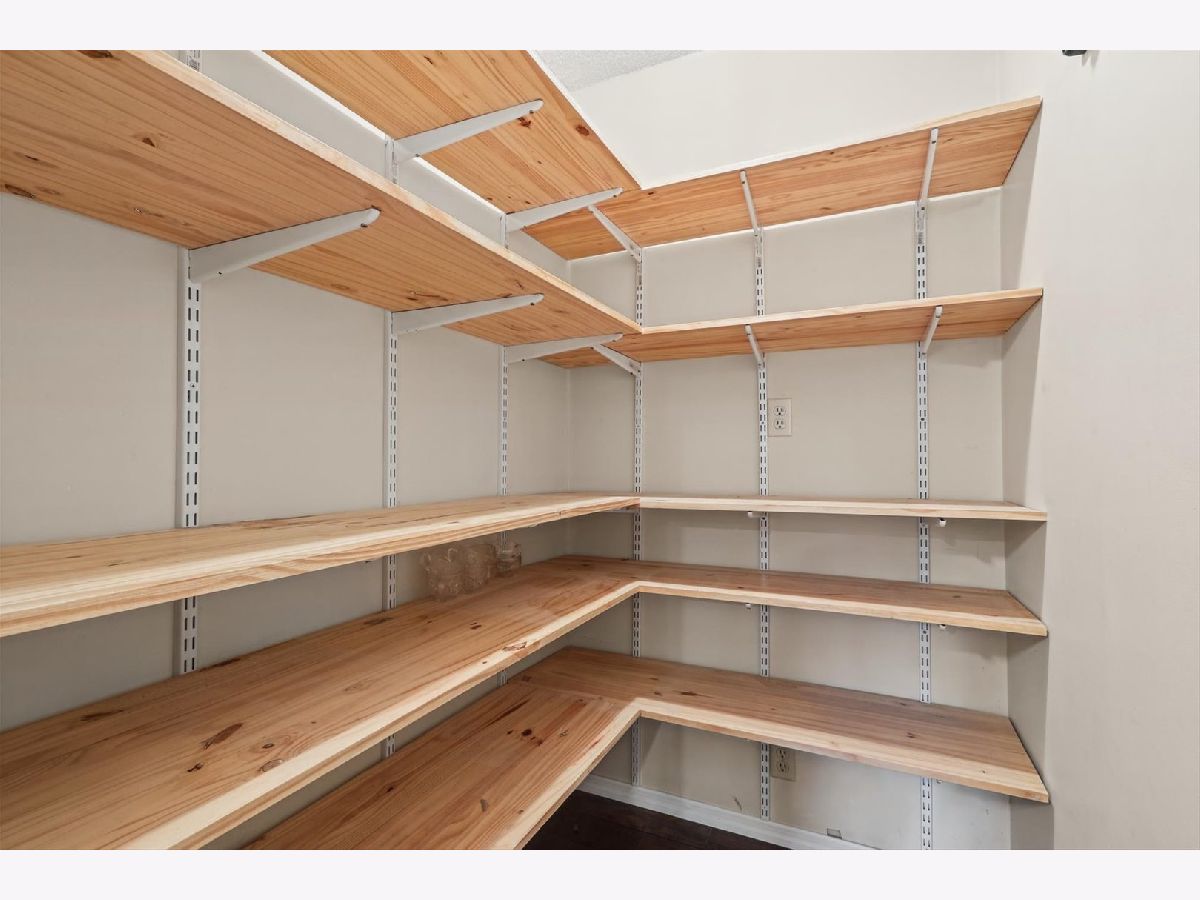
Name: Pantry
Dimensions: 4X5
Floor Type: —
Other Specifics
| 2 | |
| — | |
| Garage Owned, Attached, Garage | |
| — | |
| — | |
| Deck | |
| Fenced | |
| — | |
| — | |
| 115X110 | |
| — | |
| Full | |
| — | |
| Range, Dishwasher, Refrigerator | |
| Not in DB | |
| Sidewalks | |
| — | |
| — |
Contact Agent
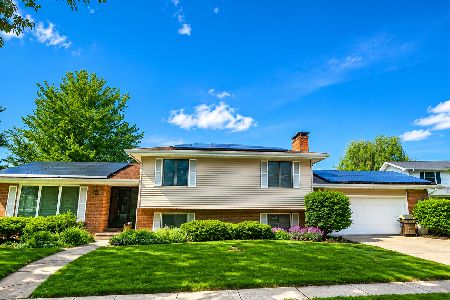
Nearby Similar Homes





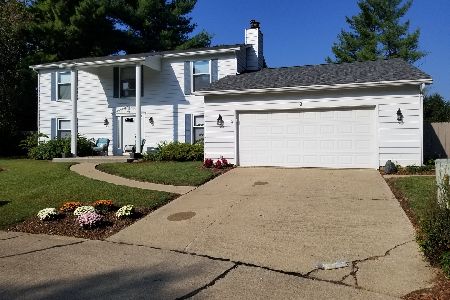
Nearby Sold Comparables



Contact Agent
Listing Provided By
KELLER WILLIAMS-TREC
