

24092 Old Oak Drive, Mundelein, Illinois 60060


$1,295,000
|
For Sale
|
|
| Status: | Active |
| Sqft: | 4,728 |
| Cost/Sqft: | $274 |
| Beds: | 4 |
| Baths: | 5 |
| Year Built: | 2001 |
| Property Taxes: | $18,744 |
| Lot Size: | 4,08 |
Description
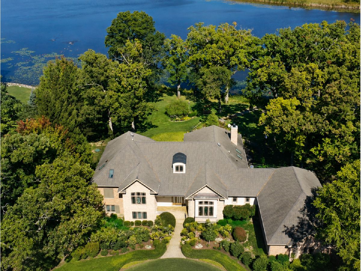
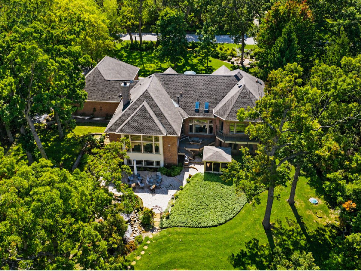
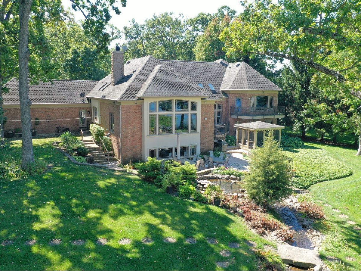
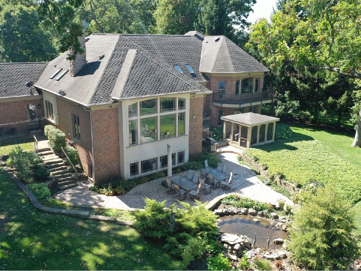
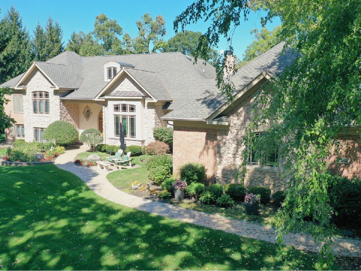
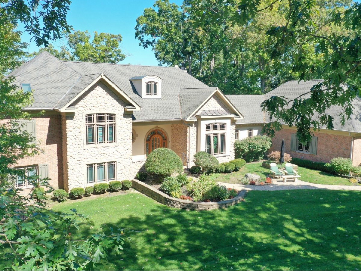
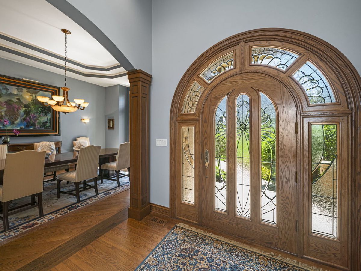
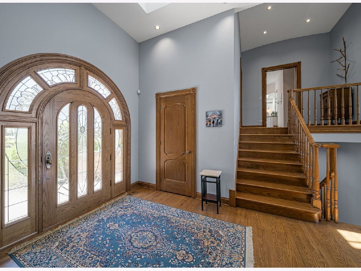
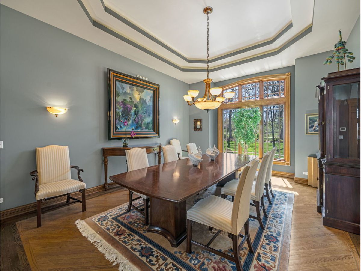
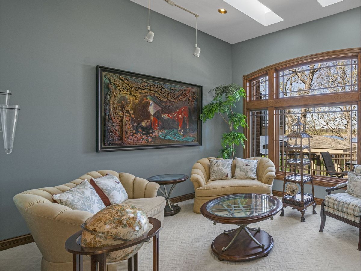
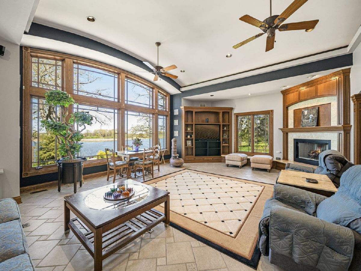
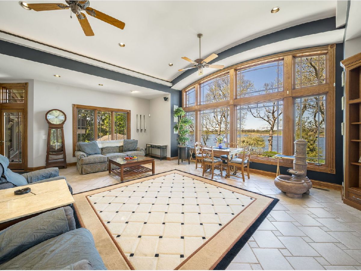
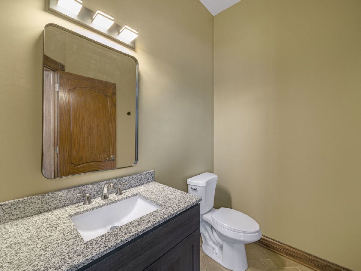
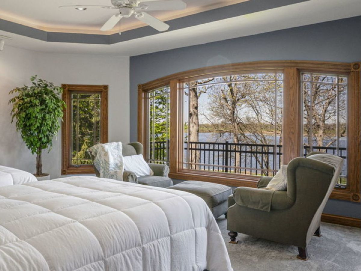
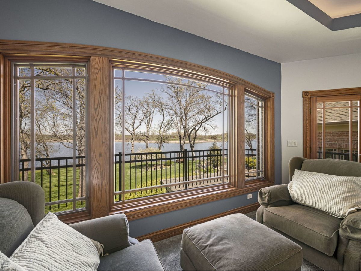
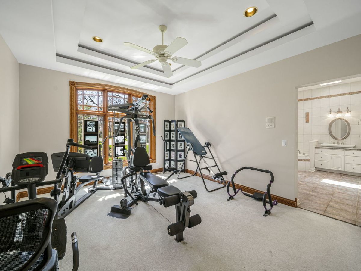
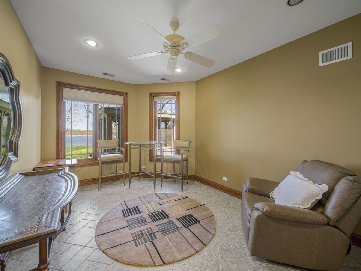
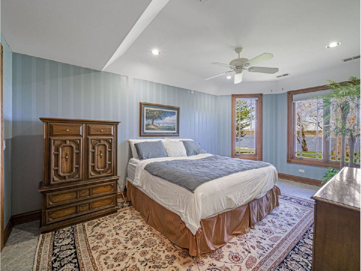
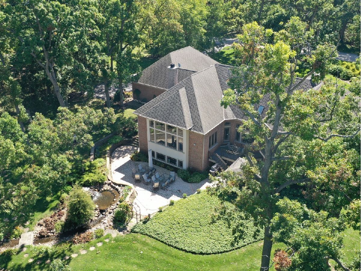
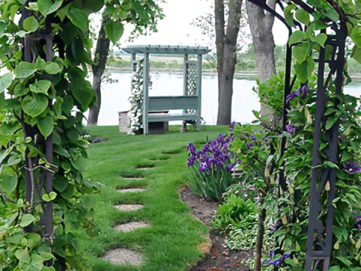
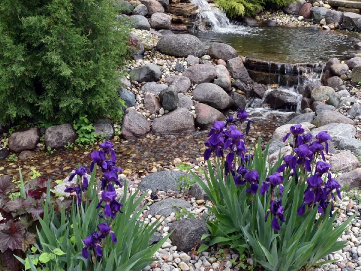
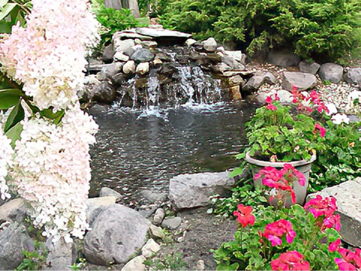
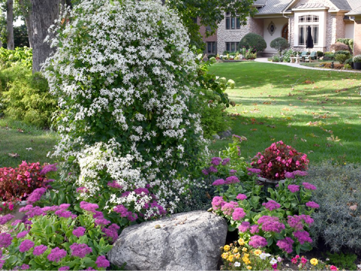
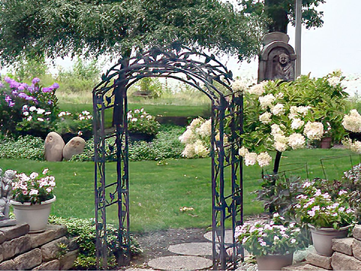
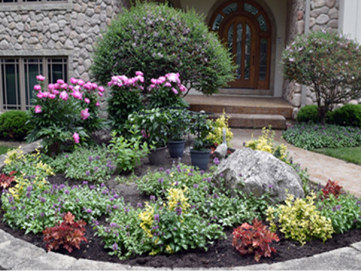
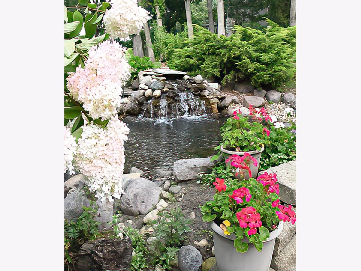
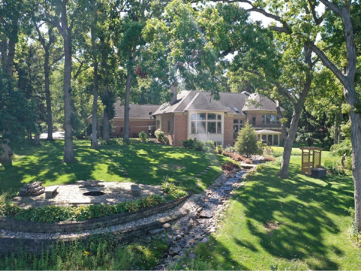
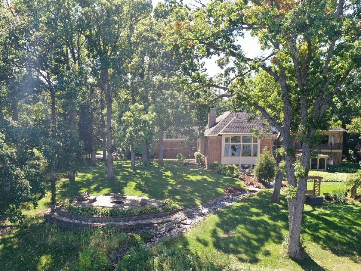
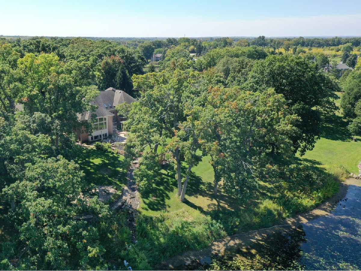
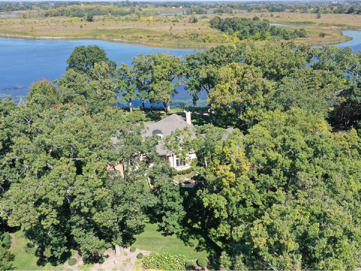
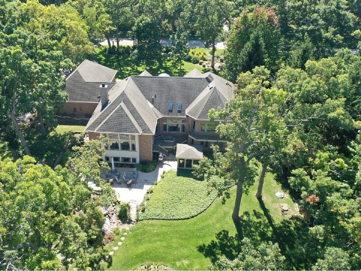
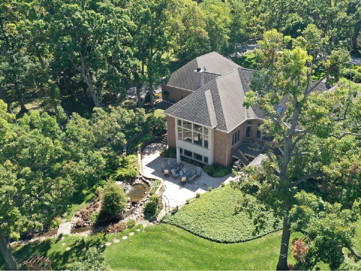
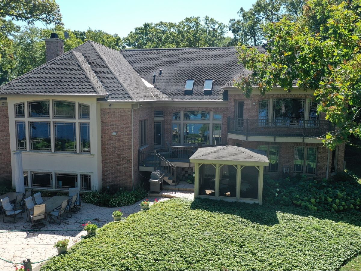
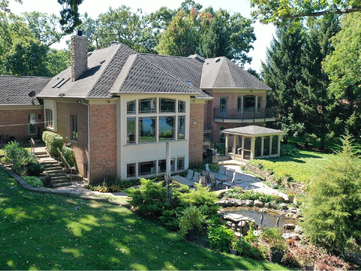
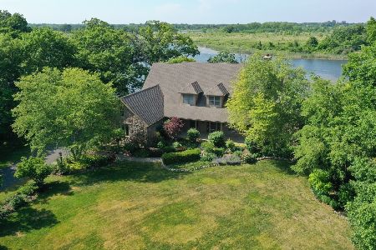
65-acre Lakefront Estate in sought after Summer Hill Estates, this custom home offers an extraordinary combination of privacy, natural beauty, expansive water views, and enduring craftsmanship. One of only 26homes in the community and uniquely surrounded by the Lakewood Forest Preserve, this exceptional property offers a level of privacy and connection to nature rarely found in Lake County. Designed and built by a developer responsible for more than 3,000 homes, the residence reflects exceptional quality and timeless design, including solid-core doors, radiant floors, and distinctive millwork. Expansive windows frame breathtaking lake and forest views, while the spacious floor plan flows seamlessly for both comfortable everyday living and large-scale entertaining. The outdoor setting is equally remarkable, with more than 35 mature trees creating a natural canopy and approximately two acres extending into the lake itself. Enjoy fishing, kayaking, peaceful mornings on the water, and spectacular sunsets from your own private shoreline. More than a home, this is a private lakefront retreat where land, water, nature, privacy, and craftsmanship converge. Come experience the magic. This could be your life.
Property Specifics
| Single Family | |
| — | |
| — | |
| 2001 | |
| Finished, 8 ft + pour, Concrete, Rec/Family Area, Storage Space, Daylight, Full | |
| 2,324 (1,400 finished) | |
| Brick, Stone | |
| Asphalt | |
| Custom | |
| Lake Front, Lake Privileges, Waterfront | |
| 4.08 |
| Lake | |
| Summerhill Estates | |
| 1380 / Annual | |
| Insurance, Lake Rights, Internet | |
| Well | |
| Septic Tank | |
| Central Air | |
| Natural Gas, Forced Air, Steam, Heat Pump, Sep Heating Systems - 2+, Indv Controls, Zoned, Radiant Floor | |
| 12753345 | |
| 10194010100000 |
Nearby Schools
| NAME: | DISTRICT: | DISTANCE: | |
|---|---|---|---|
|
Grade School
Fremont Elementary School |
79 | — | |
|
High School
Mundelein Cons High School |
120 | Not in DB | |


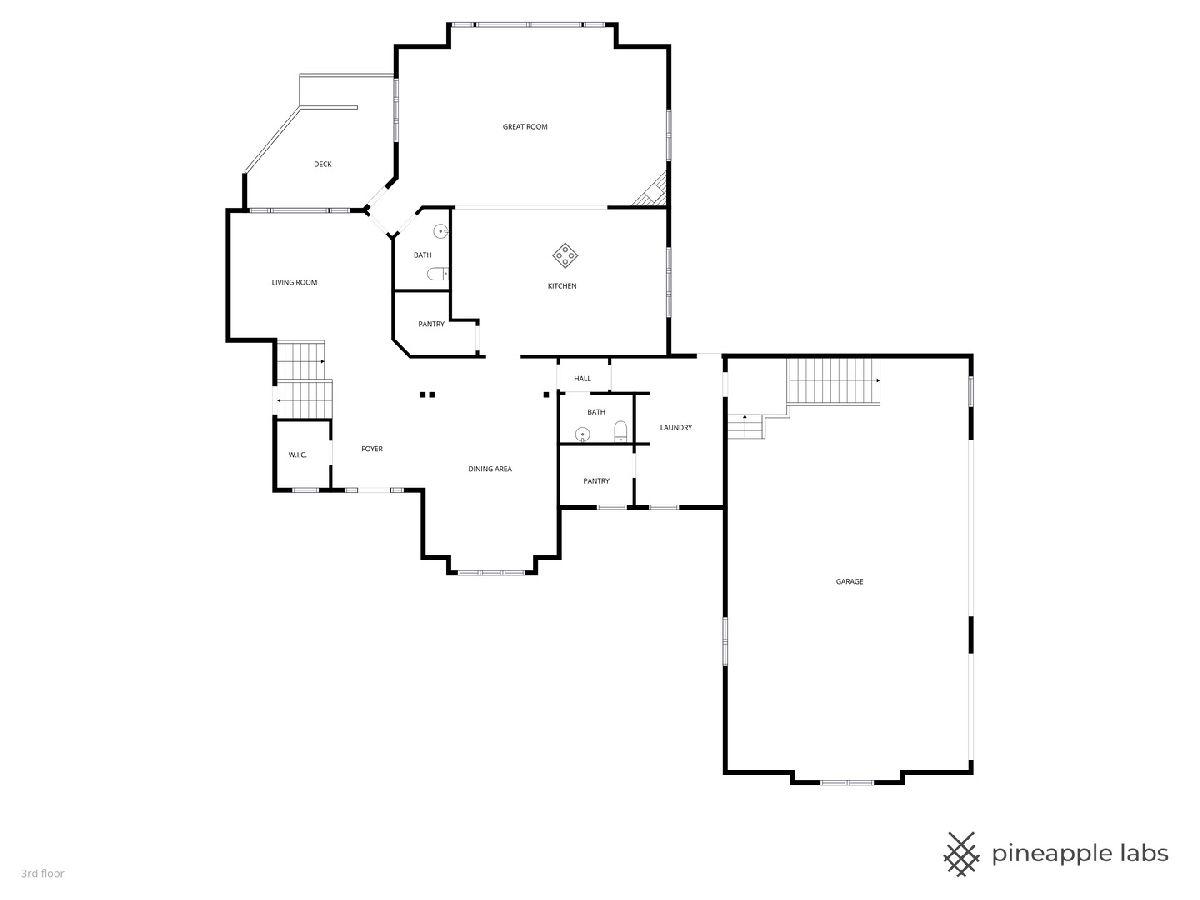
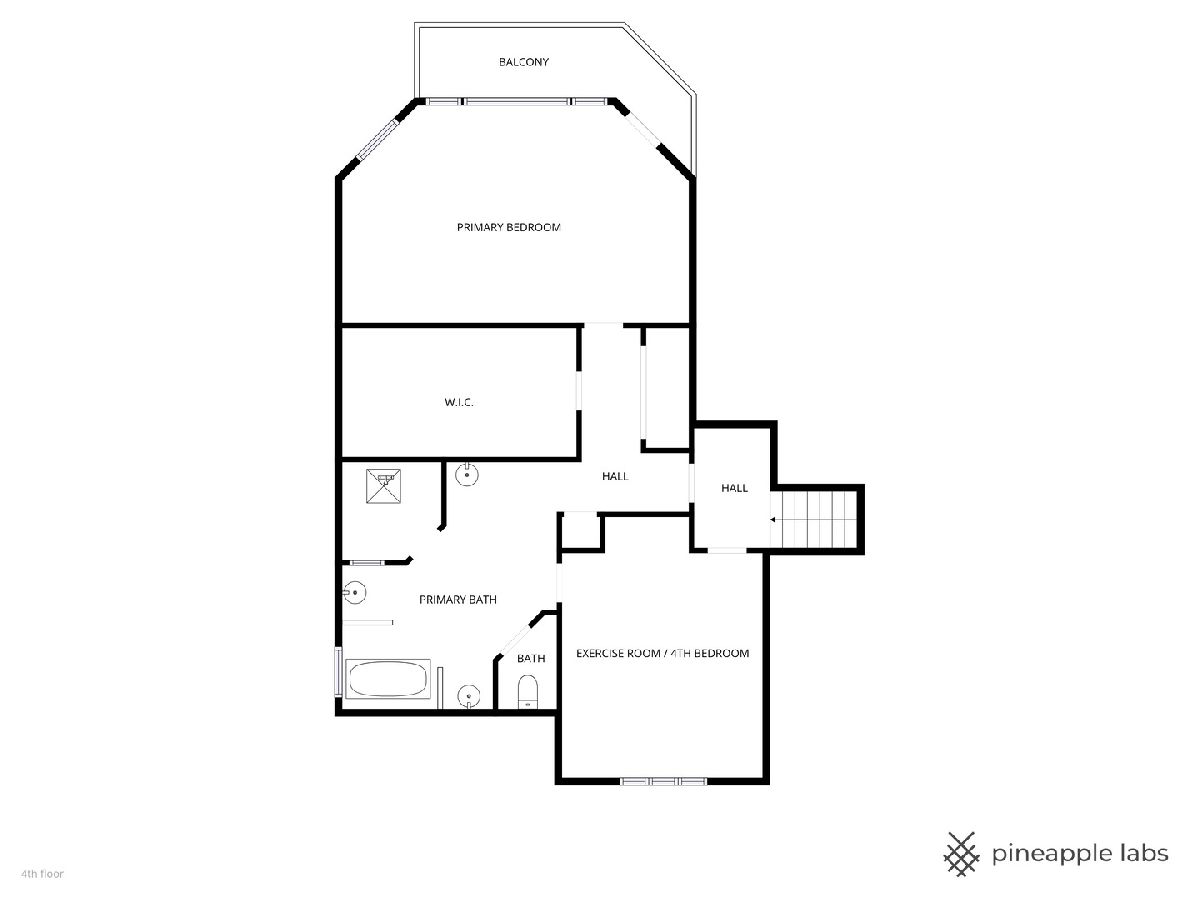
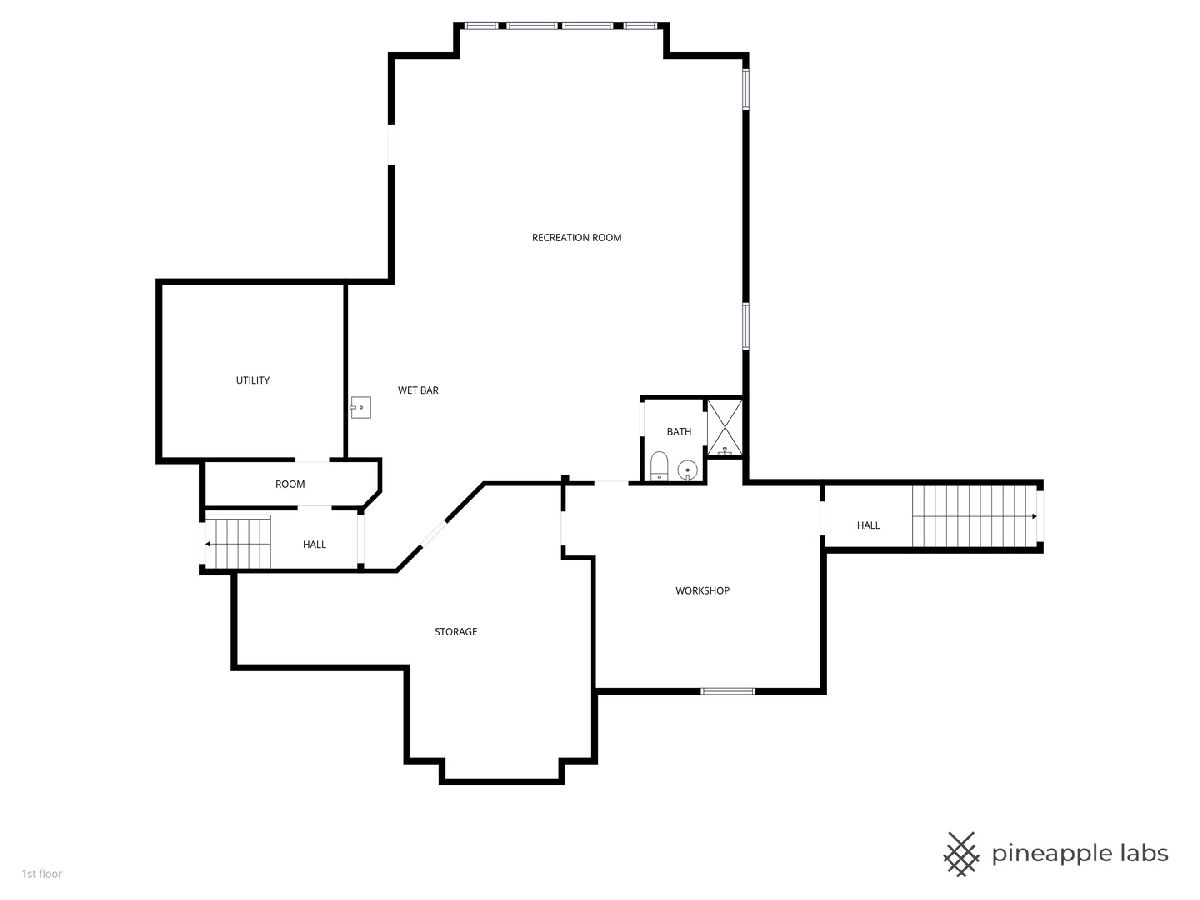
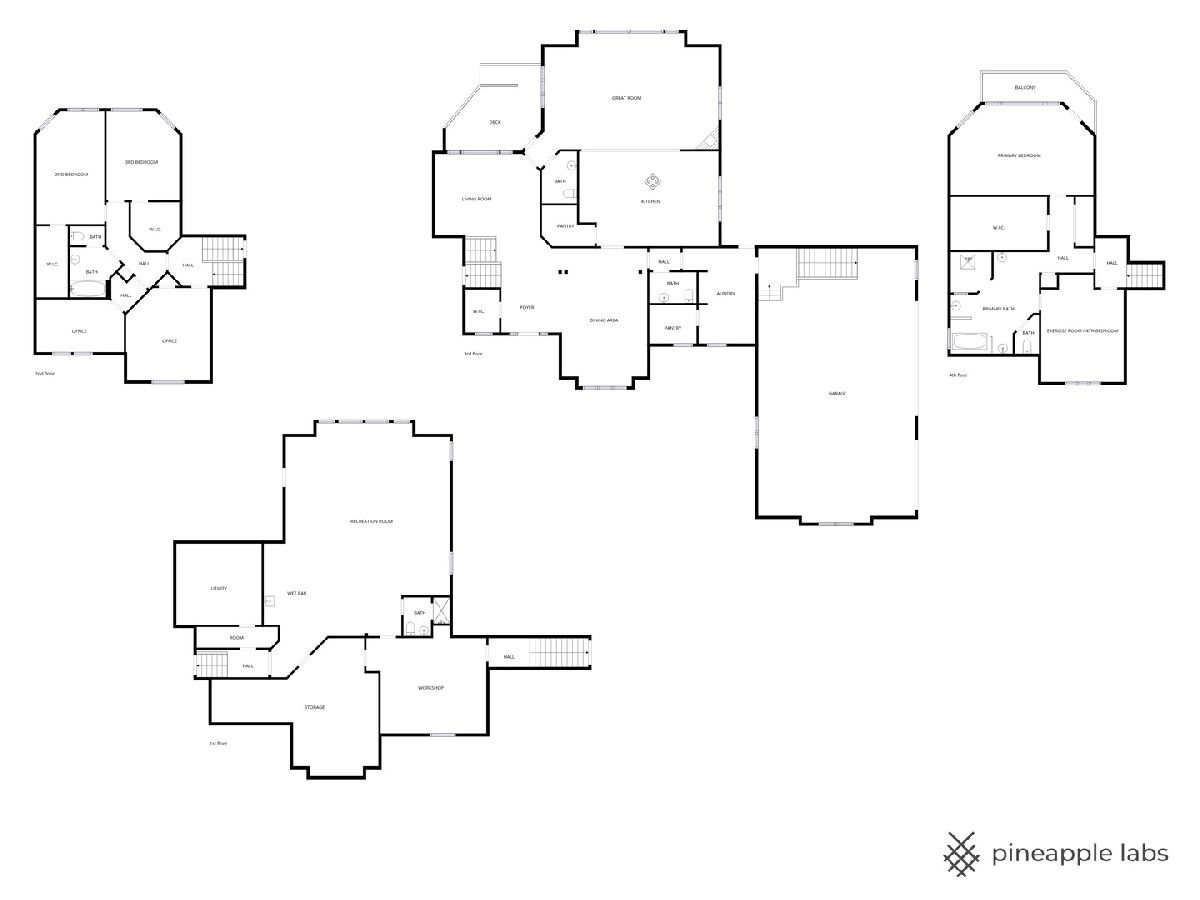
Room Specifics
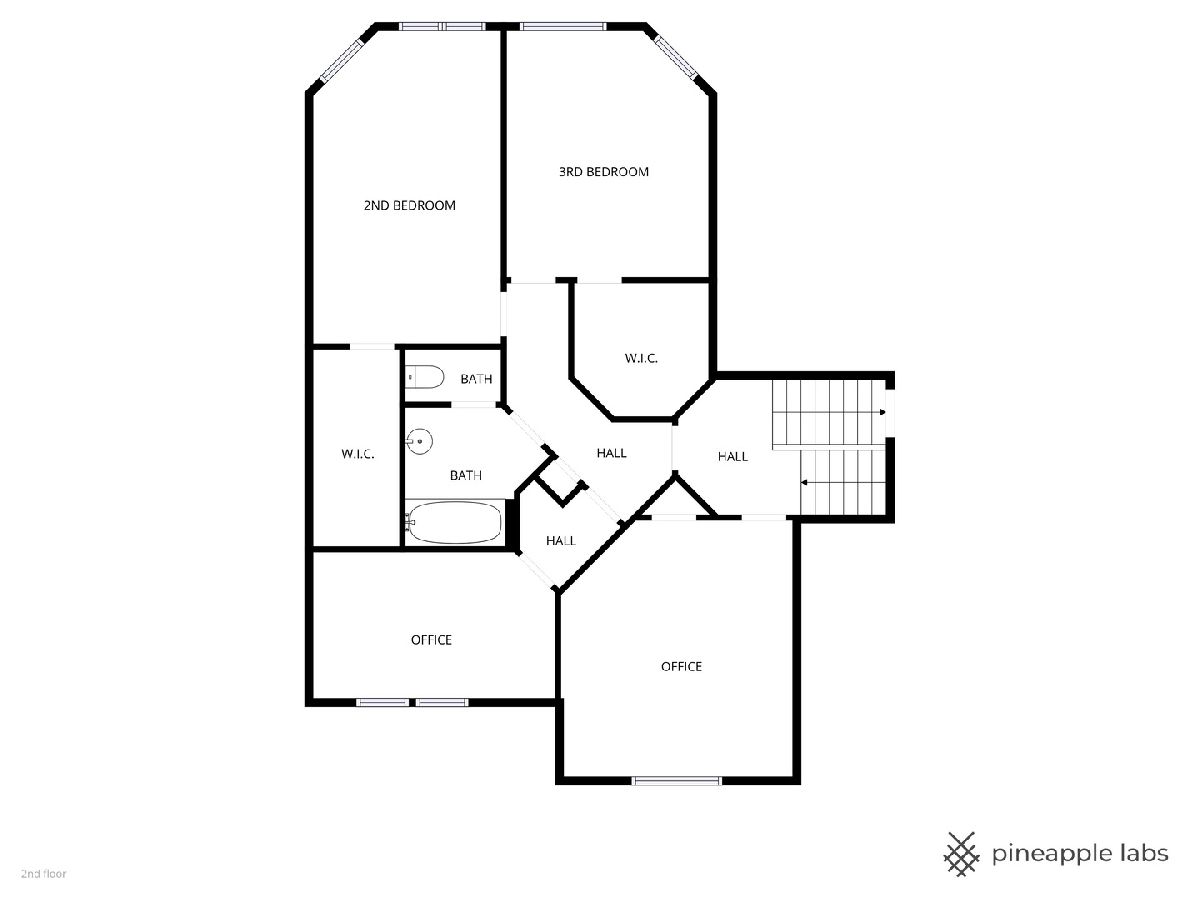
Total Bedrooms: 4
Bedrooms Above Ground: 4
Bedrooms Below Ground: 0
Dimensions: 23X15
Floor Type: Carpet
Dimensions: 11X14
Floor Type: Ceramic Tile
Dimensions: 11X15
Floor Type: Ceramic Tile
Dimensions: 13X20
Floor Type: Carpet
Full Bathrooms: 5
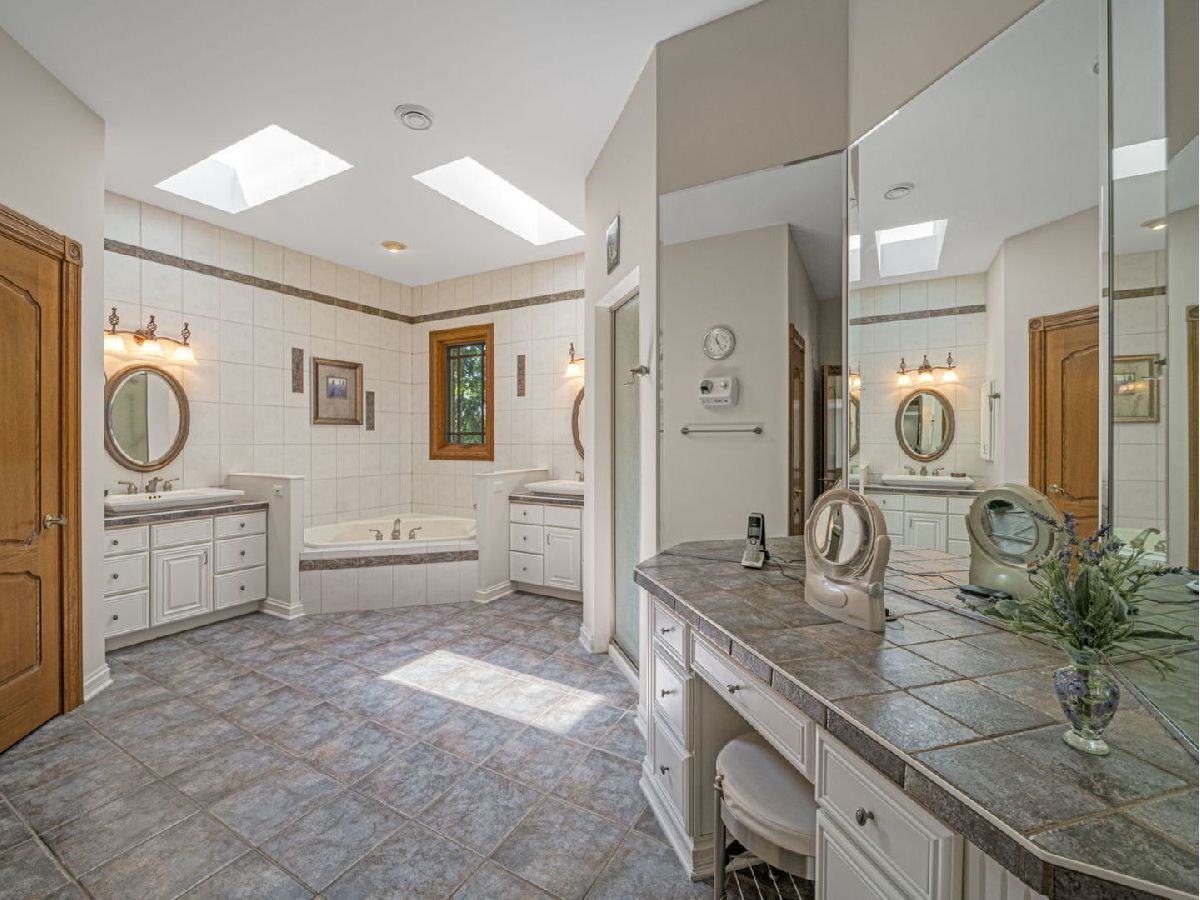
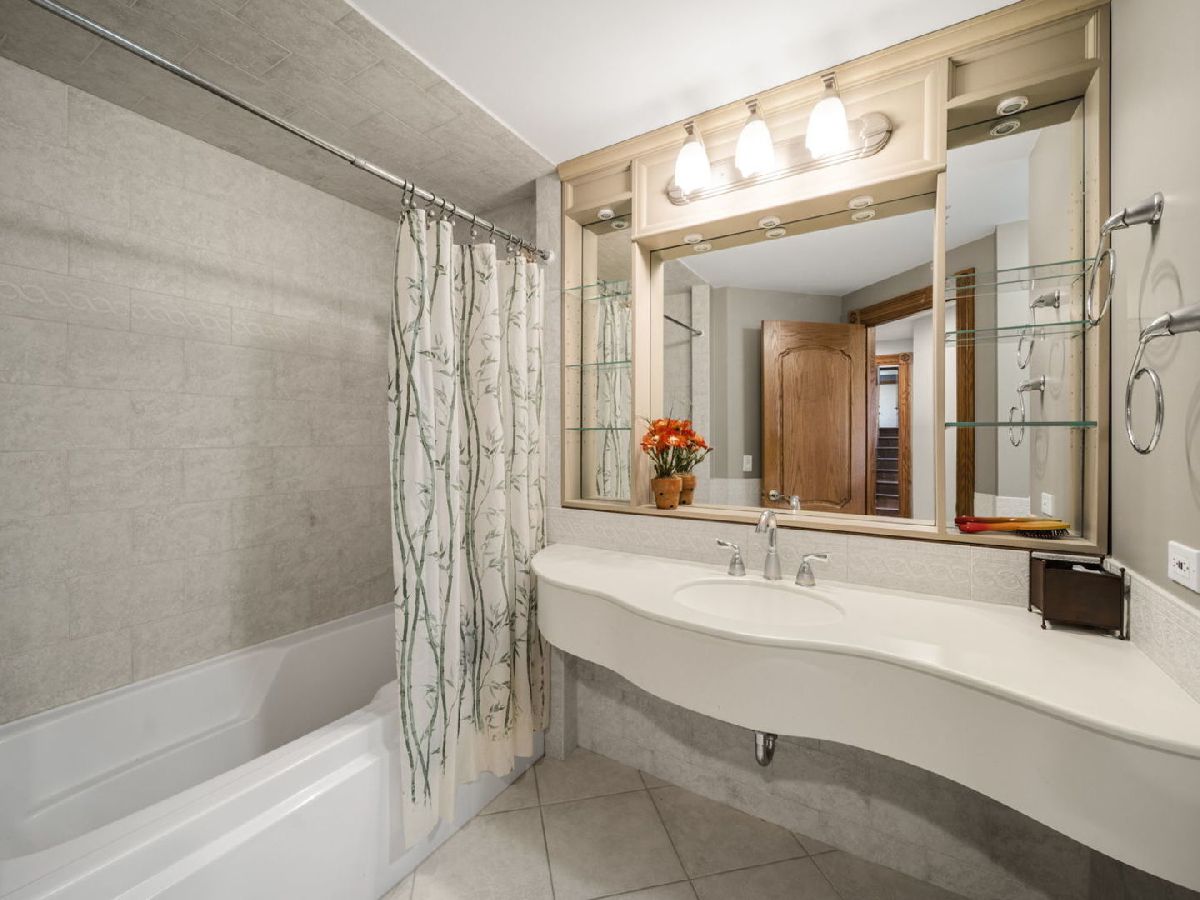
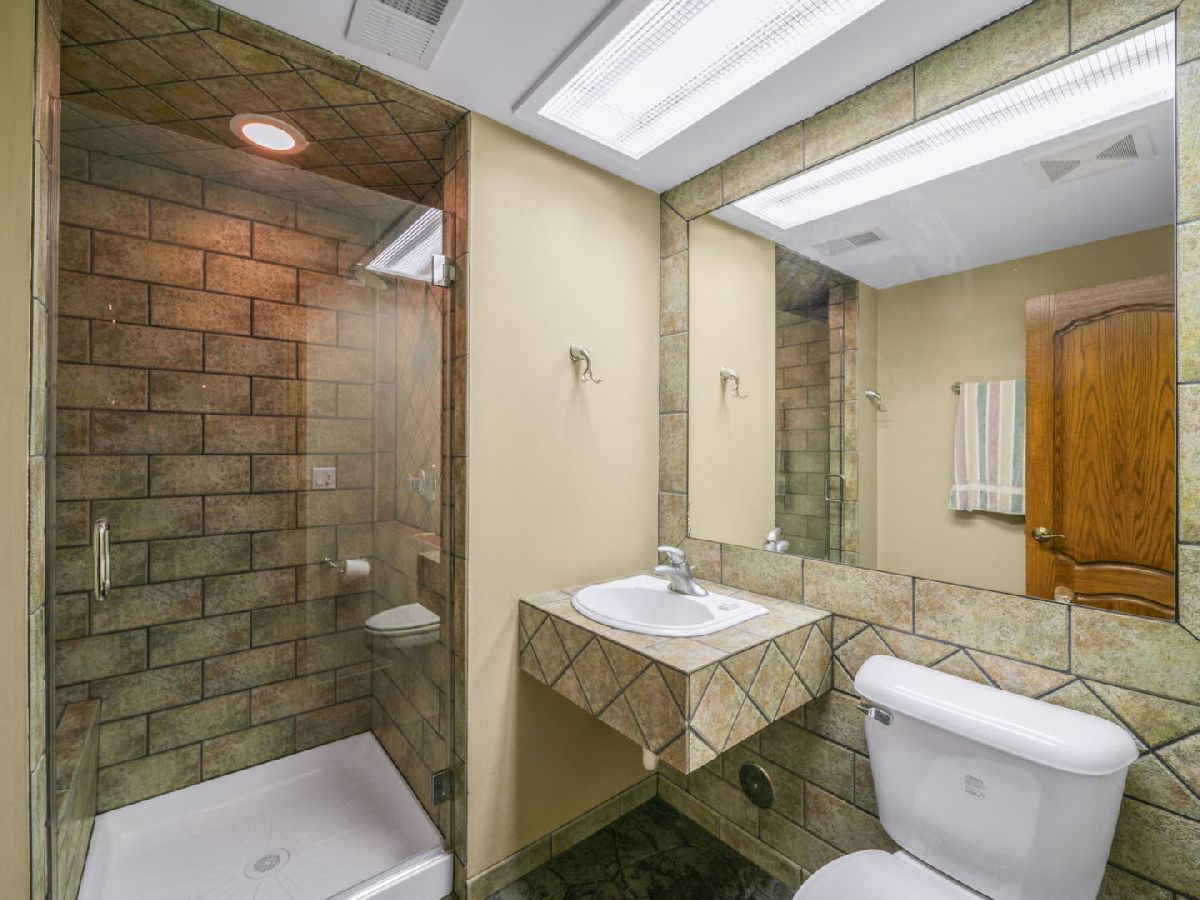
Bathroom Amenities: Whirlpool, Separate Shower, Double Sink, Full Body Spray Shower
Bathroom in Basement: 1
Dimensions: 15X20
Floor Type: Hardwood
Dimensions: 23X16
Floor Type: Ceramic Tile
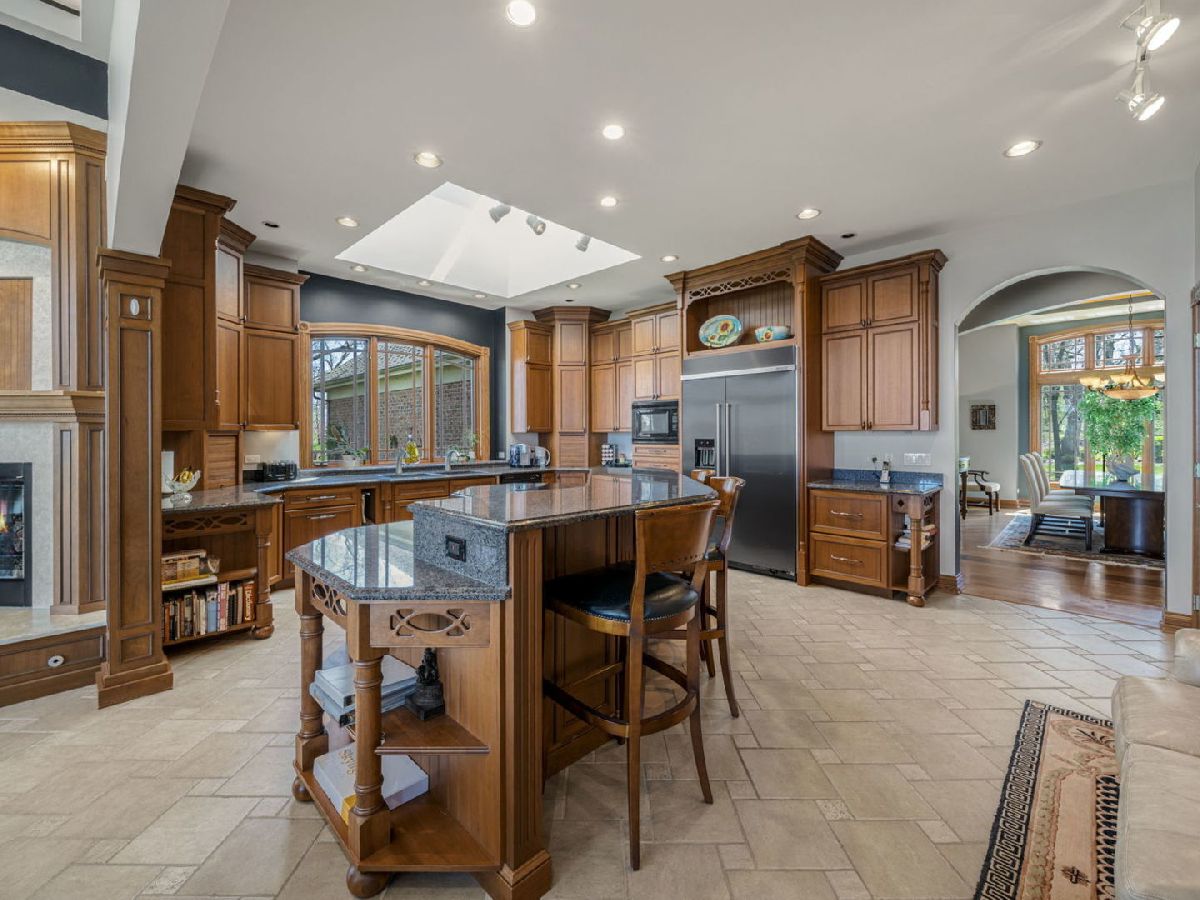
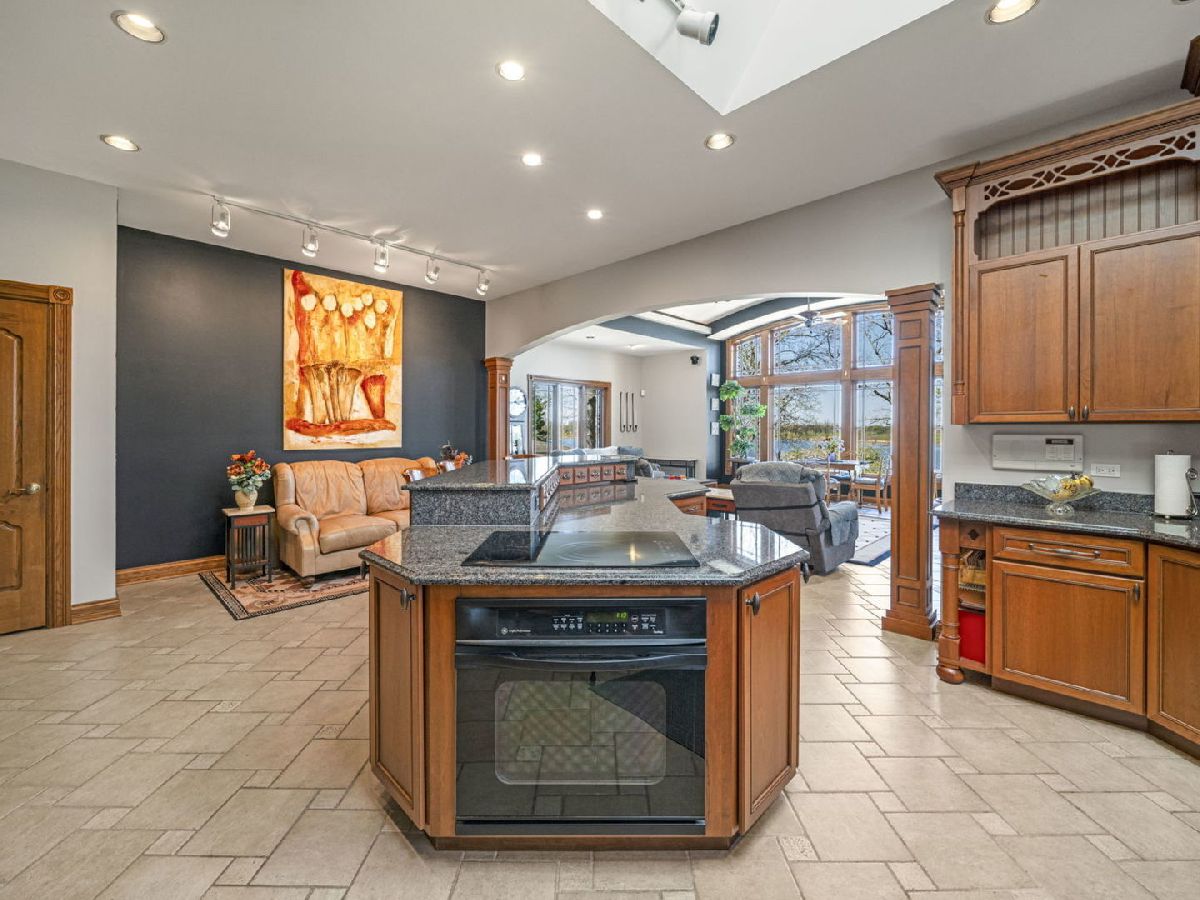
Features: Eating Area-Breakfast Bar, Island, Pantry-Walk-in, Custom Cabinetry, Granite Counters
Dimensions: 8X7
Floor Type: Ceramic Tile
Dimensions: 18X14
Floor Type: Carpet
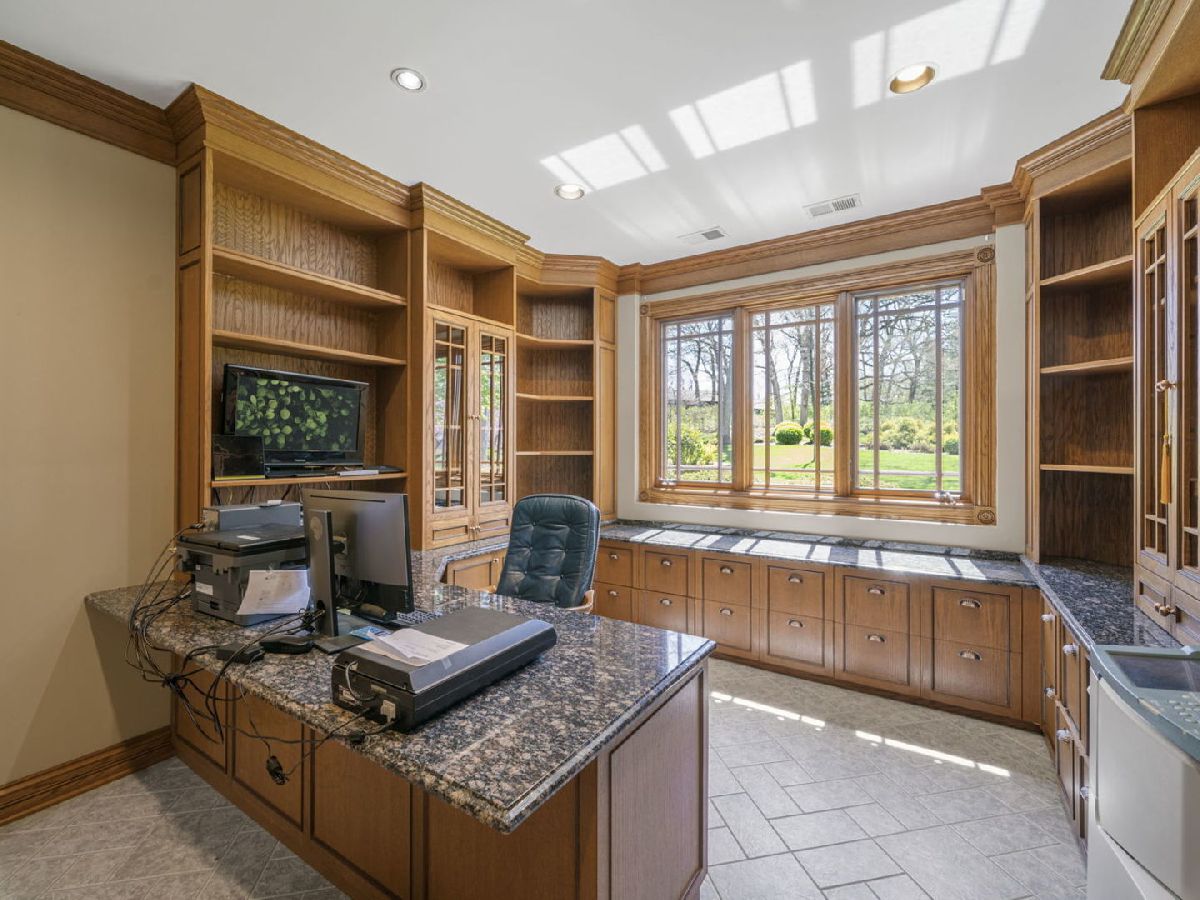
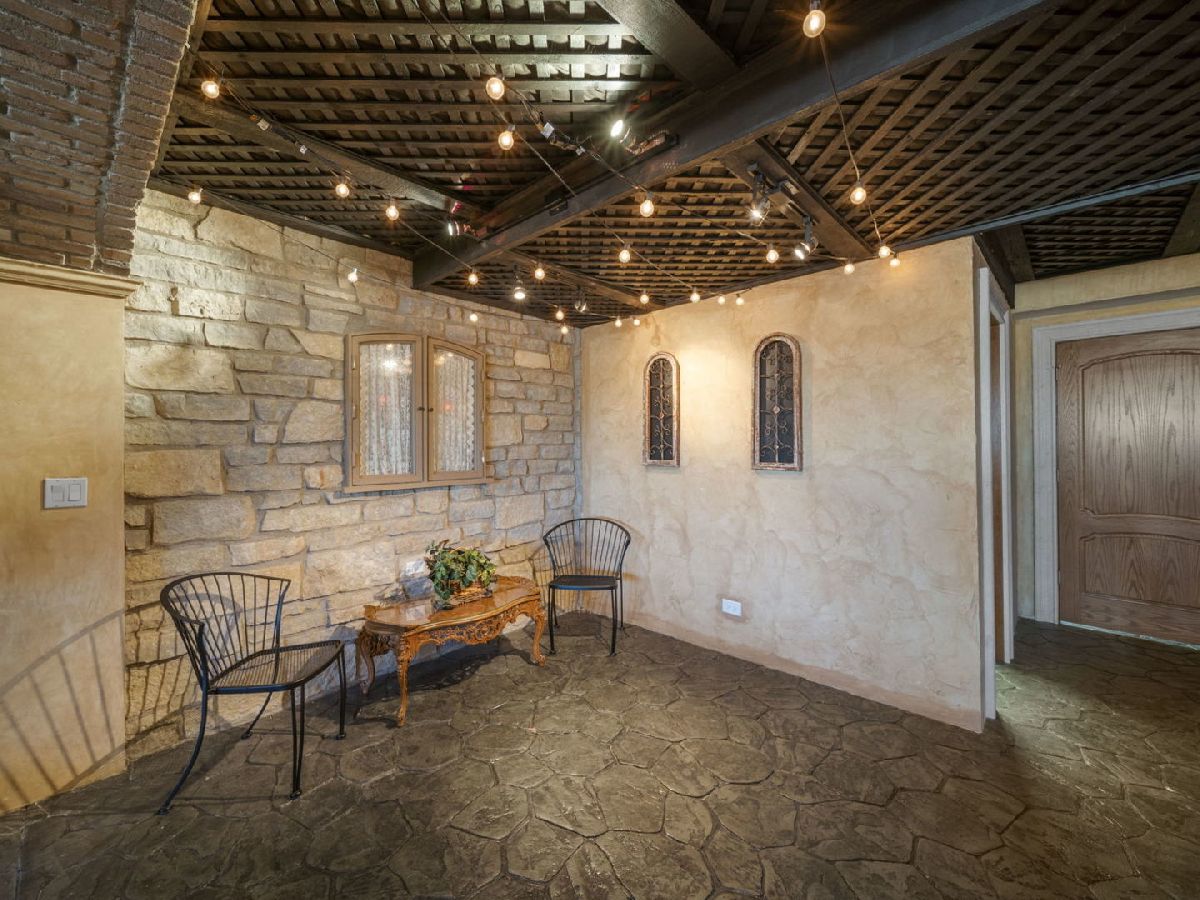
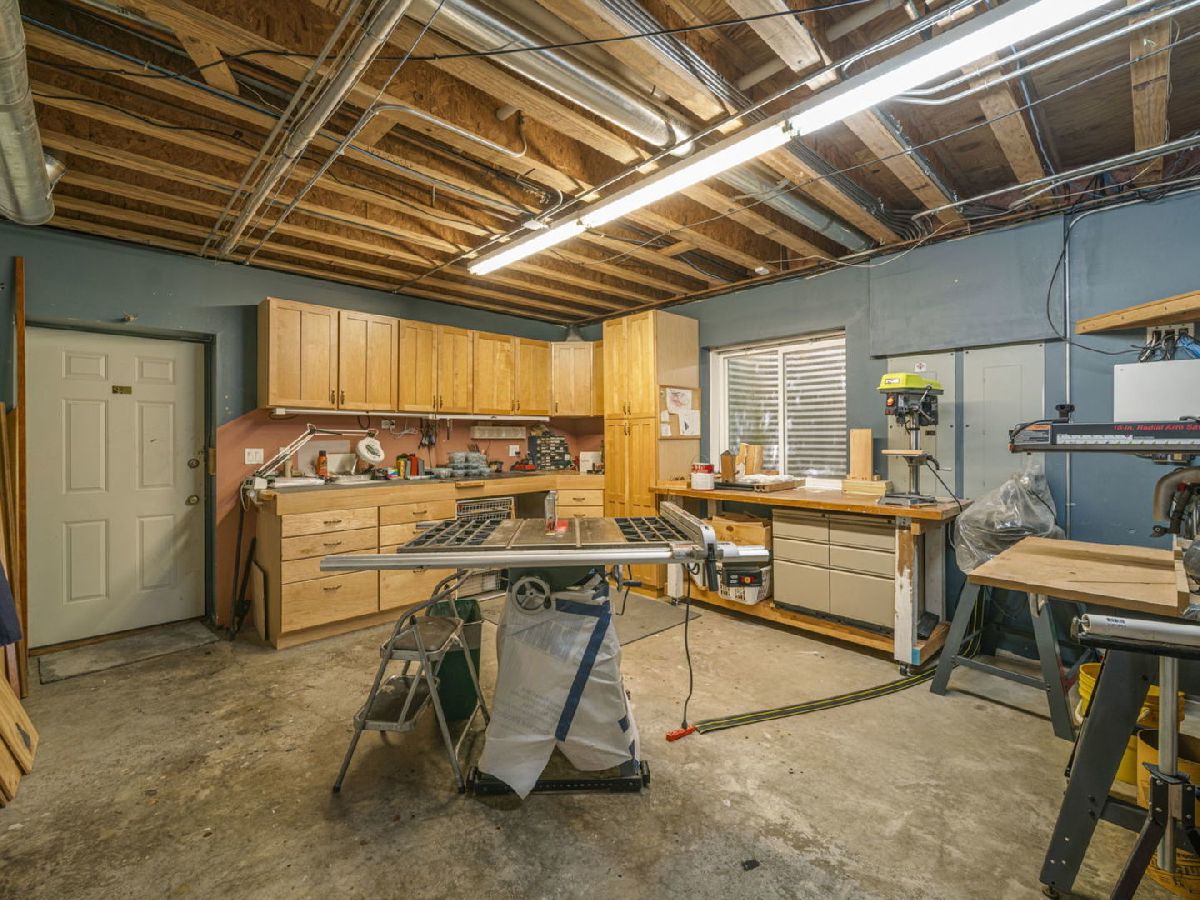
Rooms: Office, Storage, Recreation Room, Workshop, Foyer, Utility Room-Lower Level, Pantry, Walk In Closet, Great Room, Study
Name: Office
Dimensions: 15X13
Floor Type: Ceramic Tile
Name: Storage
Dimensions: 28X23
Floor Type: —
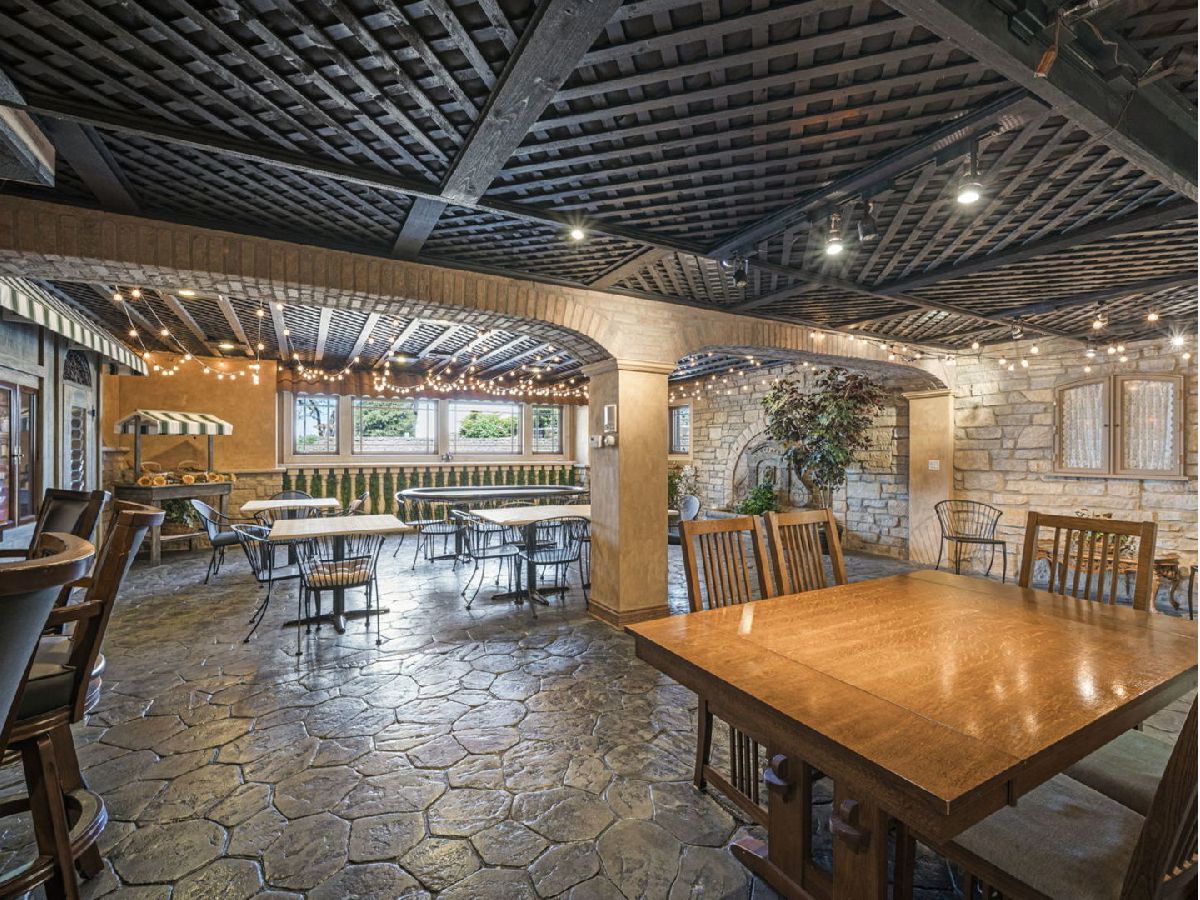
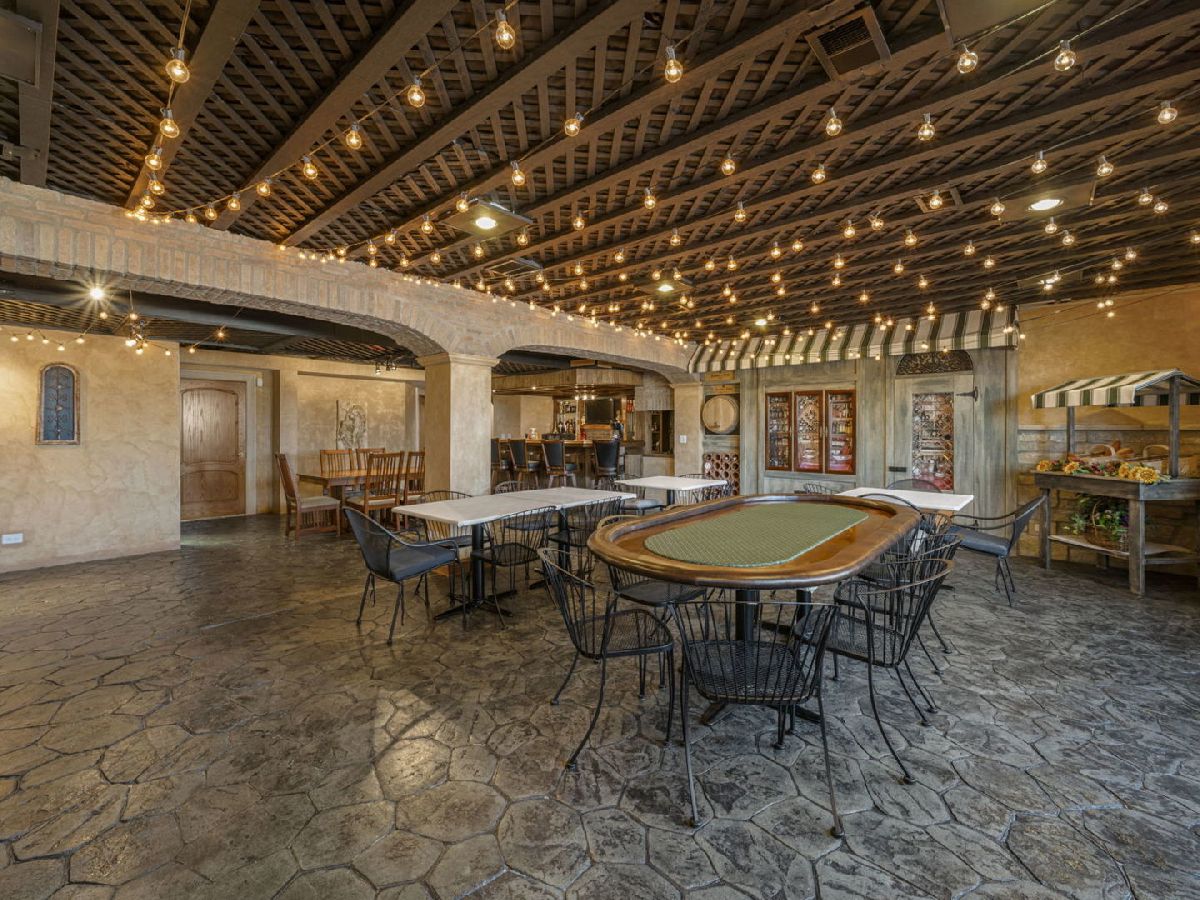
Name: Recreation Room
Dimensions: 28X35
Floor Type: Stamped
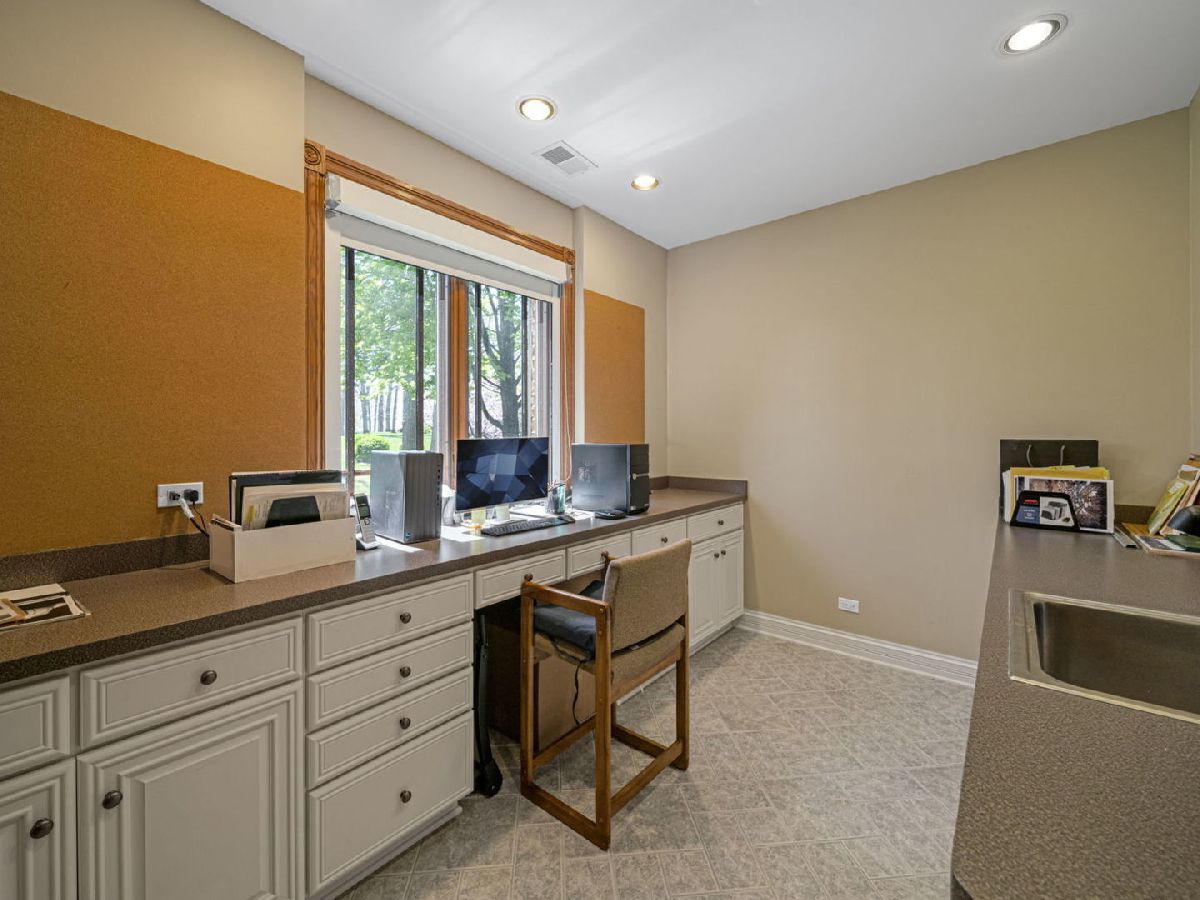
Name: Work Room
Dimensions: 17X15
Floor Type: Other
Name: Foyer
Dimensions: 8X17
Floor Type: Hardwood
Name: Utility Room-Lower Level
Dimensions: 14X14
Floor Type: Other
Name: Pantry
Dimensions: 8X9
Floor Type: Ceramic Tile
Name: Walk In Closet
Dimensions: 16X8
Floor Type: Carpet
Name: Great Room
Dimensions: 29X18
Floor Type: Ceramic Tile
Name: Study
Dimensions: 14X9
Floor Type: Ceramic Tile
Other Specifics
| 4 | |
| Concrete Perimeter | |
| Asphalt, Garage Door Opener, Heated Garage, Garage Owned, Attached, Garage | |
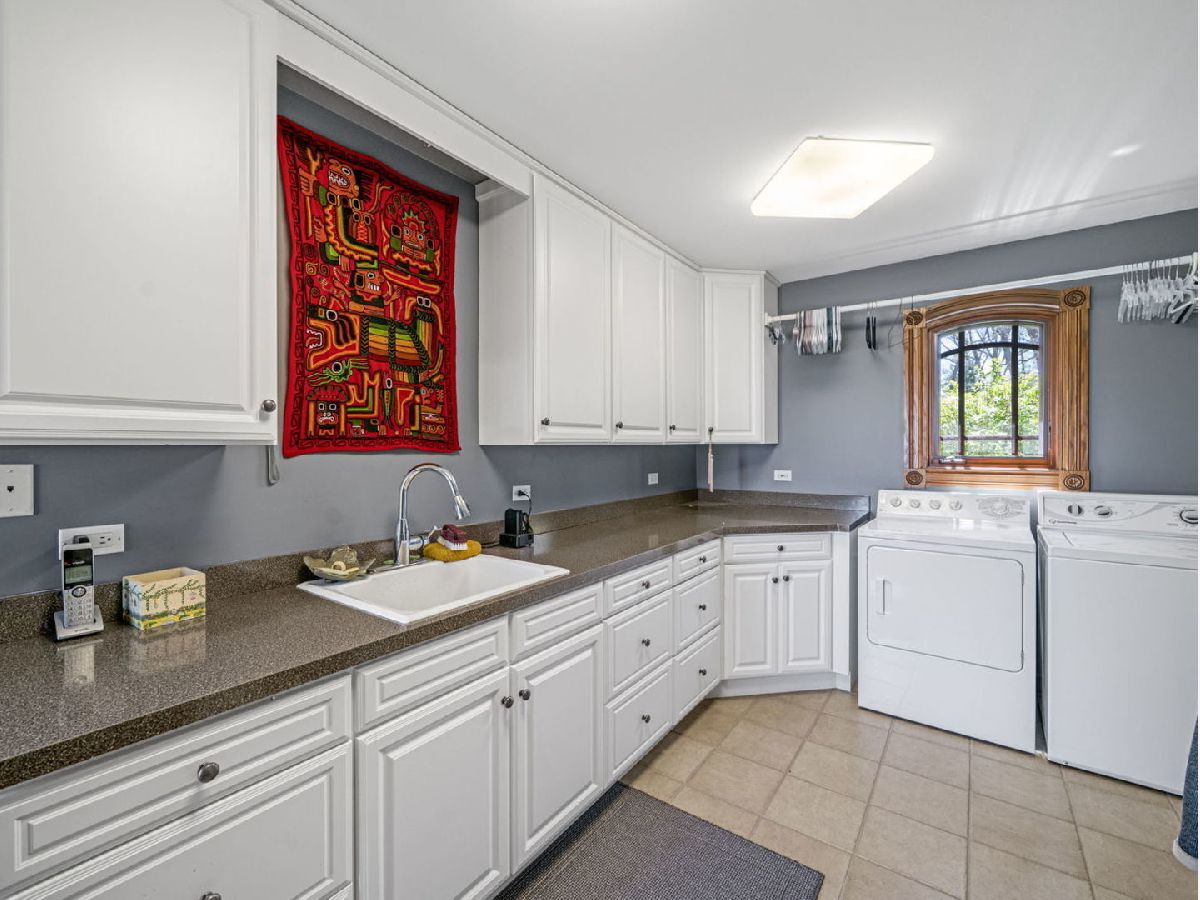
| Main Level, Gas Dryer Hookup, Electric Dryer Hookup | |
| Hardwood, Carpet | |
| Patio | |
| Workshop, Storage | |
| Balcony, Fire Pit, Lighting | |
| Forest Preserve Adjacent, Landscaped, Water Rights, Wooded, Mature Trees, Garden, Views | |
| 190x937x190x936 | |
| Full | |
| Full, Double Sink, Tub & Separate Shwr | |
| Vaulted Ceiling(s), Wet Bar, Walk-In Closet(s), Bookcases, Open Floorplan, Special Millwork, Granite Counters, Separate Dining Room, Pantry, Workshop | |
| Microwave, Dishwasher, High End Refrigerator, Disposal, Stainless Steel Appliance(s), Wine Refrigerator, Cooktop, Oven, Water Softener, Water Softener Owned, Other, Electric Cooktop, ENERGY STAR Qualified Appliances, Electric Oven | |
| Not in DB | |
| Street Lights | |
| — | |
| Gas Log, Gas Starter |
Contact Agent
Nearby Similar Homes
Nearby Sold Comparables


Contact Agent
Listing Provided By
Coldwell Banker Realty
