

24112 Joseph Avenue, Plainfield, Illinois 60544


$449,900
|
For Sale
|
|
| Status: | Contingent |
| Sqft: | 2,062 |
| Cost/Sqft: | $218 |
| Beds: | 3 |
| Baths: | 2 |
| Year Built: | 1987 |
| Property Taxes: | $6,596 |
| Lot Size: | 0,00 |
Description
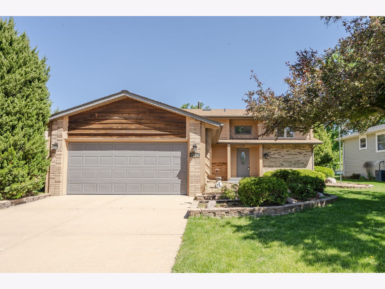
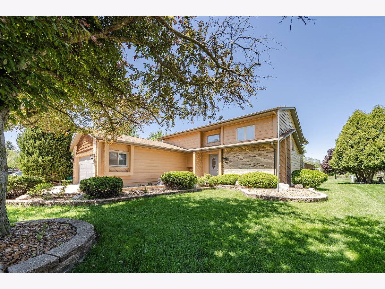
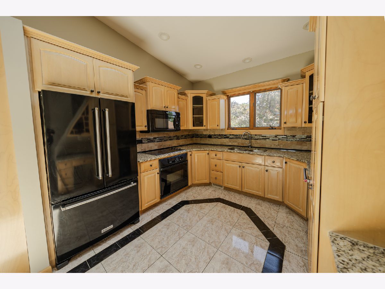
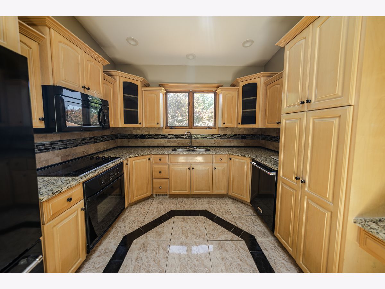
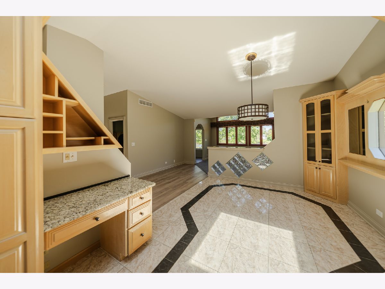
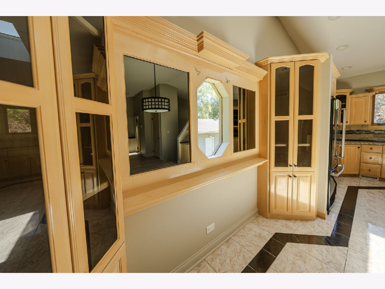
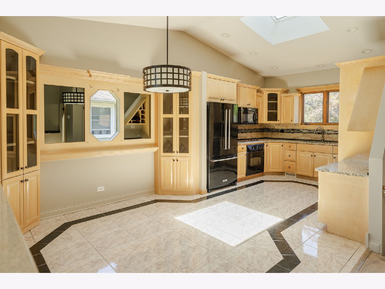
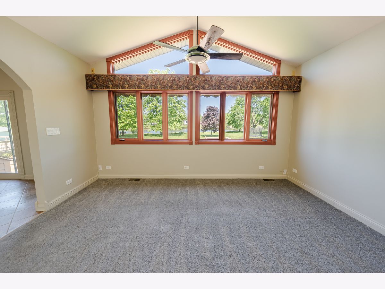
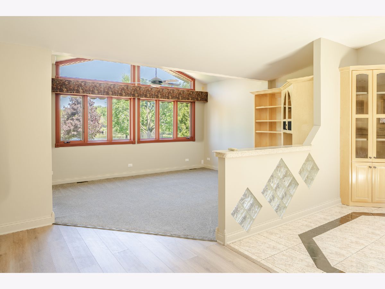
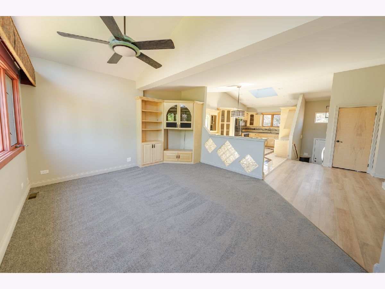
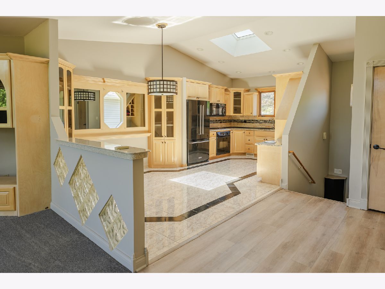
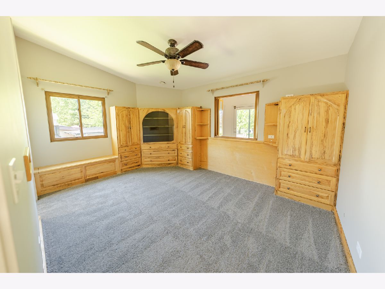
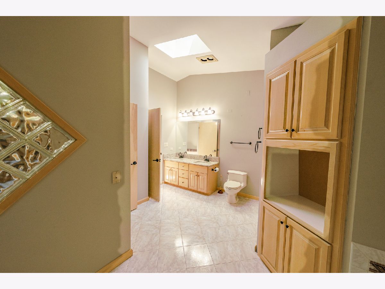
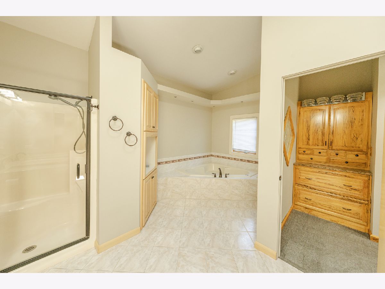
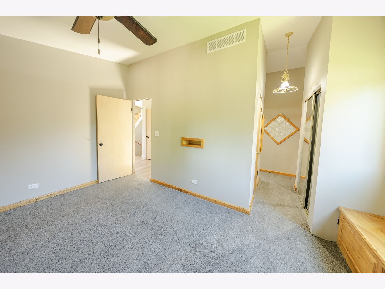
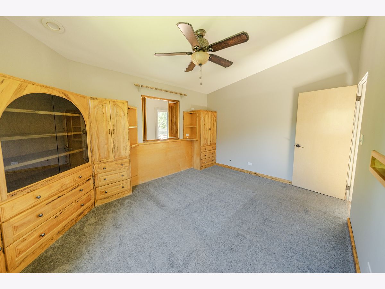
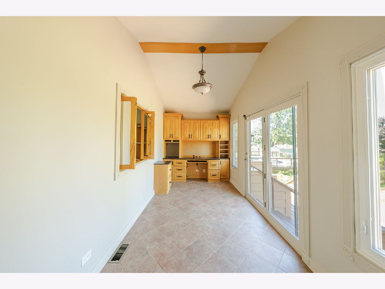
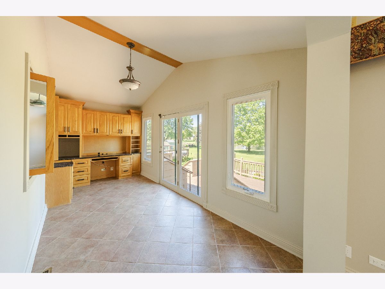
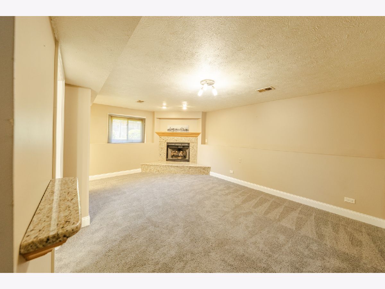
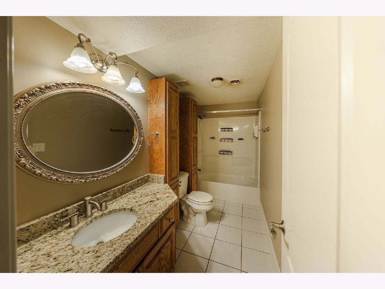
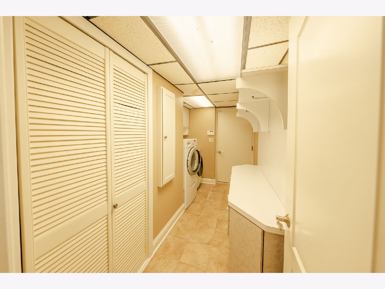
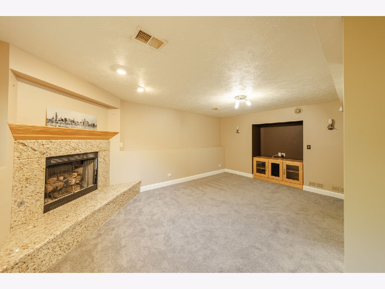
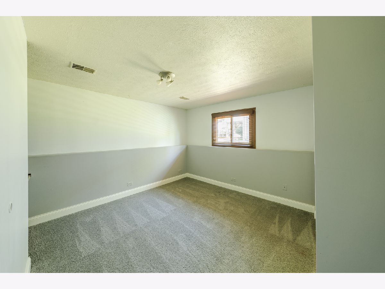
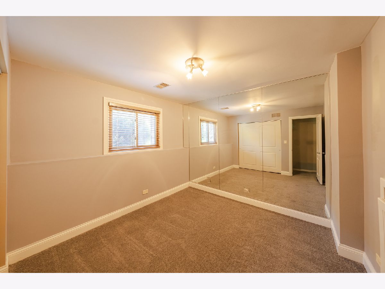
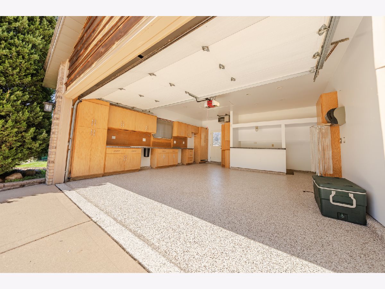
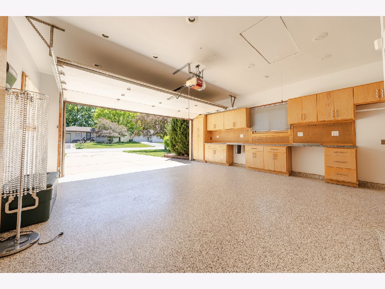
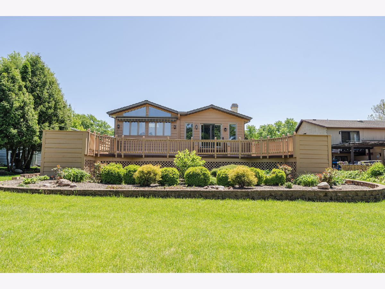
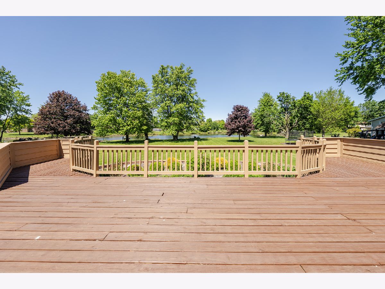
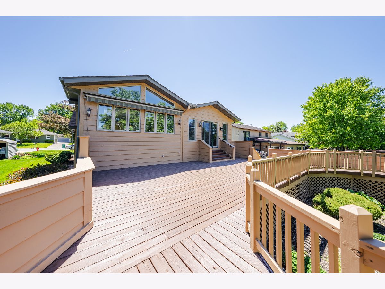
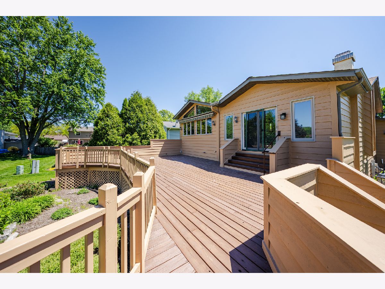
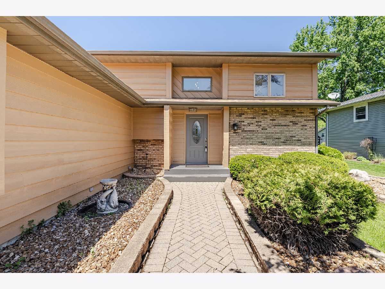
Welcome to this beautifully maintained home located in the highly sought-after Plainfield North School District, offering stunning year-round lake views from the spacious backyard, custom deck, and sun-filled office space. This move-in ready home features custom built-ins throughout, adding both charm and functionality to the space. The desirable first-floor primary bedroom offers convenience and comfort with access to a large shared main bath, while the bright and open main living area showcases vaulted ceilings, skylights, and oversized windows that fill the home with natural light. The finished basement provides additional living space with 2 bedrooms, a full bath, and a cozy family room with fireplace - perfect for guests, related living, or entertaining. The finished garage is a standout feature, complete with a heater, epoxy flooring, and the perfect setup for a workshop, hobby space, tools, or additional storage. Conveniently located near schools, downtown Plainfield, shopping, highways, and Naperville, this home offers the perfect blend of comfort, updates, and location!
Property Specifics
| Single Family | |
| — | |
| — | |
| 1987 | |
| — | |
| — | |
| Yes | |
| — |
| Will | |
| — | |
| — / Not Applicable | |
| — | |
| — | |
| — | |
| 12640103 | |
| 0603042040420000 |
Nearby Schools
| NAME: | DISTRICT: | DISTANCE: | |
|---|---|---|---|
|
Grade School
Eagle Pointe Elementary School |
202 | — | |
|
Middle School
Heritage Grove Middle School |
202 | Not in DB | |
|
High School
Plainfield North High School |
202 | Not in DB | |
Room Specifics
Total Bedrooms: 3
Bedrooms Above Ground: 3
Bedrooms Below Ground: 0
Dimensions: —
Floor Type: —
Dimensions: —
Floor Type: —
Full Bathrooms: 2
Bathroom Amenities: —
Bathroom in Basement: 1
Rooms: —
Basement Description: —
Other Specifics
| 2 | |
| — | |
| — | |
| — | |
| — | |
| 66X368X73X401 | |
| — | |
| — | |
| — | |
| — | |
| Not in DB | |
| — | |
| — | |
| — | |
| — |
Contact Agent
Nearby Similar Homes
Nearby Sold Comparables


Contact Agent
Listing Provided By
CM REALTORS®
