

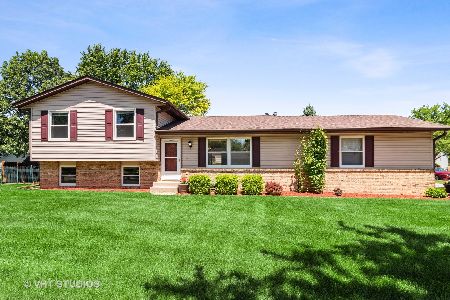
24109 Joseph Avenue, Plainfield, Illinois 60544
Subdivision > Marybrook
Sorry, we are updating photos, please update this page in 15 minutes
$175,500
|
Sold
|
|
| Status: | Closed |
| Sqft: | 1,325 |
| Cost/Sqft: | $136 |
| Beds: | 3 |
| Baths: | 1 |
| Year Built: | 1962 |
| Property Taxes: | $3,453 |
| Days On Market: | 3976 |
| Lot Size: | 0,24 |
Description
MOTIVATED SELLER!! Completely updated North Plainfield Ranch. Great Open Floor Plan! Beautiful Hardwood Floors! Updated Kitchen 2013 with granite, stainless appliances, custom back-splash, under cabinets lighting and more! Formal Dining Area! Redone Bathroom with tile shower! Solid wood 6 panel doors throughout! New carpet in Family Room and Breakfast Room! Freshly Painted! Newer HVAC, Roof and Siding on garage! Great new deck and above ground pool! New Windows! All new lighting and ceiling fans 2015! All electrical updated! Tornado Shelter! Huge backyard! Three large Bedrooms! Large 2.5 stall garage! Don't miss out on this one!
Property Specifics
| Single Family | |
| — | |
| Ranch | |
| 1962 | |
| None | |
| Vinyl Siding | |
| Asphalt | |
| — | |
| No | |
| 0.24 |
| Will | |
| Marybrook | |
| 0 / Not Applicable | |
| None | |
| Public | |
| Public Sewer | |
| Central Air | |
| Natural Gas, Forced Air | |
| 09098611 | |
| 0603044020050000 |
Nearby Schools
| NAME: | DISTRICT: | DISTANCE: | |
|---|---|---|---|
|
Grade School
Eagle Pointe Elementary School |
202 | — | |
|
Middle School
Heritage Grove Middle School |
202 | Not in DB | |
|
High School
Plainfield North High School |
202 | Not in DB | |
Property History
| DATE: | EVENT: | PRICE: | SOURCE: |
|---|---|---|---|
| 29 Apr, 2016 | Sold | $175,500 | MRED MLS |
| 9 Mar, 2016 | Under contract | $179,900 | MRED MLS |
| — | Last price change | $184,900 | MRED MLS |
| 8 Dec, 2015 | Listed for sale | $189,900 | MRED MLS |
Sorry, we are updating photos, please update this page in 15 minutes
Room Specifics
All Bedroom Info:
Total Bedrooms: 3
Bedrooms Above Ground: 3
Bedrooms Below Ground: 0
Total Bedrooms: 3
Bedrooms Above Ground: 3
Bedrooms Below Ground: 0
Second Bedroom Info:
Dimensions: —
Location: —Dimensions: —
Floor Type: Hardwood
Third Bedroom Info:
Dimensions: —
Location: —Dimensions: —
Floor Type: Hardwood
Bathroom Info:
Full Bathrooms: 1
Partial Bathrooms: 0Full Bathrooms: 1
Bathroom Amenities: —
Bathroom in Basement: 0
Dining Room Info:
Dimensions: —
Location: —Dimensions: —
Floor Type: Carpet
Kitchen Info:
Dimensions: —
Location: —Dimensions: —
Floor Type: Ceramic Tile
Features: Eating Area-Breakfast Bar, Galley
Laundry Room Info:
Dimensions: —
Location: —Dimensions: —
Floor Type: Vinyl
Family Room Info:
Dimensions: —
Location: —Dimensions: —
Floor Type: Hardwood
Additional Rooms Info:
Rooms: No additional rooms
Basement: NoneRooms: No additional rooms
Other Specifics
| 2.5 | |
| Block | |
| Garage | |
| — | |
| — | |
| — | |
| Deck, Above Ground Pool, Storms/Screens | |
| — | |
| 80 X 132 | |
| — | |
| Full | |
| Hardwood Floors | |
| Range, Microwave, Dishwasher, Refrigerator, Washer, Dryer, Disposal, Stainless Steel Appliance(s) | |
| Not in DB | |
| — | |
| — | |
| — |
Tax History
| Year | Property Taxes |
|---|---|
| 2016 | $3,453 |
Contact Agent
Nearby Similar Homes
13712 Mallard Court, Plainfield, Illinois 60544
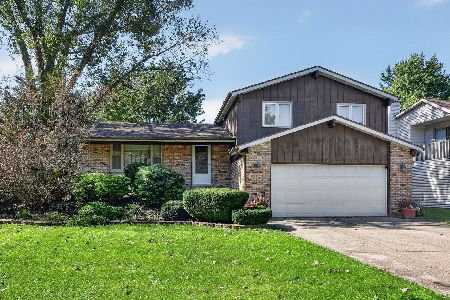
For Sale
$339,900
3 beds / 1.1 baths / 1,744 ft2
Single Family / Built: 1980
22

Nearby Sold Comparables
24106 Hillcrest Drive, Plainfield, Illinois 60544

Sold
$164,500
3 beds / 2.0 baths / 1,350 ft2
Single Family / Built: 1960
4601
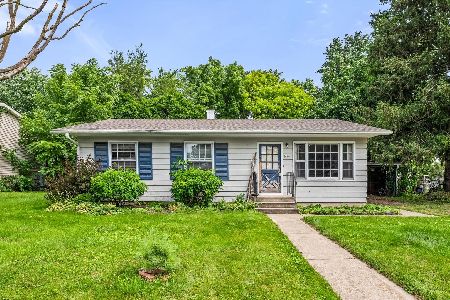
24102 Hillcrest Drive, Plainfield, Illinois 60544

Sold
$239,000
3 beds / 1.0 baths / 1,100 ft2
Single Family / Built: 1962
807
Contact Agent
Listing Provided By
Keller Williams Infinity
