

24138 Saxony Drive, Lake Villa, Illinois 60046


$429,900
|
For Sale
|
|
| Status: | Contingent |
| Sqft: | 3,155 |
| Cost/Sqft: | $136 |
| Beds: | 3 |
| Baths: | 3 |
| Year Built: | 1981 |
| Property Taxes: | $10,181 |
| Lot Size: | 0,96 |
Description
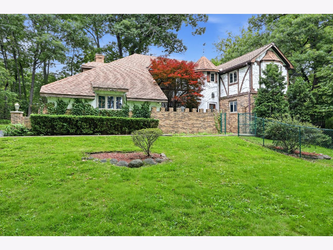
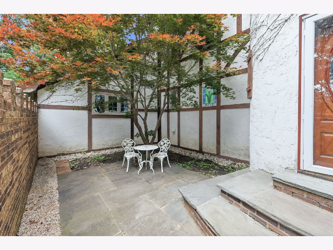
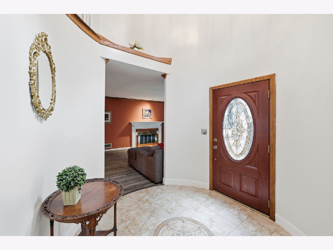
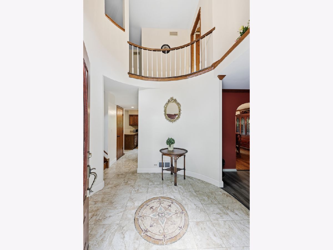
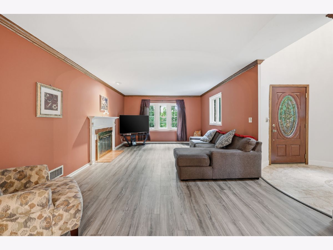
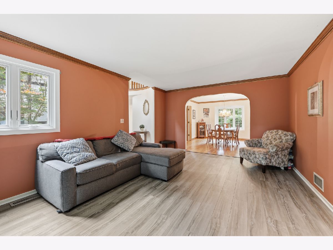
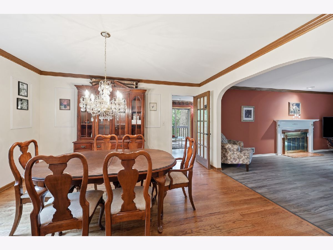
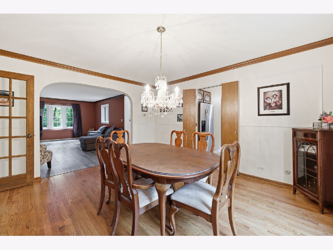
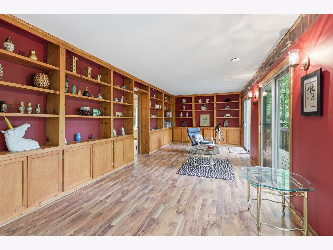
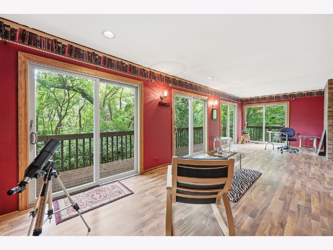
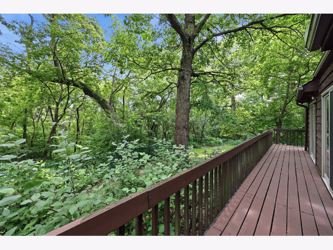
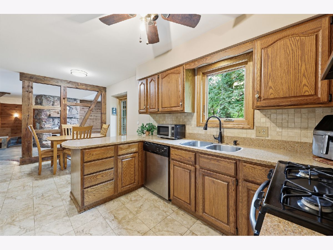
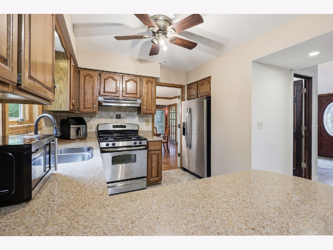
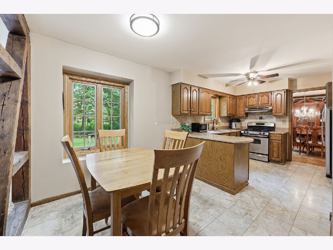
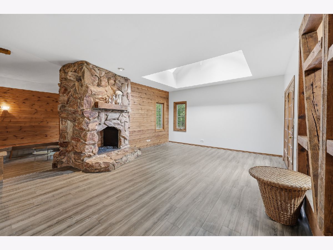
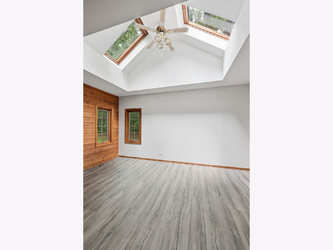
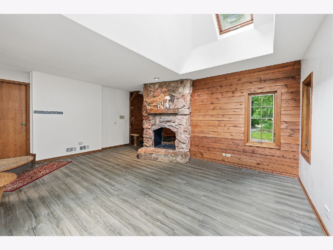
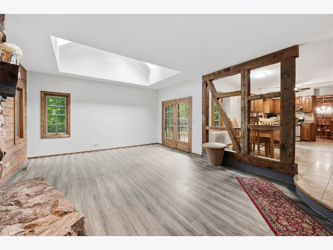
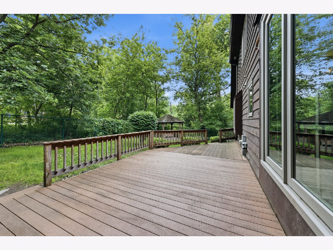
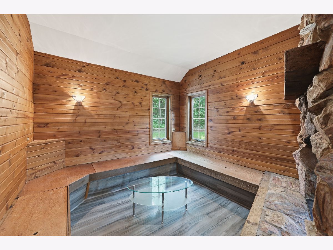
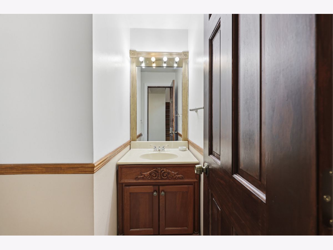
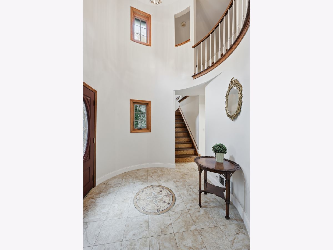
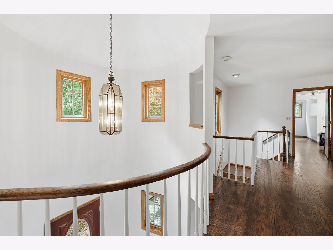
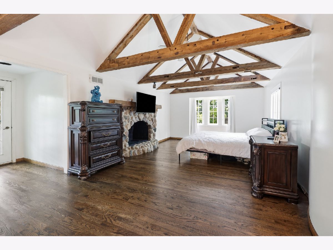
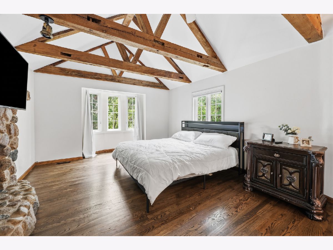
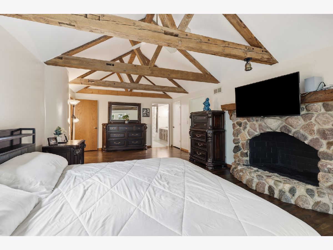
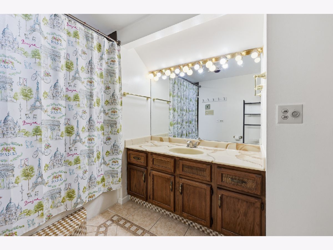
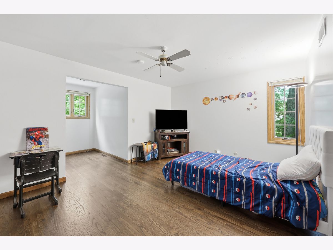
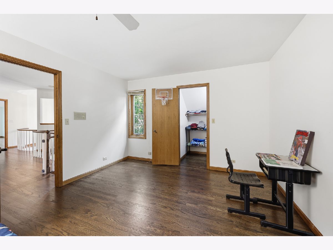
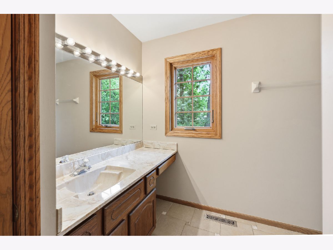
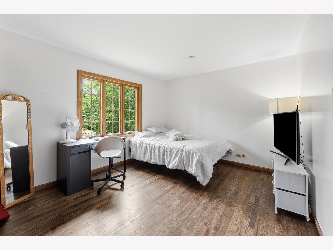
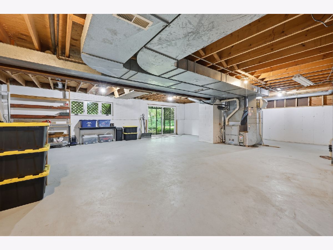
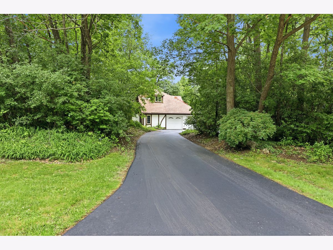
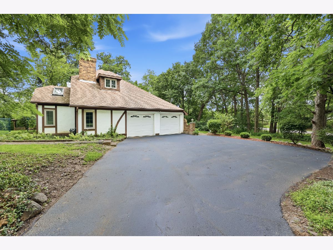
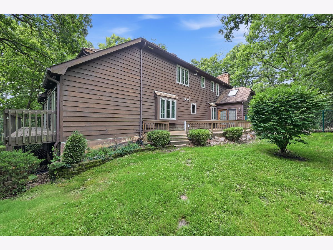
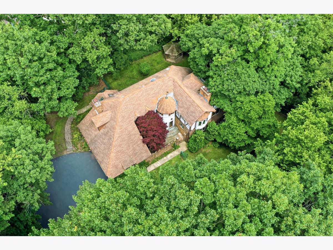
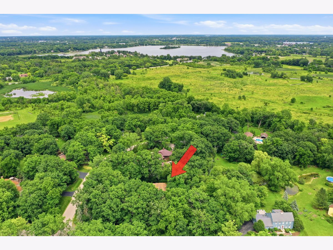
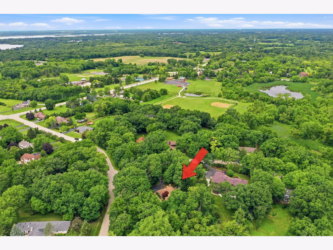
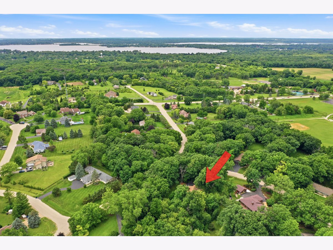
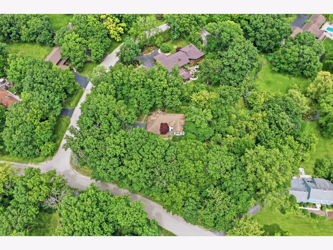
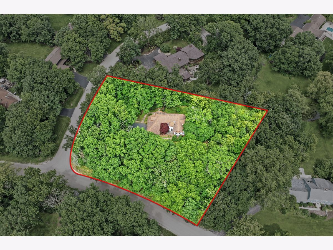
Welcome to this one-of-a-kind custom built home in highly desirable Crestwood Estates! This beautiful 3 Bedroom, 2.1 Bath home features a private stone & brick front courtyard and an impressive 2-Story oval Foyer with an open upstairs hallway. Large windows throughout fill the home with natural light & showcase serene wooded views. The spacious Living Room features a cozy fireplace while the generously sized formal Dining Room is perfect for entertaining. The Kitchen offers granite countertops, stainless appliances & a comfortable dining area. The main level Family Room includes a separate sitting area, a stunning two sided stone fireplace, two skylights & glass doors leading out to a large deck. A spacious library with custom built-ins also features a wall of sliding glass doors that open to the wraparound deck. Upstairs you'll find a luxurious primary suite complete with a fireplace, walk-in closet, private bath & direct access to private balcony. Additional highlights include an unfinished Walkout Basement, Andersen Windows, beautiful Hardwood Floors & newer Vinyl Flooring. Situated on a private wooded lot, this exceptional home offers comfort, character & breathtaking surroundings. Your castle awaits!
Property Specifics
| Single Family | |
| — | |
| — | |
| 1981 | |
| — | |
| Custom | |
| No | |
| 0.96 |
| Lake | |
| Crestwood Estates | |
| — / Not Applicable | |
| — | |
| — | |
| — | |
| 12689978 | |
| 06062020160000 |
Nearby Schools
| NAME: | DISTRICT: | DISTANCE: | |
|---|---|---|---|
|
Grade School
William L Thompson School |
41 | — | |
|
Middle School
Peter J Palombi School |
41 | Not in DB | |
|
High School
Lakes Community High School |
117 | Not in DB | |

Room Specifics
Total Bedrooms: 3
Bedrooms Above Ground: 3
Bedrooms Below Ground: 0
Dimensions: —
Floor Type: —
Dimensions: —
Floor Type: —
Full Bathrooms: 3
Bathroom Amenities: —
Bathroom in Basement: 0
Rooms: —
Basement Description: —
Other Specifics
| 2 | |
| — | |
| — | |
| — | |
| — | |
| 131X286X200X209 | |
| — | |
| — | |
| — | |
| — | |
| Not in DB | |
| — | |
| — | |
| — | |
| — |
Contact Agent
Nearby Similar Homes
Nearby Sold Comparables




Contact Agent
Listing Provided By
Berkshire Hathaway HomeServices American Heritage
