

2414 Garfield Street, Davenport, Iowa 52803


$375,000
|
For Sale
|
|
| Status: | Pending |
| Sqft: | 2,568 |
| Cost/Sqft: | $146 |
| Beds: | 3 |
| Baths: | 3 |
| Year Built: | 1966 |
| Property Taxes: | $4,846 |
| Days On Market: | 3 |
| Lot Size: | 0,31 |
Description
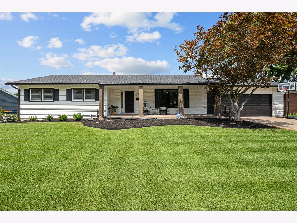
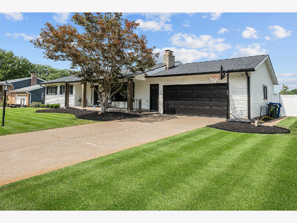
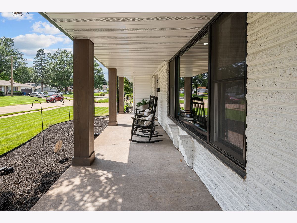
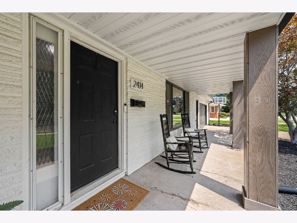
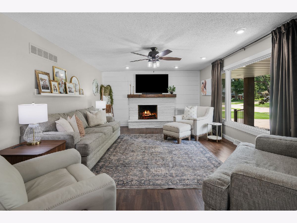
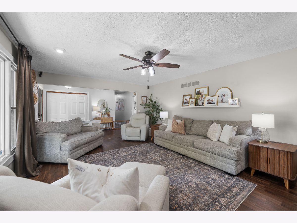
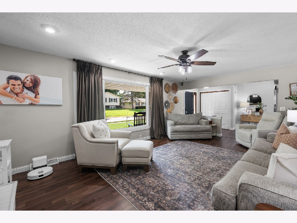
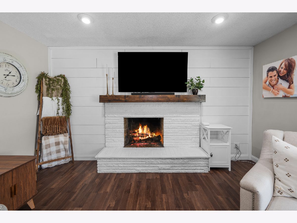
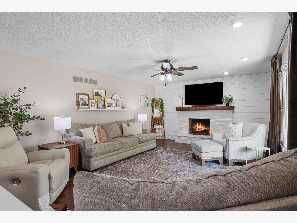
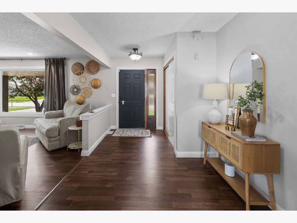
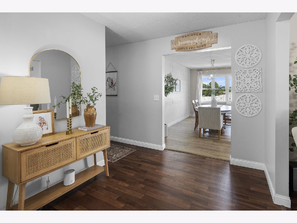
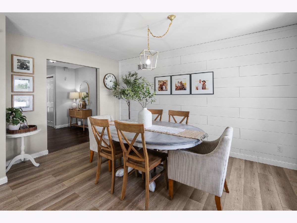
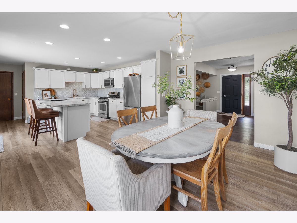
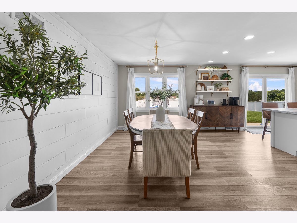
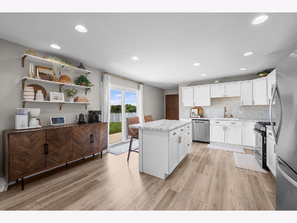
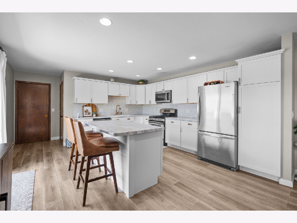
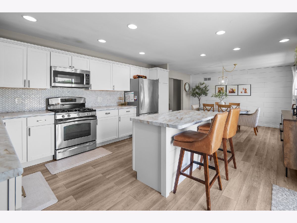
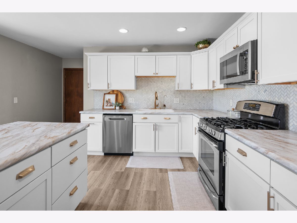
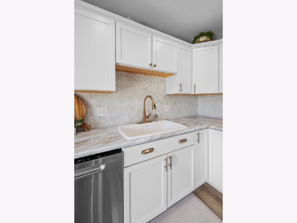
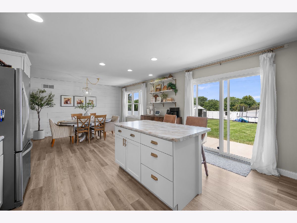
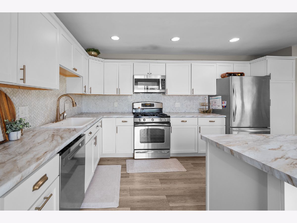
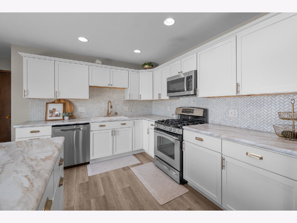
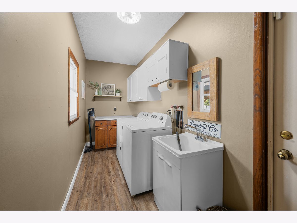
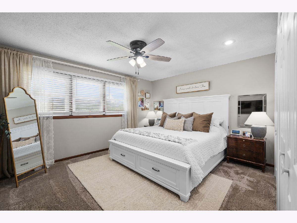
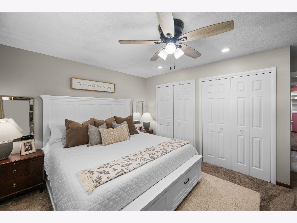
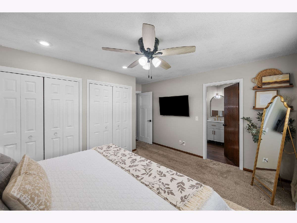
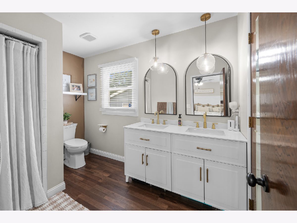
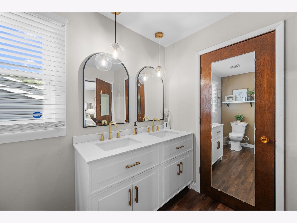
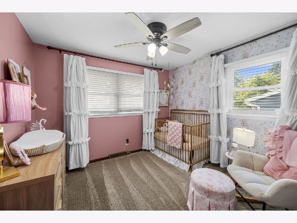
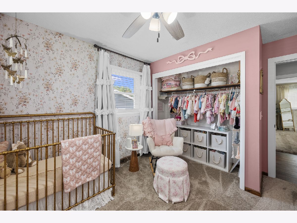
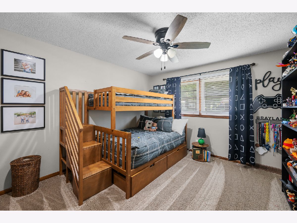
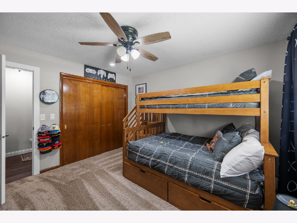
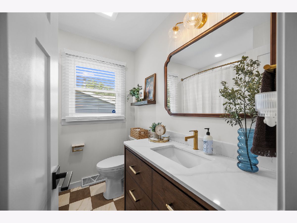
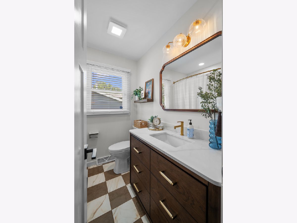
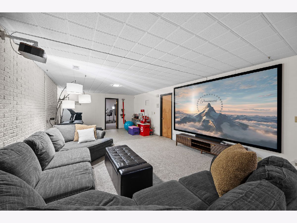
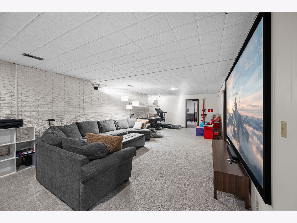
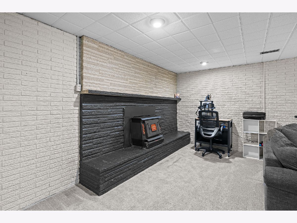
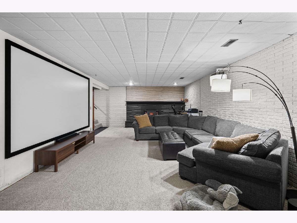
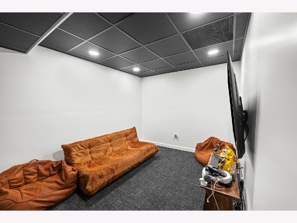
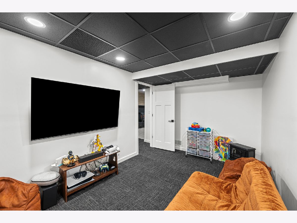
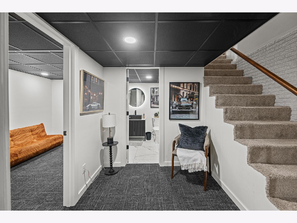
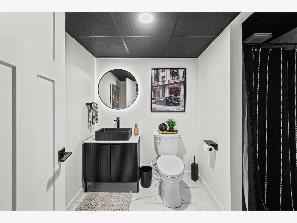
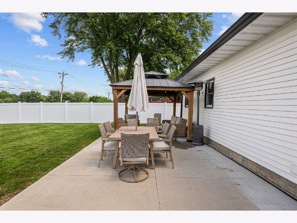
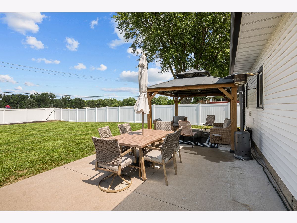
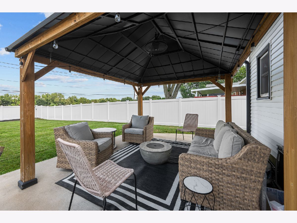
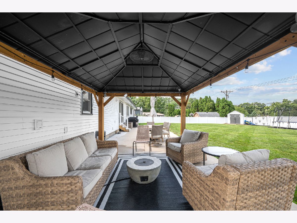
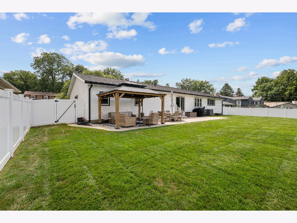
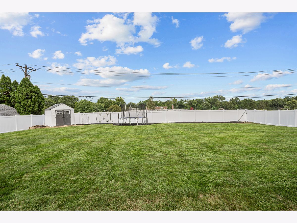
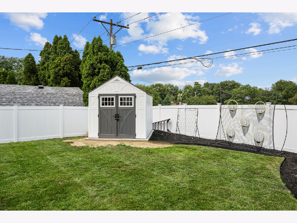
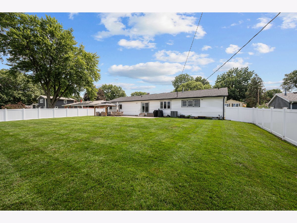
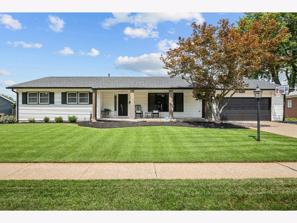
Completely Transformed Davenport Ranch with Exceptional Updates! Welcome in to this beautifully renovated 3-bedroom, 3-bath ranch that truly checks all the boxes! Thoughtfully updated from top to bottom, this home offers the perfect combination of modern finishes, everyday functionality, and fantastic outdoor space. Not to mention the basement office and bonus room spaces allows flexibility of use and can be used as two additional non-conforming bedrooms. Step inside to discover a remodeled kitchen and updated bathrooms, along with the convenience of main-floor laundry. Major improvements include a new roof in 2020, furnace and A/C in 2021, windows, siding and gutters in 2024, water heater in 2024, and a new fence in 2026. The home also features a Reverse Osmosis System and whole-house water filtration system, providing added peace of mind. The attached 2-car garage includes an additional storage room, offering plenty of space for vehicles, tools, hobbies, and more. Outside, the beautifully maintained lawn and fully fenced backyard create an inviting private retreat. Enjoy summer evenings on the patio, relax under the gazebo, or take advantage of the additional storage provided by the shed. The welcoming front porch adds even more curb appeal and provides the perfect spot to enjoy your morning coffee. With extensive updates already completed and nothing left to do but move in and enjoy, this is the kind of well-maintained, turn-key ranch you've been waiting for!
Property Specifics
| Single Family | |
| — | |
| — | |
| 1966 | |
| — | |
| — | |
| No | |
| 0.31 |
| Scott | |
| — | |
| — / Not Applicable | |
| — | |
| — | |
| — | |
| 12728400 | |
| 000000000D0006D0 |
Nearby Schools
| NAME: | DISTRICT: | DISTANCE: | |
|---|---|---|---|
|
Grade School
Eisenhower Elementary School |
1611 | — | |
|
Middle School
Sudlow Middle School |
1611 | Not in DB | |
|
High School
Central High School |
1611 | Not in DB | |
Property History
| DATE: | EVENT: | PRICE: | SOURCE: |
|---|---|---|---|
| 10 Aug, 2026 | Under contract | $375,000 | MRED MLS |
| 9 Aug, 2026 | Listed for sale | $375,000 | MRED MLS |
Room Specifics
Total Bedrooms: 3
Bedrooms Above Ground: 3
Bedrooms Below Ground: 0
Dimensions: —
Floor Type: —
Dimensions: —
Floor Type: —
Full Bathrooms: 3
Bathroom Amenities: —
Bathroom in Basement: 1
Rooms: —
Basement Description: —
Other Specifics
| 2 | |
| — | |
| — | |
| — | |
| — | |
| 95x144 | |
| — | |
| — | |
| — | |
| — | |
| Not in DB | |
| — | |
| — | |
| — | |
| — |
Tax History
| Year | Property Taxes |
|---|---|
| 2026 | $4,846 |
Contact Agent
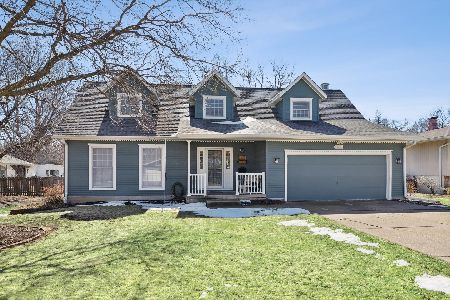
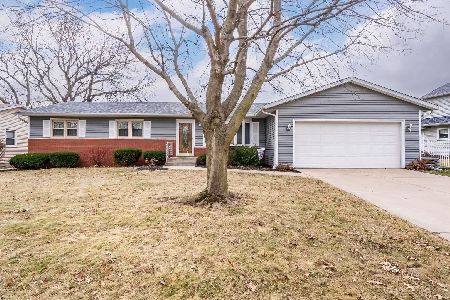
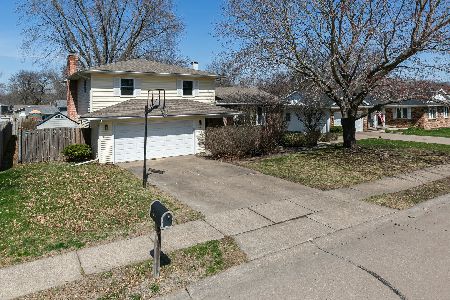
Nearby Similar Homes
Nearby Sold Comparables
Contact Agent
Listing Provided By
All City Realty
