

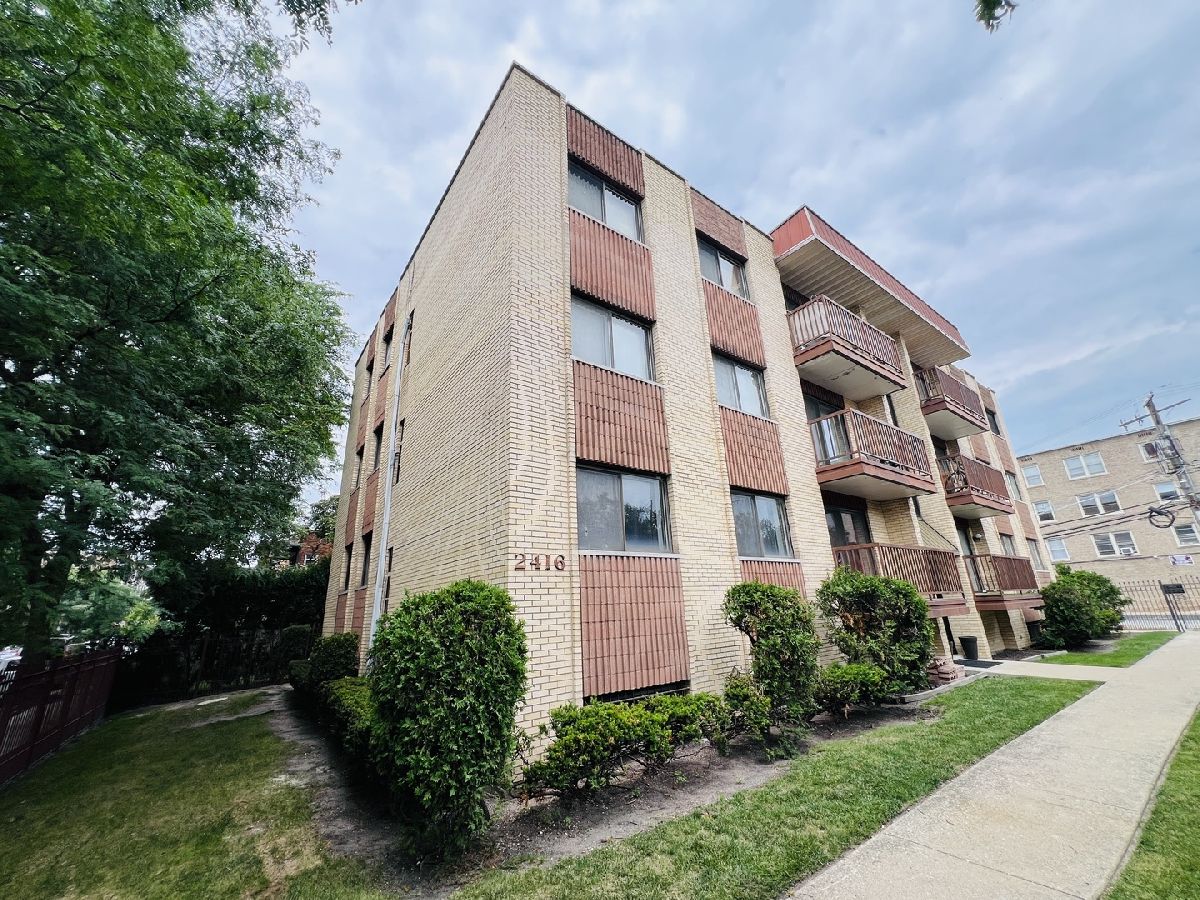
2416 Foster Avenue, Lincoln Square, Chicago, Illinois 60625


$529,000
|
For Sale
|
|
| Status: | Active |
| Sqft: | 2,200 |
| Cost/Sqft: | $240 |
| Beds: | 3 |
| Baths: | 2 |
| Year Built: | 1979 |
| Property Taxes: | $7,792 |
| Lot Size: | 0,00 |
Description
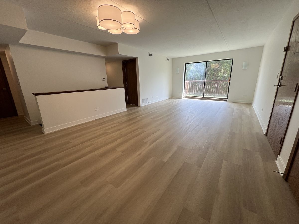
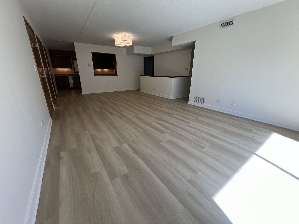
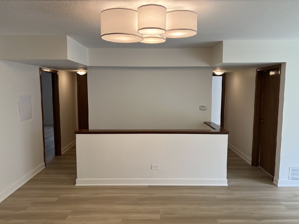
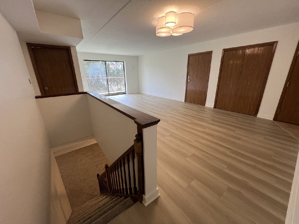
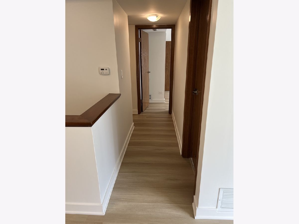
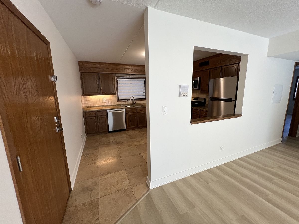
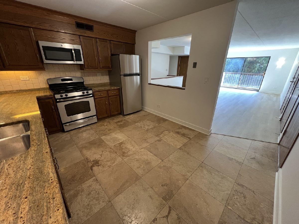
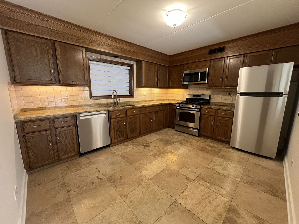
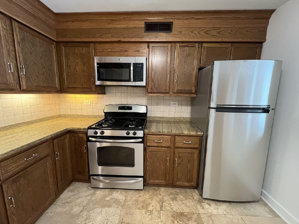
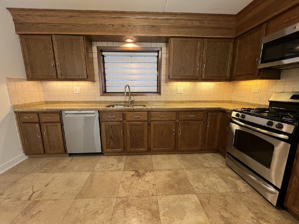
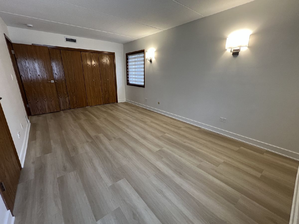
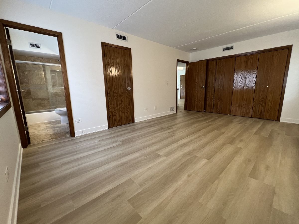
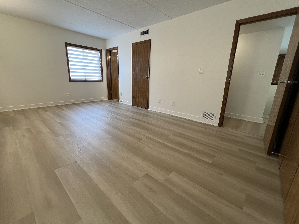
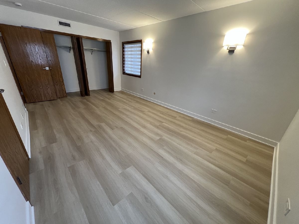
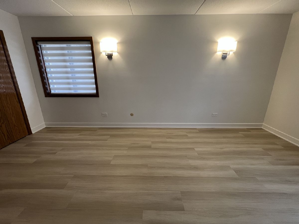
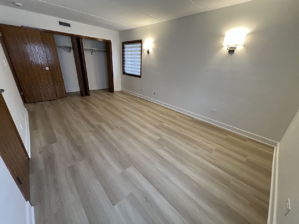
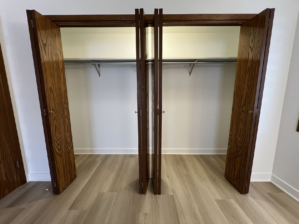
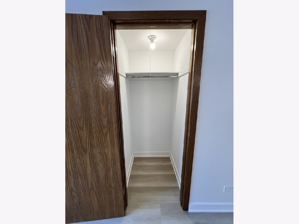
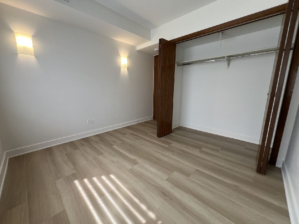
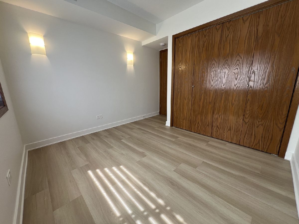
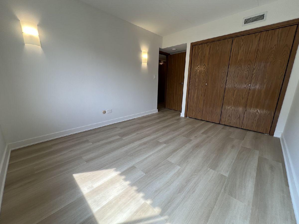
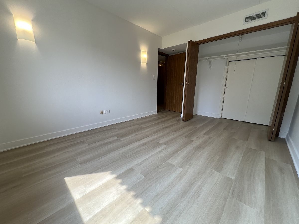
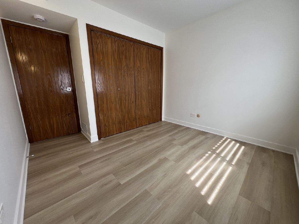
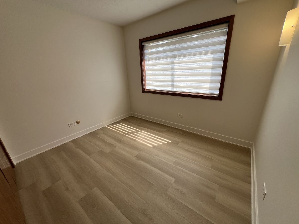
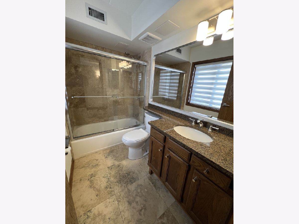
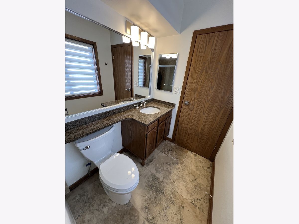
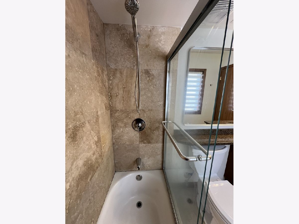
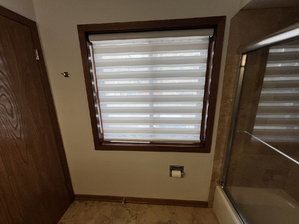
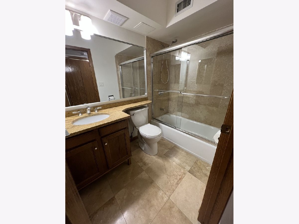
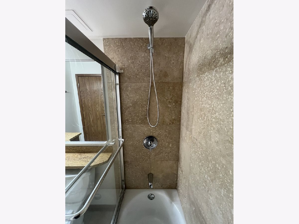
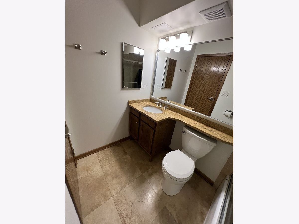
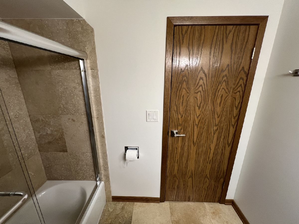
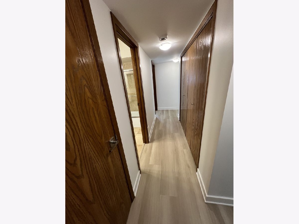
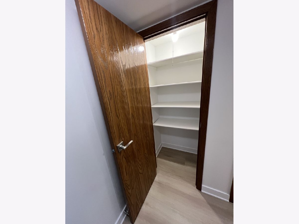
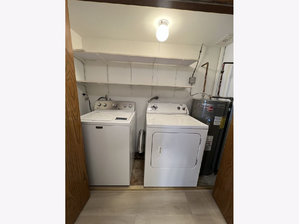
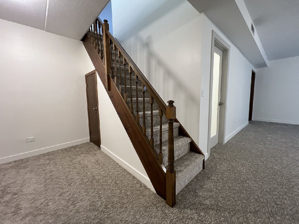
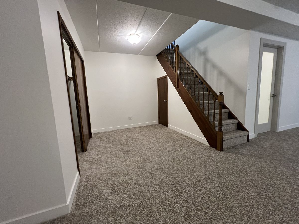
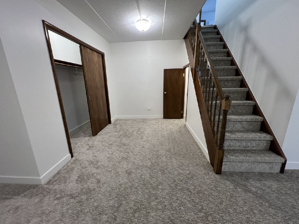
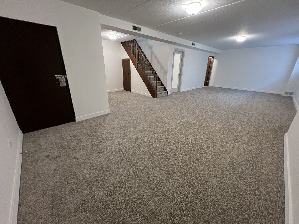
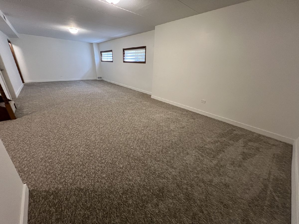
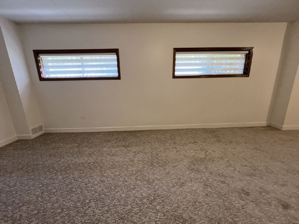
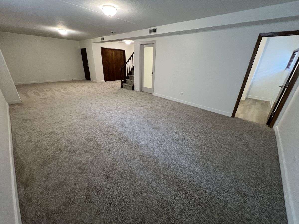
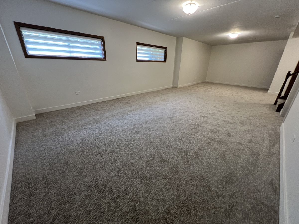
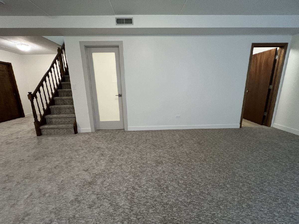
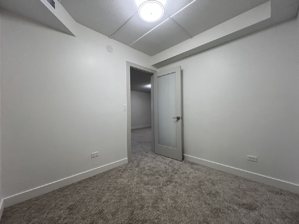
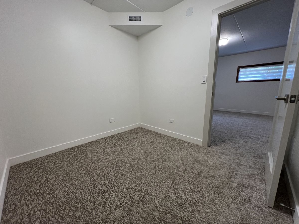
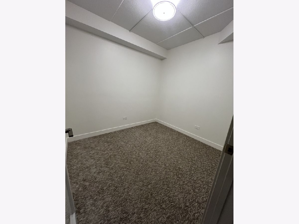
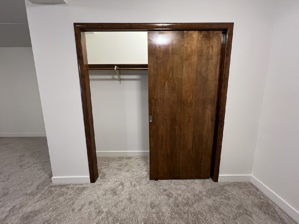
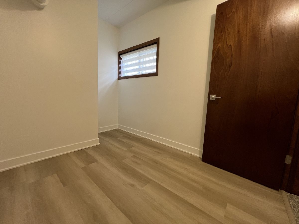
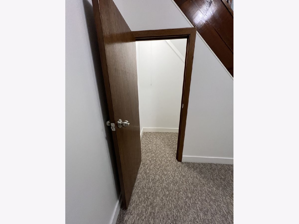
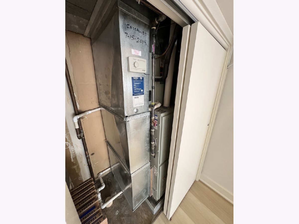
Come see this rare, custom-built two-level condominium offering approximately 2,200 square feet of spacious living, complete with a large private balcony. This exceptional home features three bedrooms, two full bathrooms, a dedicated office, multiple living and entertainment areas across two levels with a dining room, living room and recreation room, plus abundant storage throughout. One assigned parking space is included with the rental. The updated kitchen boasts granite countertops, stainless steel appliances, and ample cabinet space. Additional highlights include an in-unit washer and dryer, newer stone tile flooring, brand new white oak luxury vinyl plank (LVP) flooring on the main level and brand new carpeting in the lower level. The oversized primary suite features a private en-suite bathroom, while generous closet space and additional storage throughout the home provide exceptional functionality. This unique residence offers the perfect combination of space, comfort, and modern updates.
Property Specifics
| Condos/Townhomes | |
| 3 | |
| — | |
| 1979 | |
| 2026 | |
| Finished, Storage Space, Full | |
| Brick, Block, Concrete | |
| — | |
| — | |
| No | |
| — |
| Cook | |
| — | |
| 430 / Monthly | |
| Water, Insurance, Lawn Care, Scavenger | |
| Lake Michigan | |
| Public Sewer | |
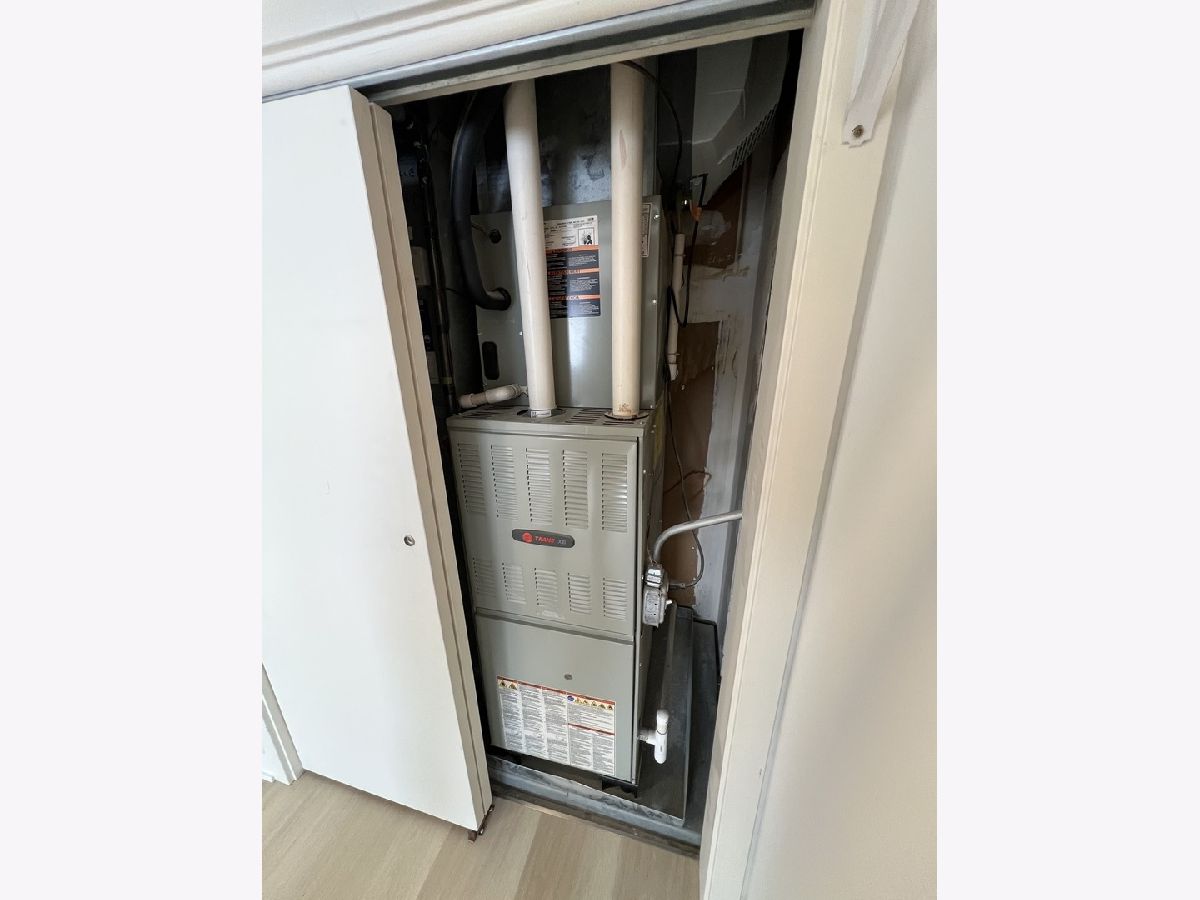
| Central Air | |
| Gas | |
| 12787465 | |
| 13122330341004 |
Room Specifics
Total Bedrooms: 3
Bedrooms Above Ground: 3
Bedrooms Below Ground: 0
Dimensions: 11X18
Floor Type: Luxury Vinyl
Dimensions: 10X12
Floor Type: Luxury Vinyl
Dimensions: 11X10
Floor Type: Luxury Vinyl
Full Bathrooms: 2
Bathroom Amenities: —
Bathroom in Basement: 0
Dimensions: COMBO
Floor Type: Luxury Vinyl
Dimensions: 11X14
Floor Type: Travertine
Features: Eating Area-Table Space
Dimensions: 3X9
Floor Type: Other
Dimensions: 14X26
Floor Type: Luxury Vinyl
Dimensions: 14X34
Floor Type: Carpet
Rooms: Balcony/Porch/Lanai, Office, Storage
Name: Balcony/Porch/Lanai
Dimensions: 4X12
Floor Type: —
Name: Office
Dimensions: 10X10
Floor Type: Carpet
Name: Storage
Dimensions: 6X10
Floor Type: Luxury Vinyl
Other Specifics
| — | |
| — | |
| Assigned, Parking Lot | |
| Washer Hookup | |
| — | |
| — | |
| Fenced | |
| Balcony | |
| Common Grounds, Landscaped | |
| COMMON | |
| — | |
| Full | |
| 1st Floor Full Bath, Storage, Flexicore | |
| Range, Microwave, Dishwasher, Refrigerator, Stainless Steel Appliance(s) | |
| Not in DB | |
| — | |
| — | |
| — |
Contact Agent
Nearby Similar Homes

Nearby Sold Comparables

Contact Agent
Listing Provided By
First Western Properties
