

2420 4080th Road, Sheridan, Illinois 60551


$549,900
|
For Sale
|
|
| Status: | Active |
| Sqft: | 3,800 |
| Cost/Sqft: | $145 |
| Beds: | 3 |
| Baths: | 4 |
| Year Built: | 2006 |
| Property Taxes: | $8,320 |
| Lot Size: | 1,05 |
Description
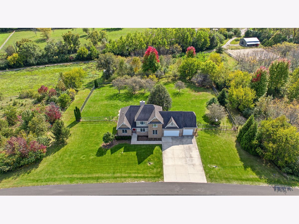
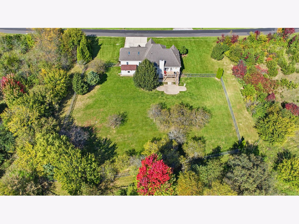
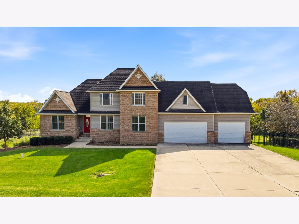
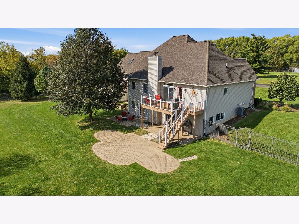
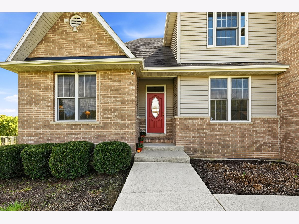
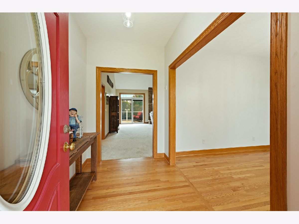
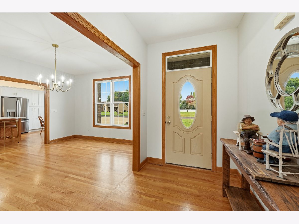
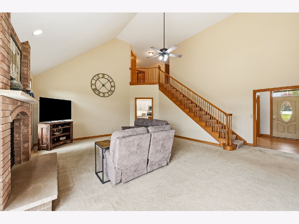
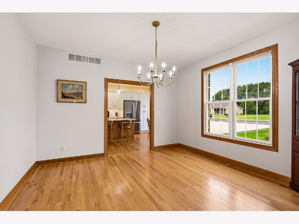
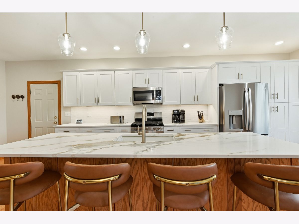
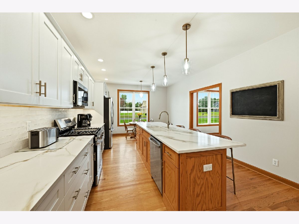
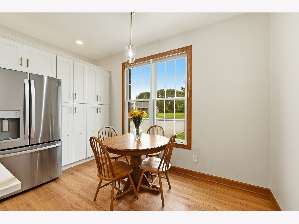
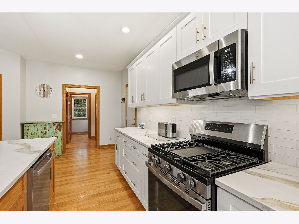
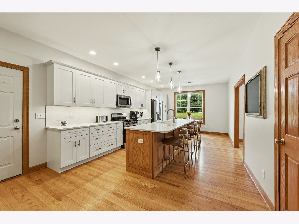
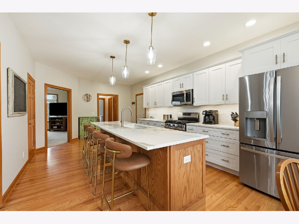
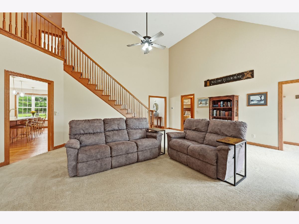
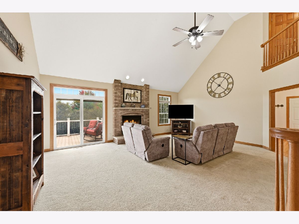
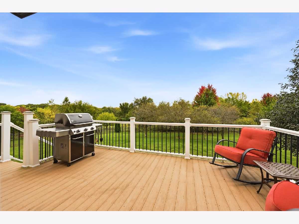
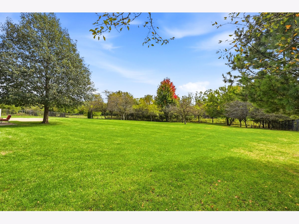
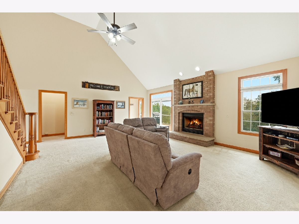
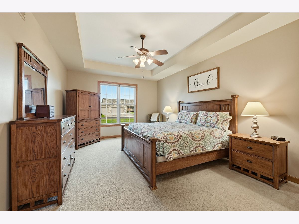
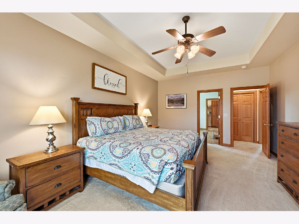
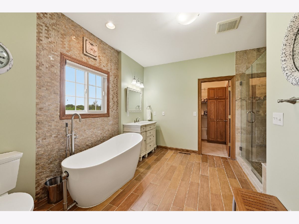
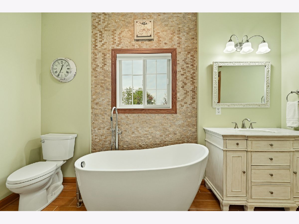
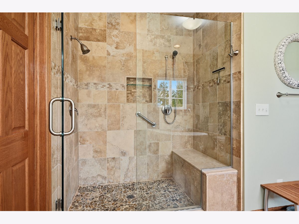
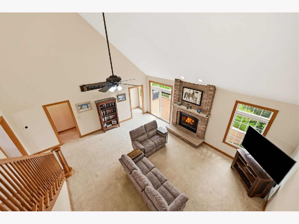
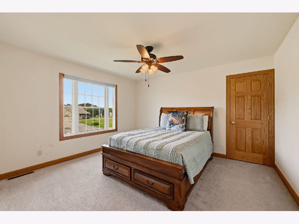
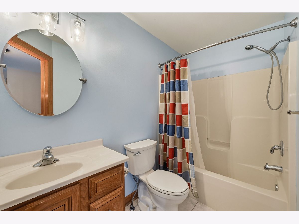
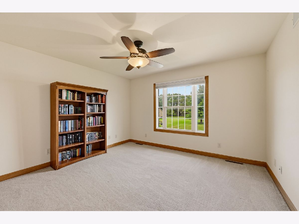
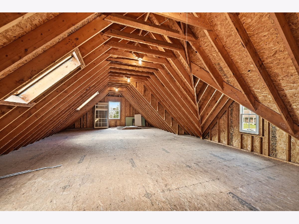
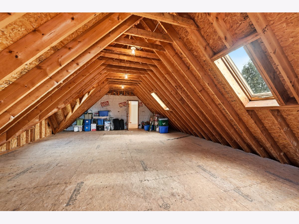
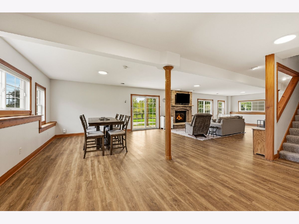
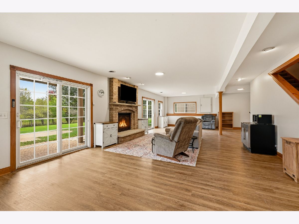
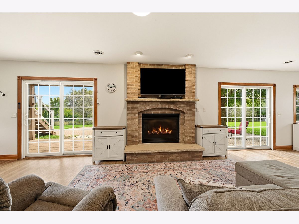
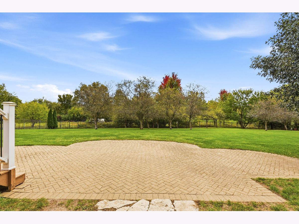
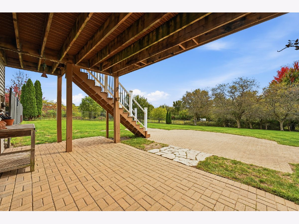
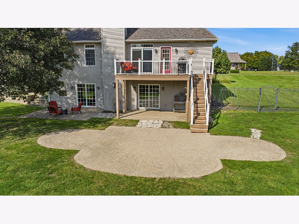
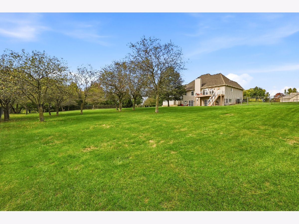
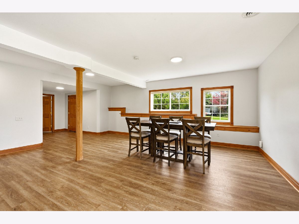
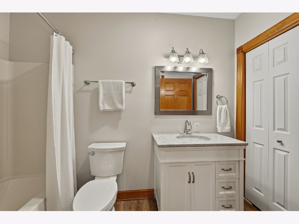
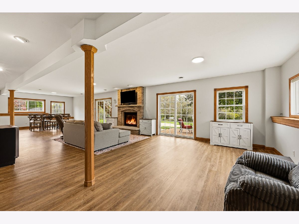
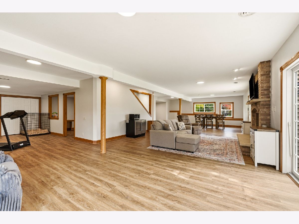
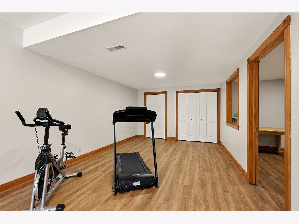
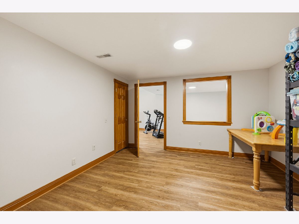
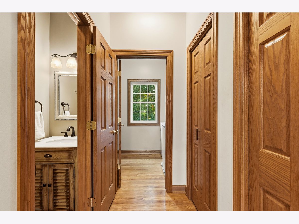
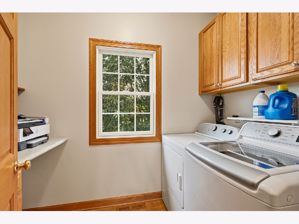
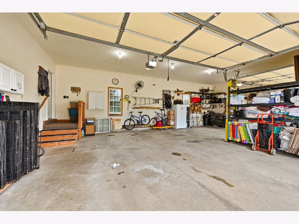
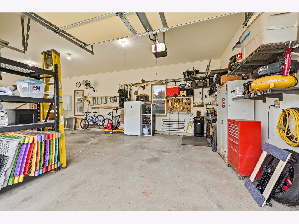
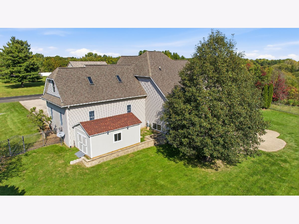
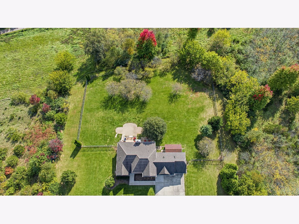
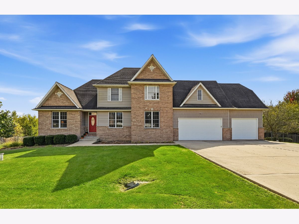
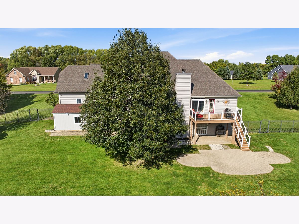
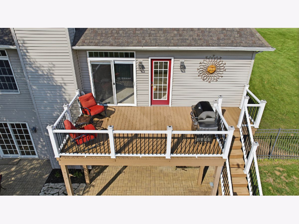
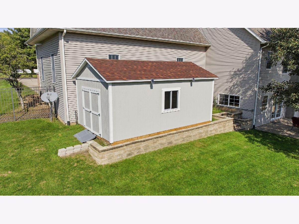
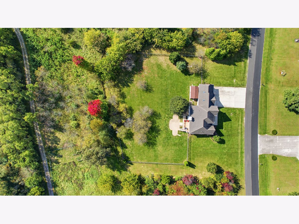
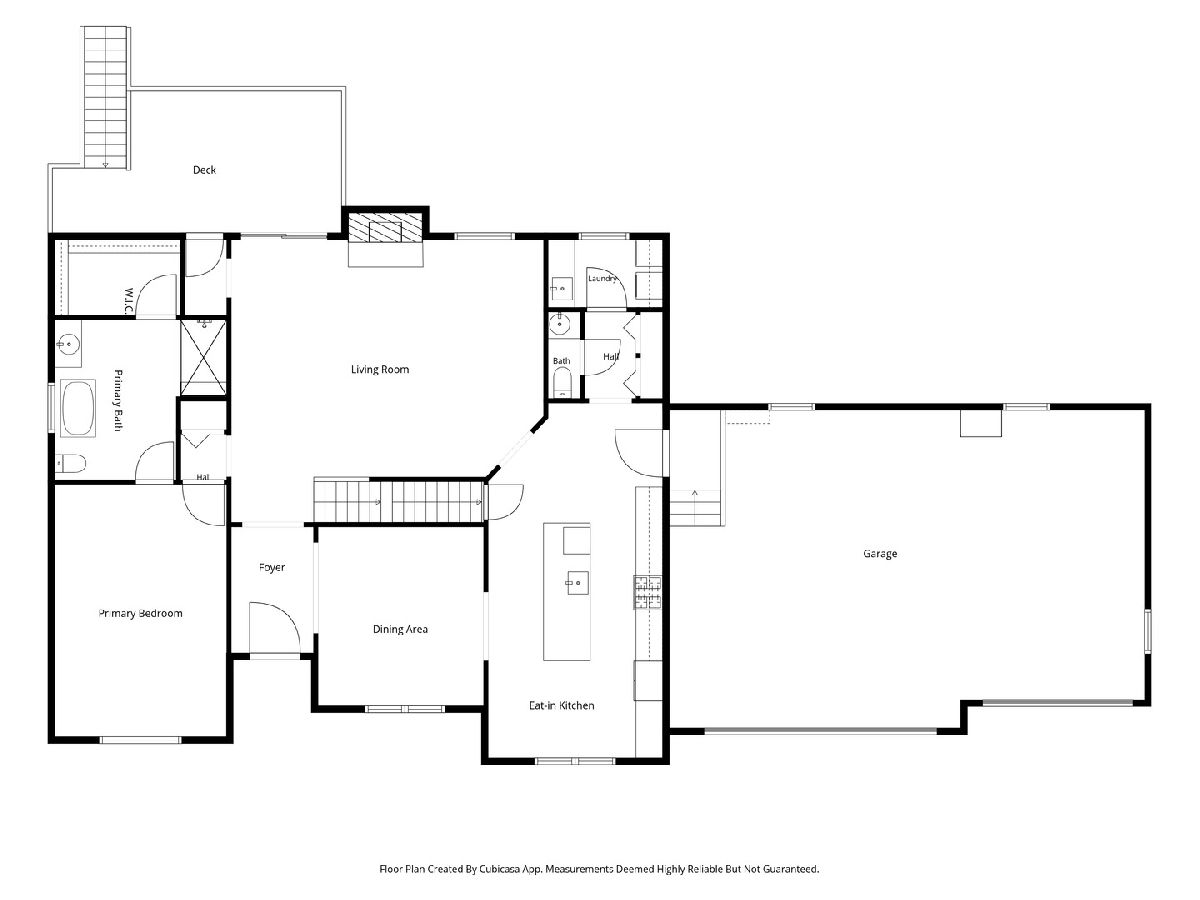
THIS IS IT! A QUALITY BUILT CUSTOM HOME BEAUTIFULLY UPDATED WITH AN AWESOME FLOOR PLAN YOU ARE GOING TO LOVE! ENJOY THE CONVENIENCE OF A FIRST FLOOR PRIMARY SUITE AND AN ENORMOUS FINISHED WALKOUT BASEMENT, LOCATED ON A FULL ACRE OF LAND IN A QUIET AND PRIVATE SETTING THAT OFFERS ENDLESS POSSIBILITIES TO CREATE THE LIFESTYLE YOU HAVE BEEN DREAMING OF! Coming in at nearly 4000 finished square feet across 3 levels, this home has so much room to spread out! Let's start with the kitchen! Completed in 2025 is the total renovation of the now fabulous eat-in kitchen, featuring recessed lighting, a custom built 10' island with a large farm style sink flanked by stunning quartz counters and topped with pendant lighting creating the ideal workspace for the chef in the family or for serving a crowd! You are going to LOVE the beautiful cabinetry topped with elegant crown moulding, featuring soft close drawers and doors, double pantry cabinets, subway tile backsplash, under cabinet lighting and REAL hardwood floors! This will likely be your favorite room in the home and it is open to the lovely formal dining room, ideal for those large holiday gatherings soon to be upon us! The dramatic 2-story vaulted living room is super cozy featuring a remote controlled gas fireplace and provides easy access outside to the composite deck overlooking the oh so private back yard enclosed with 6' high aluminum fencing! Back inside you will find the expansive first floor Master Bedroom featuring a dramatic tray ceiling and a very nicely done en suite bath with a gorgeous slipper tub, stacked stone accent wall, a large separate step-in tiled shower with seating and oh my, heated tile floors! Don't miss the the 1st floor laundry room tucked off the kitchen along with the convenient powder room! Up the open staircase to the 2nd floor you will find 2 spacious bedrooms, one with a walk-in closet, a full bath, a large alcove and the awesome bonus room featuring 2 skylights and a large window that is just waiting for you to decide how YOU think it should be finished! BUT WAIT! There is MORE! Downstairs is the HUGE, fully finished walkout basement with a family room with a 2nd brick 'heatilator' type gas fireplace, an in-home office for those that work remotely and full bathroom. There are TWO sliding glass doors that lead out to the multi area brick paver patio which is perfect for entertaining and that's all set up for a hot tub! You can easily add an inground pool, as current owners had plans! The massive attic over the garage can be finished to provide space for a multitude of needs or hobbies. Speaking of the garage, this 3.5 car garage has 8' doors and an 11.5' ceiling so you could add a car lift and the concrete driveway is huge! There is also a 12 'x 20' storage shed tucked behind the garage with ramps for easy loading. There is even a 50 AMP outside connection with a transfer switch, ideal for a portable generator! This custom home features Andersen wood thermal windows and most tilt-in to clean! Come and see it, and I guarantee you will fall in love with this beautiful move-in condition home as it checks ALL the boxes....INSIDE AND OUT! Bonus! A New Furnace Will Be Installed Next Week!
Property Specifics
| Single Family | |
| — | |
| — | |
| 2006 | |
| Finished, Exterior Entry, 9 ft + pour, Rec/Family Area, Full, Walk-Out Access | |
| 1,733 (1,400 finished) | |
| Vinyl Siding, Brick | |
| Asphalt | |
| Quality, Custom Built Home | |
| No | |
| 1.05 |
| — | |
| Hidden Acres | |
| 0 / Not Applicable | |
| None | |
| Well | |
| Septic Tank | |
| Central Air | |
| Propane, Forced Air, Radiant Floor | |
| No | |
| 12780709 | |
| 0937103002 |
Nearby Schools
| NAME: | DISTRICT: | DISTANCE: | |
|---|---|---|---|
|
Grade School
Sheridan Elementary School |
2 | — | |
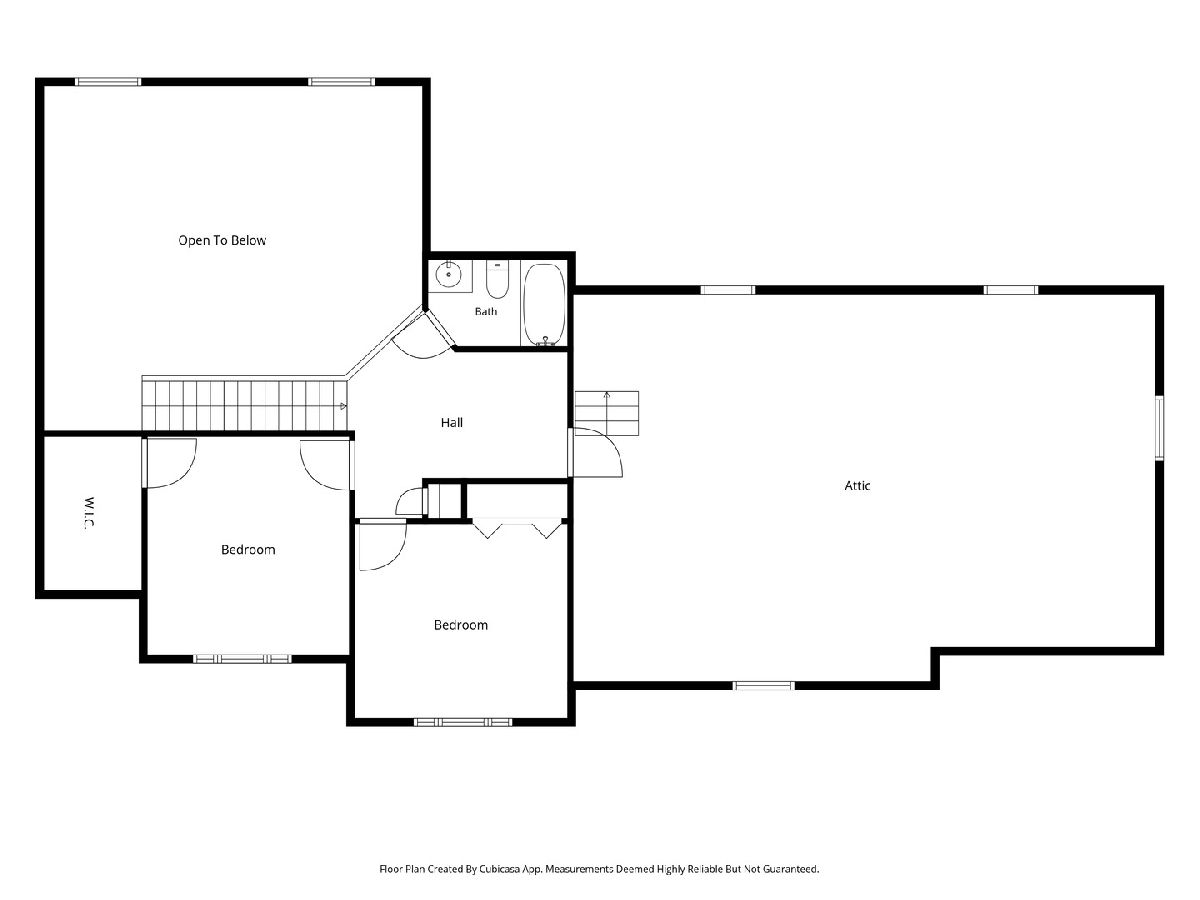
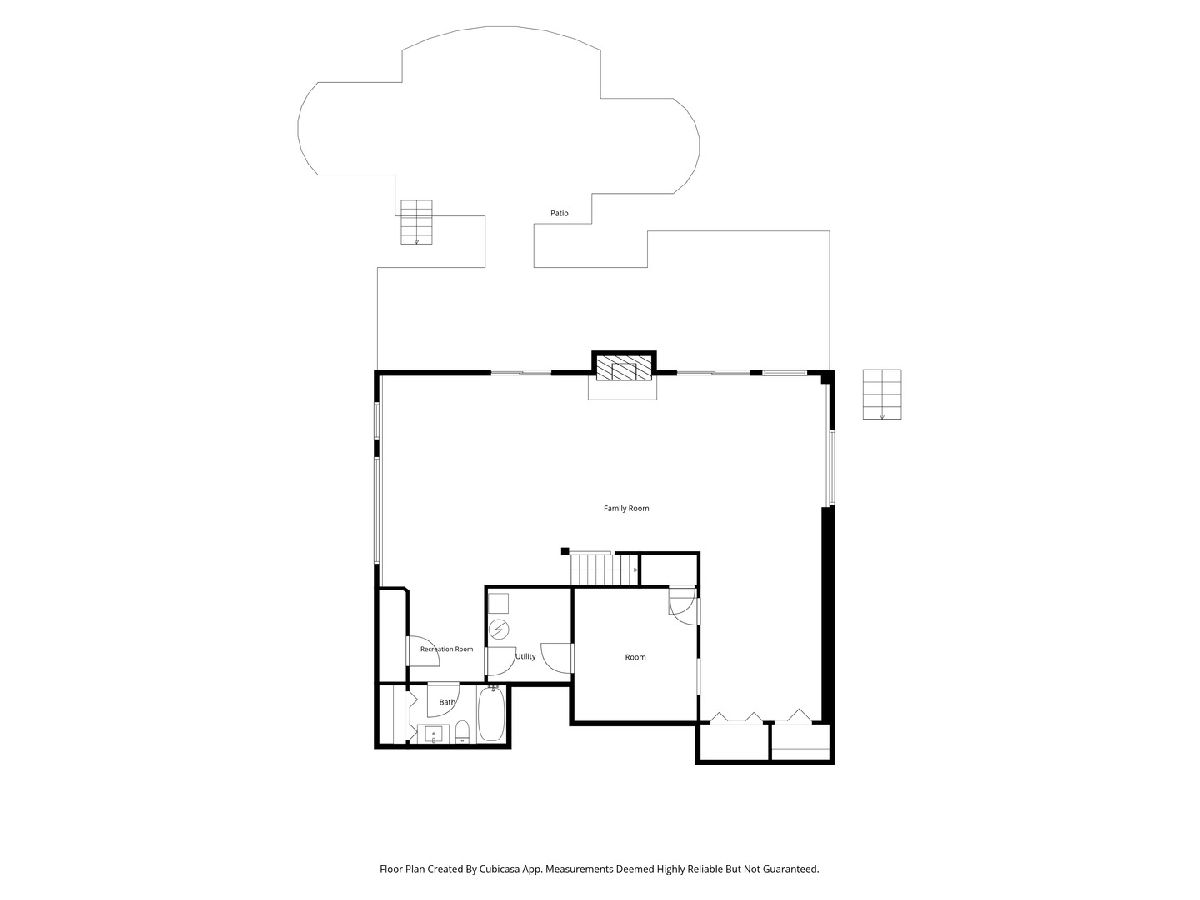
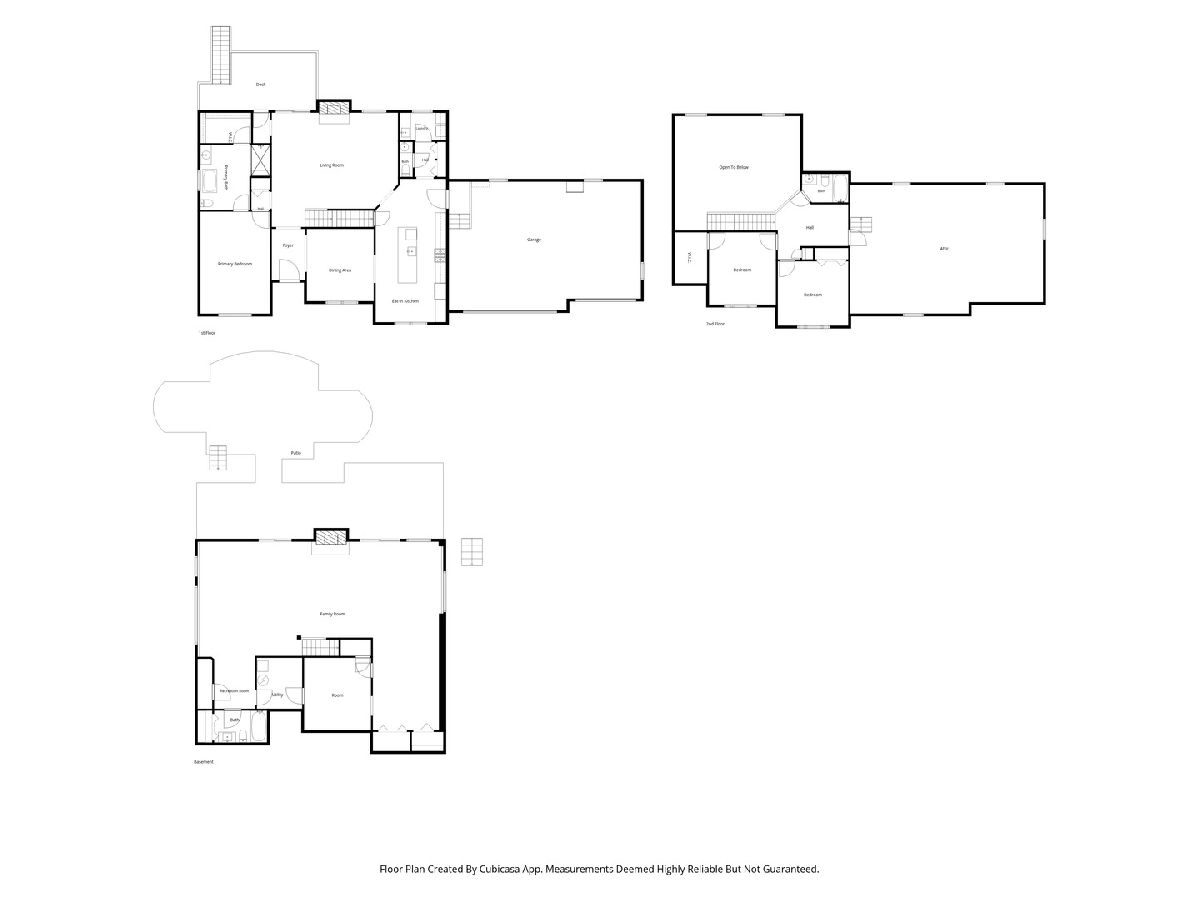
Room Specifics
Total Bedrooms: 3
Bedrooms Above Ground: 3
Bedrooms Below Ground: 0
Dimensions: 19X13
Floor Type: Carpet
Dimensions: 13X13
Floor Type: Carpet
Dimensions: 12X13
Floor Type: Carpet
Full Bathrooms: 4
Bathroom Amenities: Whirlpool, Separate Shower, Double Sink
Bathroom in Basement: 1
Dimensions: 13X13
Floor Type: Carpet
Dimensions: 13X27
Floor Type: —
Features: Eating Area-Breakfast Bar, Eating Area-Table Space, Island, Breakfast Room, Custom Cabinetry, Pantry, SolidSurfaceCounter, Updated Kitchen
Dimensions: 6X9
Floor Type: Hardwood
Dimensions: 26X23
Floor Type: Carpet
Dimensions: 44X21
Floor Type: Wood Laminate
Rooms: Office, Foyer, Other Room, Attic
Name: Office
Dimensions: 13X13
Floor Type: Luxury Vinyl
Name: Foyer
Dimensions: 6X9
Floor Type: Hardwood
Name: Other Room
Dimensions: 8X9
Floor Type: Carpet
Name: Attic
Dimensions: 24X36
Floor Type: Other
Other Specifics
| 3 | |
| Concrete Perimeter | |
| Concrete, Garage Door Opener, Garage, Garage Owned, Attached | |
| Main Level, Gas Dryer Hookup, Sink | |
| Hardwood | |
| Deck, Patio | |
| Fenced | |
| Shed(s) | |
| — | |
| Mature Trees, Backs to Open Grnd, Backs to Trees/Woods, Views | |
| 211X232X182X179 | |
| Unfinished | |
| Full, Tub & Separate Shwr | |
| Vaulted Ceiling(s), 1st Floor Bedroom, 1st Floor Full Bath, Walk-In Closet(s), High Ceilings, Open Floorplan, Separate Dining Room, Quartz Counters | |
| Range, Microwave, Dishwasher, Refrigerator, Washer, Dryer, Stainless Steel Appliance(s), Water Softener Owned, Gas Oven, Humidifier | |
| Not in DB | |
| Street Paved | |
| — | |
| Attached Fireplace Doors/Screen, Gas Log, Heatilator, Masonry, More than one |
Contact Agent
Nearby Similar Homes
Nearby Sold Comparables


Contact Agent
Listing Provided By
Coldwell Banker Real Estate Group
