

2421 Mallard Drive, Lindenhurst, Illinois 60046


$374,900
|
For Sale
|
|
| Status: | Contingent |
| Sqft: | 3,201 |
| Cost/Sqft: | $117 |
| Beds: | 4 |
| Baths: | 4 |
| Year Built: | 1986 |
| Property Taxes: | $11,382 |
| Days On Market: | 16 |
| Lot Size: | 0,21 |
Description
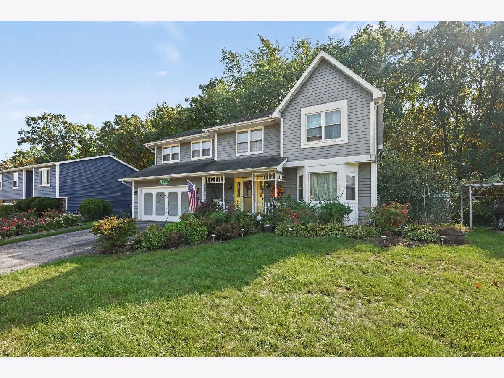
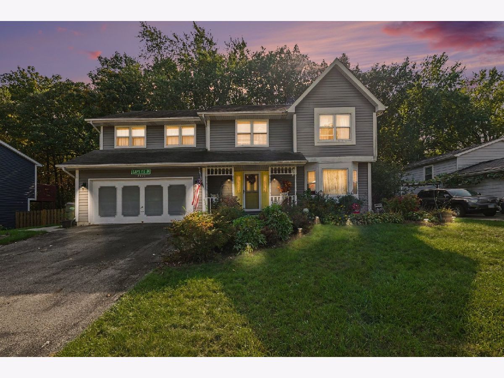
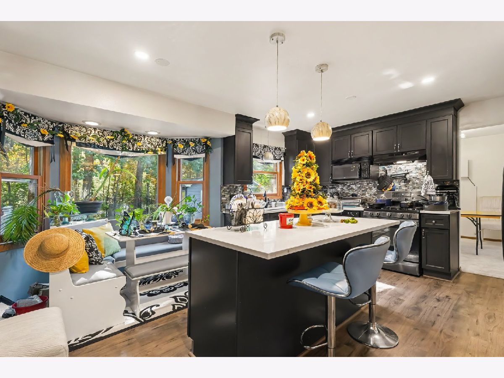
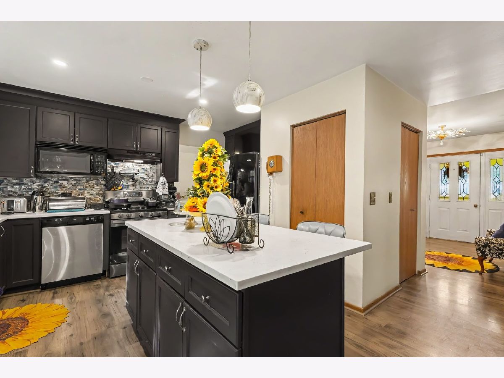
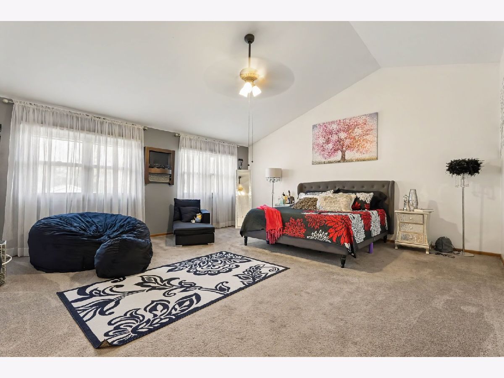
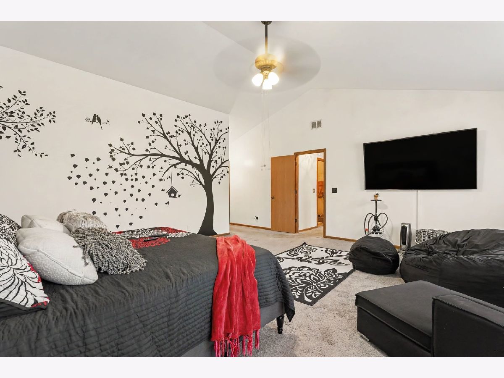
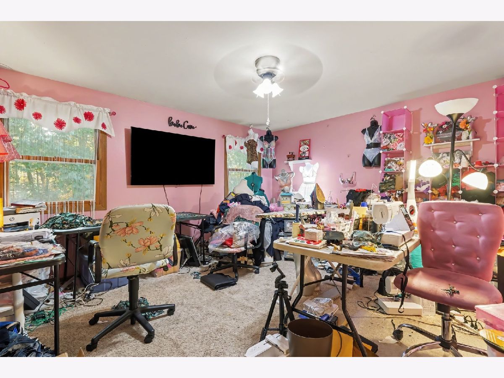
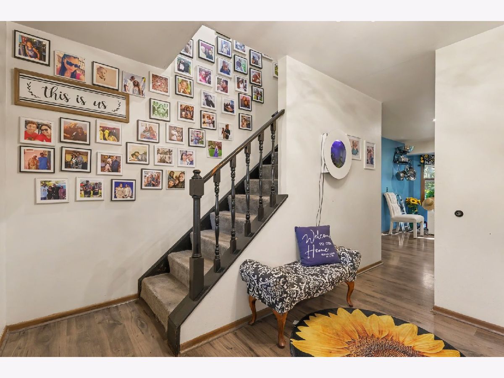
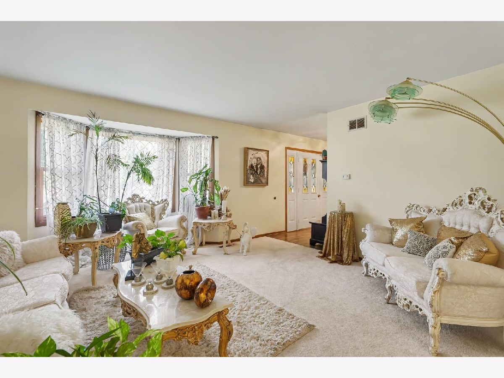
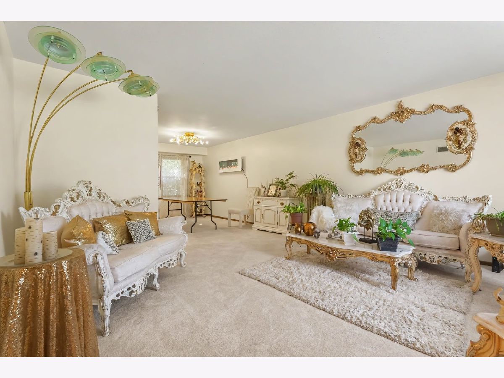
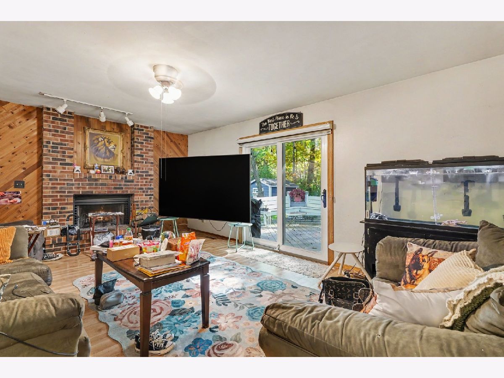
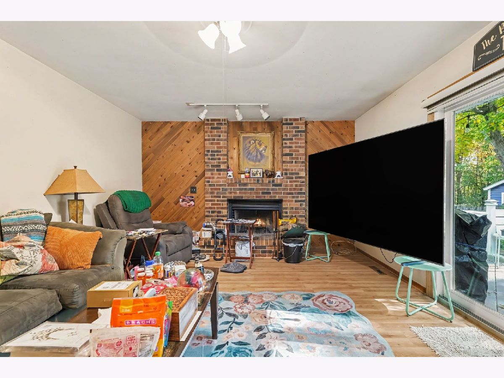
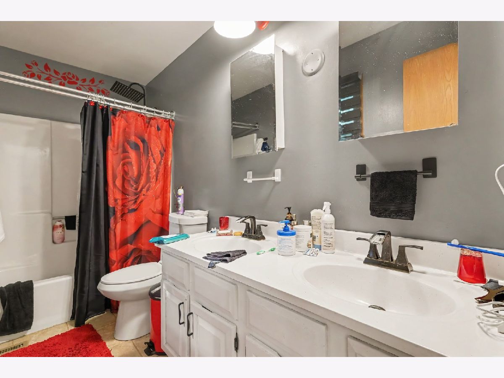
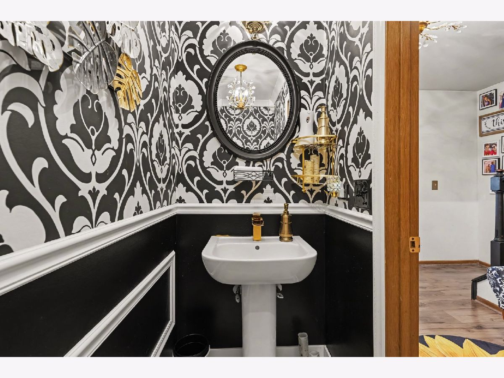
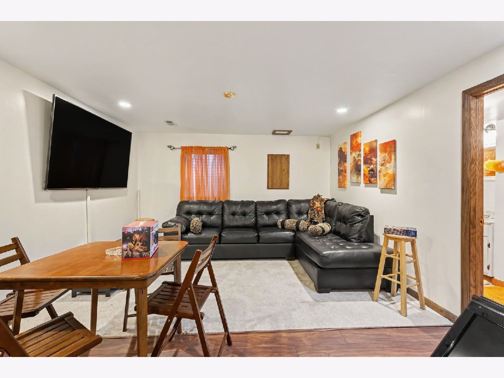
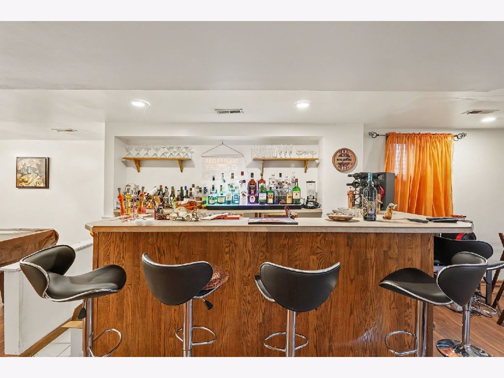
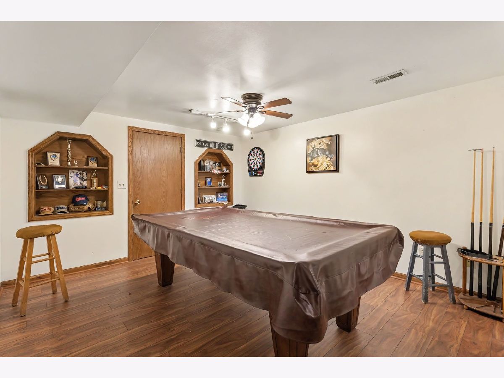
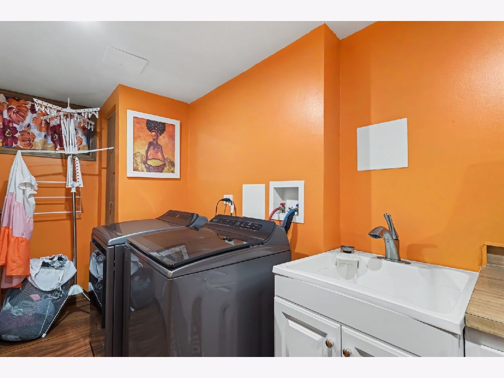
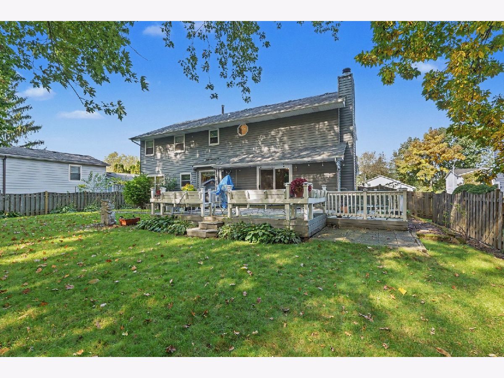
Welcome home to this great priced spacious 4 bedroom 3.5 bath home offering the perfect blend of comfort and functionality in the highly sought after A rated Lakes school district! Kitchen was remodeled in 2019 and features a beautiful spacious island. Huge master bedroom with extra large walk-in closet is one of a kind! Basement is finished for additional enjoyment. A/C, furnace and hot water heater have been replaced in the last 3 years. Family room has a wood burning fireplace and sliding glass doors leading to your deck for grilling, entertaining, or simply relaxing outdoors. Enjoy no neighbors behind you and peaceful wooded views as the home backs up to McDonald Woods Forest Preserve. A rare opportunity to combine award winning schools, easy access to parks, lakes, shopping, dining, and outdoor living at a great price. Don't miss out on this rare opportunity!
Property Specifics
| Single Family | |
| — | |
| Colonial | |
| 1986 | |
| Finished, Full | |
| 1,084 | |
| Aluminum Siding, Vinyl Siding | |
| Asphalt | |
| — | |
| No | |
| 0.21 |
| Lake | |
| — | |
| 0 / Not Applicable | |
| None | |
| Public | |
| Public Sewer | |
| Central Air | |
| Natural Gas, Forced Air | |
| 12784134 | |
| 02363020150000 |
Nearby Schools
| NAME: | DISTRICT: | DISTANCE: | |
|---|---|---|---|
|
Grade School
Millburn C C School |
24 | — | |
|
Middle School
Millburn C C School |
24 | Not in DB | |
|
High School
Lakes Community High School |
117 | Not in DB | |
Property History
| DATE: | EVENT: | PRICE: | SOURCE: |
|---|---|---|---|
| 28 Feb, 2020 | Sold | $236,000 | MRED MLS |
| 28 Jan, 2020 | Under contract | $239,900 | MRED MLS |
| — | Last price change | $241,500 | MRED MLS |
| 30 Jun, 2019 | Listed for sale | $241,500 | MRED MLS |
| 16 Oct, 2026 | Under contract | $374,900 | MRED MLS |
| 13 Oct, 2026 | Listed for sale | $374,900 | MRED MLS |
Room Specifics
Total Bedrooms: 4
Bedrooms Above Ground: 4
Bedrooms Below Ground: 0
Dimensions: 20X20
Floor Type: Carpet
Dimensions: 16X13
Floor Type: Carpet
Dimensions: 14X13
Floor Type: Carpet
Dimensions: 11X10
Floor Type: Carpet
Full Bathrooms: 4
Bathroom Amenities: —
Bathroom in Basement: 1
Dimensions: 14X11
Floor Type: Carpet
Dimensions: 16X13
Floor Type: Luxury Vinyl
Features: Eating Area-Table Space, Pantry-Closet
Dimensions: 19X6
Floor Type: Luxury Vinyl
Dimensions: 15X14
Floor Type: Carpet
Dimensions: 20X14
Floor Type: Luxury Vinyl
Rooms: No additional rooms
Other Specifics
| 2 | |
| Concrete Perimeter | |
| Asphalt, Garage Door Opener, Garage Owned, Attached, Garage | |
| Gas Dryer Hookup | |
| — | |
| Deck | |
| Fenced | |
| Shed(s) | |
| — | |
| Forest Preserve Adjacent, Wooded, Mature Trees | |
| 75 X 120 | |
| Unfinished | |
| Full | |
| Cathedral Ceiling(s), Walk-In Closet(s) | |
| Range, Microwave, Dishwasher, Refrigerator | |
| Not in DB | |
| Curbs, Sidewalks, Street Lights, Street Paved | |
| — | |
| Wood Burning |
Tax History
| Year | Property Taxes |
|---|---|
| 2020 | $10,525 |
| 2026 | $11,382 |
Contact Agent
Nearby Similar Homes
Nearby Sold Comparables

Contact Agent
Listing Provided By
HomeSmart Realty Group
