

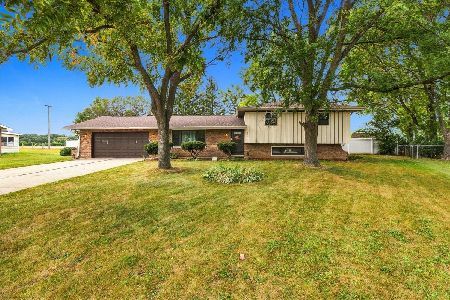
24221 Cedar Creek Lane, Plainfield, Illinois 60586


$409,900
|
For Sale
|
|
| Status: | Contingent |
| Sqft: | 1,978 |
| Cost/Sqft: | $207 |
| Beds: | 3 |
| Baths: | 2 |
| Year Built: | 2005 |
| Property Taxes: | $7,937 |
| Days On Market: | 48 |
| Lot Size: | 0,25 |
Description
Beautifully updated and move-in ready, this stunning 3-bedroom ranch in the desirable Streams of Plainfield offers style, space, and top-rated Plainfield Central Schools. The gourmet kitchen features granite countertops, a massive island, stainless steel appliances, and a separate dining area. Enjoy a spacious family room with a fireplace, a separate living room, beautiful wood floors throughout, and a private primary suite with a walk-in closet. Recent updates include a 2-year-old roof, soffits, fascia, and gutters, along with new custom blinds and curtains. A full basement provides endless possibilities, and the rare 3-car garage completes this exceptional home.
Property Specifics
| Single Family | |
| — | |
| Ranch | |
| 2005 | |
| Unfinished, Partial | |
| Vinyl Siding | |
| — | |
| — | |
| No | |
| 0.25 |
| Will | |
| — | |
| 165 / Quarterly | |
| Other | |
| Public | |
| Public Sewer | |
| Central Air | |
| Natural Gas, Forced Air | |
| 12755268 | |
| 0603214010580000 |
Nearby Schools
| NAME: | DISTRICT: | DISTANCE: | |
|---|---|---|---|
|
Grade School
River View Elementary School |
202 | — | |
|
Middle School
Timber Ridge Middle School |
202 | Not in DB | |
|
High School
Plainfield Central High School |
202 | Not in DB | |
Property History
| DATE: | EVENT: | PRICE: | SOURCE: |
|---|---|---|---|
| 10 Aug, 2022 | Sold | $387,000 | MRED MLS |
| 24 Jun, 2022 | Under contract | $389,900 | MRED MLS |
| 23 Jun, 2022 | Listed for sale | $389,900 | MRED MLS |
| 9 Oct, 2026 | Under contract | $409,900 | MRED MLS |
| 9 Sep, 2026 | Listed for sale | $409,900 | MRED MLS |























Room Specifics
All Bedroom Info:
Total Bedrooms: 3
Bedrooms Above Ground: 3
Bedrooms Below Ground: 0
Total Bedrooms: 3
Bedrooms Above Ground: 3
Bedrooms Below Ground: 0
Master Bedroom Info:
Dimensions: 22X13
Location: Main LevelDimensions: 22X13
Floor Type: Carpet
Second Bedroom Info:
Dimensions: 10X13
Location: Main LevelDimensions: 10X13
Floor Type: Carpet
Third Bedroom Info:
Dimensions: 11X11
Location: Main LevelDimensions: 11X11
Floor Type: Carpet
Bathroom Info:
Full Bathrooms: 2
Partial Bathrooms: 0Full Bathrooms: 2
Bathroom Amenities: —
Bathroom in Basement: 0
Dining Room Info:
Dimensions: 10X10
Location: Main LevelDimensions: 10X10
Floor Type: Laminate
Kitchen Info:
Dimensions: 12X13
Location: Main LevelDimensions: 12X13
Floor Type: Laminate
Features: Eating Area-Table Space, Island
Laundry Room Info:
Dimensions: 11X6
Location: Main LevelDimensions: 11X6
Floor Type: Laminate
Living Room Info:
Dimensions: 15X18
Location: Main LevelDimensions: 15X18
Floor Type: Laminate
Family Room Info:
Dimensions: 24X14
Location: Main LevelDimensions: 24X14
Floor Type: Laminate
Additional Rooms Info:
Rooms: No additional rooms
Basement: Unfinished, PartialRooms: No additional rooms
Other Specifics
| 3 | |
| — | |
| Garage Door Opener, Garage Owned, Attached, Garage | |
| Main Level, In Unit | |
| Laminate | |
| — | |
| — | |
| — | |
| 0 | |
| — | |
| Full | |
| Cathedral Ceiling(s), 1st Floor Bedroom, 1st Floor Full Bath, Walk-In Closet(s) | |
| Range, Microwave, Dishwasher, Refrigerator | |
| Not in DB | |
| Sidewalks, Street Lights, Street Paved | |
| — | |
| — |
Tax History
| Year | Property Taxes |
|---|---|
| 2022 | $6,675 |
| 2026 | $7,937 |
Contact Agent
Nearby Similar Homes
24218 Apple Creek Lane, Plainfield, Illinois 60586
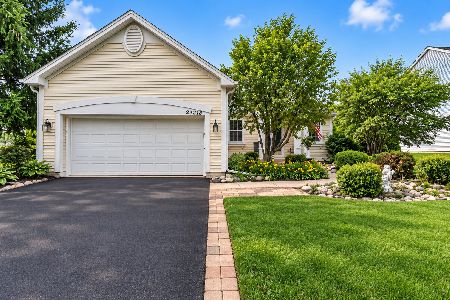
For Sale
$349,900
4 beds / 2.0 baths / 1,882 ft2
Single Family / Built: 2005
37
24141 Brown Lane, Plainfield, Illinois 60586
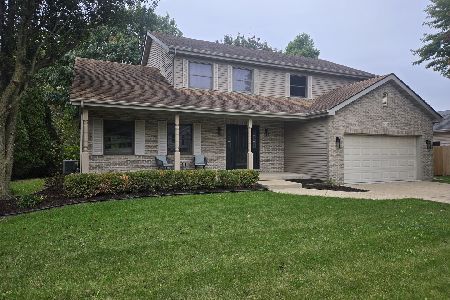
For Sale
$474,950
4 beds / 2.1 baths / 2,415 ft2
Single Family / Built: 1996
8
24501 Bay Creek Lane, Plainfield, Illinois 60586
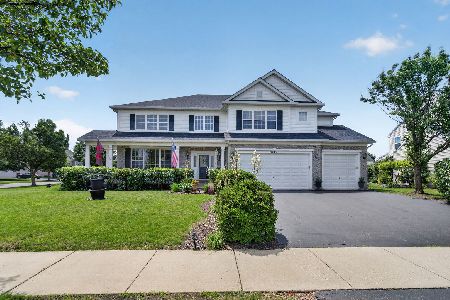
For Sale
$695,000
4 beds / 3.1 baths / 4,209 ft2
Single Family / Built: 2007
117
16127 Burgundy Drive, Plainfield, Illinois 60586
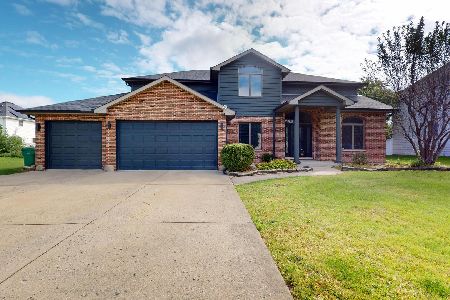
For Sale
$490,000
4 beds / 3.1 baths / 2,981 ft2
Single Family / Built: 1997
26
23949 Plainsman Circle, Plainfield, Illinois 60586
For Sale
$369,000
3 beds / 2.1 baths / 1,880 ft2
Single Family / Built: 1977
42
Nearby Sold Comparables
24221 Cedar Creek Lane, Plainfield, Illinois 60586

Sold
$389,900
3 beds / 2.0 baths / 1,978 ft2
Single Family / Built: 2005
1587
24217 Cedar Creek Lane, Plainfield, Illinois 60586

Sold
$239,900
4 beds / 2.1 baths / 2,804 ft2
Single Family / Built: 2005
4816
24156 Apple Creek Lane, Plainfield, Illinois 60586
Sold
$255,000
4 beds / 2.1 baths / 2,888 ft2
Single Family / Built: 2005
6269
24156 Apple Creek Lane, Plainfield, Illinois 60586
Sold
$330,000
4 beds / 2.1 baths / 2,888 ft2
Single Family / Built: 2005
3102
16411 Fox Creek Lane, Plainfield, Illinois 60586
Sold
$299,999
3 beds / 2.1 baths / 3,272 ft2
Single Family / Built: 2005
4220
16411 Fox Creek Lane, Plainfield, Illinois 60586
Sold
$293,000
4 beds / 2.1 baths / 3,272 ft2
Single Family / Built: 2005
3001
Contact Agent
Listing Provided By
RE/MAX Ultimate Professionals
