

24217 Cedar Creek Lane, Plainfield, Illinois 60586
Subdivision > Streams Of Plainfield
Sorry, we are updating photos, please update this page in 15 minutes
$226,000
|
Sold
|
|
| Status: | Closed |
| Sqft: | 2,804 |
| Cost/Sqft: | $86 |
| Beds: | 4 |
| Baths: | 3 |
| Year Built: | 2005 |
| Property Taxes: | $6,240 |
| Days On Market: | 4822 |
| Lot Size: | 0,00 |
Description
Beautiful open floor with natural decor and tons of natural light interior has been freshly painted and new carpet installed throughout. Purchase for as little as 5% down, ask your Lender/Agent about Home Path Financing. This home is approved for HomePath. "Up to 3.5% closing cost assistance may be available on this property for Owner Occupied buyers! Ask the agent. Eligibility restrictions apply."
Property Specifics
| Single Family | |
| — | |
| Traditional | |
| 2005 | |
| Full | |
| Aluminum Siding, Steel Siding, Brick | |
| Asphalt | |
| — | |
| No | |
| — |
| Will | |
| Streams Of Plainfield | |
| 30 / Monthly | |
| Insurance | |
| Public | |
| Public Sewer | |
| Central Air | |
| Natural Gas, Forced Air | |
| 08425857 | |
| 0603214010590000 |
Property History
| DATE: | EVENT: | PRICE: | SOURCE: |
|---|---|---|---|
| 13 Mar, 2014 | Sold | $226,000 | MRED MLS |
| 24 Feb, 2014 | Under contract | $239,900 | MRED MLS |
| — | Last price change | $254,900 | MRED MLS |
| 20 Aug, 2013 | Listed for sale | $280,000 | MRED MLS |
| 11 May, 2016 | Under contract | $0 | MRED MLS |
| 8 Feb, 2016 | Listed for sale | $0 | MRED MLS |
| 11 Jun, 2018 | Under contract | $0 | MRED MLS |
| 4 Jun, 2018 | Listed for sale | $0 | MRED MLS |
| 26 Jul, 2019 | Under contract | $0 | MRED MLS |
| 21 Jun, 2019 | Listed for sale | $0 | MRED MLS |
Sorry, we are updating photos, please update this page in 15 minutes
Room Specifics
All Bedroom Info:
Total Bedrooms: 4
Bedrooms Above Ground: 4
Bedrooms Below Ground: 0
Total Bedrooms: 4
Bedrooms Above Ground: 4
Bedrooms Below Ground: 0
Second Bedroom Info:
Dimensions: —
Location: —Dimensions: —
Floor Type: Carpet
Third Bedroom Info:
Dimensions: —
Location: —Dimensions: —
Floor Type: Carpet
Fourth Bedroom Info:
Dimensions: —
Location: —Dimensions: —
Floor Type: Carpet
Bathroom Info:
Full Bathrooms: 3
Partial Bathrooms: 1Full Bathrooms: 3
Bathroom Amenities: Soaking Tub
Bathroom in Basement: 0
Kitchen Info:
Dimensions: —
Location: —Dimensions: —
Floor Type: Vinyl
Features: Eating Area-Table Space
Laundry Room Info:
Dimensions: —
Location: —Dimensions: —
Floor Type: Vinyl
Living Room Info:
Dimensions: —
Location: —Dimensions: —
Floor Type: Carpet
Family Room Info:
Dimensions: —
Location: —Dimensions: —
Floor Type: Carpet
Additional Rooms Info:
Rooms: No additional rooms
Basement: FullRooms: No additional rooms
Other Specifics
| 2 | |
| Concrete Perimeter | |
| Garage | |
| — | |
| — | |
| — | |
| — | |
| — | |
| 86X146X87X135 | |
| Unfinished | |
| Full | |
| — | |
| Range, Microwave, Dishwasher, Refrigerator, Washer, Dryer | |
| Not in DB | |
| — | |
| — | |
| — |
Tax History
| Year | Property Taxes |
|---|---|
| 2014 | $6,240 |
Contact Agent
Nearby Similar Homes
24221 Cedar Creek Lane, Plainfield, Illinois 60586

For Sale
$409,900
3 beds / 2.0 baths / 1,978 ft2
Single Family / Built: 2005
54
24218 Apple Creek Lane, Plainfield, Illinois 60586
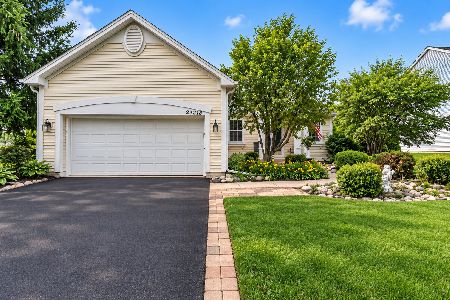
For Sale
$349,900
4 beds / 2.0 baths / 1,882 ft2
Single Family / Built: 2005
43
24141 Brown Lane, Plainfield, Illinois 60586
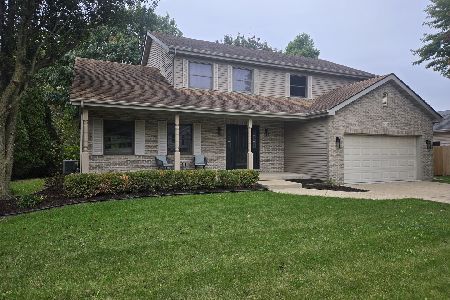
For Sale
$474,950
4 beds / 2.1 baths / 2,415 ft2
Single Family / Built: 1996
14
24501 Bay Creek Lane, Plainfield, Illinois 60586
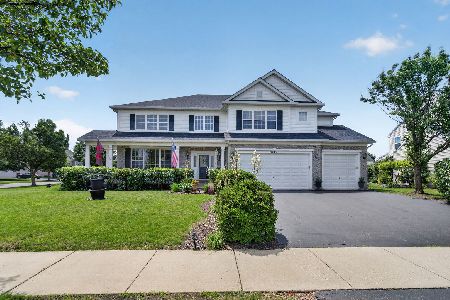
For Sale
$695,000
4 beds / 3.1 baths / 4,209 ft2
Single Family / Built: 2007
123
16127 Burgundy Drive, Plainfield, Illinois 60586
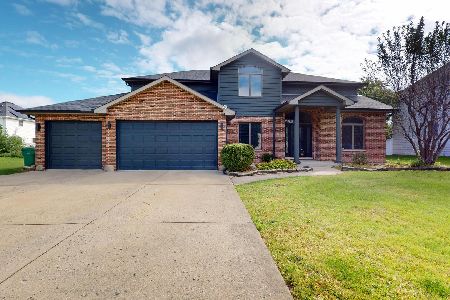
For Sale
$490,000
4 beds / 3.1 baths / 2,981 ft2
Single Family / Built: 1997
32
23949 Plainsman Circle, Plainfield, Illinois 60586
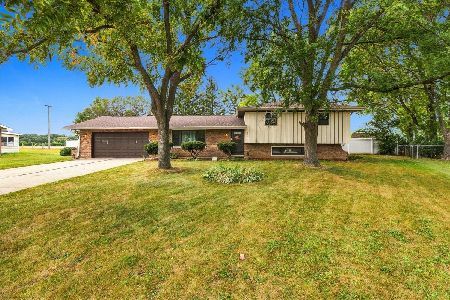
For Sale
$369,000
3 beds / 2.1 baths / 1,880 ft2
Single Family / Built: 1977
48
Nearby Sold Comparables
24221 Cedar Creek Lane, Plainfield, Illinois 60586

Sold
$389,900
3 beds / 2.0 baths / 1,978 ft2
Single Family / Built: 2005
1593
24156 Apple Creek Lane, Plainfield, Illinois 60586

Sold
$255,000
4 beds / 2.1 baths / 2,888 ft2
Single Family / Built: 2005
6275
24156 Apple Creek Lane, Plainfield, Illinois 60586
Sold
$330,000
4 beds / 2.1 baths / 2,888 ft2
Single Family / Built: 2005
3108
24125 Cedar Creek Court, Plainfield, Illinois 60586
Sold
$235,000
4 beds / 3.1 baths / 3,272 ft2
Single Family / Built: 2006
4286
24153 Apple Creek Lane, Plainfield, Illinois 60586

Sold
$425,000
4 beds / 3.0 baths / 1,910 ft2
Single Family / Built: 2003
1742
24157 Apple Creek Lane, Plainfield, Illinois 60586
Sold
$275,000
3 beds / 3.1 baths / 2,746 ft2
Single Family / Built: 2005
6429
Contact Agent
Listing Provided By
RE/MAX Professionals Select
