

24245 Cropland Drive, Plainfield, Illinois 60544


$600,000
|
For Sale
|
|
| Status: | New |
| Sqft: | 3,156 |
| Cost/Sqft: | $190 |
| Beds: | 4 |
| Baths: | 3 |
| Year Built: | 1997 |
| Property Taxes: | $12,346 |
| Days On Market: | 4 |
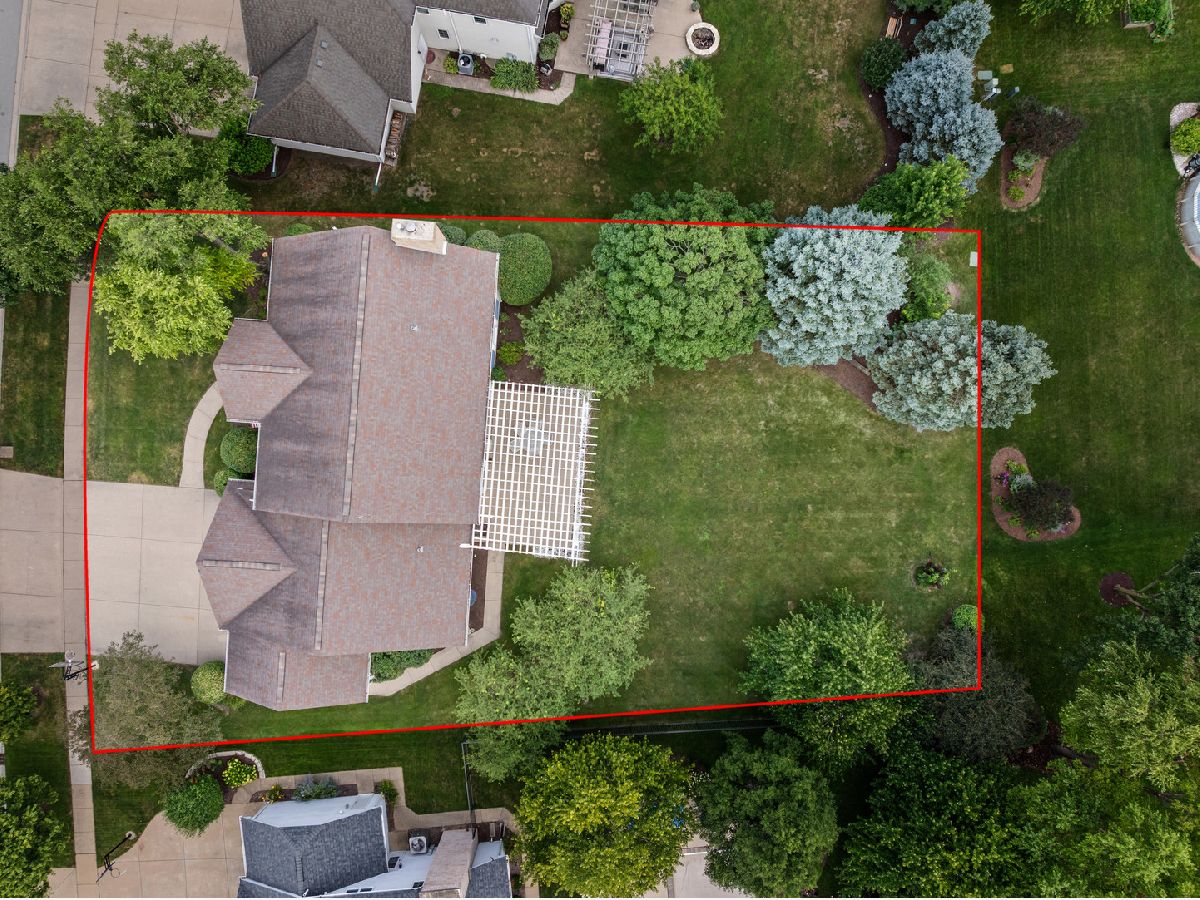
| Lot Size: | 0,36 |
Description
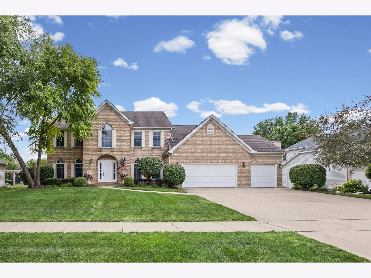
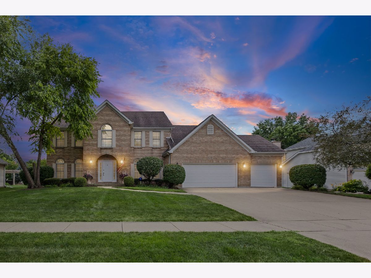
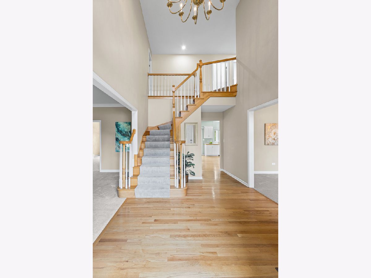
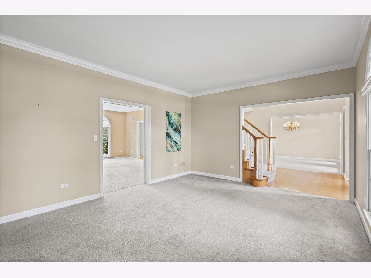
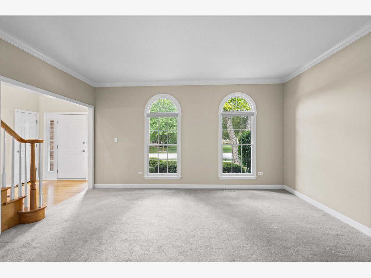
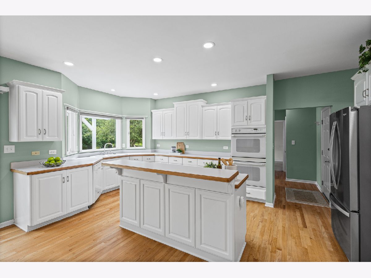
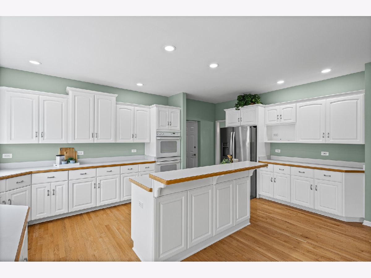
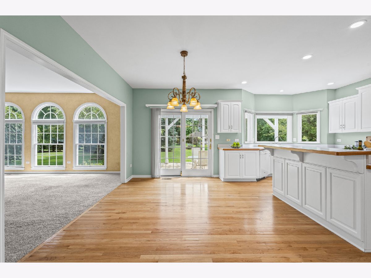
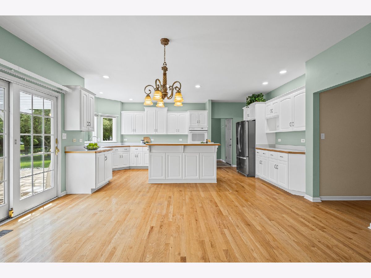
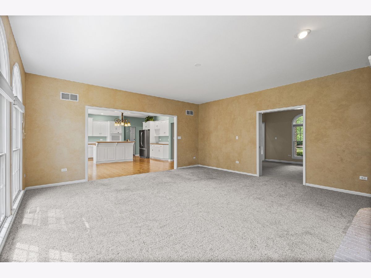
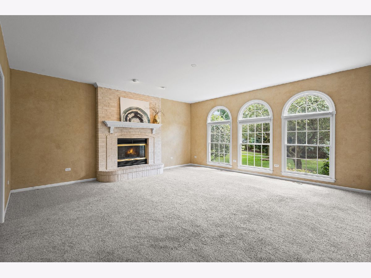
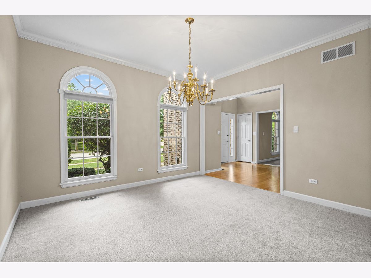
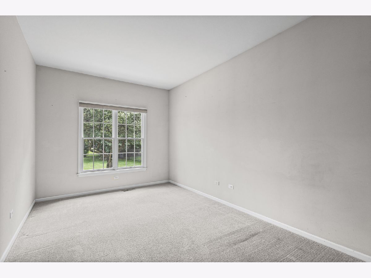
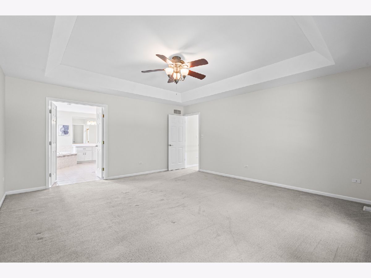
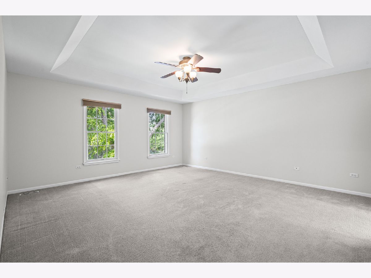
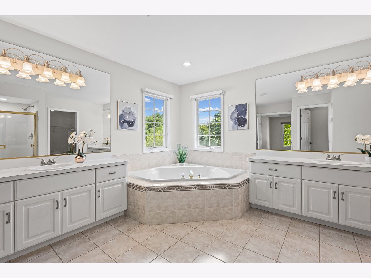
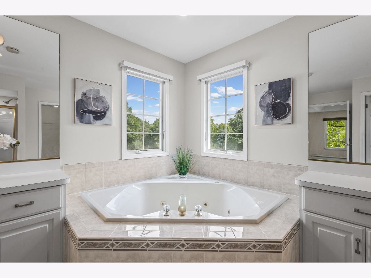
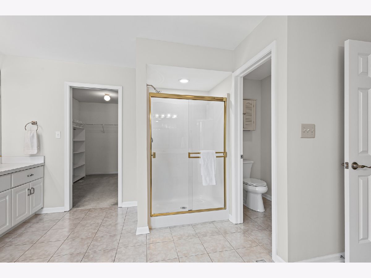
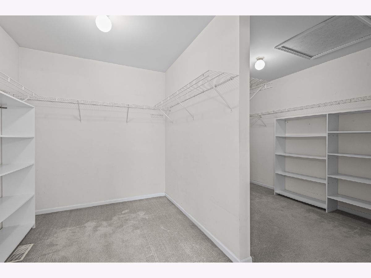
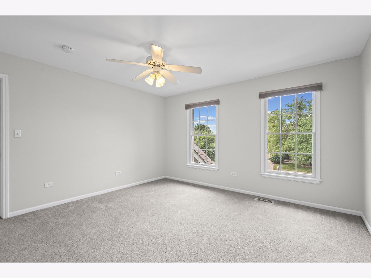
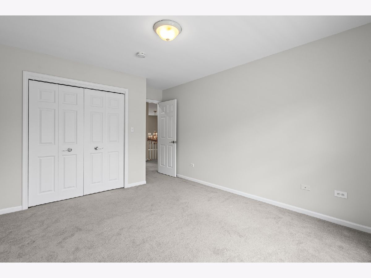
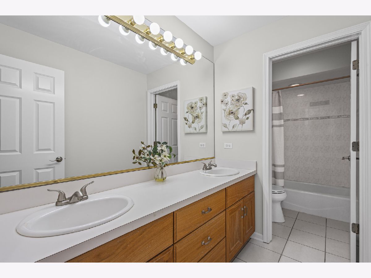
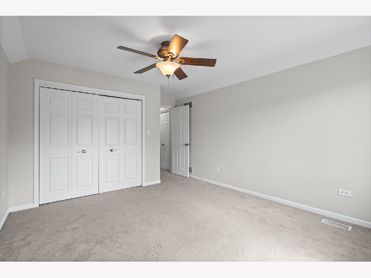
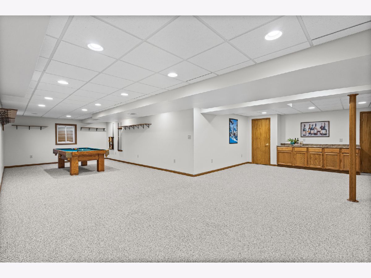
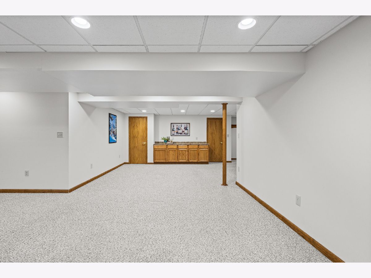
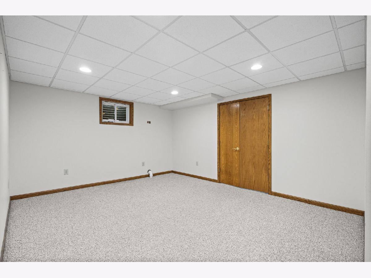
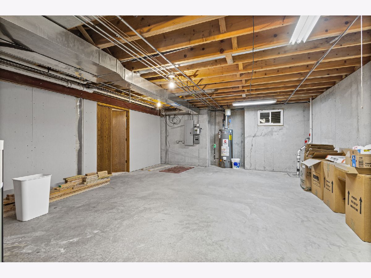
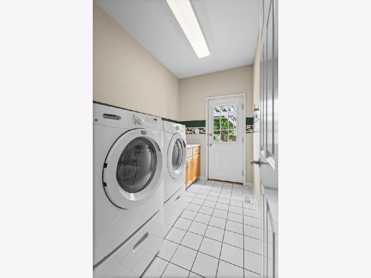
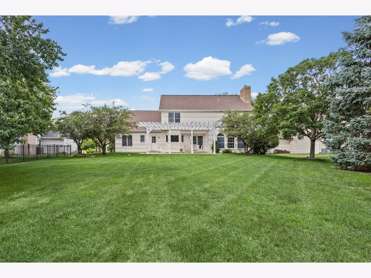
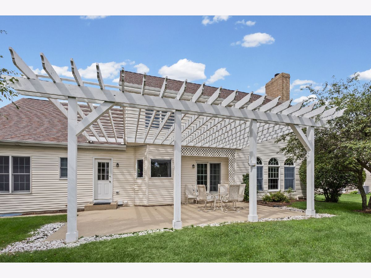
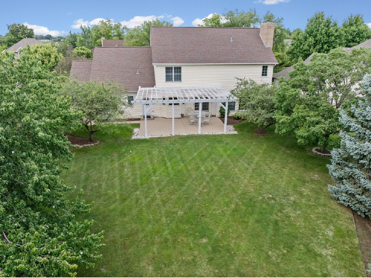
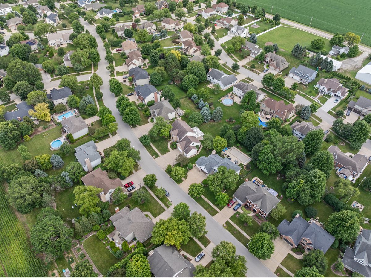
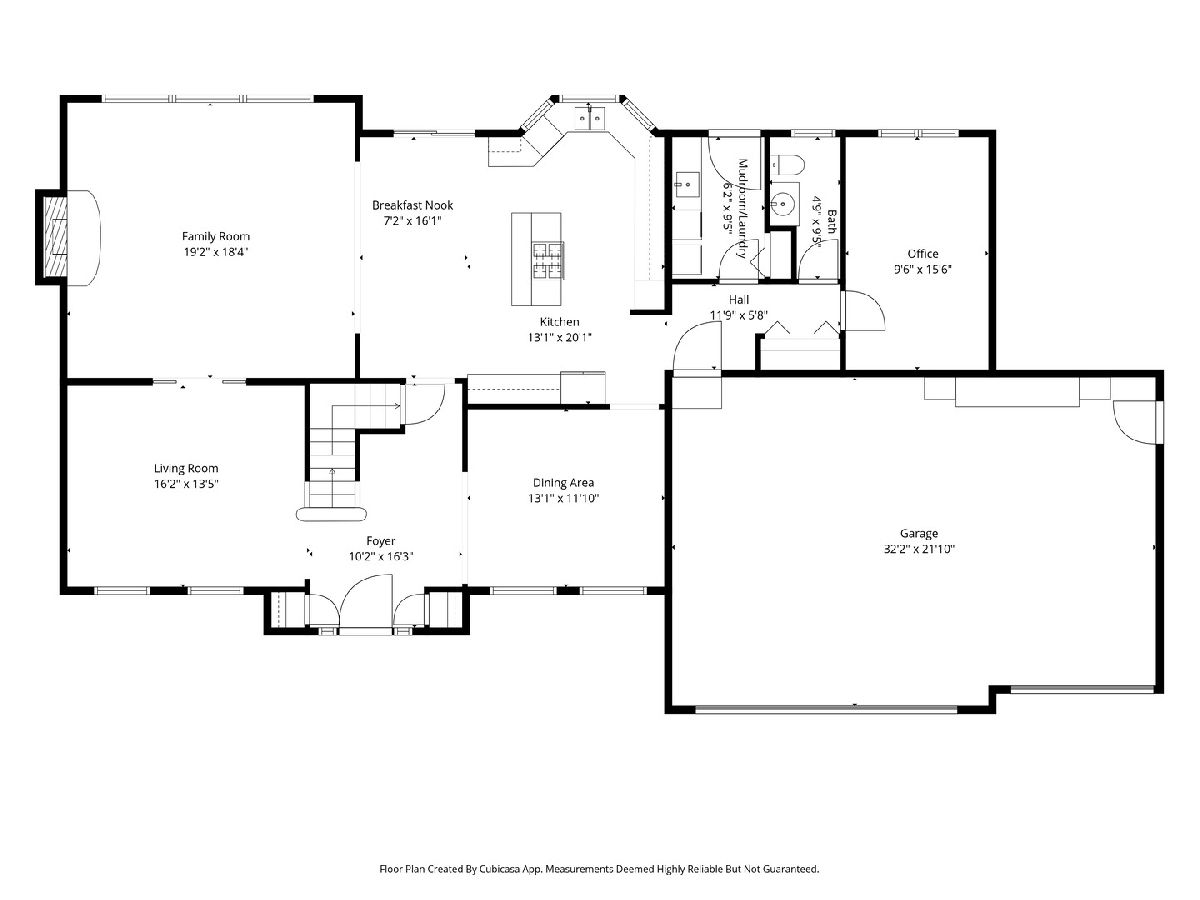
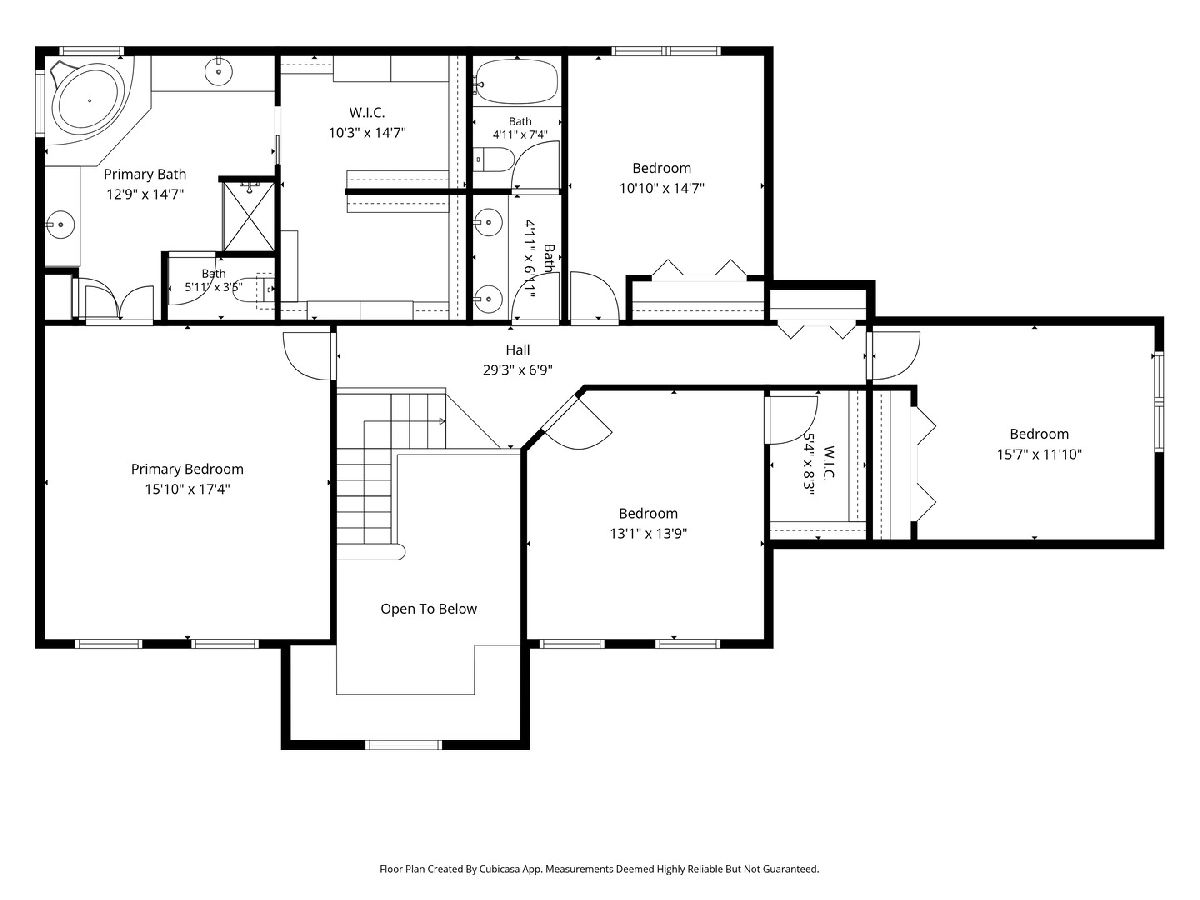
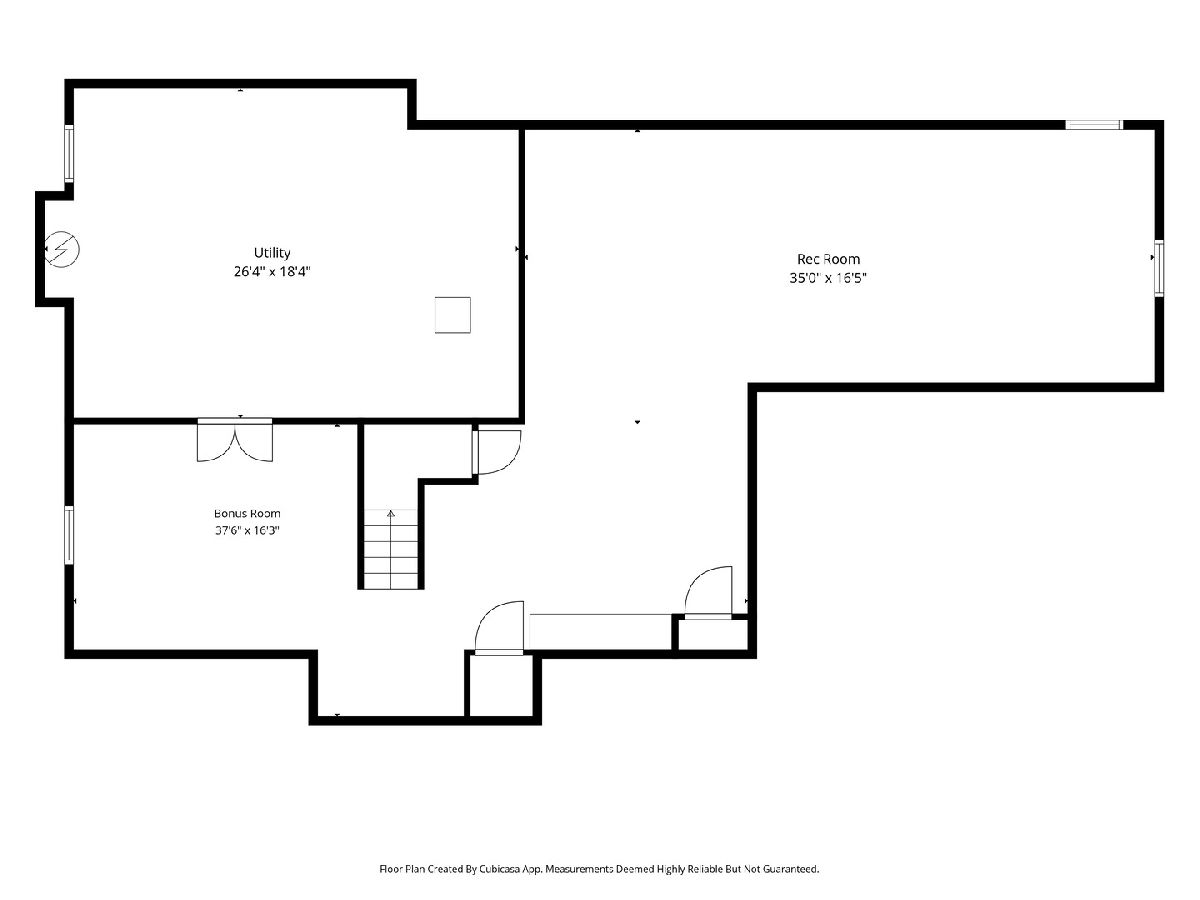
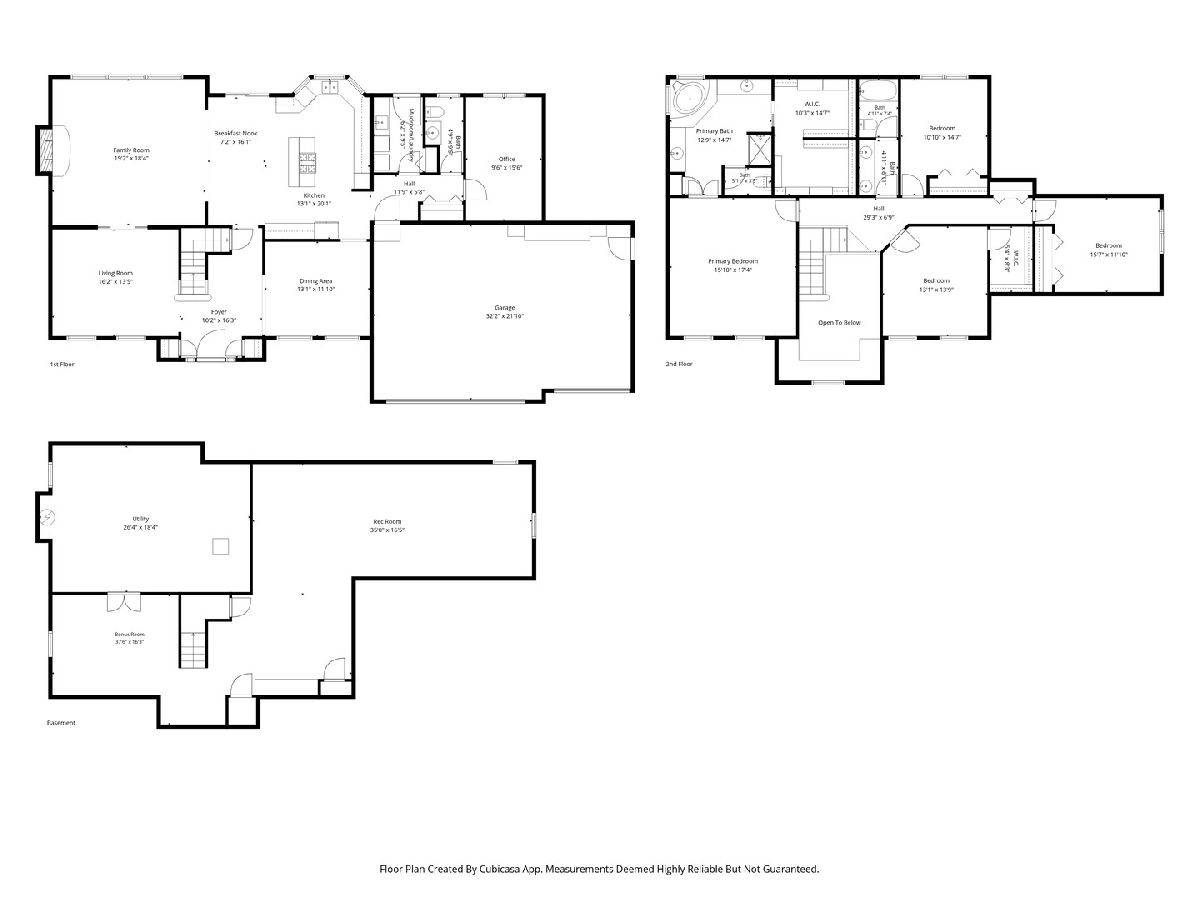
Welcome to this beautifully maintained and exceptionally spacious 4-bedroom, 2.1-bath home nestled in one of Plainfield's most sought-after neighborhoods. Offering over three levels of finished living space, this move-in ready home combines generous room sizes, thoughtful updates, and an ideal floor plan designed for today's lifestyle. You'll immediately appreciate the care and pride of ownership throughout, with fresh interior paint (2026), professionally cleaned carpeting (2026), updated kitchen cabinet hardware, new door hardware, and recently replaced bathroom faucets, creating a fresh, modern feel. The heart of the home is the expansive kitchen featuring abundant cabinetry, a center island, separate cooktop, double ovens, pantry, and plenty of counter space for meal preparation and entertaining. The kitchen sink overlooks the professionally landscaped backyard, allowing you to enjoy beautiful views while cooking. The kitchen flows seamlessly into the inviting family room with a cozy fireplace, while elegant French doors connect the formal living room, offering flexible entertaining space or the option for a private office. Upstairs, you'll find four generously sized bedrooms, including an impressive primary suite featuring a tray ceiling, oversized walk-in closet with custom organizers, and a luxurious private bath with dual vanities, whirlpool tub, and separate shower. The finished basement offers incredible additional living space with a large recreation room, dedicated craft or hobby room, abundant storage in the utility room, and a pool table that stays with the home-ready for movie nights, game days, and entertaining family and friends. Step outside to your own private backyard retreat featuring mature trees, professional landscaping, and plenty of room to relax, entertain, or simply enjoy the peaceful setting. Additional updates include a new roof (2015), furnace (2019), and refrigerator (2021), providing added peace of mind for the next owners. Offering generous room sizes and exceptional storage throughout, this home provides the space today's buyers have been searching for. Conveniently located near highly rated Plainfield schools, parks, shopping, restaurants, and major commuter routes, this meticulously cared-for home offers the perfect combination of space, comfort, updates, and location. This is one you won't want to miss!
Property Specifics
| Single Family | |
| — | |
| — | |
| 1997 | |
| — | |
| — | |
| No | |
| 0.36 |
| Will | |
| Spanglers Farm | |
| 45 / Quarterly | |
| — | |
| — | |
| — | |
| 12708186 | |
| 0603164020060000 |
Nearby Schools
| NAME: | DISTRICT: | DISTANCE: | |
|---|---|---|---|
|
Grade School
Central Elementary School |
202 | — | |
|
Middle School
Indian Trail Middle School |
202 | Not in DB | |
|
High School
Plainfield Central High School |
202 | Not in DB | |
Property History
| DATE: | EVENT: | PRICE: | SOURCE: |
|---|---|---|---|
| 23 Jul, 2026 | Listed for sale | $600,000 | MRED MLS |
Room Specifics
Total Bedrooms: 4
Bedrooms Above Ground: 4
Bedrooms Below Ground: 0
Dimensions: —
Floor Type: —
Dimensions: —
Floor Type: —
Dimensions: —
Floor Type: —
Full Bathrooms: 3
Bathroom Amenities: Whirlpool,Separate Shower,Double Sink
Bathroom in Basement: 0
Rooms: —
Basement Description: —
Other Specifics
| 3 | |
| — | |
| — | |
| — | |
| — | |
| 0.36 | |
| — | |
| — | |
| — | |
| — | |
| Not in DB | |
| — | |
| — | |
| — | |
| — |
Tax History
| Year | Property Taxes |
|---|---|
| 2026 | $12,346 |
Contact Agent
Nearby Similar Homes
Nearby Sold Comparables

Contact Agent
Listing Provided By
@properties Christie's International Real Estate
