

243 Oakland, Elmhurst, Illinois 60126


$439,000
|
For Sale
|
|
| Status: | New |
| Sqft: | 1,216 |
| Cost/Sqft: | $361 |
| Beds: | 3 |
| Baths: | 3 |
| Year Built: | 1927 |
| Property Taxes: | $7,632 |
| Days On Market: | 2 |
| Lot Size: | 0,17 |
Description
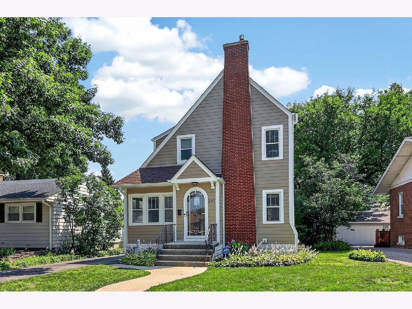
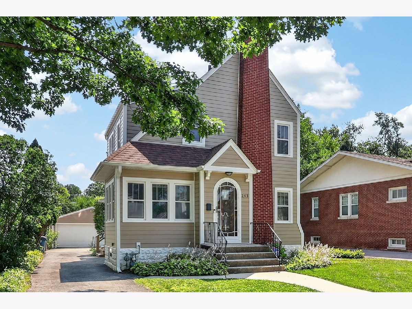
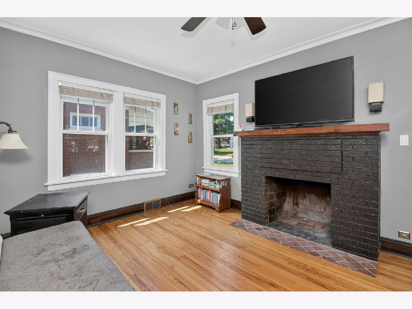
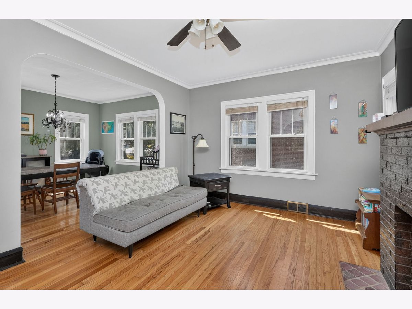
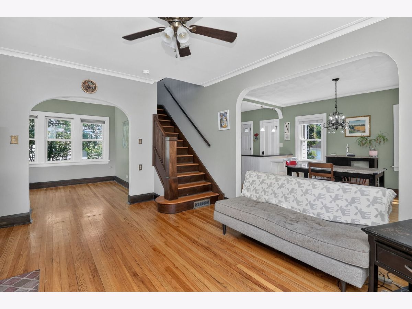
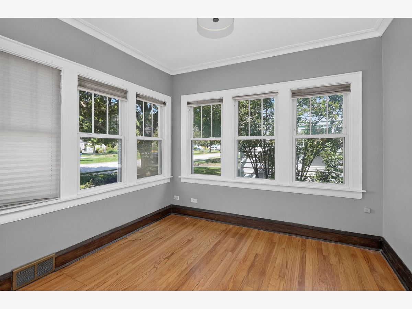
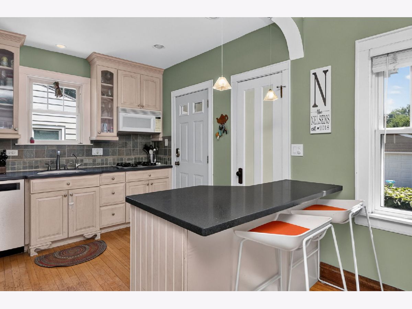
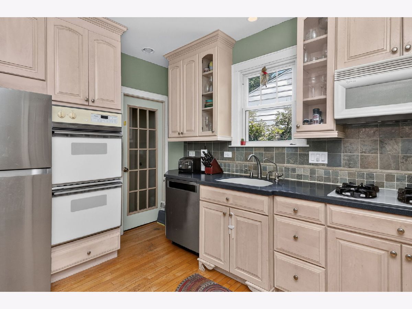
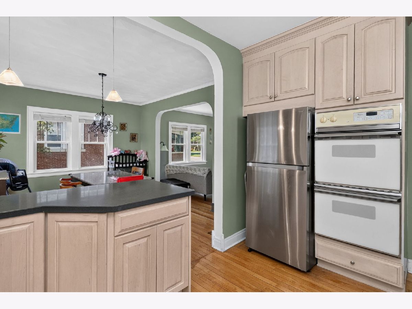
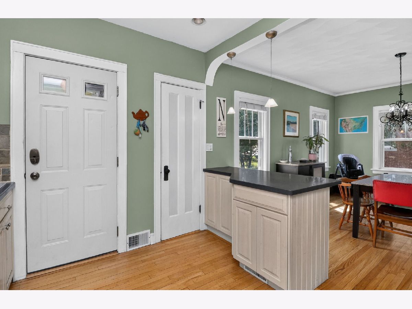
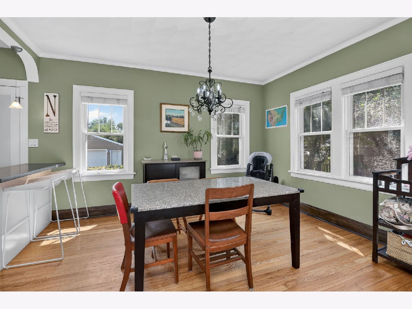
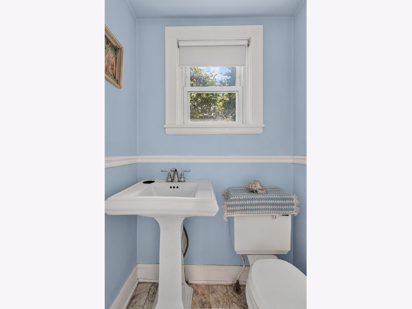
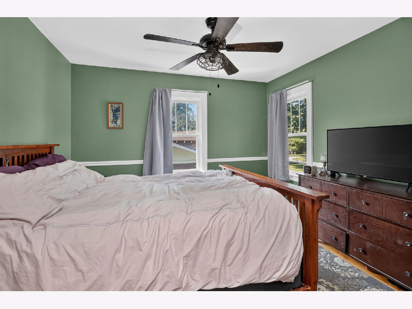
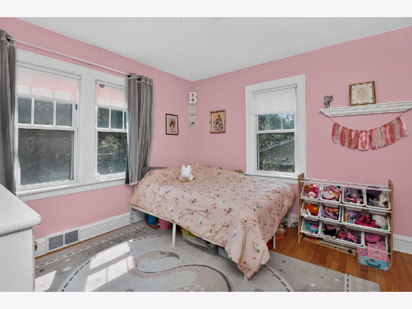
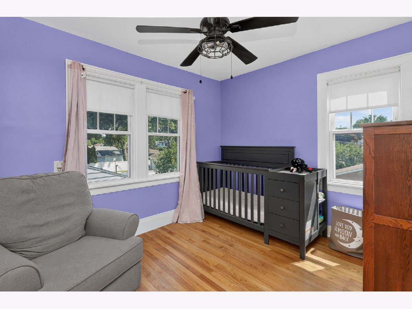
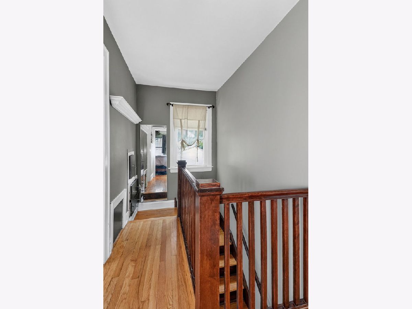
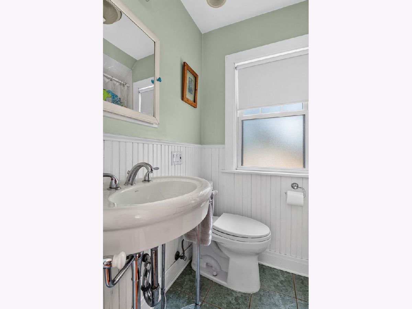
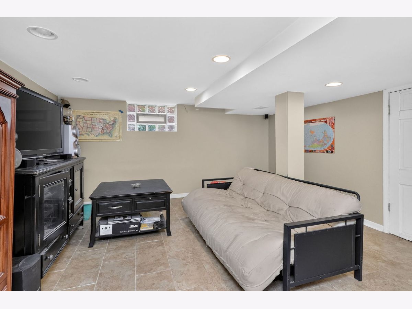
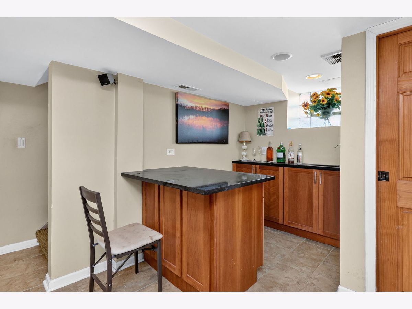
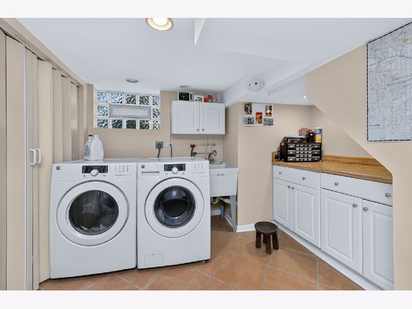
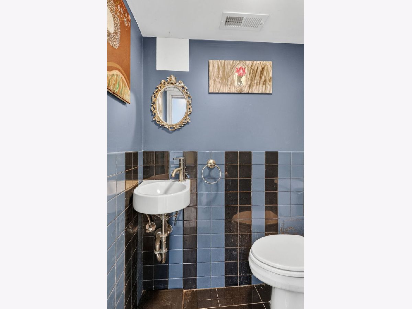
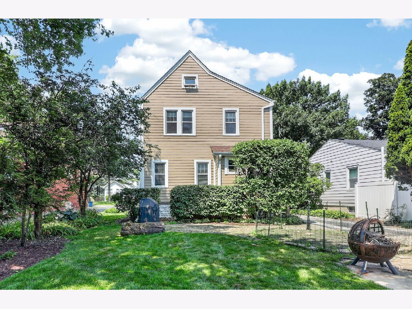
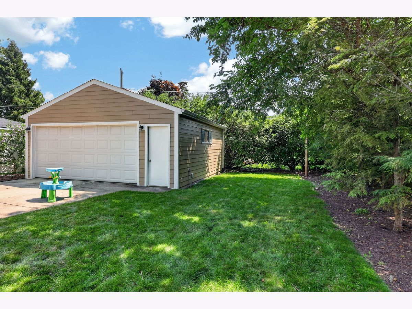
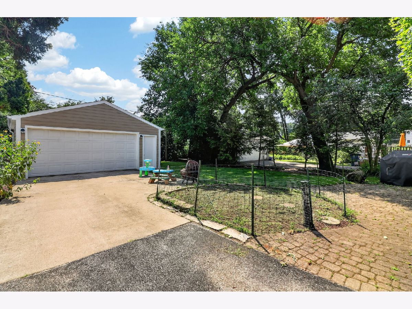
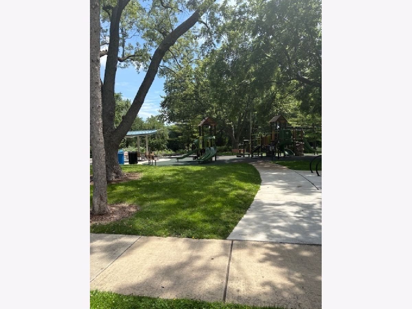
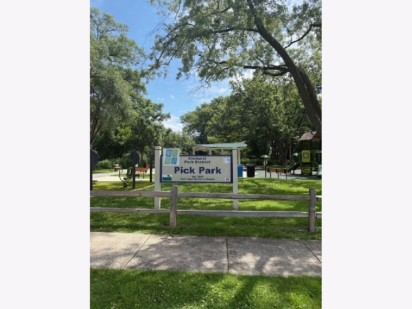
Welcome to this Quaint English Tudor. Have you ever wanted to live on a street with a grassy median that splits opposing lanes of traffic? It is so picturesque and makes this home even have greater curb appeal-- if that is possible? Refinished hardwood floors flow throughout both levels. The Den off the living room can be used as an office/Kids play room/family room or formal dining room. The cozy living room has a fireplace. Beautiful arched doorway sets apart the dining room which is open to the kitchen giving you an open floor plan. Kitchen is updated with Corian countertops, plenty of cabinetry and an Island. Convenient powder room on the main level. Three bedrooms with a full bath on the second level. Full finished basement with a family room/rec room, wet bar with a marble counter, full bath, separate laundry room and plenty of storage space available. Paved brick patio in the backyard. New driveway and new roof in 2019. New Furnace and AC in 2019. Reworked plumbing for improved/increased water pressure in 2019. 2020 New Garage roof. New entrance sidewalk in 2022. New Dishwasher (21) New Refrigerator (23). 2026 New HARDIE BOARD SIDING & gutters on house and garage. Close to schools, parks, shopping. Take notice of all the windows and natural light that shines in throughout the entire home. One of the buying factors for current owners! Easy access to the Salt Creek Trail that runs through the neighborhood. Easy access to Rte 83, expressways, and Oak Brook/Yorktown shopping centers. Truly Move-in ready! OPEN Saturday 7/18 from 11am-2pm
Property Specifics
| Single Family | |
| — | |
| — | |
| 1927 | |
| — | |
| — | |
| No | |
| 0.17 |
| — | |
| — | |
| — / Not Applicable | |
| — | |
| — | |
| — | |
| 12693963 | |
| 0603412007 |
Nearby Schools
| NAME: | DISTRICT: | DISTANCE: | |
|---|---|---|---|
|
Grade School
North Elementary School |
45 | — | |
|
Middle School
Jefferson Middle School |
45 | Not in DB | |
|
High School
Willowbrook High School |
88 | Not in DB | |
Property History
| DATE: | EVENT: | PRICE: | SOURCE: |
|---|---|---|---|
| 16 Jul, 2026 | Listed for sale | $439,000 | MRED MLS |
Room Specifics
Total Bedrooms: 3
Bedrooms Above Ground: 3
Bedrooms Below Ground: 0
Dimensions: —
Floor Type: —
Dimensions: —
Floor Type: —
Full Bathrooms: 3
Bathroom Amenities: Soaking Tub
Bathroom in Basement: 1
Rooms: —
Basement Description: —
Other Specifics
| 2 | |
| — | |
| — | |
| — | |
| — | |
| 149X50 | |
| — | |
| — | |
| — | |
| — | |
| Not in DB | |
| — | |
| — | |
| — | |
| — |
Tax History
| Year | Property Taxes |
|---|---|
| 2026 | $7,632 |
Contact Agent
Nearby Similar Homes
Nearby Sold Comparables

Contact Agent
Listing Provided By
Compass
