

395 Scott Street, Elmhurst, Illinois 60126


$1,195,000
|
For Sale
|
|
| Status: | Active |
| Sqft: | 3,164 |
| Cost/Sqft: | $378 |
| Beds: | 5 |
| Baths: | 5 |
| Year Built: | 2005 |
| Property Taxes: | $15,776 |
| Days On Market: | 189 |
| Lot Size: | 0,00 |
Description
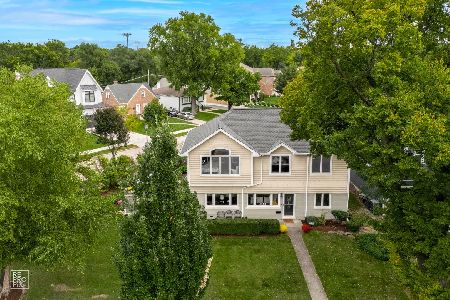
NEW PRICE-NOW OFFERED AT $1,195,000. Compelling opportunity in Elmhurst. Located just a few blocks from the Prairie Path and convenient to major roads, commuting, shopping, and dining. Set within the sought-after Lincoln Elementary (newly built in 2023), Bryan Middle, and York High School districts. Featuring 5 bedrooms above grade and 5 full bathrooms, this home offers a layout ideal for today's lifestyle. The main level includes a first-floor bedroom and full bath, perfect for guests, a home office, or multigenerational living. Cherry hardwood floors run throughout the home, and a wood-burning fireplace creates a warm focal point in the family room. Upstairs features a spacious primary suite along with three additional bedrooms offering comfort and privacy. The finished basement with private entrance provides excellent versatility, including two bedrooms, a full bath, and a bar/kitchenette-ideal for extended living, a live-in nanny arrangement, or separate private space. Enjoy a large, fenced yard with an oversized deck with a gazebo, stone patio and a pond with a waterfall, perfect for relaxing or entertaining. Ample closet and storage space are available on each level, including a pantry off the kitchen. Property taxes are lower than many comparable homes, adding long-term value. A solid opportunity to own a spacious home in one of most sought-after suburbs.
Property Specifics
| Single Family | |
| — | |
| Traditional | |
| 2005 | |
| Finished, Full | |
| 1,236 (1,236 finished) | |
| Vinyl Siding, Brick, Stone | |
| Asphalt | |
| — | |
| No | |
| — |
| — | |
| — | |
| — / Not Applicable | |
| None | |
| Lake Michigan, Public | |
| Public Sewer | |
| Central Air | |
| Natural Gas, Forced Air, Zoned | |
| 12621105 | |
| 0610211007 |
Nearby Schools
| NAME: | DISTRICT: | DISTANCE: | |
|---|---|---|---|
|
Grade School
Lincoln Elementary School |
205 | — | |
|
Middle School
Bryan Middle School |
205 | Not in DB | |
|
High School
York Community High School |
205 | Not in DB | |
Property History
| DATE: | EVENT: | PRICE: | SOURCE: |
|---|---|---|---|
| 17 Mar, 2026 | Listed for sale | $0 | MRED MLS |
| — | Last price change | $1,235,000 | MRED MLS |
| 16 Apr, 2026 | Listed for sale | $1,249,000 | MRED MLS |
Some photos of this home have been virtually staged.


Room Specifics
Total Bedrooms: 7
Bedrooms Above Ground: 5
Bedrooms Below Ground: 2
Dimensions: 20X12
Floor Type: Hardwood
Dimensions: 15X14
Floor Type: Hardwood
Dimensions: 14X14
Floor Type: Hardwood
Dimensions: 12X12
Floor Type: Hardwood
Full Bathrooms: 5
Bathroom Amenities: Whirlpool, Separate Shower, Double Sink, Full Body Spray Shower
Bathroom in Basement: 1
Dimensions: 15X12
Floor Type: Hardwood
Dimensions: 14X14
Floor Type: Hardwood
Features: Eating Area-Breakfast Bar, Island, Pantry-Walk-in, Breakfast Room, Custom Cabinetry, Granite Counters
Dimensions: 8X7
Floor Type: Ceramic Tile
Dimensions: 13X12
Floor Type: Hardwood
Dimensions: 17X14
Floor Type: Hardwood
Rooms: Bedroom 5, Bedroom 6, Bedroom 7, Breakfast Room, Family Room, Mud Room, Recreation Room, Storage, Pantry
Name: Bedroom 5
Dimensions: 14X10
Floor Type: Hardwood
Name: Bedroom 6
Dimensions: 12X11
Floor Type: Granite
Name: Bedroom 7
Dimensions: 12X14
Floor Type: Granite
Name: Breakfast Room
Dimensions: 14X11
Floor Type: Hardwood
Name: Family Room - Down
Dimensions: 35X20
Floor Type: —
Name: Mud Room
Dimensions: 5X5
Floor Type: —
Name: Recreation Room
Dimensions: 15X19
Floor Type: —
Name: Storage
Dimensions: 8X6
Floor Type: —
Name: Pantry
Dimensions: 5X7
Floor Type: Hardwood
Name: Storage
Dimensions: 8X6
Floor Type: —
Other Specifics
| 2 | |
| Concrete Perimeter | |
| Concrete, Garage Door Opener, Attached, Garage | |
| Main Level | |
| Hardwood | |
| Deck, Patio | |
| Gazebo | |
| — | |
| — | |
| 50X194 | |
| — | |
| Full | |
| Cathedral Ceiling(s), Wet Bar, 1st Floor Bedroom, In-Law Floorplan, 1st Floor Full Bath, Walk-In Closet(s), Open Floorplan, Granite Counters, Separate Dining Room, Pantry | |
| Range, Microwave, Dishwasher, Refrigerator, Washer, Dryer, Disposal, Stainless Steel Appliance(s), Wine Refrigerator, Gas Oven | |
| Not in DB | |
| Park, Sidewalks, Street Lights, Street Paved | |
| — | |
| — |
Tax History
| Year | Property Taxes |
|---|---|
| — | $15,776 |
Contact Agent
Nearby Similar Homes

Nearby Sold Comparables



Contact Agent
Listing Provided By
Coldwell Banker Realty
