

24304 77th Street, Paddock Lake, Wisconsin 53168


$499,000
|
For Sale
|
|
| Status: | Active |
| Sqft: | 2,220 |
| Cost/Sqft: | $225 |
| Beds: | 4 |
| Baths: | 3 |
| Year Built: | 1989 |
| Property Taxes: | $5,161 |
| Days On Market: | 31 |
| Lot Size: | 0,31 |
Description
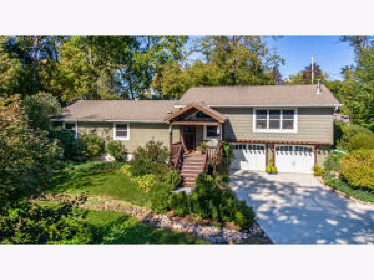
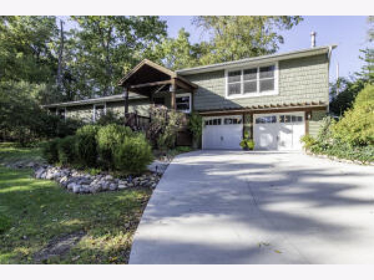
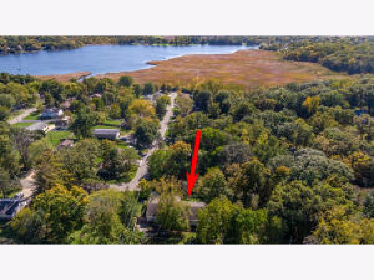
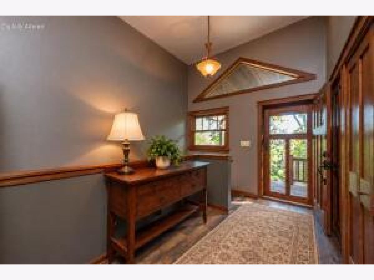
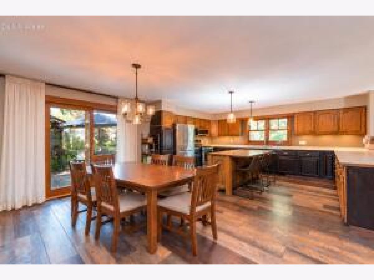
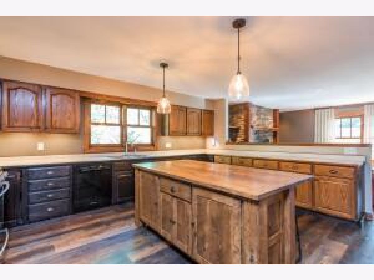
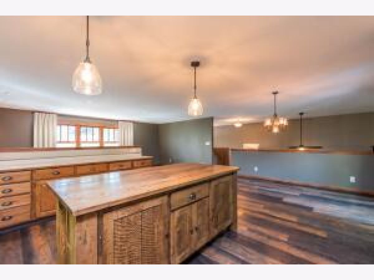
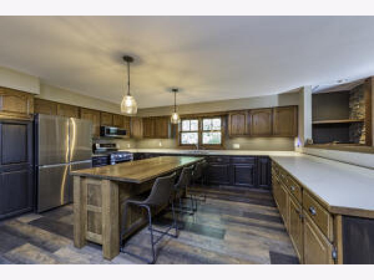
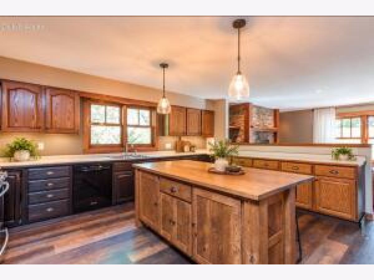
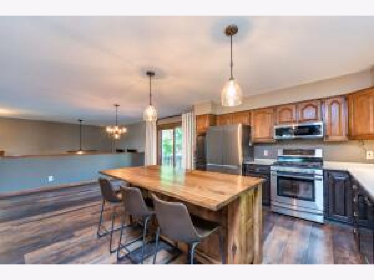
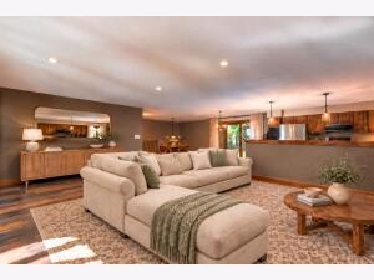
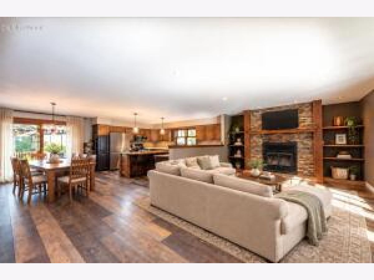
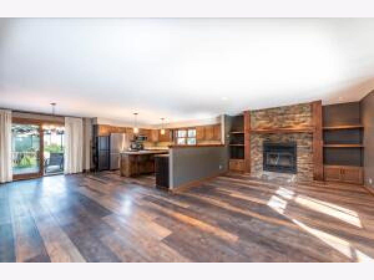
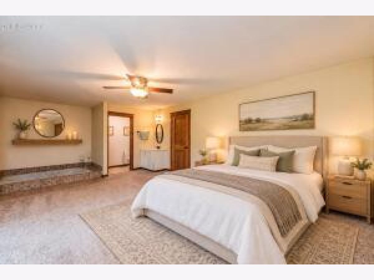
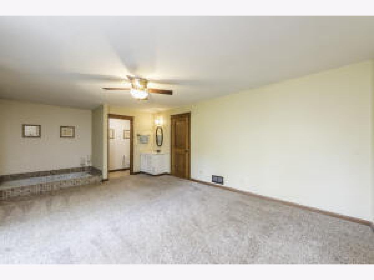
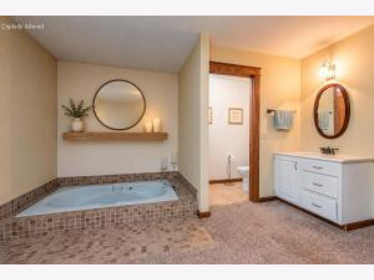
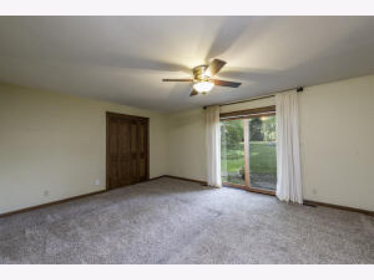
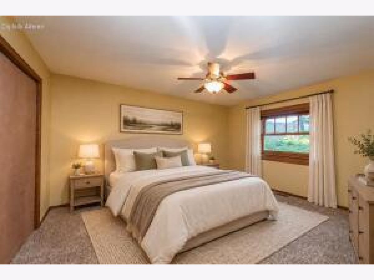
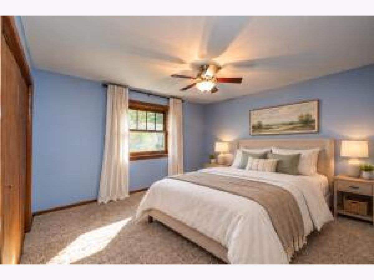
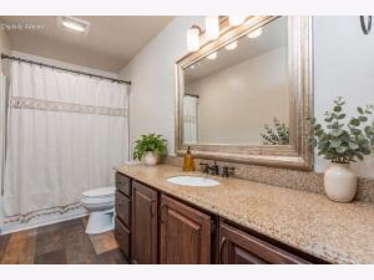
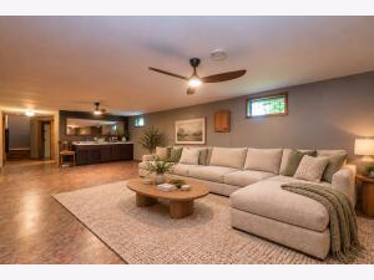
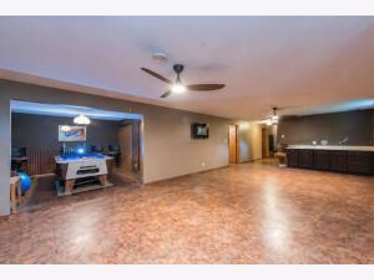
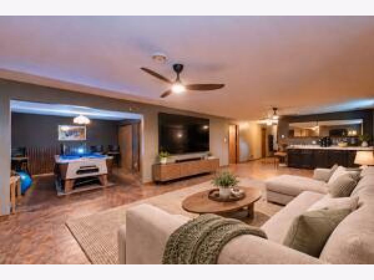
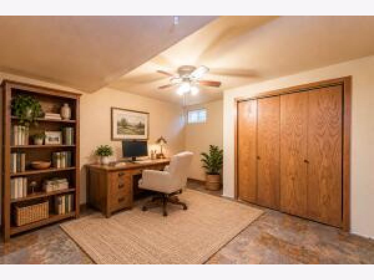
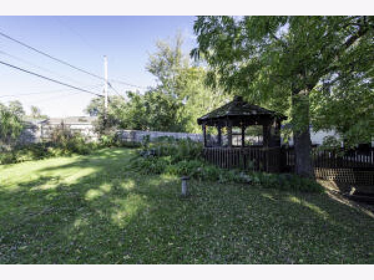
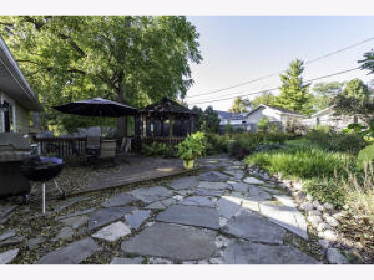
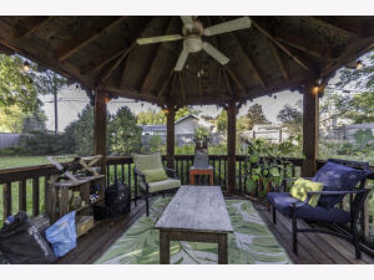
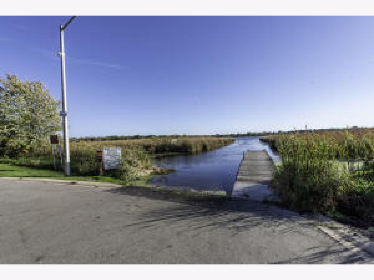
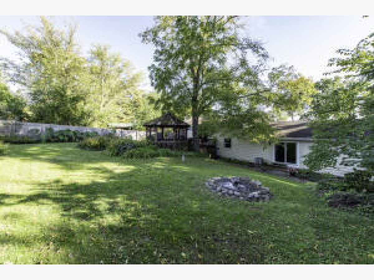
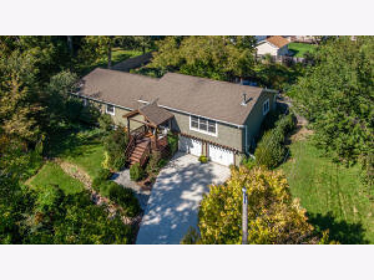
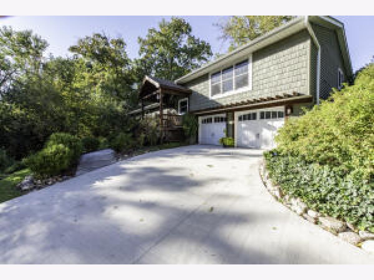
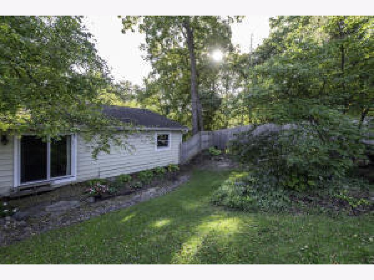
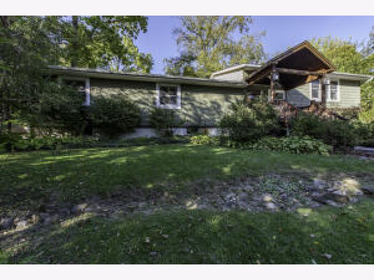
Welcome home to your custom retreat set between two lakes with access to all the recreation the lakes have to offer! Perched amid beautiful trees & landscaping, this distinctive tri-level offers spacious gathering areas, and a private backyard oasis. A grand front porch welcomes you into an inviting entry & family room/flex space. The bedroom hallway leads to the primary suite with a sunken tub, 3 additional bedrooms & a 2nd full bath. Upstairs, vaulted ceilings enhance the spacious kitchen, featuring abundant cabinetry, newer stainless steel appliances & custom Amish island with seating. The generous dining area easily accommodates a table for 8 & overlooks the living room, where beautiful masonry surrounds a newer wood-burning fireplace with double combustion & a blower. Kitchen sliders open to your wooded escape: a huge deck, gazebo, fully fenced yard & lush landscaping create a beautiful setting for entertaining & privacy. The mostly finished walkout lower level adds an expansive rec room with wet bar & pool table, a 3rd full bath & potential 5th bedroom/office/flex use (no egress). This spacious level offers potential for an in-law arrangement. An attached two-car garage & updates add everyday convenience, including a concrete driveway & fence in 2024, AC in 2020, water softener in 2021, roof in 2012 & newer windows and appliances. Located south of Highway 50, within walking distance of Central High School & the Hooker Lake public launch & pier (subject to association availability)-all just minutes from I-94. Space & privacy-all in one exceptional property! This is for the house only. Package available for house and additional buildable lot
Property Specifics
| Single Family | |
| — | |
| — | |
| 1989 | |
| Finished, Exterior Entry, Full | |
| Vinyl Siding | |
| Asphalt | |
| — | |
| No | |
| 0.31 |
| Other | |
| — | |
| — / Not Applicable | |
| None | |
| Well | |
| Public Sewer | |
| Central Air | |
| Gas, Forced Air | |
| No | |
| 12783349 | |
| 4041201121156 |
Nearby Schools
| NAME: | DISTRICT: | DISTANCE: | |
|---|---|---|---|
|
Grade School
Salem |
— | ||
|
Middle School
Salem |
Not in DB | ||
|
High School
Westosha Central |
Not in DB | ||
Property History
| DATE: | EVENT: | PRICE: | SOURCE: |
|---|---|---|---|
| 21 Oct, 2026 | Listed for sale | $499,000 | MRED MLS |
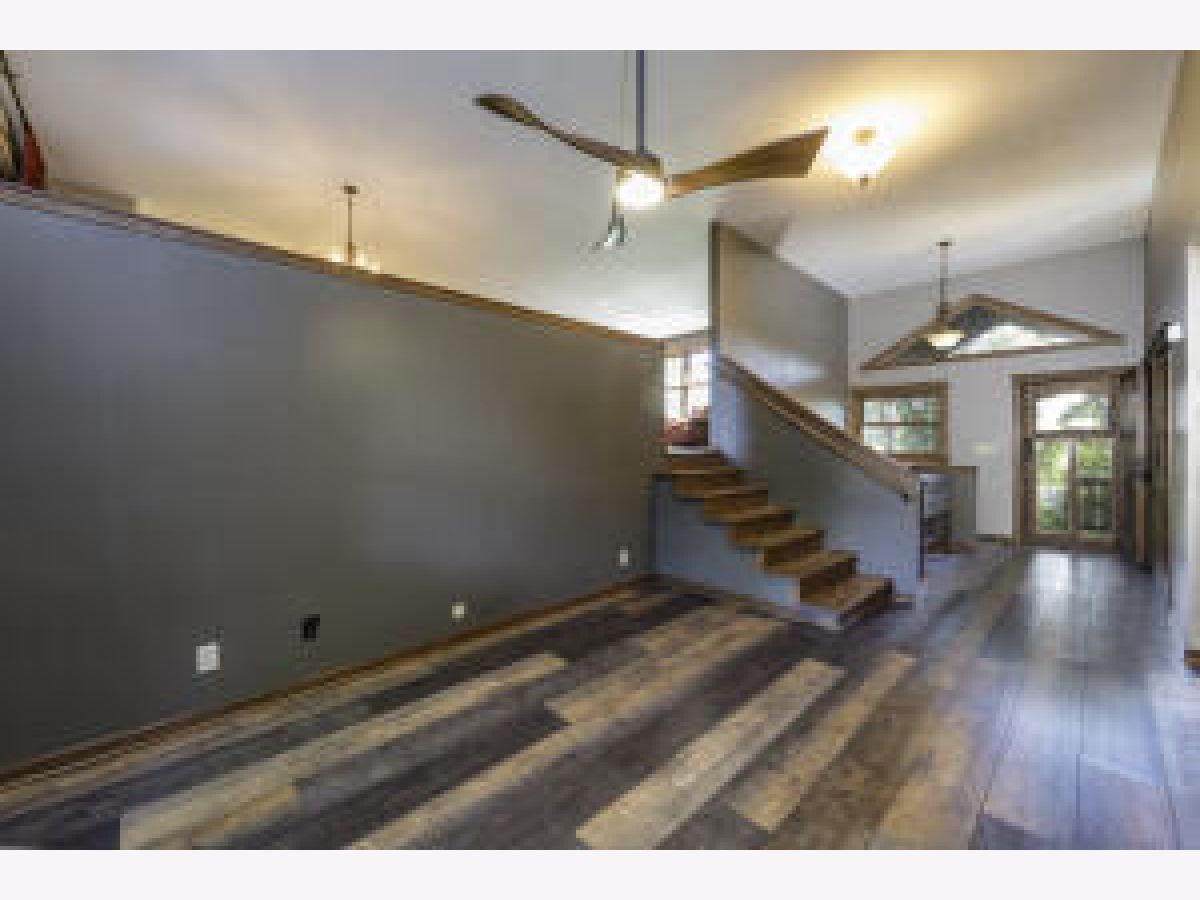
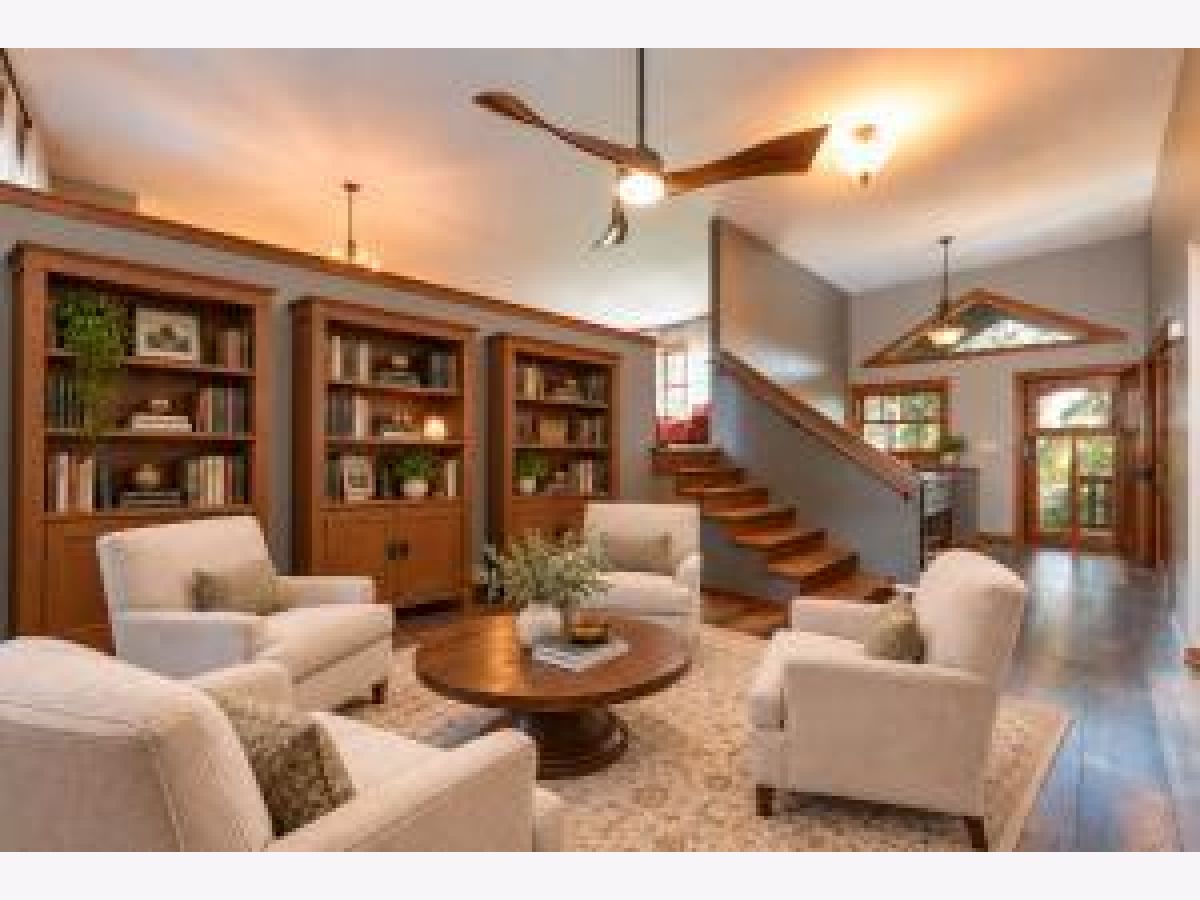
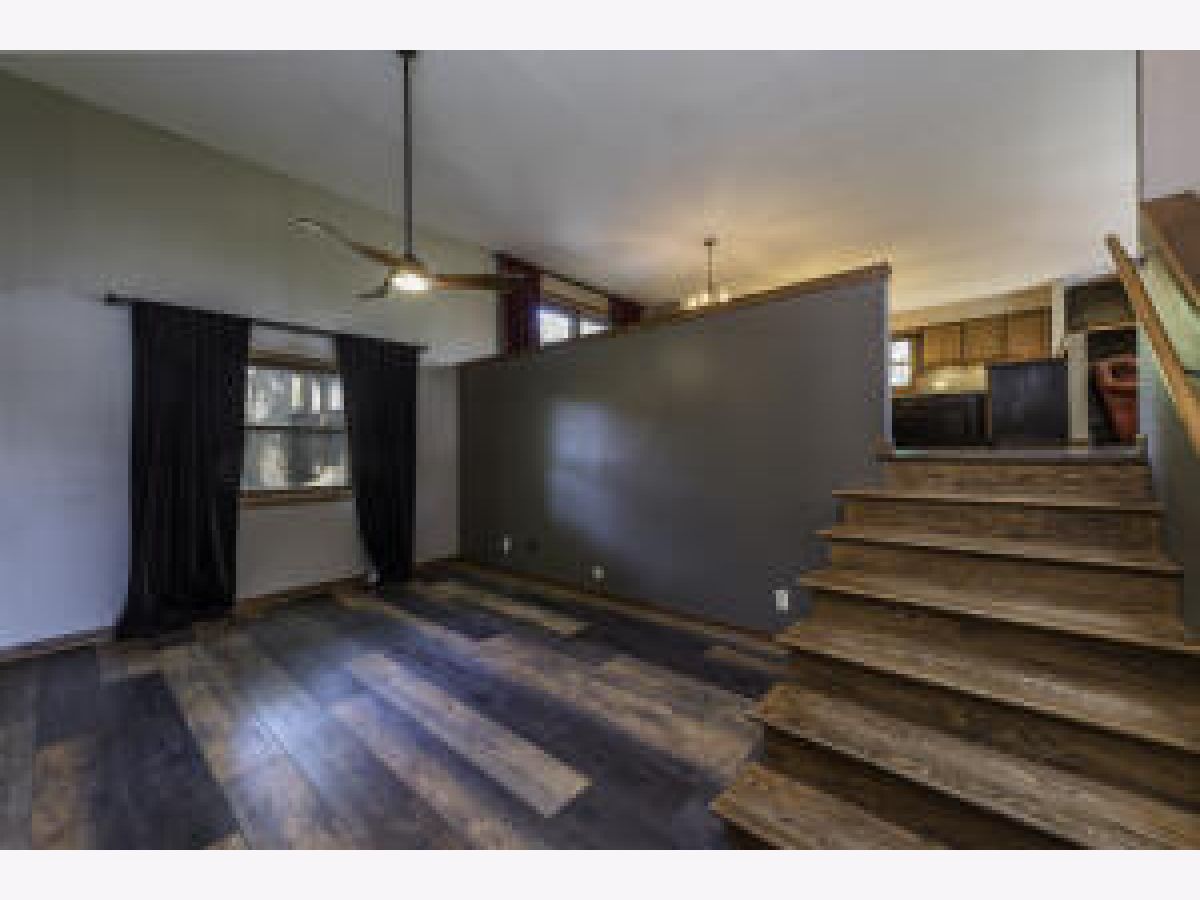
Some photos of this home have been virtually staged.

Room Specifics
Total Bedrooms: 4
Bedrooms Above Ground: 4
Bedrooms Below Ground: 0
Dimensions: 14X22
Floor Type: —
Dimensions: 12X15
Floor Type: —
Dimensions: 14X15
Floor Type: —
Dimensions: 13X14
Floor Type: —
Full Bathrooms: 3
Bathroom Amenities: —
Bathroom in Basement: 1
Dimensions: 13X10
Floor Type: —
Dimensions: 12X15
Floor Type: —
Features: Island
Dimensions: 10X10
Floor Type: —
Dimensions: 13X22
Floor Type: —
Dimensions: 11X16
Floor Type: —
Rooms: Office, Recreation Room, Play Room
Name: Office
Dimensions: 13X11
Floor Type: —
Name: Recreation Room
Dimensions: 15X22
Floor Type: —
Name: Play Room
Dimensions: 14X13
Floor Type: —
Other Specifics
| 2 | |
| Concrete Perimeter | |
| Concrete, Garage Door Opener, Attached, Garage | |
| — | |
| — | |
| Deck, Porch | |
| Fenced | |
| Gazebo | |
| — | |
| Water Rights, Wooded, Mature Trees | |
| 98x140 | |
| — | |
| Full | |
| Vaulted Ceiling(s), Wet Bar, 1st Floor Bedroom | |
| — | |
| Not in DB | |
| — | |
| — | |
| Wood Burning, Masonry |
Tax History
| Year | Property Taxes |
|---|---|
| 2026 | $5,161 |
Contact Agent
Nearby Similar Homes
Nearby Sold Comparables


Contact Agent
Listing Provided By
Re/Max Advantage
